
Residential Listings
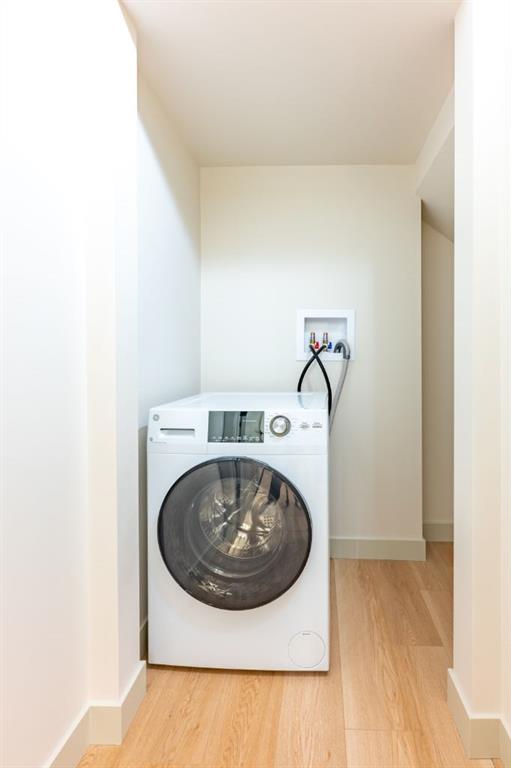
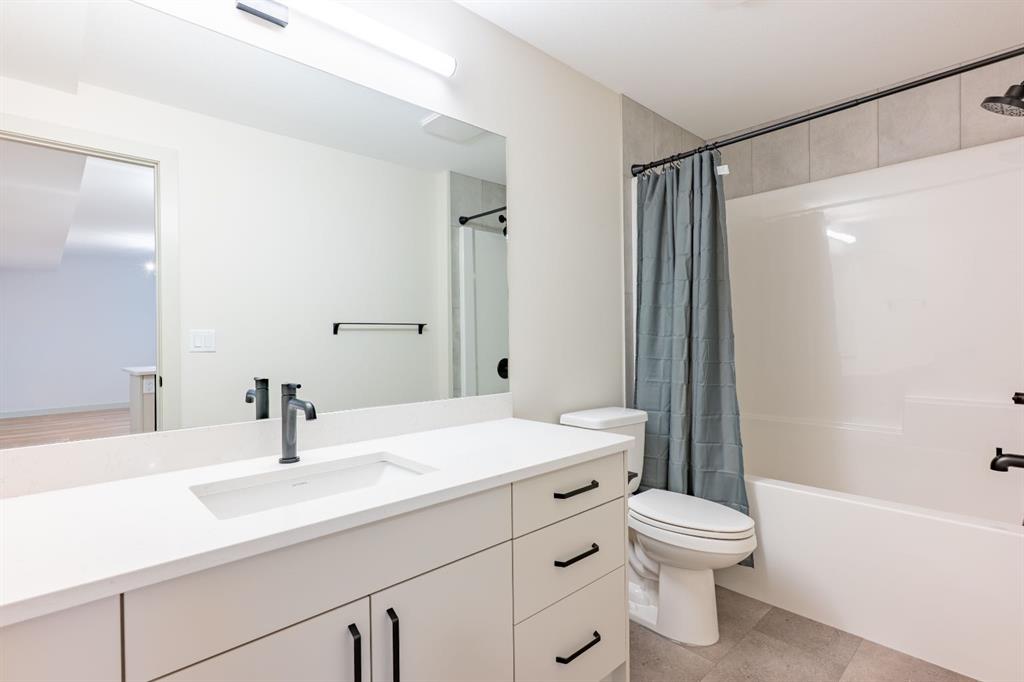
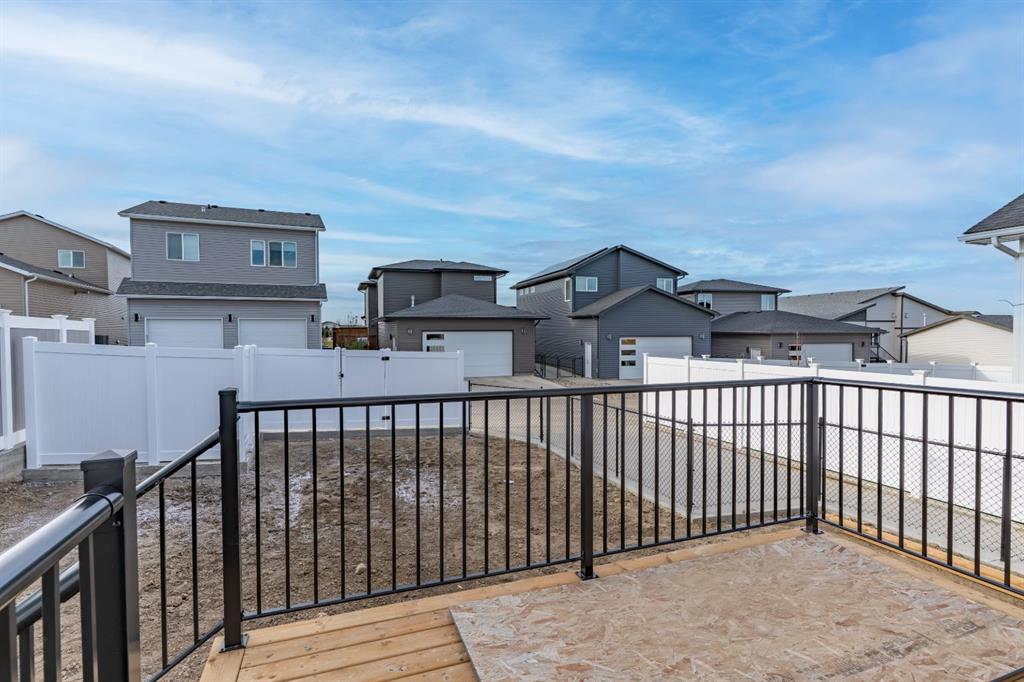
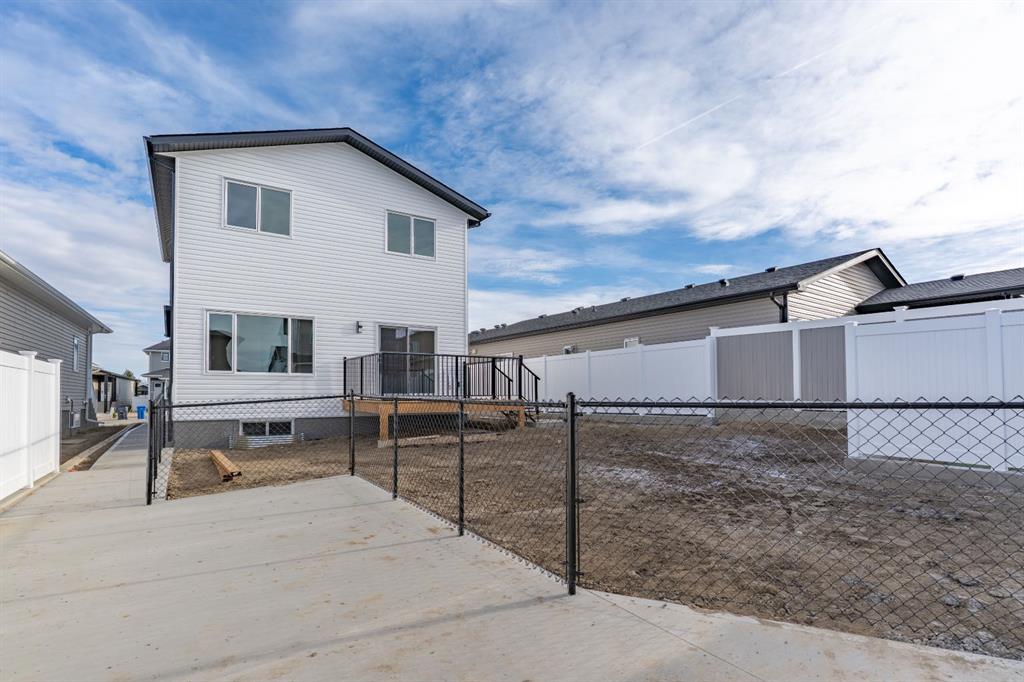

Map

TYREL KENMORE / CIR REALTY
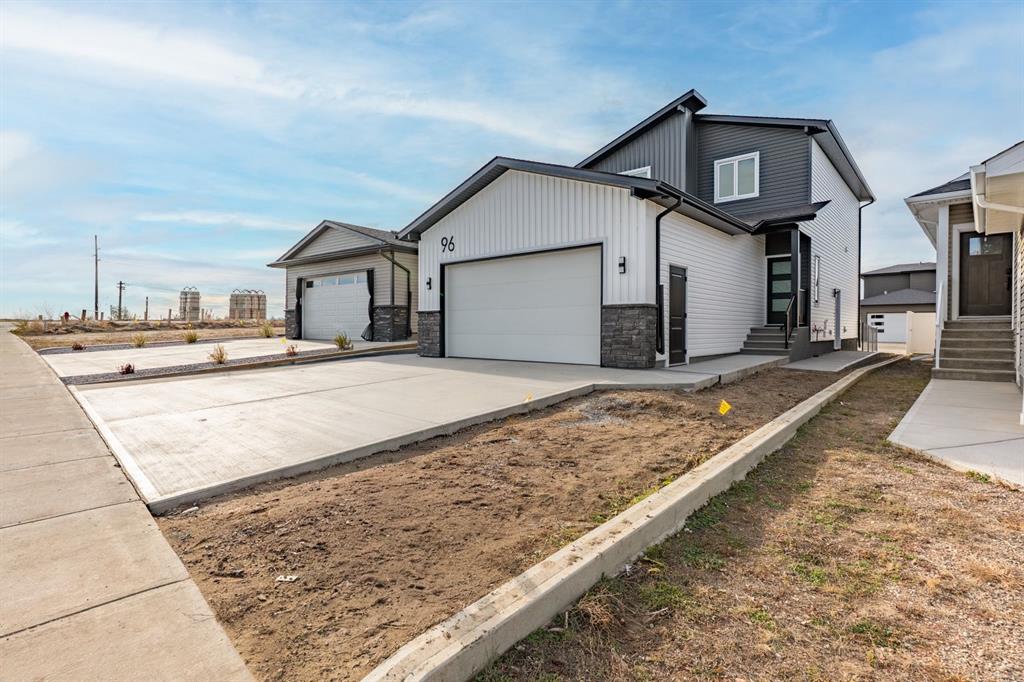
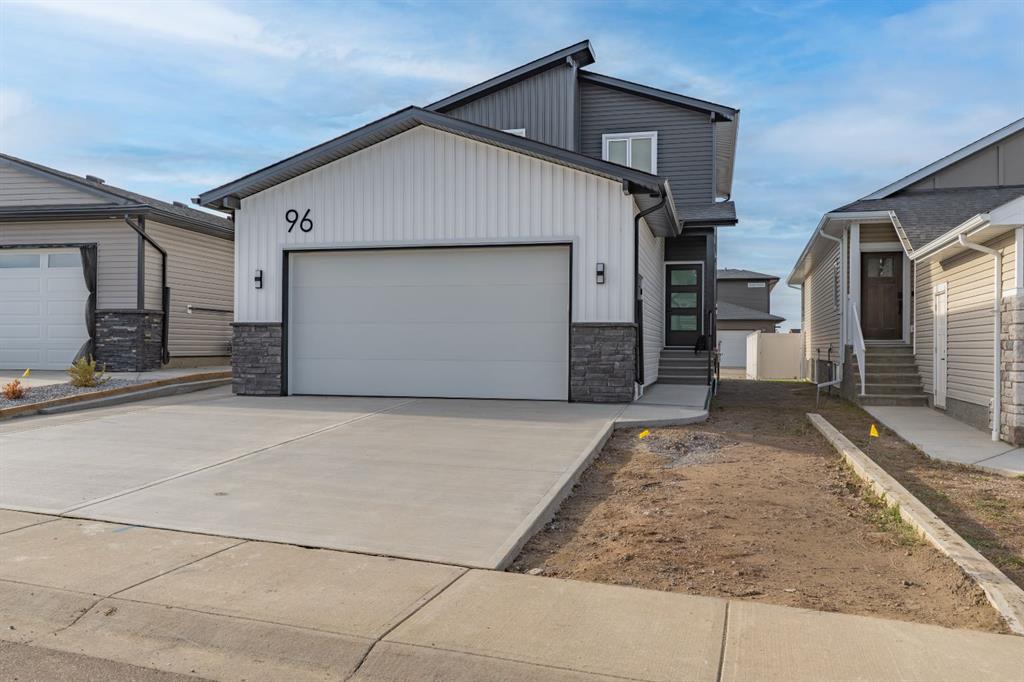
96 Sierra Road SW, House for sale in SW Southridge Medicine Hat , Alberta , T1B4Y6
MLS® # A2357580
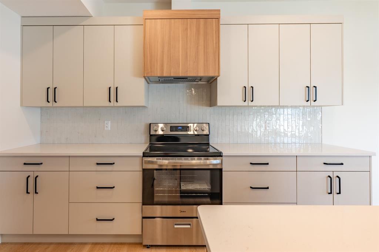
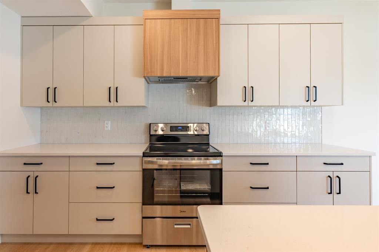
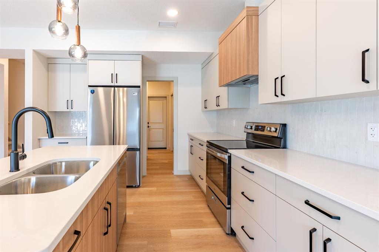
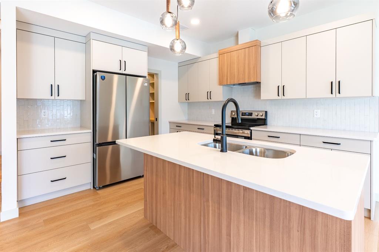
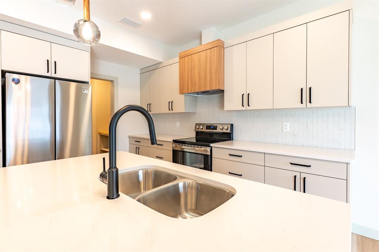
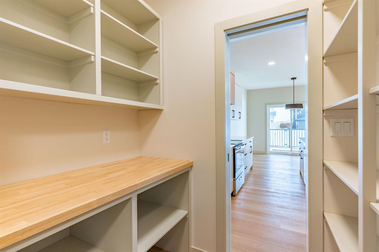
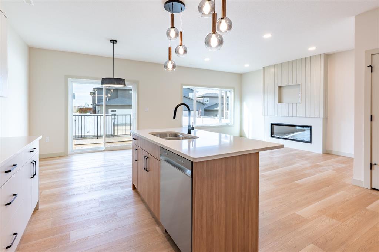
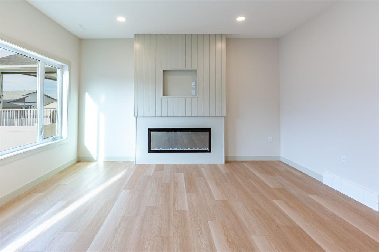
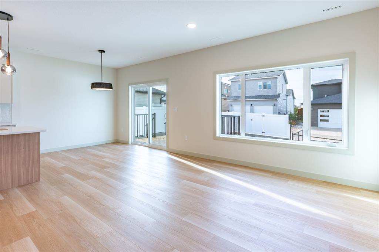
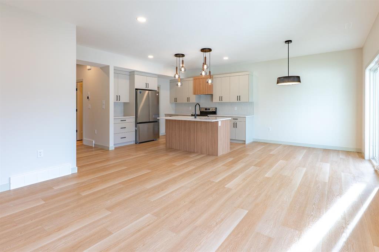
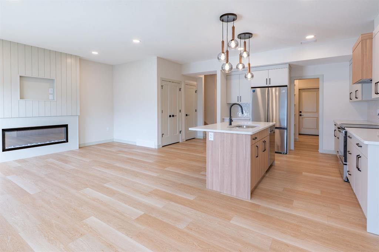
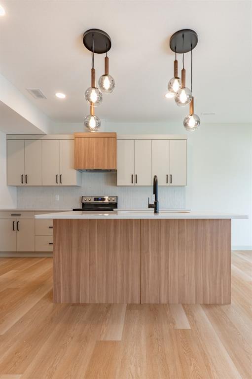
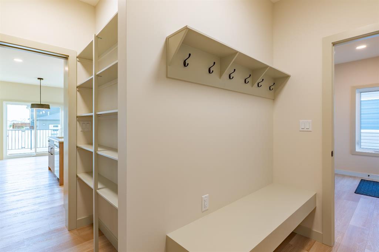
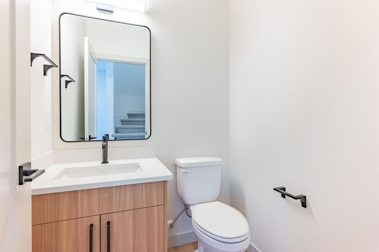
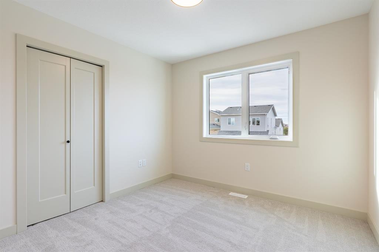
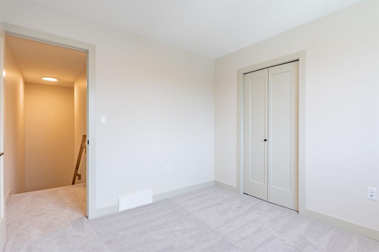
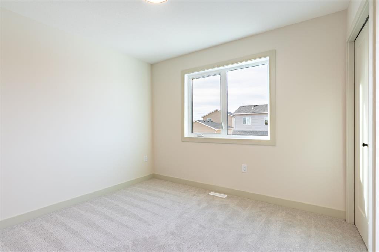
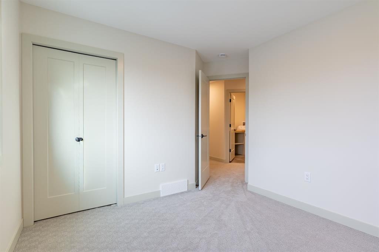
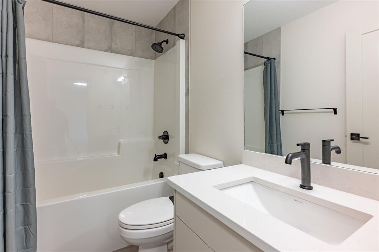
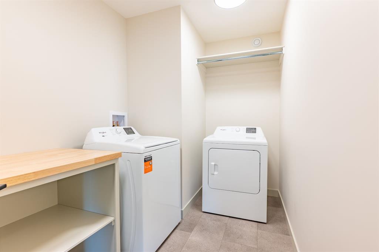
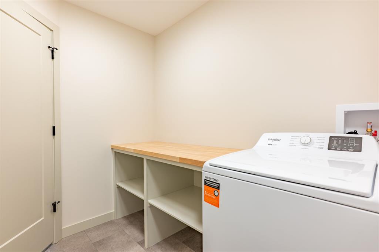
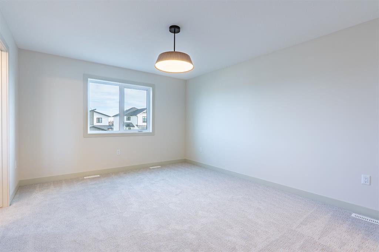
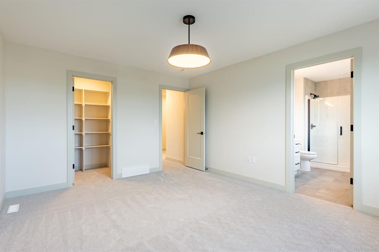
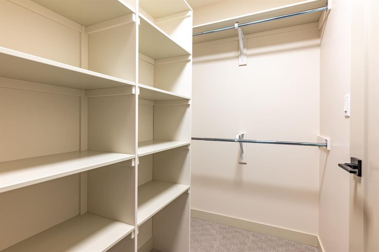
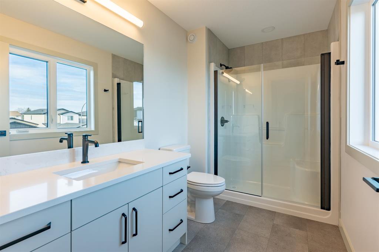
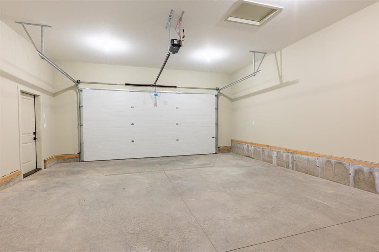
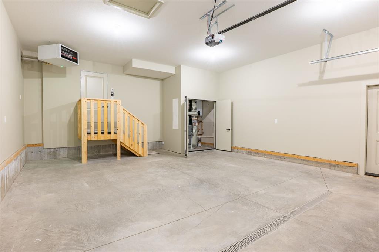
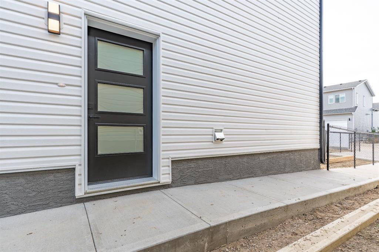
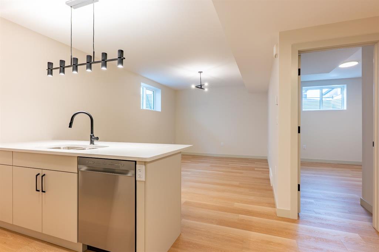
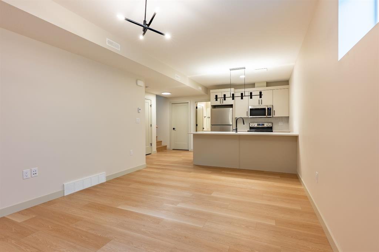
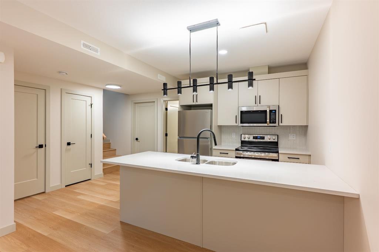
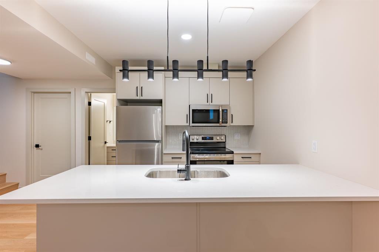
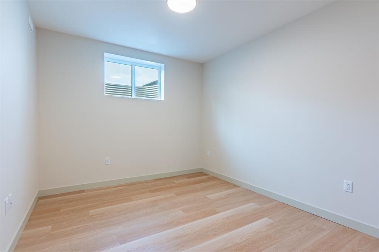
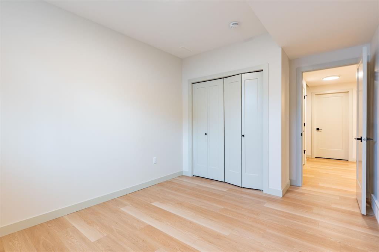
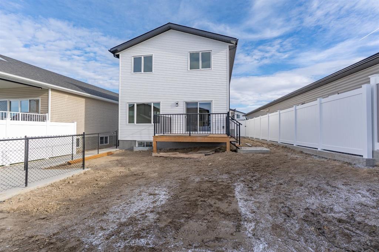
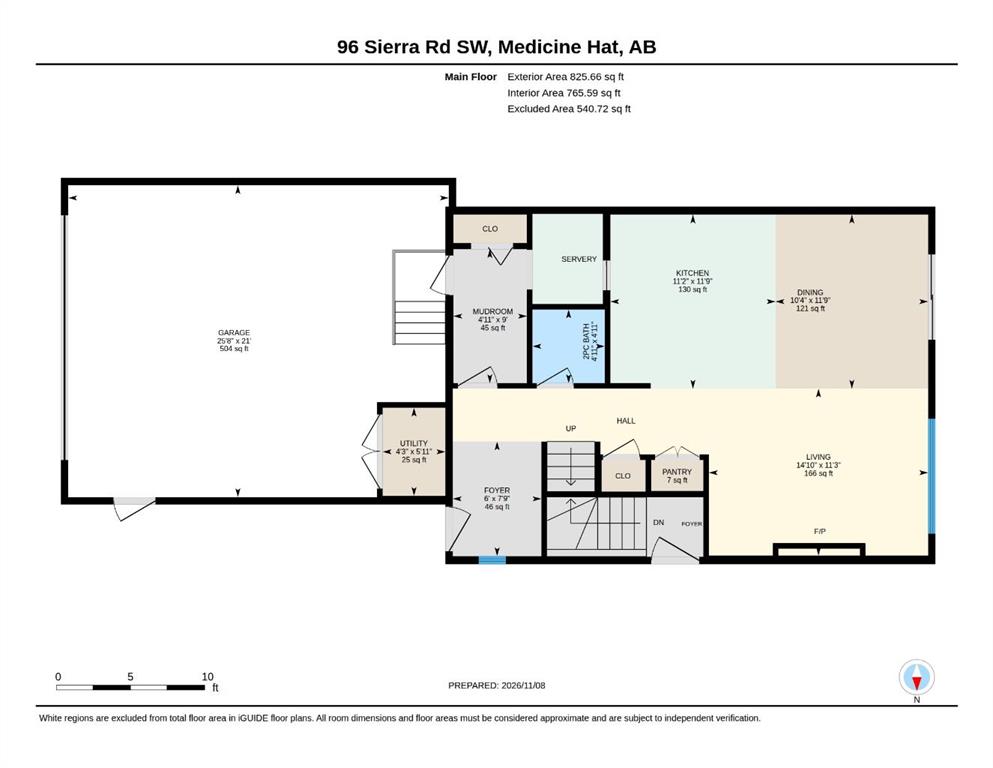
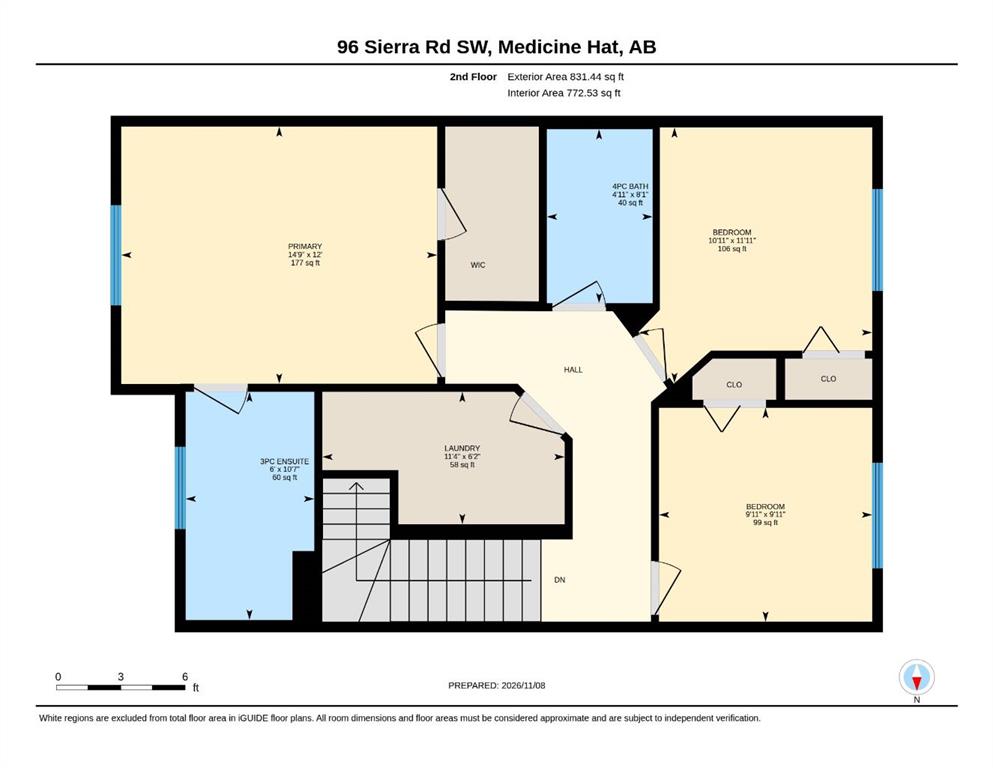
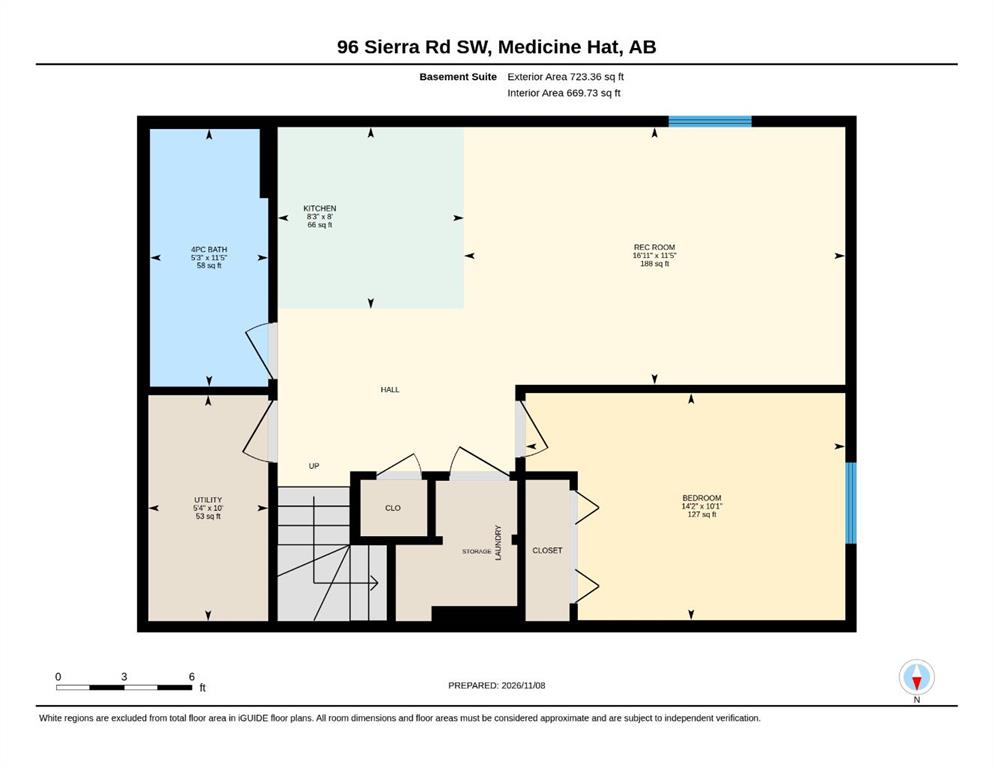
Built by Brost Developments, this beautifully finished two-storey home offers modern style, thoughtful design and the added benefit of a fully developed legal basement suite! Offering over 1,500 sqft of living space above grade, the primary residence features an inviting main floor with a stylish kitchen complete with quartz countertops, stainless steel appliances and a walk-through pantry connecting to the mudroom and double attached garage. Upstairs, you'll find three bedrooms, including a spacious primar...
Essential Information
-
MLS® #
A2357580
-
Partial Bathrooms
1
-
Property Type
Detached
-
Full Bathrooms
3
-
Year Built
2026
-
Property Style
2 Storey
Community Information
-
Postal Code
T1B4Y6
Services & Amenities
-
Parking
Double Garage AttachedParking Pad
Interior
-
Floor Finish
CarpetVinyl Plank
-
Interior Feature
Built-in FeaturesCloset OrganizersKitchen IslandOpen FloorplanPantryQuartz CountersSee RemarksSeparate EntranceWalk-In Closet(s)
-
Heating
Forced Air
Exterior
-
Lot/Exterior Features
None
-
Construction
StoneVinyl Siding
-
Roof
Asphalt Shingle
Additional Details
-
Zoning
R-LD
$3188/month
Est. Monthly Payment
Single Family
Townhouse
Apartments
NE Calgary
NW Calgary
N Calgary
W Calgary
Inner City
S Calgary
SE Calgary
E Calgary
Retail Bays Sale
Retail Bays Lease
Warehouse Sale
Warehouse Lease
Land for Sale
Restaurant
All Business
Calgary Listings
Apartment Buildings
New Homes
Luxury Homes
Foreclosures
Handyman Special
Walkout Basements