Jeffrey Douwes / Stonemere Real Estate Solutions

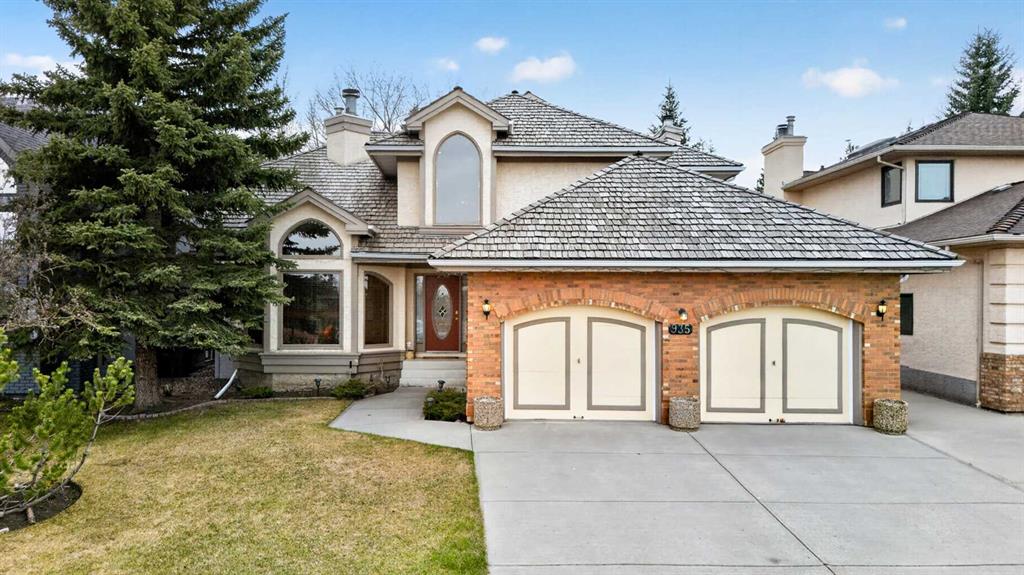
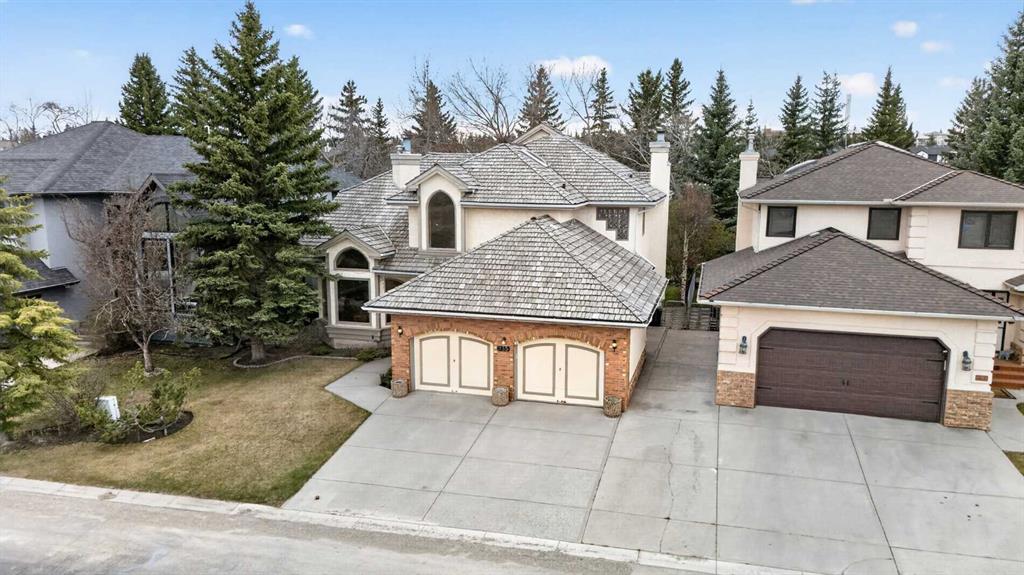
935 Shawnee Drive SW, House for sale in Shawnee Slopes Calgary , Alberta , T2Y 2G9

 MLS® # A2314560

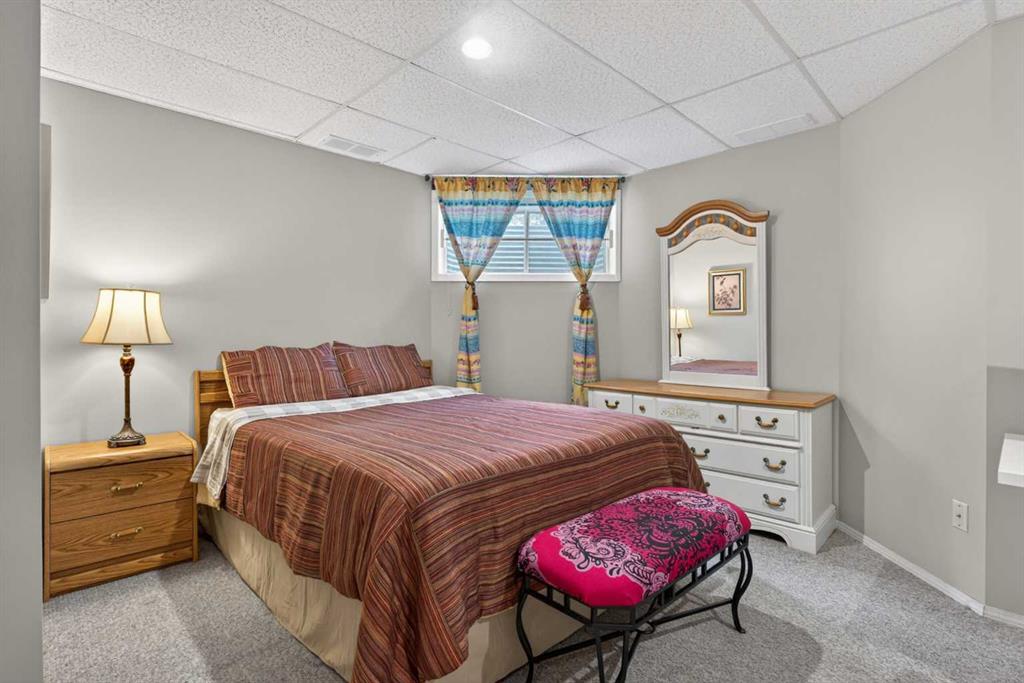
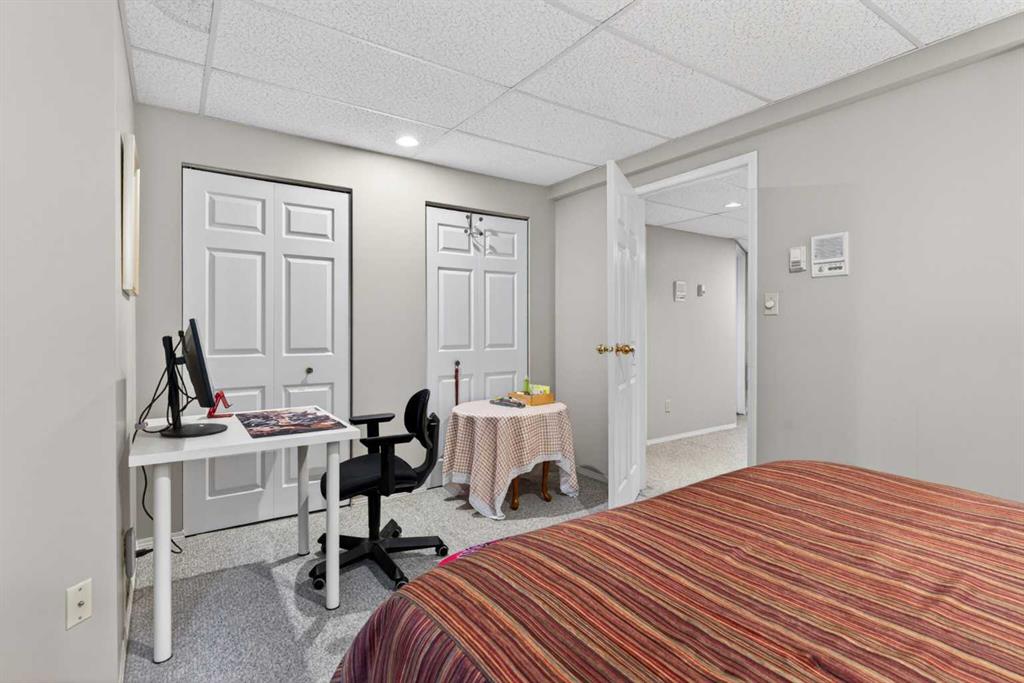
4 bedrooms

4 bathrooms

2,753 sqft

Sign up to View

Days on Market

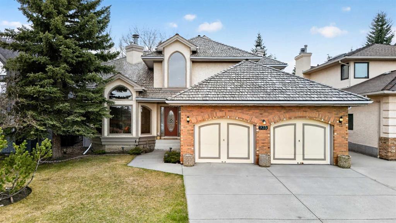
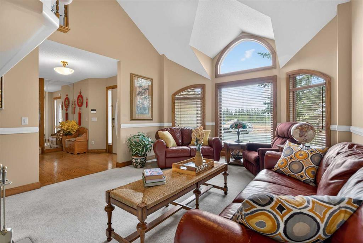
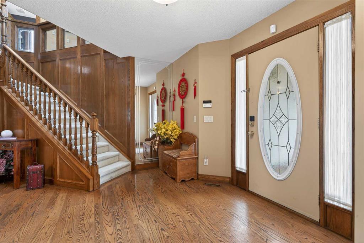
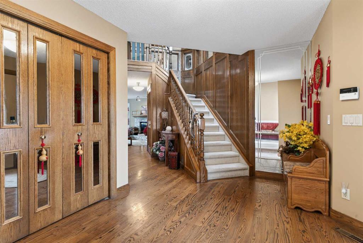
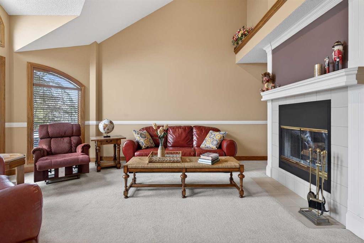
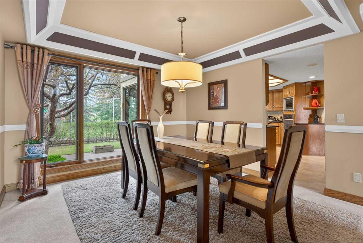
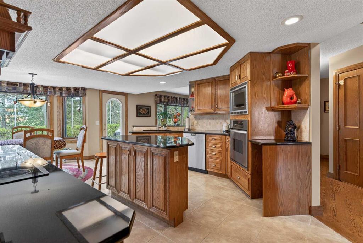
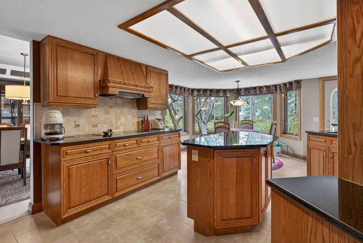
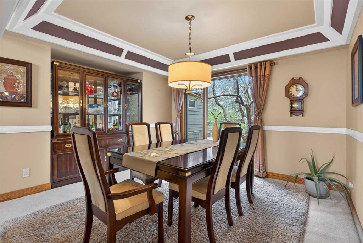
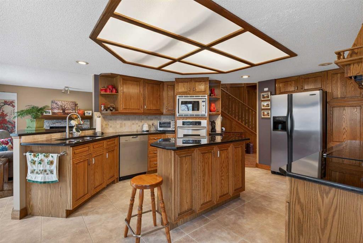
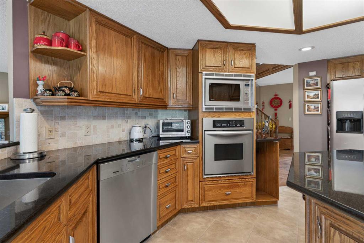
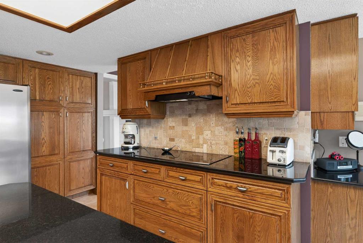
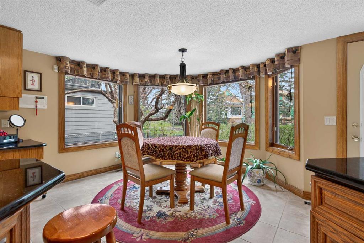
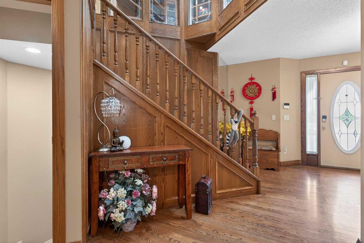
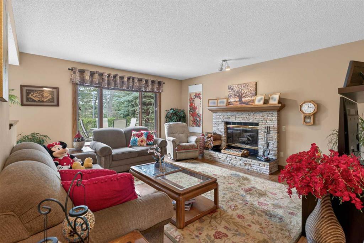
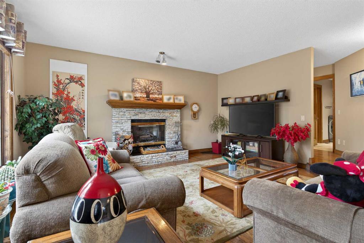
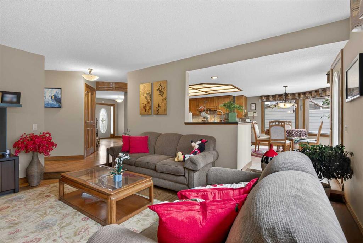
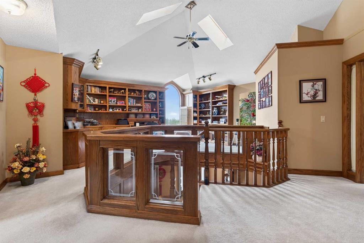
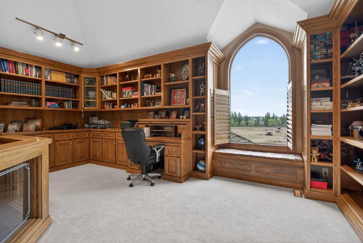
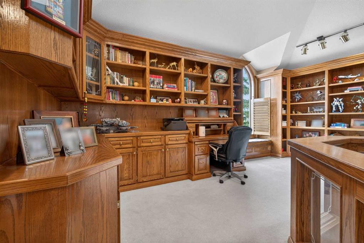
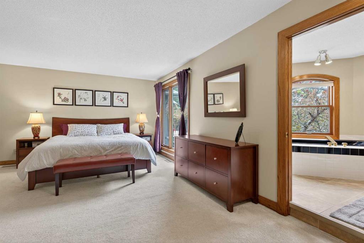
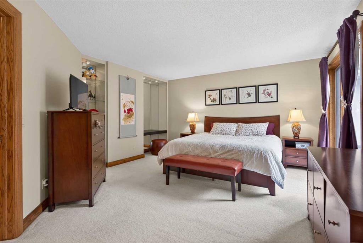
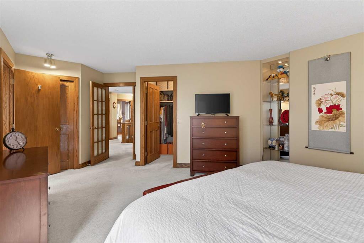
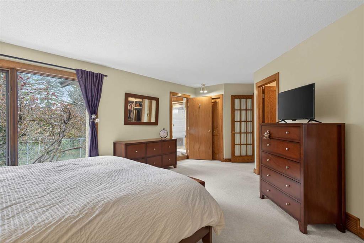
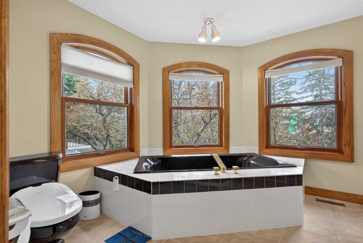
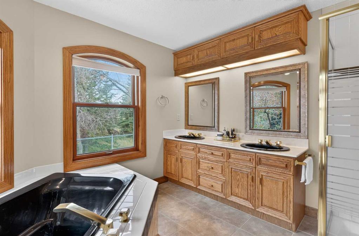
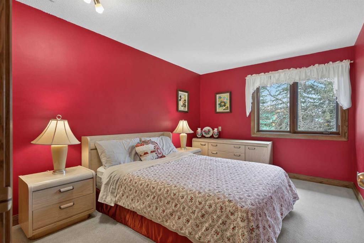
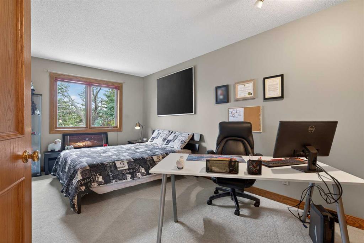
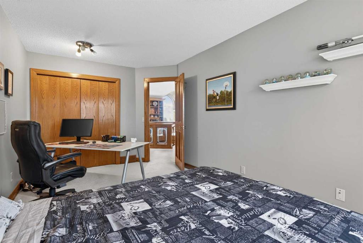
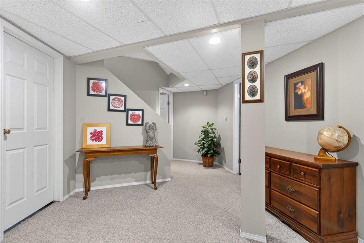
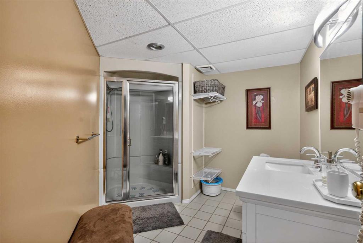
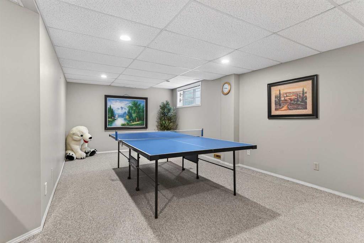
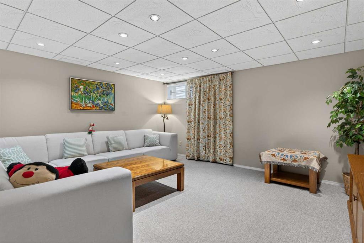
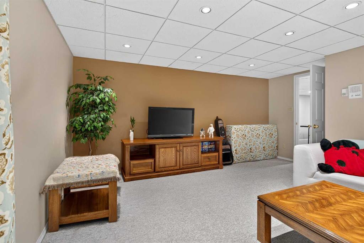
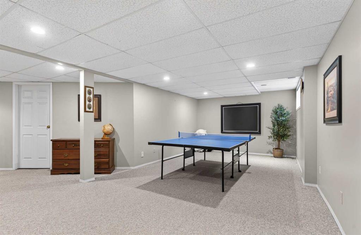
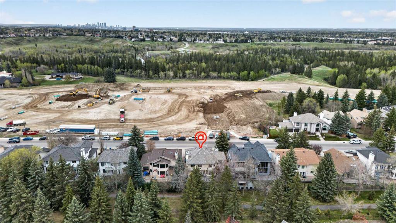
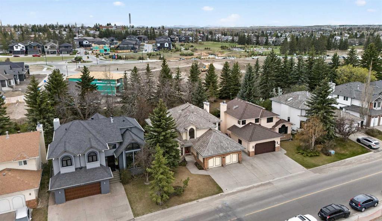
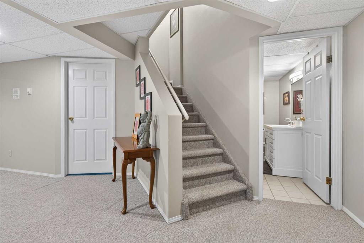
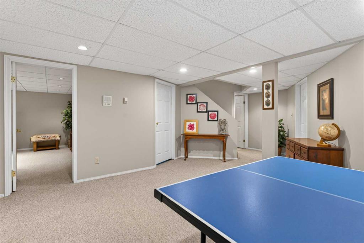
A true legacy home, welcome back to a time when you could feel a quality build when you stepped through the door and didn’t need an expensive brochure to convince you. Carefully crafted showhome from legendary builder A.C. Westman – co-founder of Jayman MasterBUILT homes which is now Alberta’s most prominent builder run by his son. This custom floorplan effortlessly balances openness with defined spaces – vaulted ceilings in the living room, entry and central foyer reach to roof top skylights that bring...
Read More

Essential Information

  • MLS® #
    A2314560
  • Full Bathrooms
    3
  • Partial Bathrooms
    1
  • Year Built
    1989
  • Property Type
    Detached
  • Property Style
    2 Storey
  • MLS® #
    A2314560
  • Full Bathrooms
    3
  • Partial Bathrooms
    1
  • Year Built
    1989
  • Property Type
    Detached
  • Property Style
    2 Storey
  • MLS® #
    A2314560
  • Full Bathrooms
    3
  • Partial Bathrooms
    1
  • Year Built
    1989
  • Property Type
    Detached
  • Property Style
    2 Storey

Community Information

  • Postal Code
    T2Y 2G9
  • Postal Code
    T2Y 2G9
  • Postal Code
    T2Y 2G9

Services & Amenities

  • Parking
    220 Volt Wiring
    Concrete Driveway
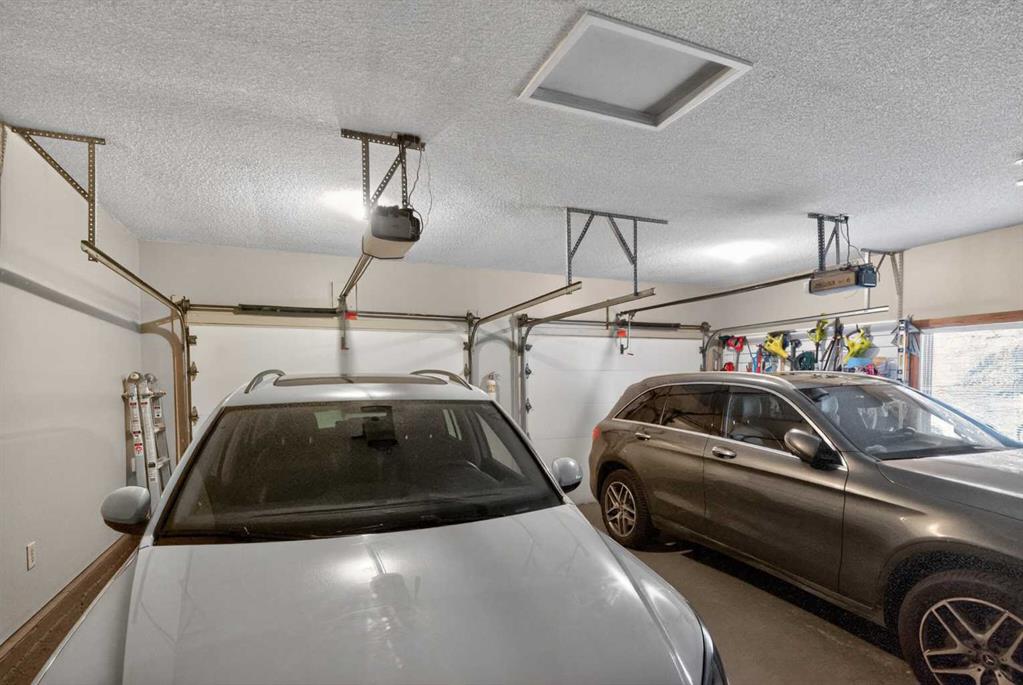
    Double Garage Attached
    Off Street
    Paved
    Secured
    See Remarks
    Side By Side
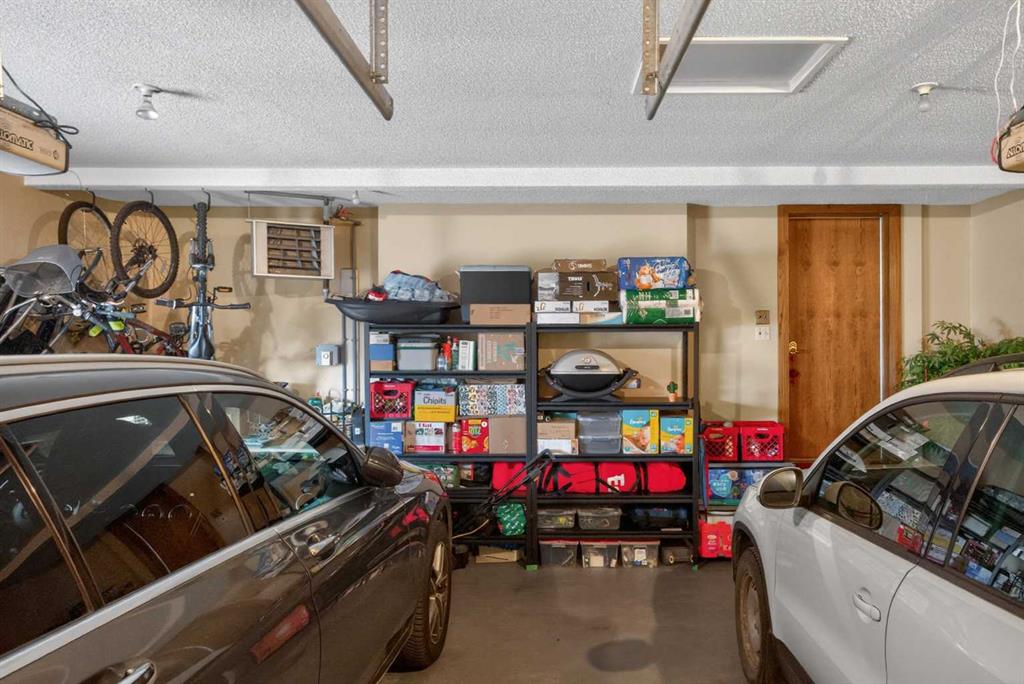
    Workshop in Garage
  • Parking
    220 Volt Wiring, Concrete Driveway, Double Garage Attached, Off Street, Paved, Secured, See Remarks, Side By Side, Workshop in Garage
  • Parking
    220 Volt Wiring
    Concrete Driveway
    Double Garage Attached
    Off Street
    Paved
    Secured
    See Remarks
    Side By Side
    Workshop in Garage

Interior

  • Floor Finish
    Carpet
    Ceramic Tile
    Hardwood
  • Heating
    Boiler
    Combination
    Central
    In Floor
    Mid Efficiency
    Fireplace(s)
    Floor Furnace
    Forced Air
    Hot Water
    Natural Gas
    See Remarks
    Zoned
  • Interior Feature
    Bookcases
    Breakfast Bar
    Built-in Features
    Ceiling Fan(s)
    Central Vacuum
    Closet Organizers
    Double Vanity
    Granite Counters
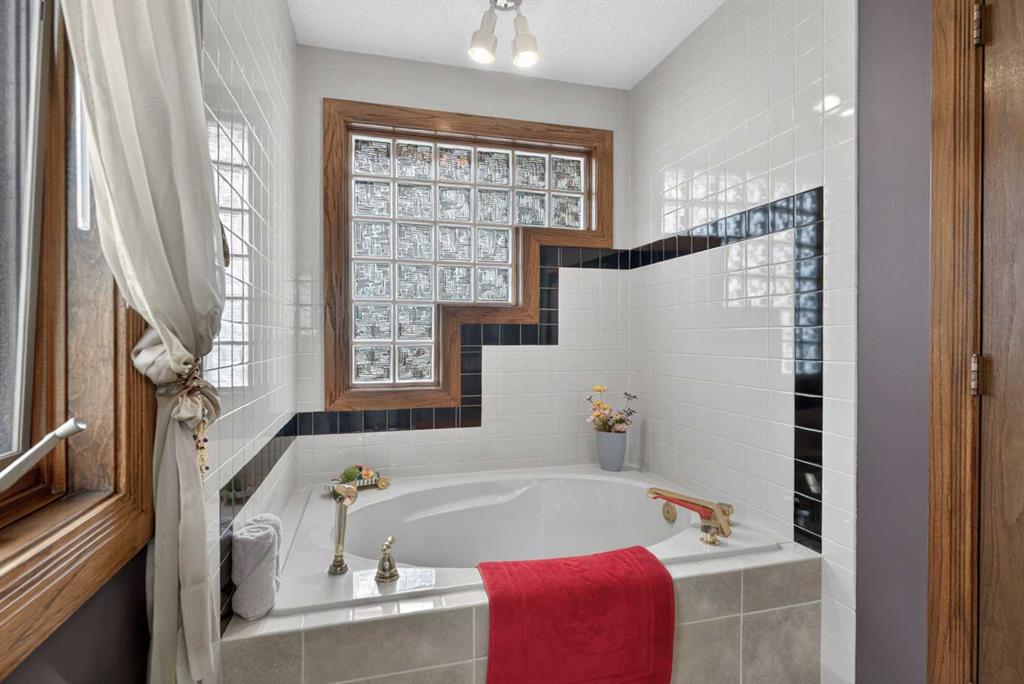
    Jetted Tub
    Kitchen Island
    Natural Woodwork
    No Animal Home
    No Smoking Home
    Recessed Lighting
    Separate Entrance
    Skylight(s)
    Storage
    Track Lighting
    Tray Ceiling(s)
    Vaulted Ceiling(s)
    Walk-In Closet(s)
    Wood Windows
  • Floor Finish
    Carpet, Ceramic Tile, Hardwood
  • Heating
    Boiler, Combination, Central, In Floor, Mid Efficiency, Fireplace(s), Floor Furnace, Forced Air, Hot Water, Natural Gas, See Remarks, Zoned
  • Interior Feature
    Bookcases, Breakfast Bar, Built-in Features, Ceiling Fan(s), Central Vacuum, Closet Organizers, Double Vanity, Granite Counters, Jetted Tub, Kitchen Island, Natural Woodwork, No Animal Home, No Smoking Home, Recessed Lighting, Separate Entrance, Skylight(s), Storage, Track Lighting, Tray Ceiling(s), Vaulted Ceiling(s), Walk-In Closet(s), Wood Windows
  • Floor Finish
    Carpet
    Ceramic Tile
    Hardwood
  • Heating
    Boiler
    Combination
    Central
    In Floor
    Mid Efficiency
    Fireplace(s)
    Floor Furnace
    Forced Air
    Hot Water
    Natural Gas
    See Remarks
    Zoned
  • Interior Feature
    Bookcases
    Breakfast Bar
    Built-in Features
    Ceiling Fan(s)
    Central Vacuum
    Closet Organizers
    Double Vanity
    Granite Counters
    Jetted Tub
    Kitchen Island
    Natural Woodwork
    No Animal Home
    No Smoking Home
    Recessed Lighting
    Separate Entrance
    Skylight(s)
    Storage
    Track Lighting
    Tray Ceiling(s)
    Vaulted Ceiling(s)
    Walk-In Closet(s)
    Wood Windows

Exterior

  • Lot/Exterior Features
    BBQ gas line
    Garden
    Private Entrance
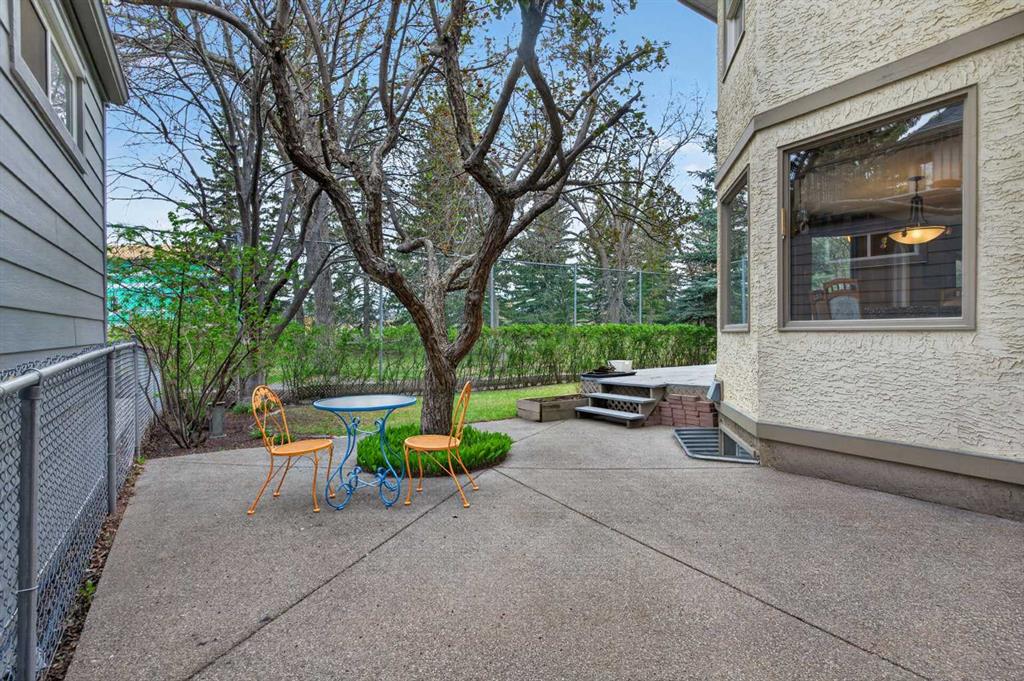
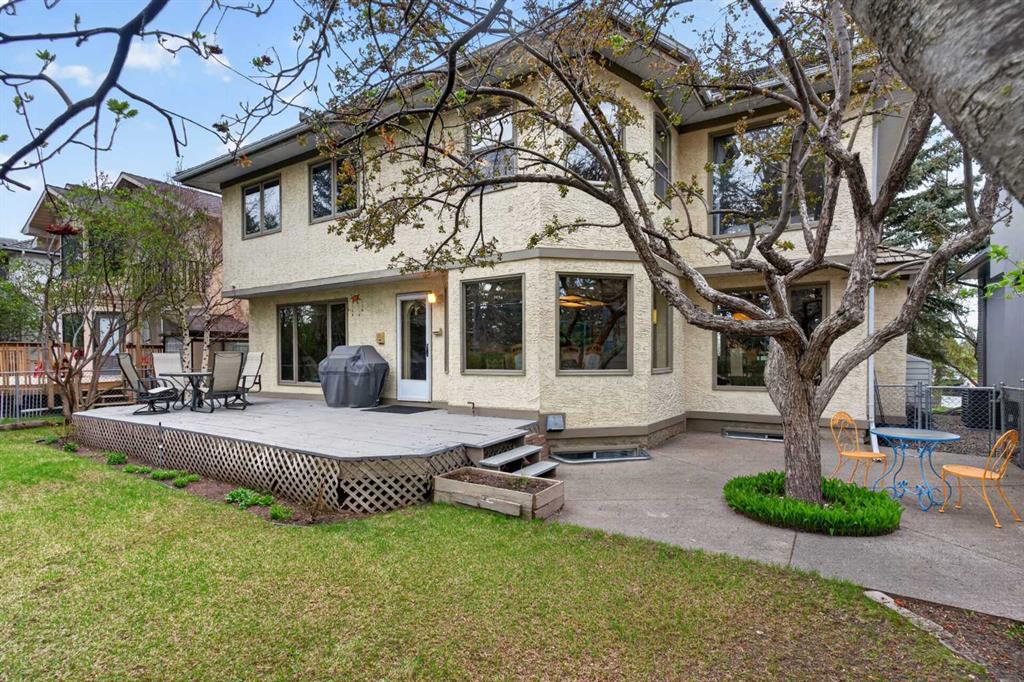
    Private Yard
    Storage
  • Roof
    Cedar Shake
  • Construction
    Brick
    Stucco
    Wood Frame
  • Lot/Exterior Features
    BBQ gas line, Garden, Private Entrance, Private Yard, Storage
  • Roof
    Cedar Shake
  • Construction
    Brick, Stucco, Wood Frame
  • Lot/Exterior Features
    BBQ gas line
    Garden
    Private Entrance
    Private Yard
    Storage
  • Roof
    Cedar Shake
  • Construction
    Brick
    Stucco
    Wood Frame

Additional Details

  • Zoning
    R-CG
  • Zoning
    R-CG
  • Zoning
    R-CG

$919,000

935 Shawnee Drive SW

Schedule Tour
Contact Agent

$4185/month
Est. Monthly Payment
$
$
%
Learn More