
Residential Listings


Stacy Pickard / Red Key Realty & Property Management
90 Duncan Crescent , House for sale in Deer Park Village Red Deer , Alberta , T4R2C1
MLS® # A2332756
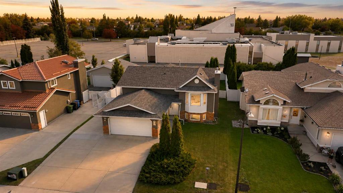
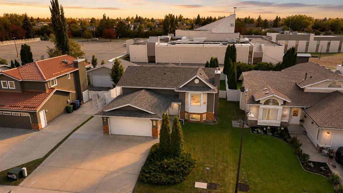
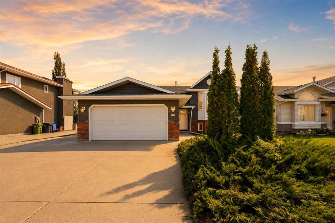
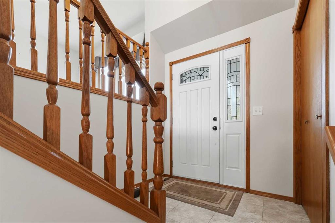
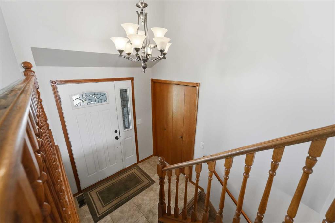
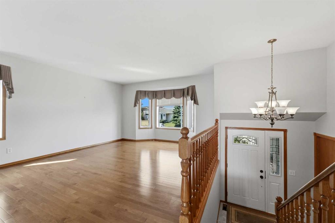
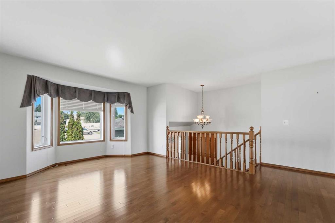
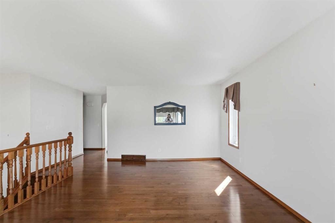
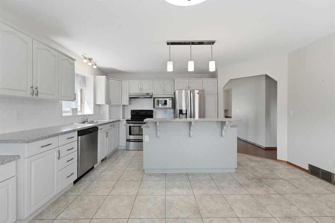
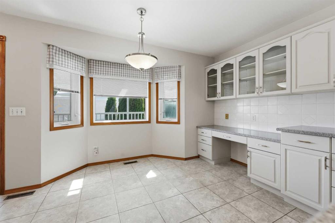
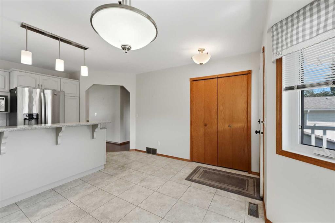
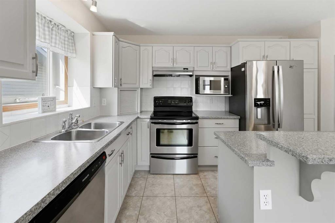
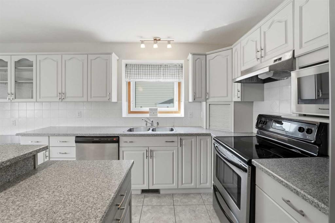
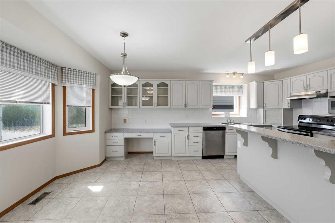
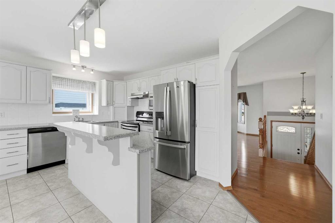
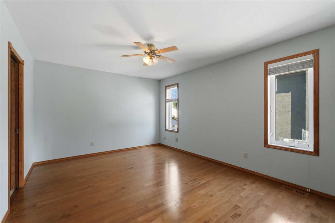
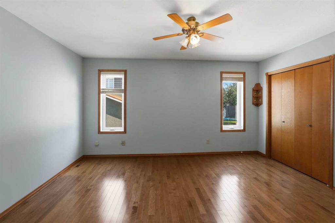
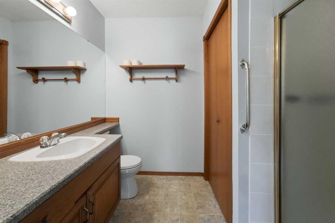
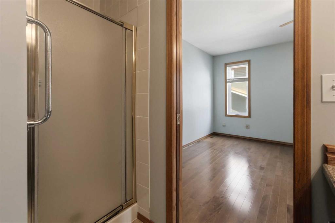
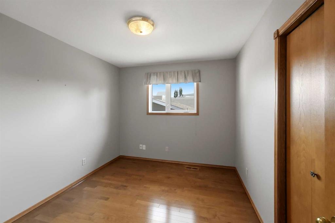
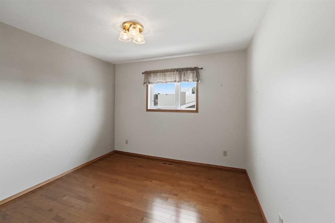
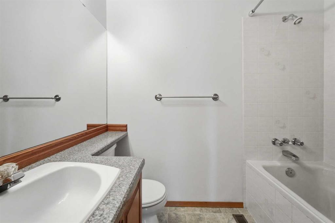
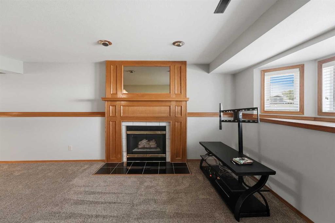
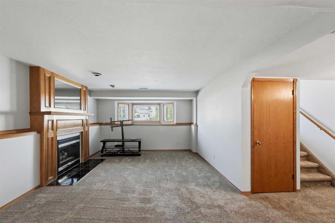
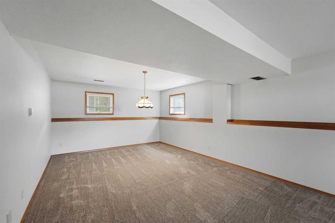
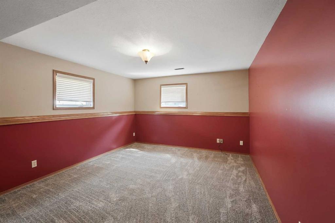
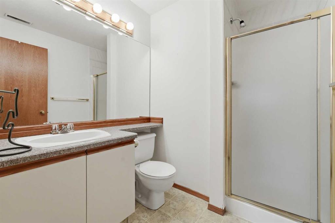
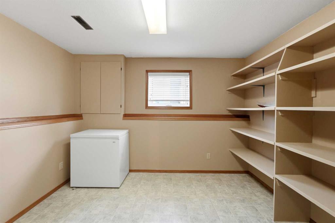
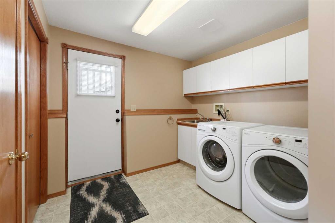
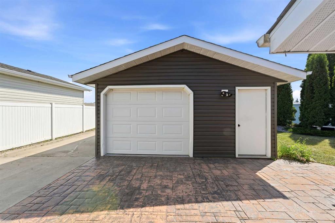
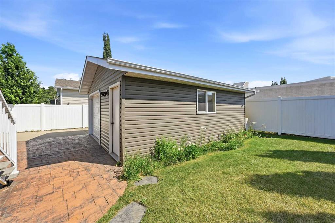
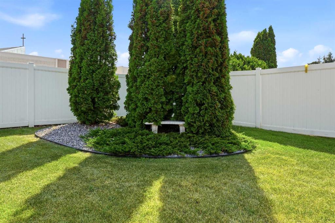
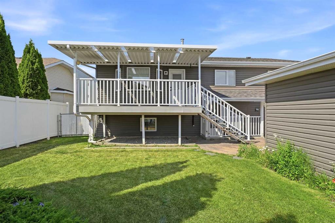
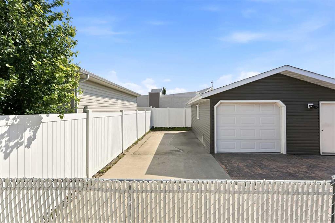
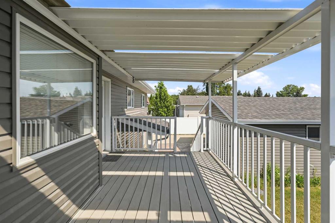
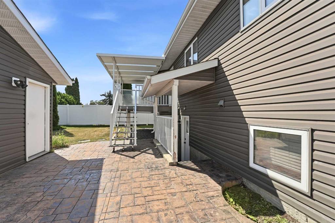
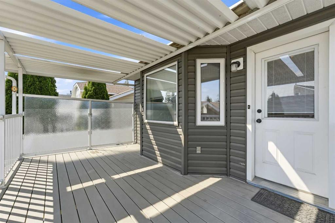
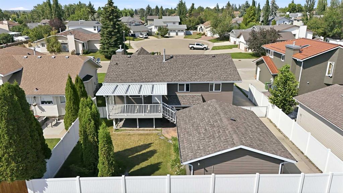
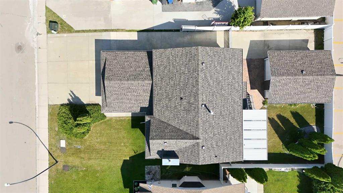
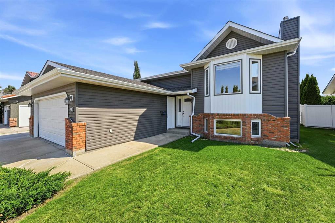
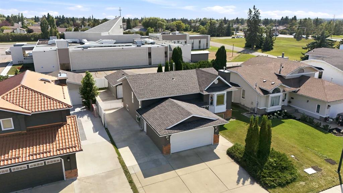
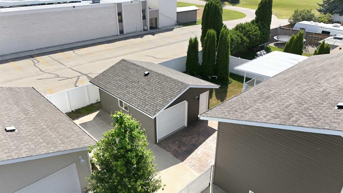
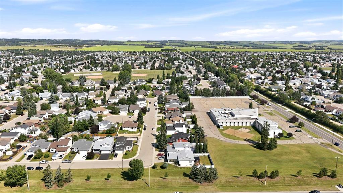
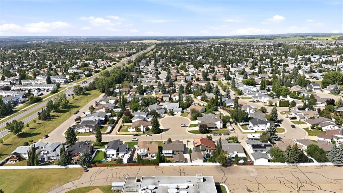
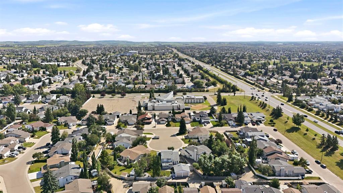
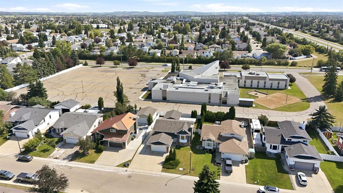
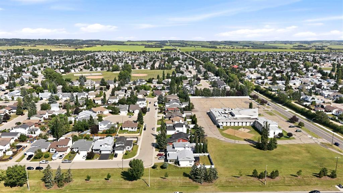
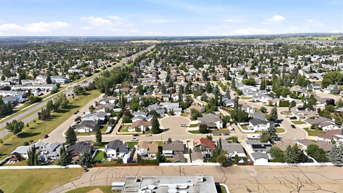
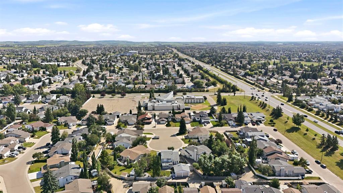
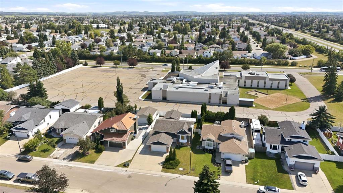
Prepare to be impressed by this immaculate, move-in-ready bi-level, lovingly maintained and thoughtfully updated by its one and only owner. Set on an expansive lot in one of Red Deer’s most established and sought-after neighbourhoods, this exceptional home offers mature trees, manicured landscaping, vinyl fencing, incredible parking, and a location close to shopping, schools, parks, trails, sports fields, community centres, fitness facilities, churches, and the nearby fire hall. Parking is truly second to n...
Essential Information
-
MLS® #
A2332756
-
Year Built
1989
-
Property Style
Bi-Level
-
Full Bathrooms
3
-
Property Type
Detached
Community Information
-
Postal Code
T4R2C1
Services & Amenities
-
Parking
Additional ParkingDouble Garage AttachedDrivewayGarage Door OpenerHeated GarageOff StreetOversizedParking PadRV Access/ParkingRV GatedSingle Garage DetachedWorkshop in Garage
Interior
-
Floor Finish
CarpetHardwoodLinoleumVinyl Plank
-
Interior Feature
Ceiling Fan(s)Central VacuumChandelierCloset OrganizersJetted TubKitchen IslandLaminate CountersNo Animal HomeSeparate EntranceStorageVinyl Windows
-
Heating
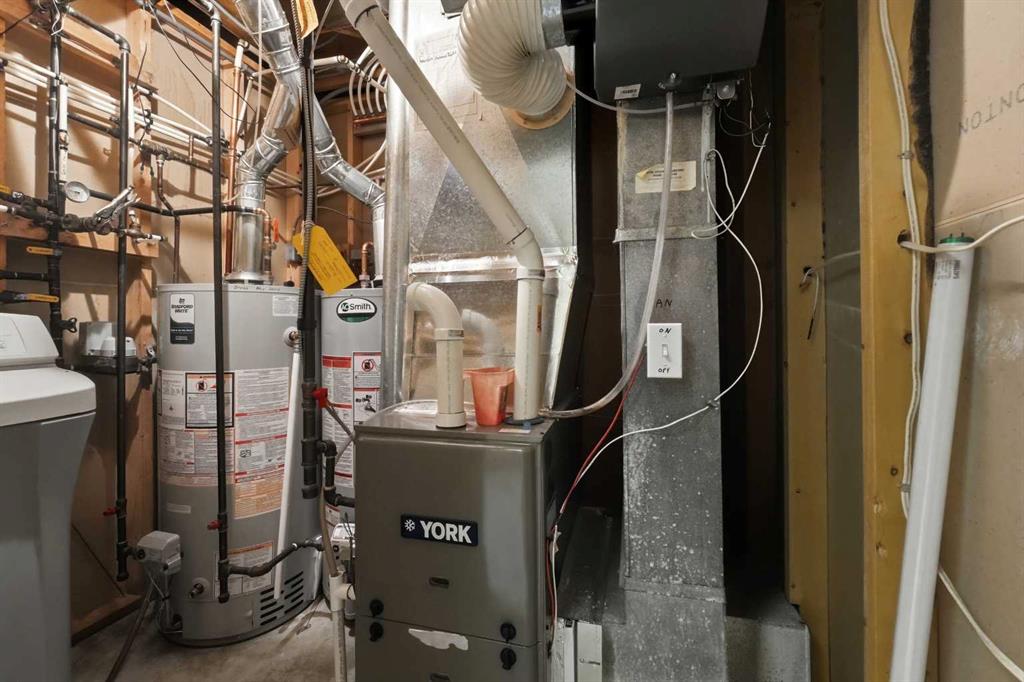
Fireplace(s)Forced AirNatural Gas
Exterior
-
Lot/Exterior Features
BBQ gas lineLightingPrivate EntrancePrivate YardRain Barrel/Cistern(s)Rain GuttersRV Hookup
-
Construction
BrickVinyl SidingWood Frame
-
Roof
Asphalt Shingle
Additional Details
-
Zoning
R-L
$2277/month
Est. Monthly Payment
Single Family
Townhouse
Apartments
NE Calgary
NW Calgary
N Calgary
W Calgary
Inner City
S Calgary
SE Calgary
E Calgary
Retail Bays Sale
Retail Bays Lease
Warehouse Sale
Warehouse Lease
Land for Sale
Restaurant
All Business
Calgary Listings
Apartment Buildings
New Homes
Luxury Homes
Foreclosures
Handyman Special
Walkout Basements