
Residential Listings


Brad Walker / Real Broker
844 Hampshire Crescent NE, House for sale in Hampton Hills High River , Alberta , T1V 0E4
MLS® # A2349830
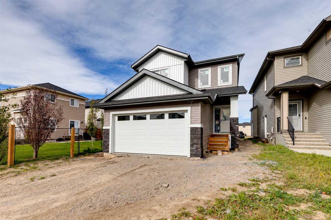
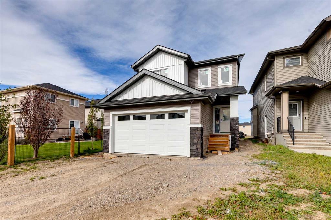
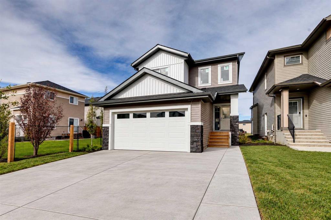
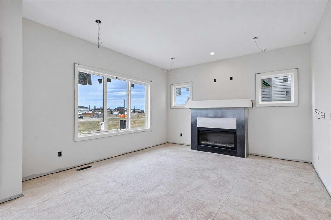
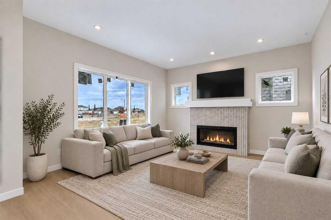
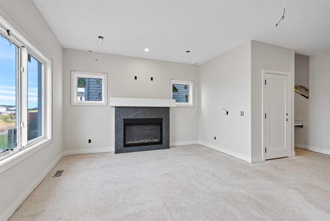
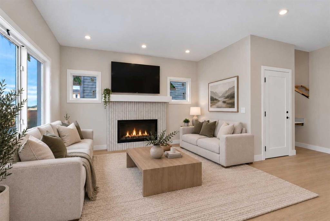
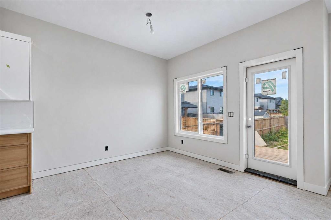
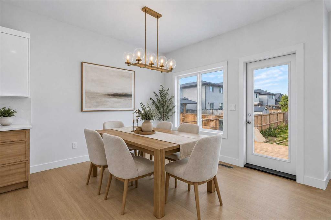
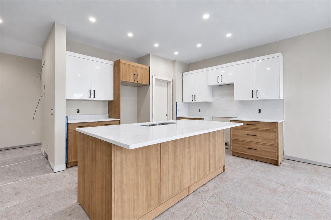
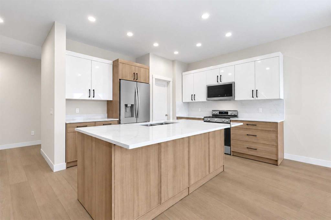
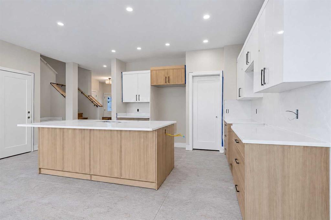
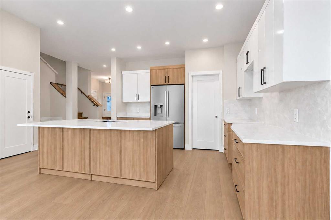
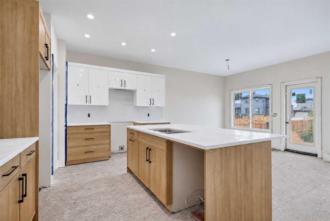
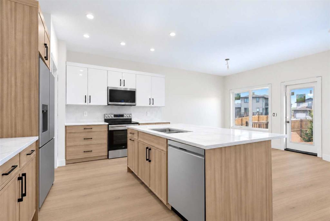
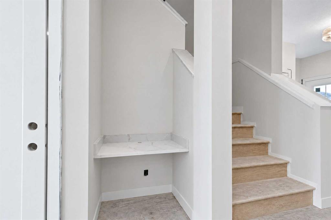
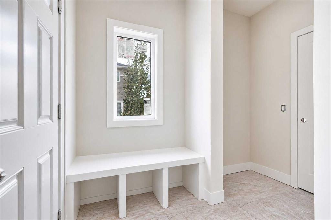
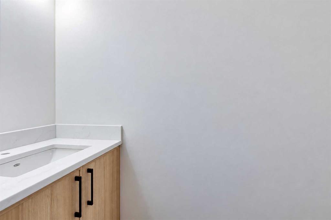
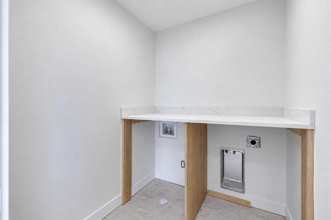
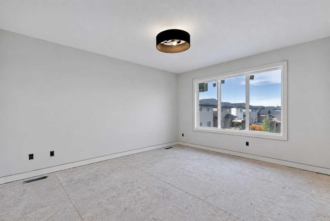
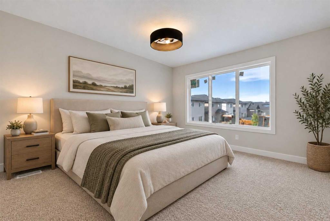
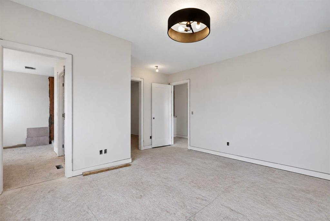
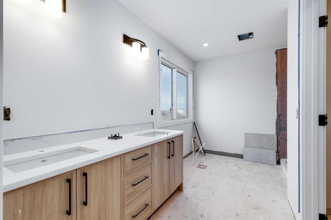
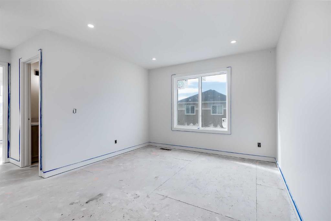
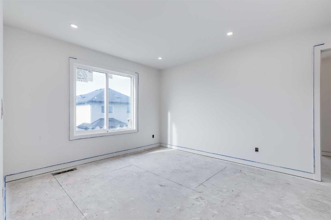
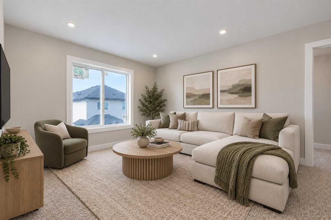
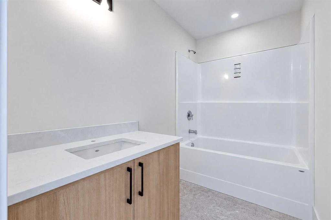
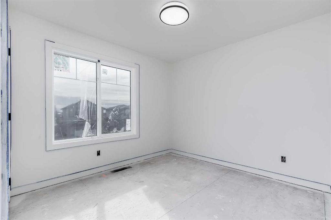
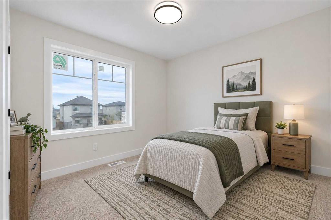
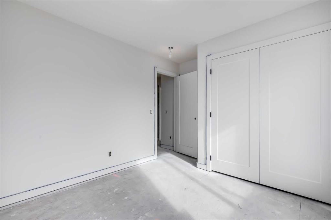
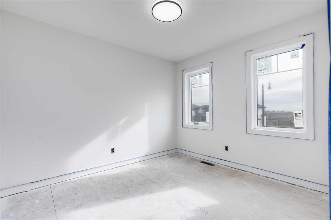
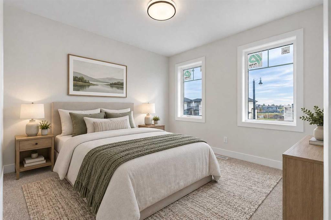
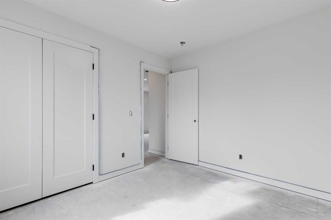
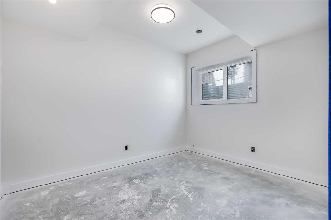
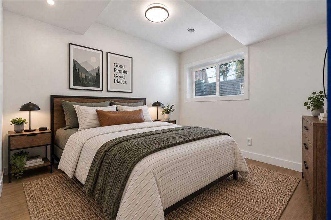
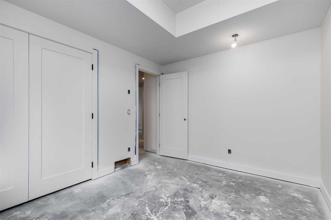
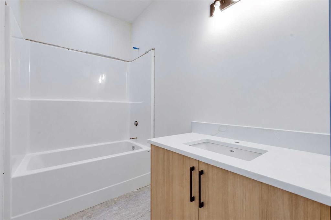
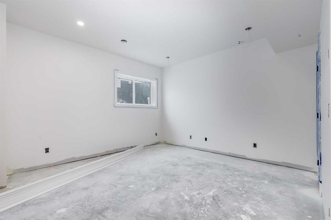
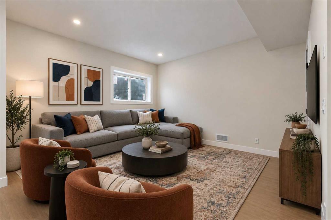
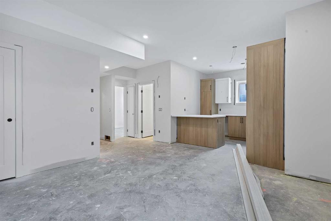
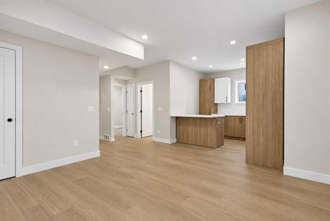
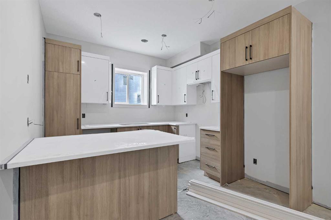
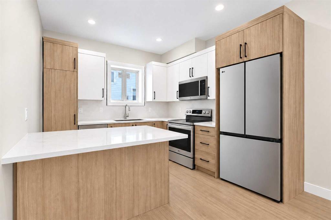
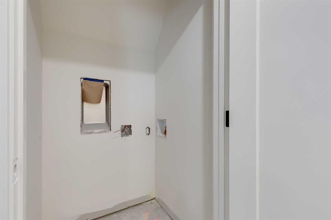
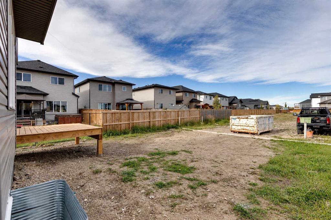
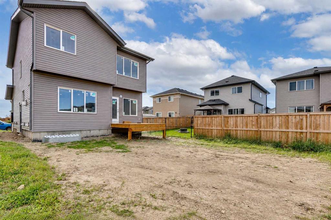
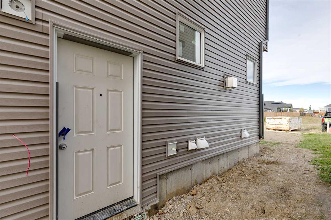
BRAND NEW home with a LEGAL BASEMENT SUITE in Hampton Hills featuring 1,911SF above grade, SEPERATE SUITE ENTRANCE, 4 bedrooms, 3.5 bathrooms and a DOUBLE ATTACHED GARAGE. As you enter, you'll come to the large entrance way that leads into the wide open, bright main level. The living room features large windows and a Tiled GAS FIREPLACE. The kitchen features 2-tone cabinets, a Large Island, Stainless Steel Appliances (with a gas line behind the stove), QUARTS COUNTERS, and a WALK-THROUGH PANTRY. The dining ...
Essential Information
-
MLS® #
A2349830
-
Partial Bathrooms
1
-
Property Type
Detached
-
Full Bathrooms
3
-
Year Built
2026
-
Property Style
2 Storey
Community Information
-
Postal Code
T1V 0E4
Services & Amenities
-
Parking
Double Garage AttachedGarage Faces Front
Interior
-
Floor Finish
CarpetCeramic TileVinyl Plank
-
Interior Feature
Breakfast BarDouble VanityHigh CeilingsKitchen IslandNo Animal HomeNo Smoking HomePantryVinyl Windows
-
Heating
BaseboardElectricForced AirNatural Gas
Exterior
-
Lot/Exterior Features
None
-
Construction
StoneVinyl SidingWood Frame
-
Roof
Asphalt Shingle
Additional Details
-
Zoning
TND
$3143/month
Est. Monthly Payment
Single Family
Townhouse
Apartments
NE Calgary
NW Calgary
N Calgary
W Calgary
Inner City
S Calgary
SE Calgary
E Calgary
Retail Bays Sale
Retail Bays Lease
Warehouse Sale
Warehouse Lease
Land for Sale
Restaurant
All Business
Calgary Listings
Apartment Buildings
New Homes
Luxury Homes
Foreclosures
Handyman Special
Walkout Basements