Anthony Laratta / Sotheby's International Realty Canada

84 EDENSTONE Way NW, House for sale in Edgemont Calgary , Alberta , T3A3Z1

 MLS® # A2315241

5 bedrooms

4 bathrooms

2,622 sqft

Sign up to View

Days on Market

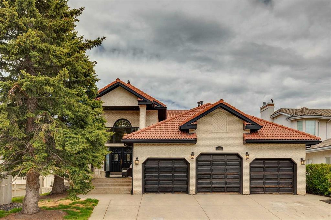
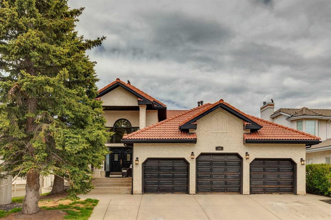
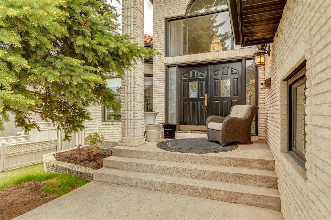
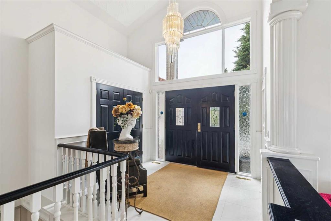
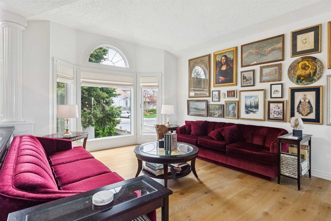
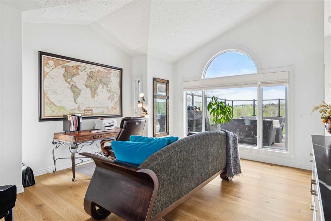
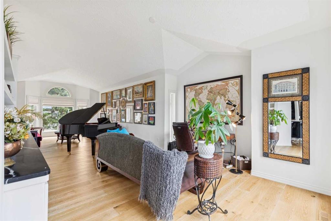
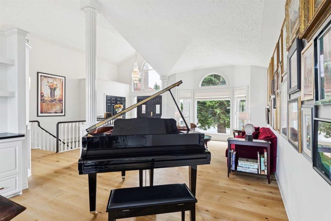
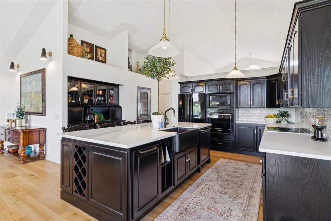
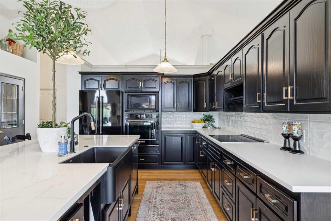
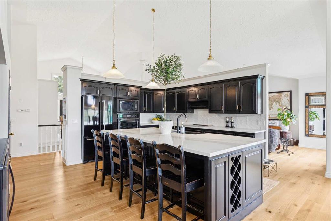
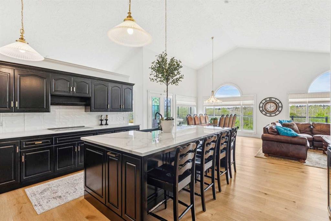
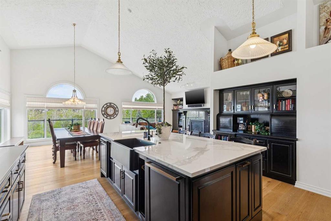
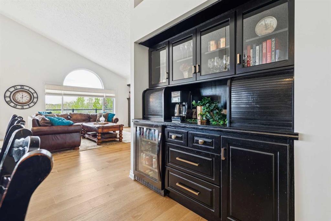
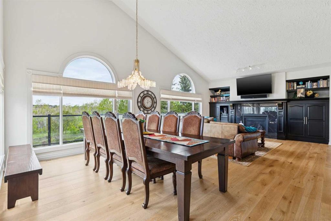
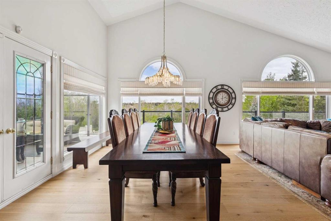
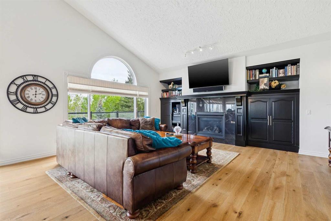
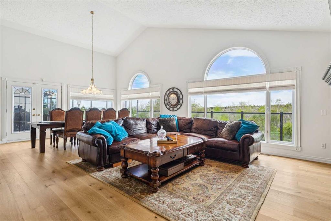
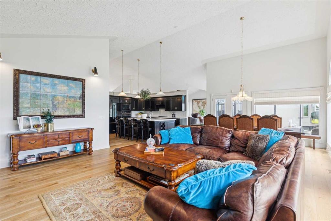
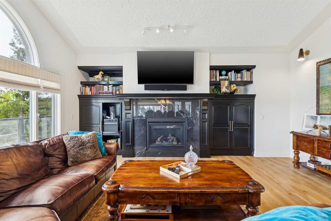
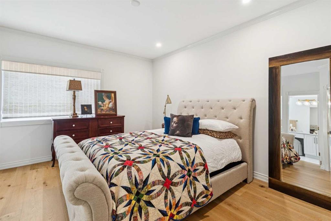
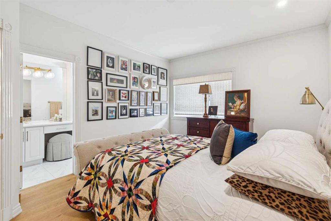
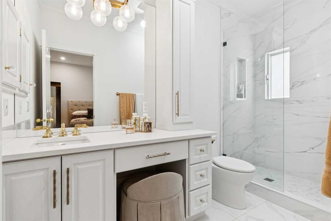
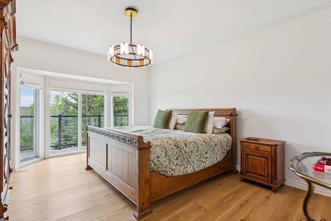
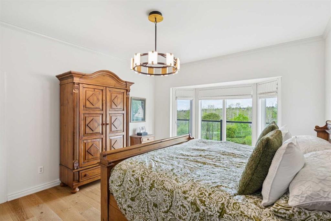
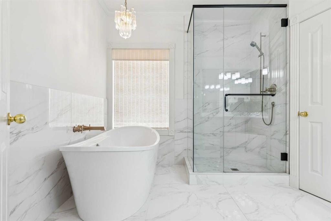
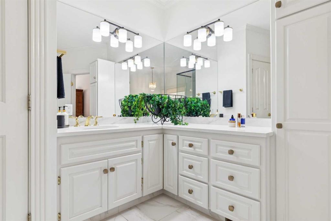
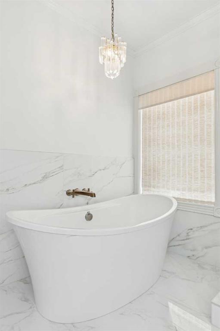
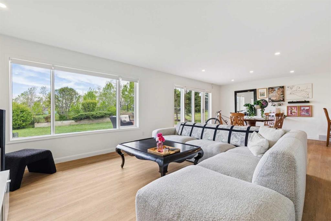
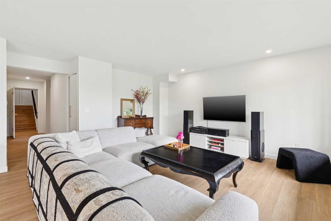
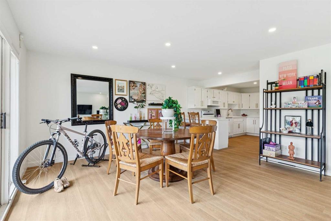
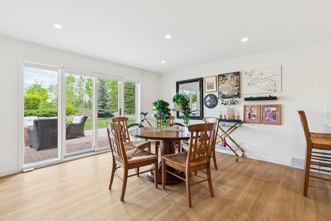
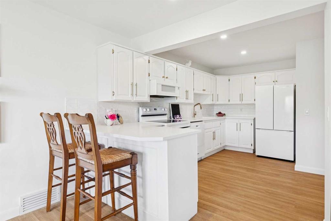
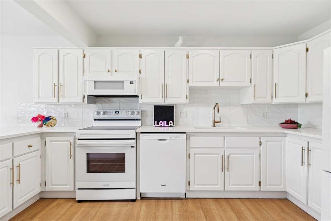
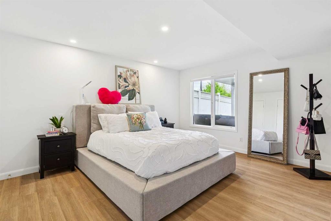
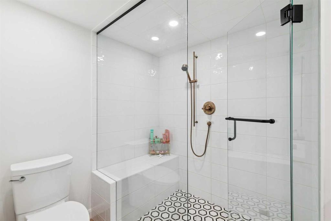
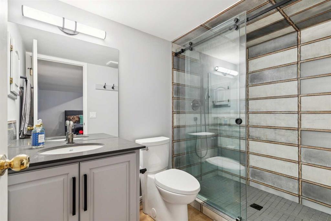
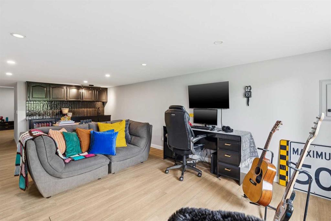
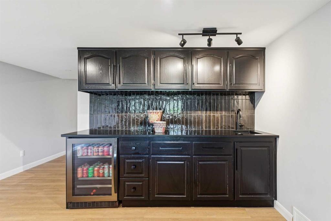
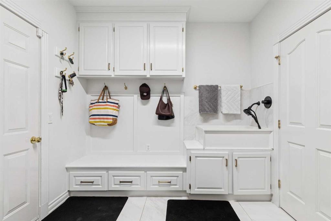
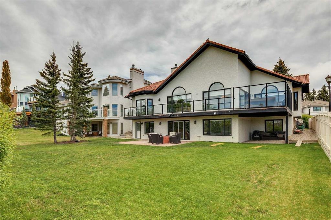
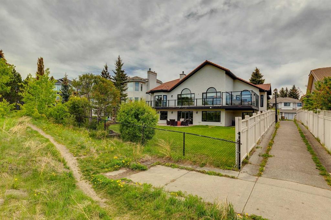
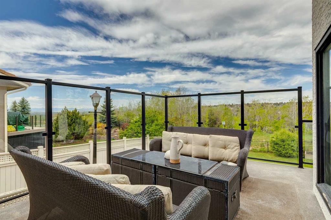
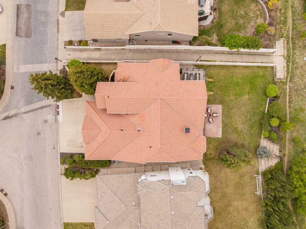
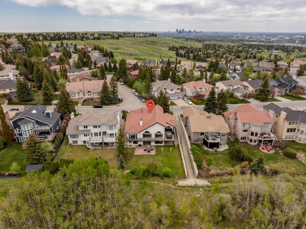
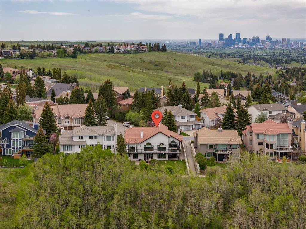
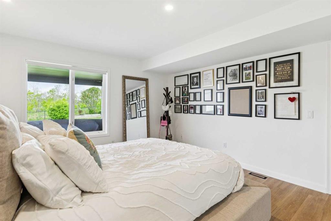
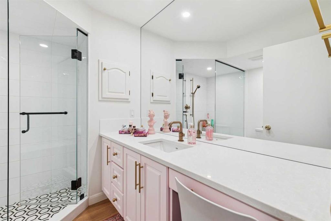
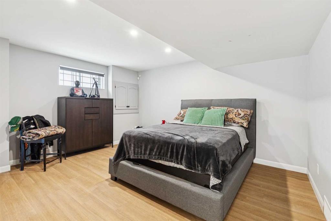
Welcome to Edenstone, one of Northwest Calgary’s most coveted communities. This exceptional estate home offers over 5,100 sq. ft. of beautifully reimagined living space, all wrapped in an expansive open concept bungalow design. Professionally renovated in 2022, the interior showcases a comprehensive transformation, including freshly painted walls and ceilings, custom stained cabinetry, wide plank hardwood, a redesigned kitchen with a new island and countertops, fully remodelled bathrooms, an added half bath...

Read More

Essential Information

  • MLS® #
    A2315241
  • Full Bathrooms
    4
  • Year Built
    1988
  • Property Type
    Detached
  • Property Style
    Bungalow
  • MLS® #
    A2315241
  • Full Bathrooms
    4
  • Year Built
    1988
  • Property Type
    Detached
  • Property Style
    Bungalow
  • MLS® #
    A2315241
  • Full Bathrooms
    4
  • Year Built
    1988
  • Property Type
    Detached
  • Property Style
    Bungalow

Community Information

  • Postal Code
    T3A3Z1
  • Postal Code
    T3A3Z1
  • Postal Code
    T3A3Z1

Services & Amenities

  • Parking
    Concrete Driveway
    Front Drive
    Garage Faces Front
    Insulated
    Oversized
    See Remarks
    Triple Garage Attached
  • Parking
    Concrete Driveway, Front Drive, Garage Faces Front, Insulated, Oversized, See Remarks, Triple Garage Attached
  • Parking
    Concrete Driveway
    Front Drive
    Garage Faces Front
    Insulated
    Oversized
    See Remarks
    Triple Garage Attached

Interior

  • Floor Finish
    Hardwood
    Marble
    See Remarks
  • Heating
    Central
    Mid Efficiency
    Fireplace Insert
    Forced Air
    Natural Gas
  • Interior Feature
    Bar
    Bookcases
    Breakfast Bar
    Built-in Features
    Central Vacuum
    Chandelier
    Closet Organizers
    Crown Molding
    High Ceilings
    Kitchen Island
    Natural Woodwork
    Open Floorplan
    Pantry
    Quartz Counters
    See Remarks
    Separate Entrance
    Soaking Tub
    Storage
    Vaulted Ceiling(s)
    Walk-In Closet(s)
    Wet Bar
    Wired for Data
  • Floor Finish
    Hardwood, Marble, See Remarks
  • Heating
    Central, Mid Efficiency, Fireplace Insert, Forced Air, Natural Gas
  • Interior Feature
    Bar, Bookcases, Breakfast Bar, Built-in Features, Central Vacuum, Chandelier, Closet Organizers, Crown Molding, High Ceilings, Kitchen Island, Natural Woodwork, Open Floorplan, Pantry, Quartz Counters, See Remarks, Separate Entrance, Soaking Tub, Storage, Vaulted Ceiling(s), Walk-In Closet(s), Wet Bar, Wired for Data
  • Floor Finish
    Hardwood
    Marble
    See Remarks
  • Heating
    Central
    Mid Efficiency
    Fireplace Insert
    Forced Air
    Natural Gas
  • Interior Feature
    Bar
    Bookcases
    Breakfast Bar
    Built-in Features
    Central Vacuum
    Chandelier
    Closet Organizers
    Crown Molding
    High Ceilings
    Kitchen Island
    Natural Woodwork
    Open Floorplan
    Pantry
    Quartz Counters
    See Remarks
    Separate Entrance
    Soaking Tub
    Storage
    Vaulted Ceiling(s)
    Walk-In Closet(s)
    Wet Bar
    Wired for Data

Exterior

  • Lot/Exterior Features
    BBQ gas line
    Fire Pit
  • Roof
    Clay Tile
  • Construction
    Brick
    Concrete
    See Remarks
    Stucco
    Wood Frame
  • Lot/Exterior Features
    BBQ gas line, Fire Pit
  • Roof
    Clay Tile
  • Construction
    Brick, Concrete, See Remarks, Stucco, Wood Frame
  • Lot/Exterior Features
    BBQ gas line
    Fire Pit
  • Roof
    Clay Tile
  • Construction
    Brick
    Concrete
    See Remarks
    Stucco
    Wood Frame

Additional Details

  • Zoning
    R-CG
  • Zoning
    R-CG
  • Zoning
    R-CG

$2,348,888

84 EDENSTONE Way NW

Schedule Tour
Contact Agent

$10697/month
Est. Monthly Payment
$
$
%
Learn More