
Residential Listings
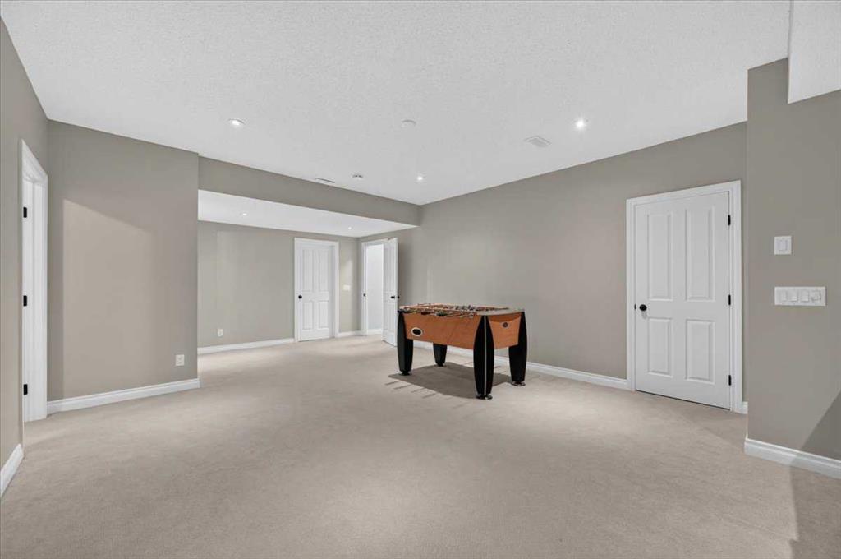
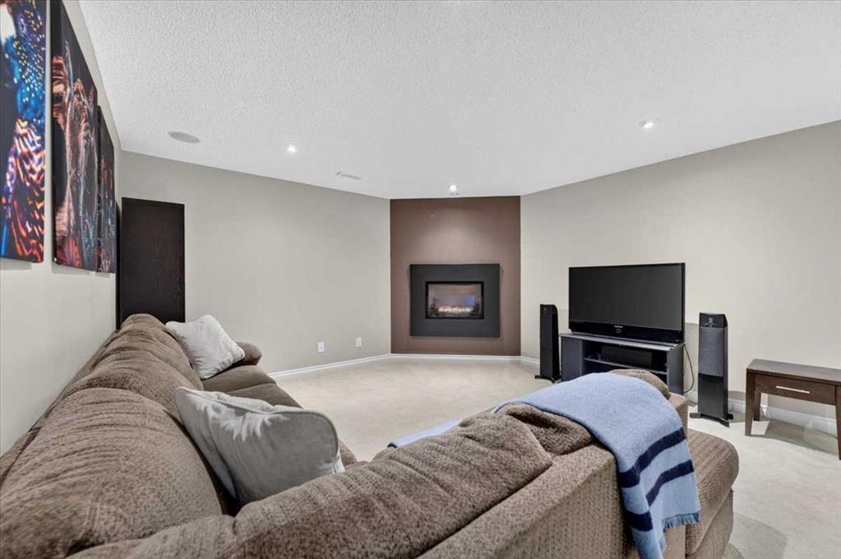
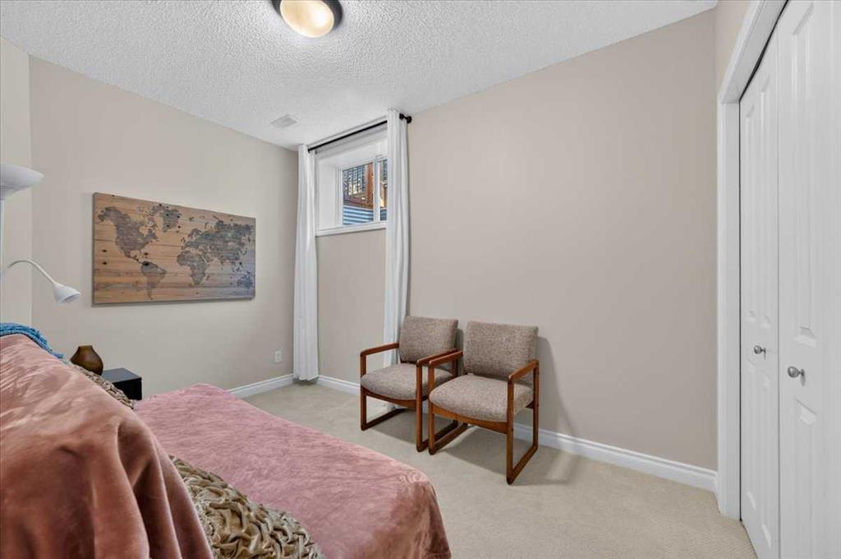
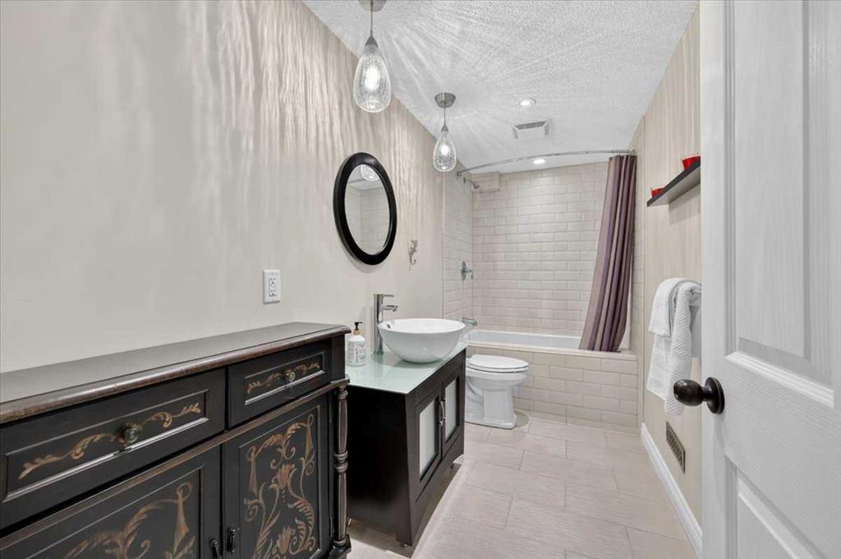
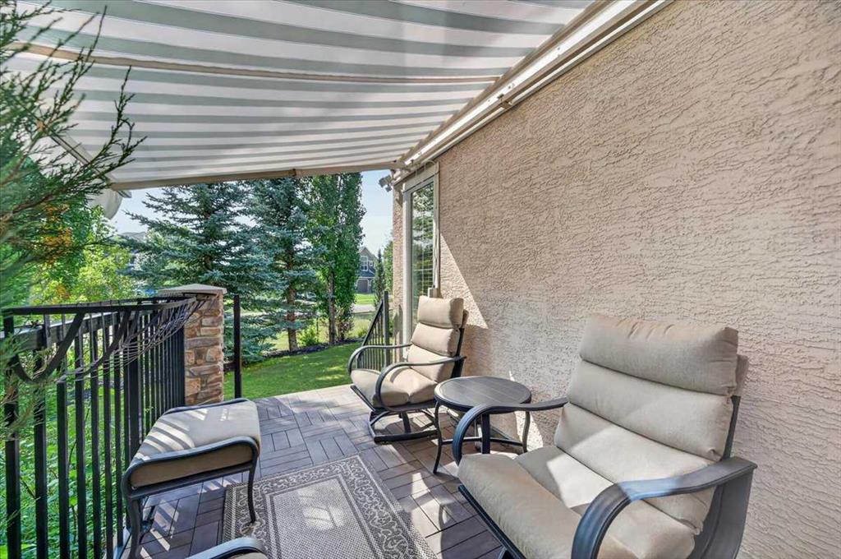
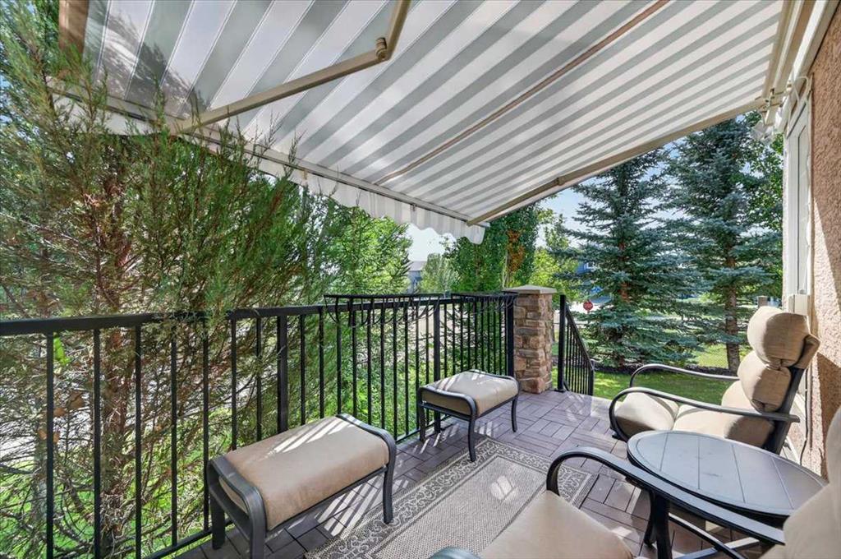
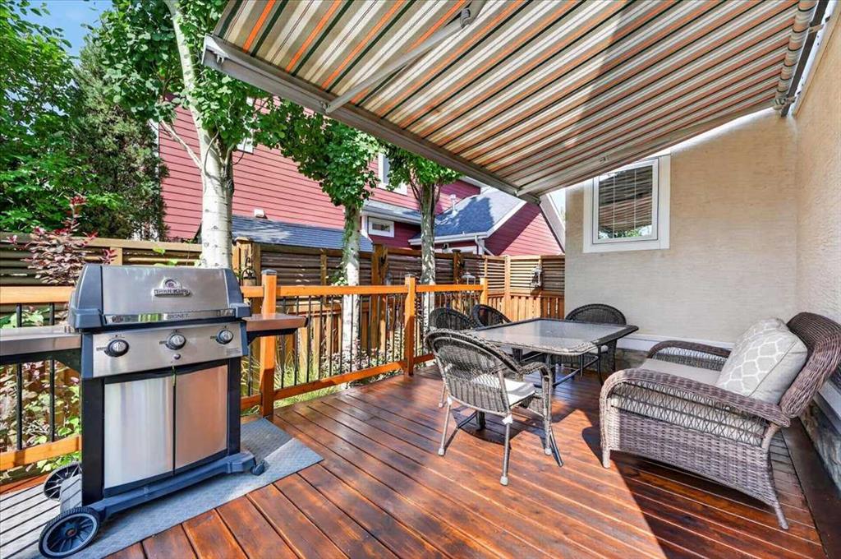
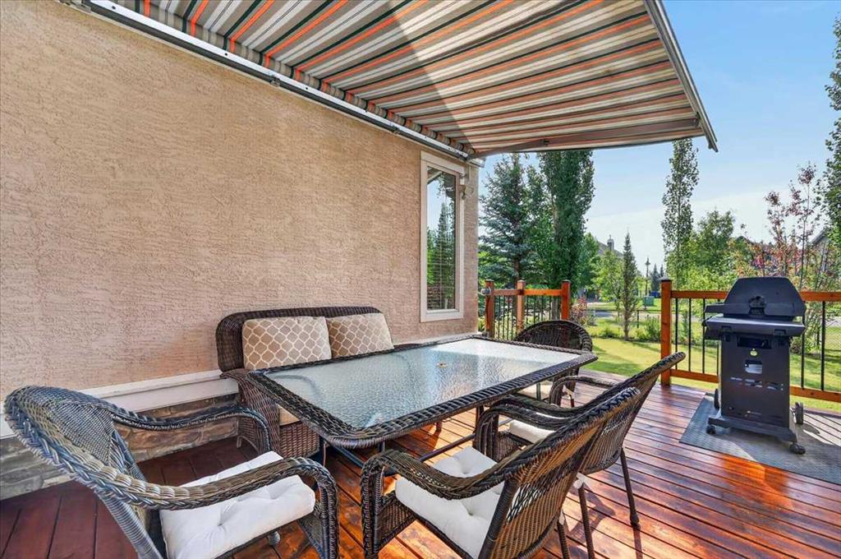


Michael Niemans / RE/MAX Landan Real Estate
76 Heritage Lake Mews , House for sale in NONE Heritage Pointe , Alberta , T1S 4J7
MLS® # A2339770
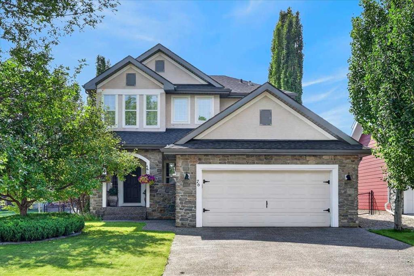
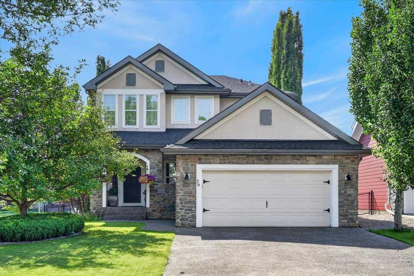
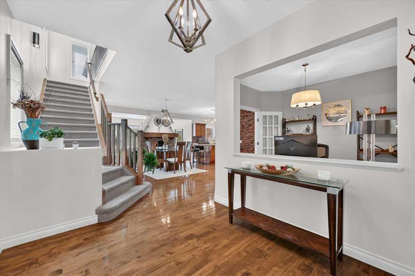
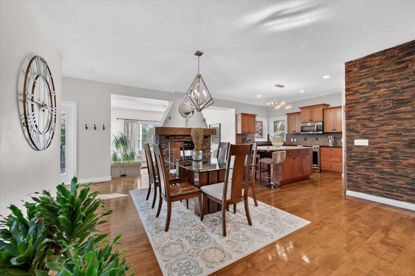
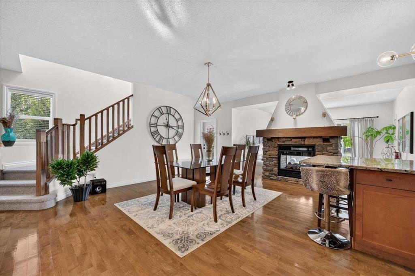
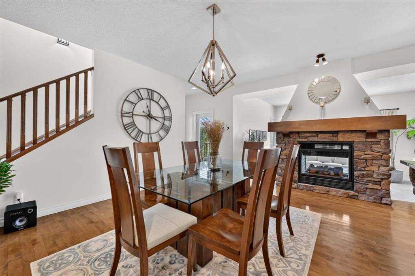
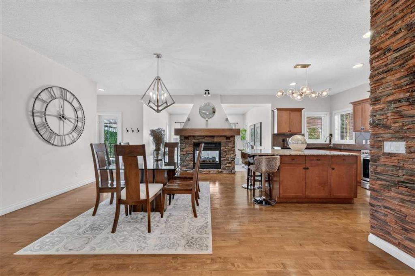
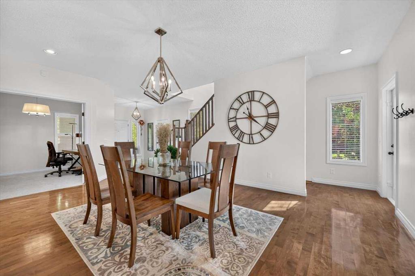
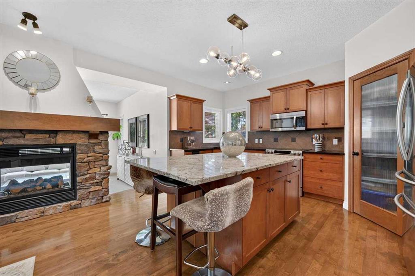
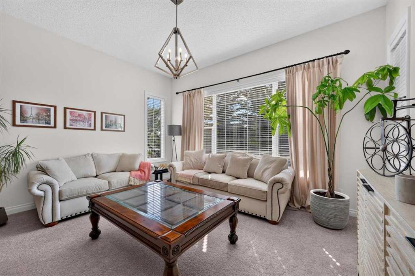
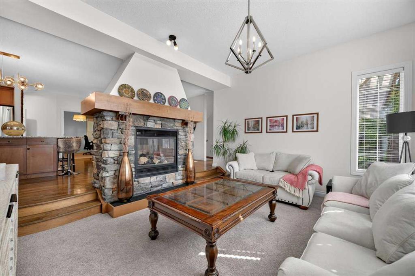
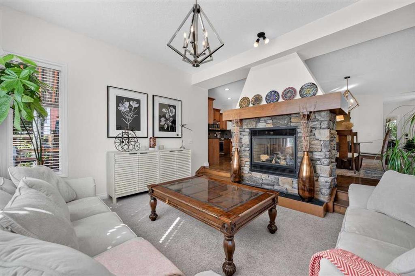
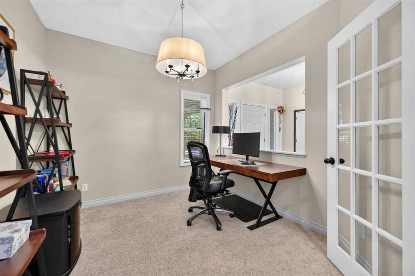
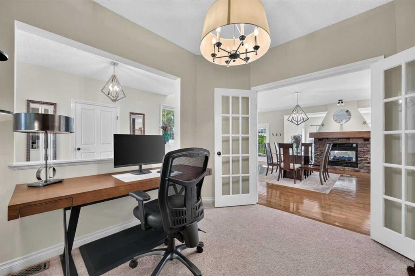
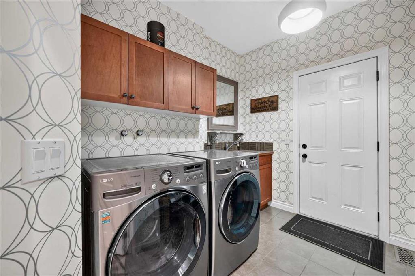
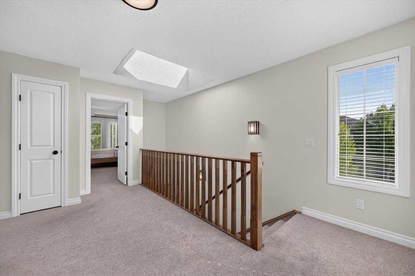
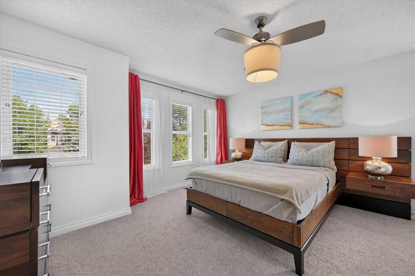
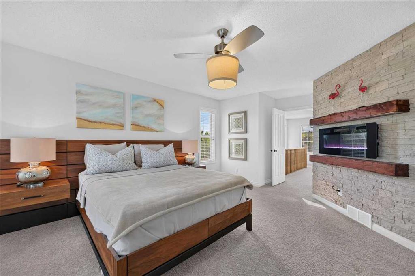
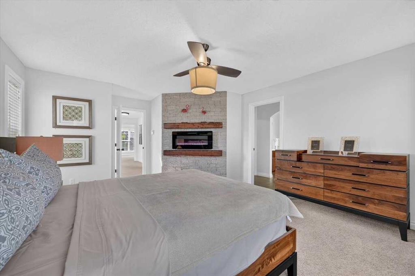
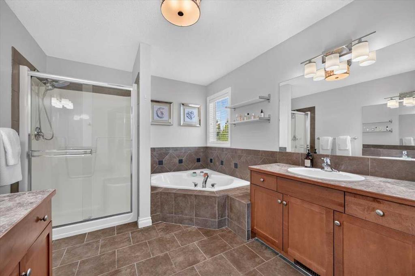
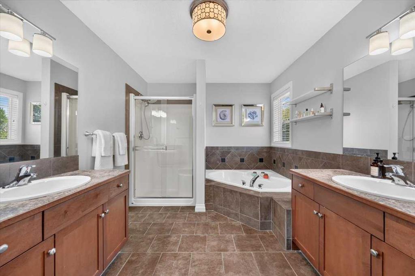
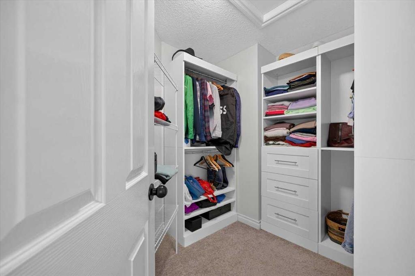
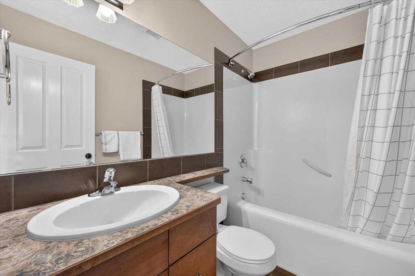
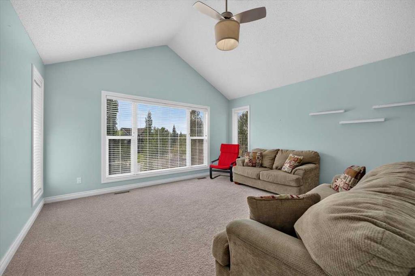
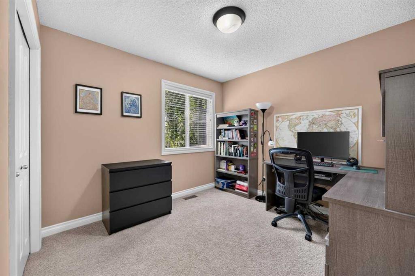
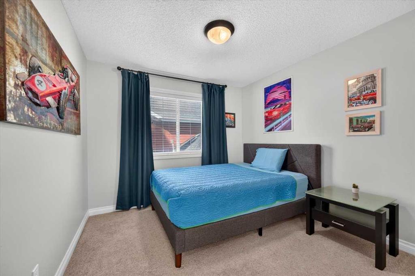
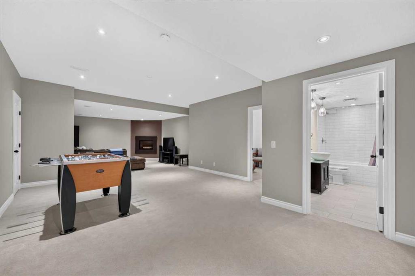
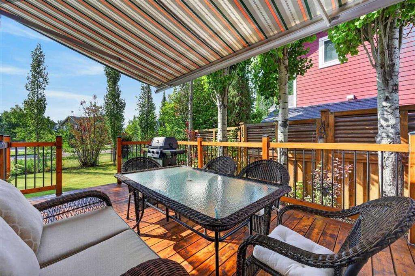
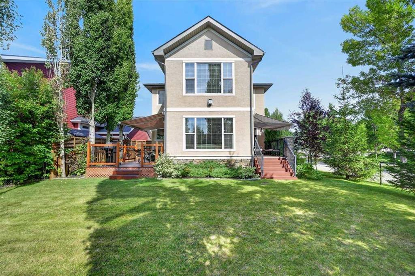
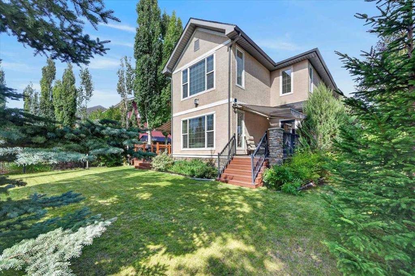
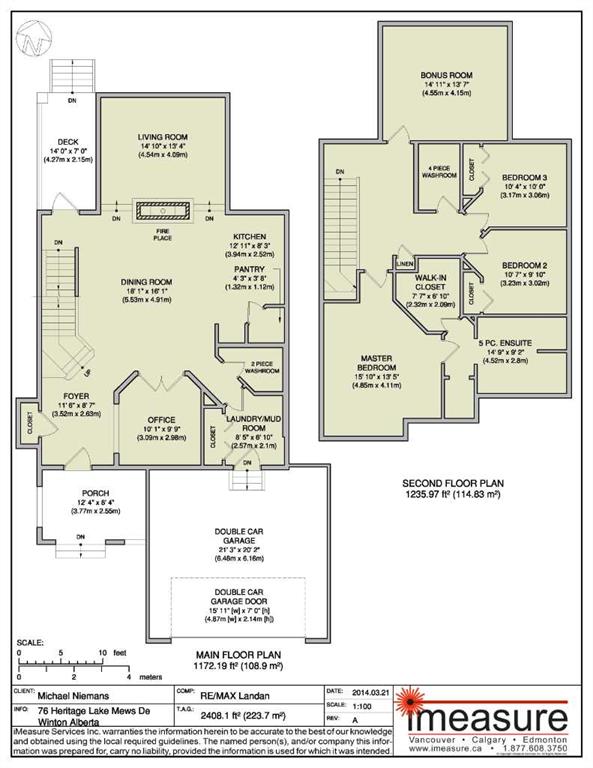
** Please click “Videos” for virtual tour ** Welcome to a beautifully maintained, fully developed two storey home in the award winning lake community of Heritage Pointe. Tucked into a quiet cul-de-sac and offering over 3,500 sq. ft. of developed living space, this spacious family home features 3+2 bedroom layout, 3.5 bathrooms, a south-facing backyard, and access to the lake and its year-round amenities. The main floor offers 9-ft ceilings, hardwood flooring and a floor-to-ceiling stone fireplace. The ki...
Essential Information
-
MLS® #
A2339770
-
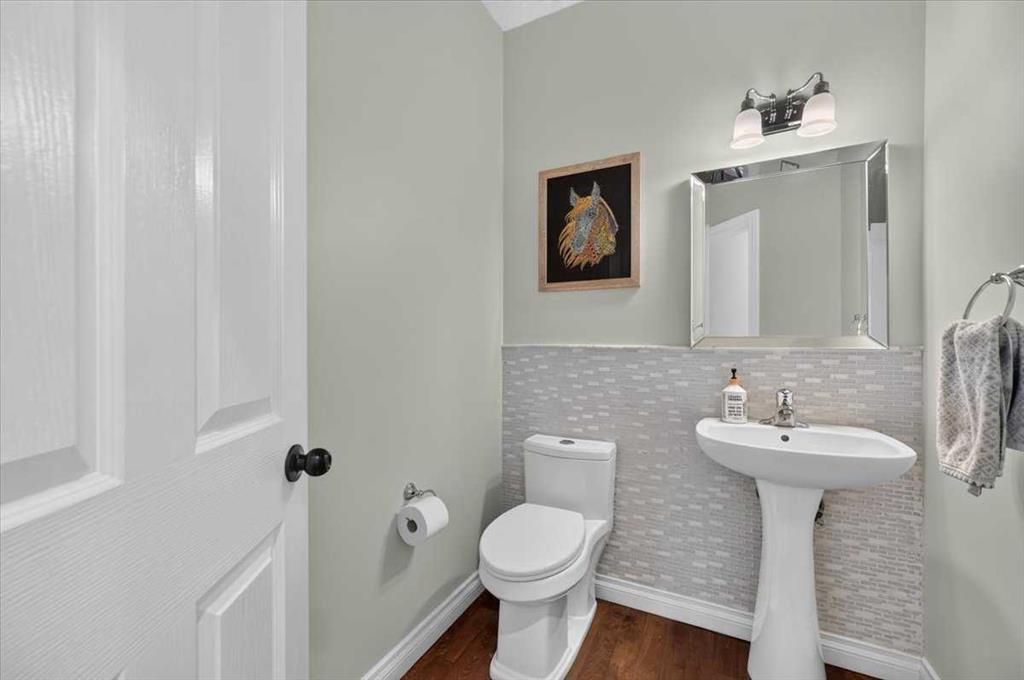
Partial Bathrooms
1
-
Property Type
Detached
-
Full Bathrooms
3
-
Year Built
2006
-
Property Style
2 Storey
Community Information
-
Postal Code
T1S 4J7
Services & Amenities
-
Parking
Double Garage AttachedInsulated
Interior
-
Floor Finish
CarpetCeramic TileHardwood
-
Interior Feature
Central VacuumCloset OrganizersDouble VanityGranite CountersHigh CeilingsKitchen IslandNo Animal HomeNo Smoking HomeOpen FloorplanPantrySkylight(s)Vaulted Ceiling(s)Walk-In Closet(s)
-
Heating
Forced AirNatural Gas
Exterior
-
Lot/Exterior Features
Rain Gutters
-
Construction
ConcreteStoneStuccoWood Frame
-
Roof
Asphalt Shingle
Additional Details
-
Zoning
R
$4782/month
Est. Monthly Payment
Single Family
Townhouse
Apartments
NE Calgary
NW Calgary
N Calgary
W Calgary
Inner City
S Calgary
SE Calgary
E Calgary
Retail Bays Sale
Retail Bays Lease
Warehouse Sale
Warehouse Lease
Land for Sale
Restaurant
All Business
Calgary Listings
Apartment Buildings
New Homes
Luxury Homes
Foreclosures
Handyman Special
Walkout Basements