
Residential Listings

Map

Jackie Hutchinson / Real Broker
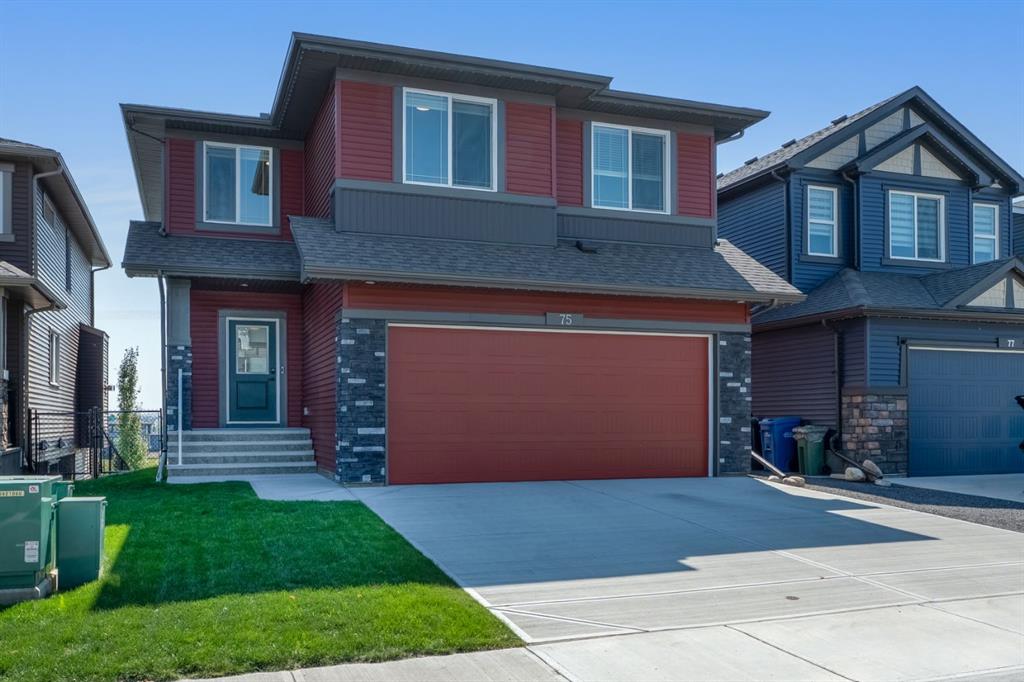
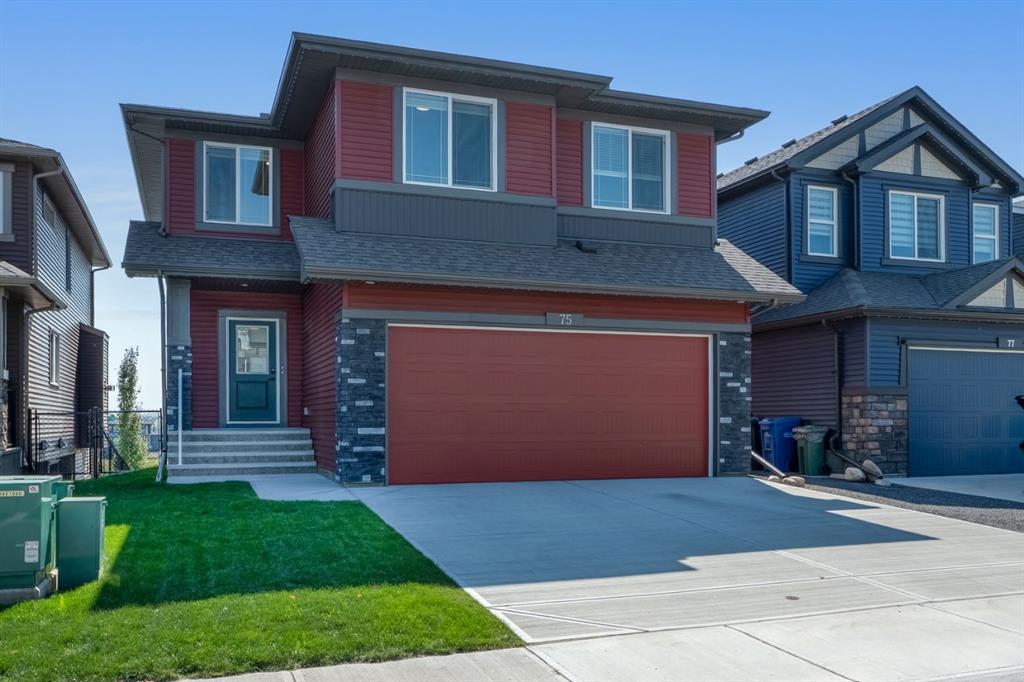
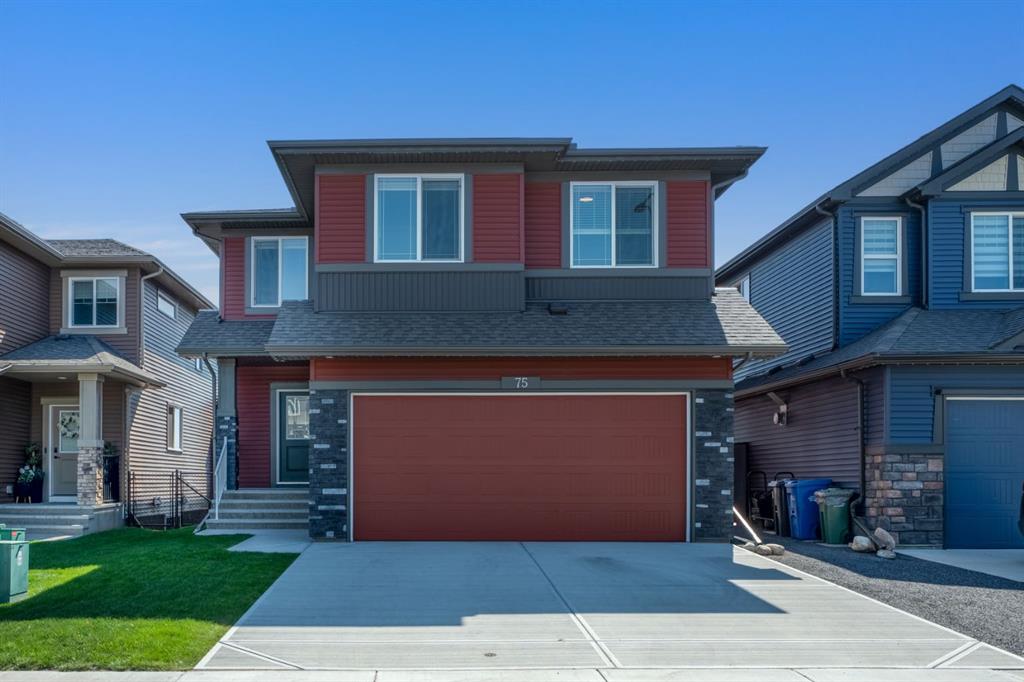
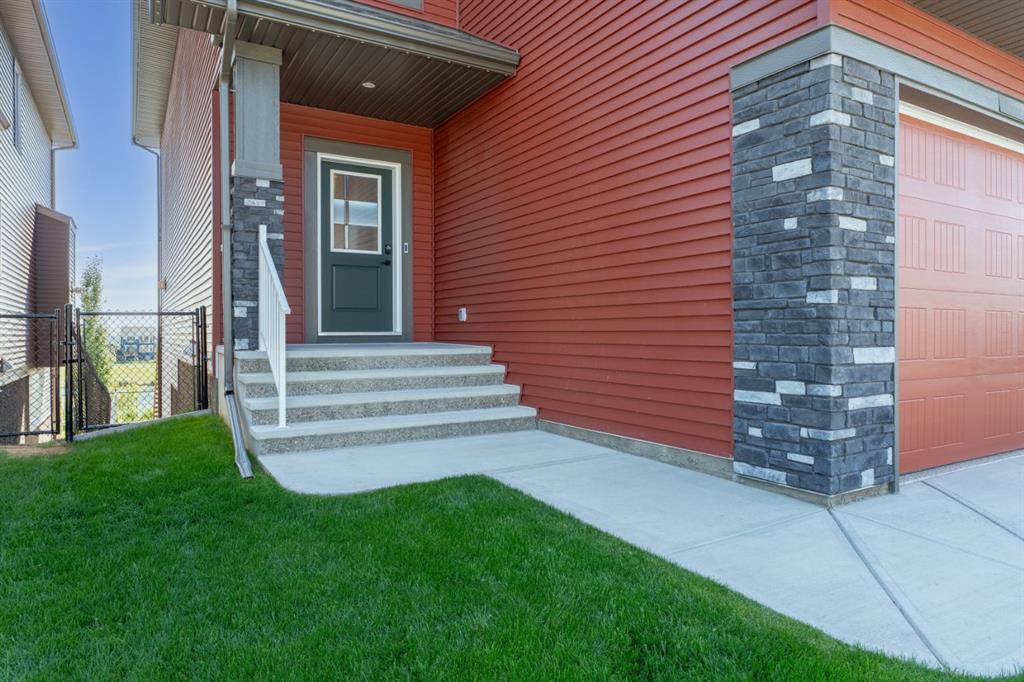
75 Birch Glen , House for sale in D'arcy Ranch Okotoks , Alberta , T1S 5T2
MLS® # A2340340
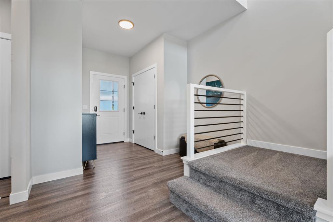
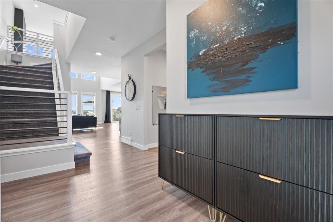
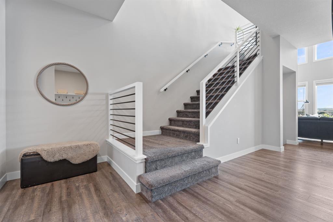
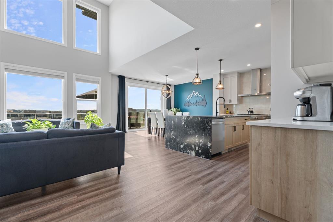
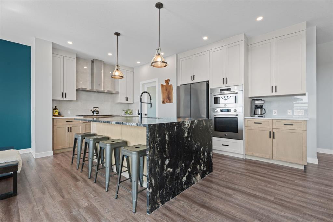
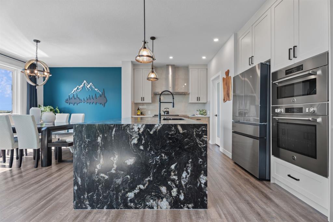
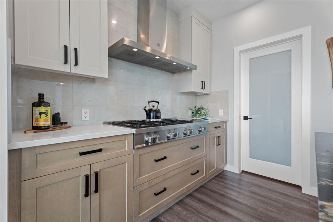
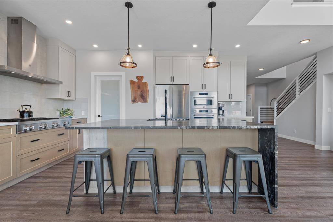
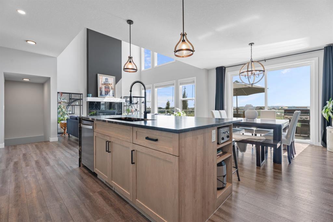
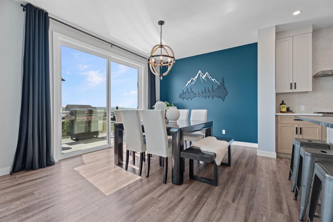
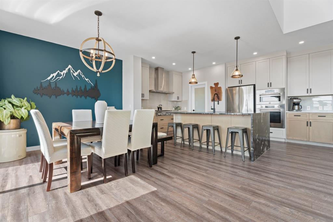
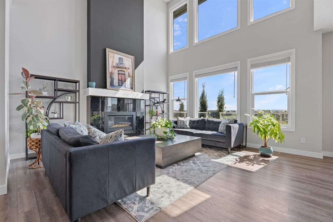
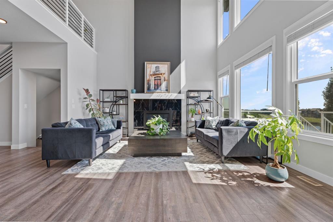
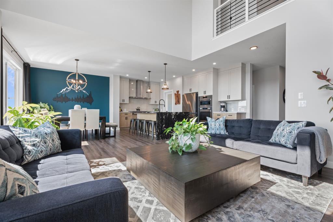
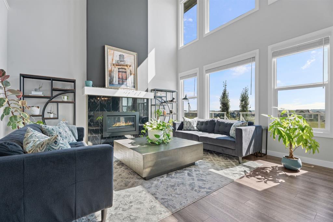
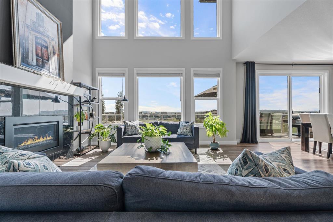
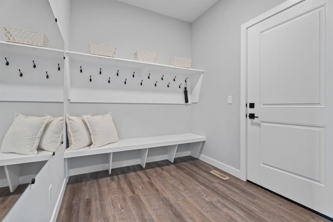
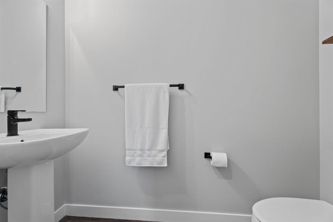
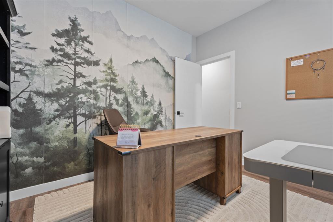
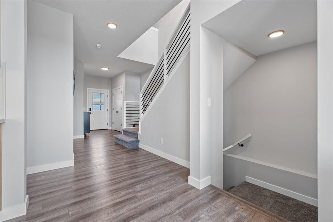
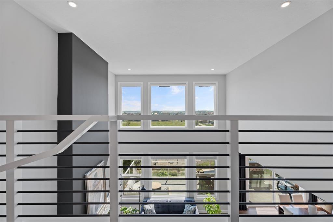
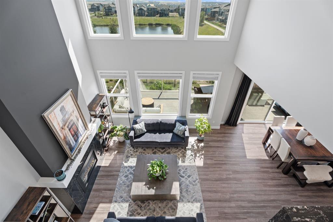
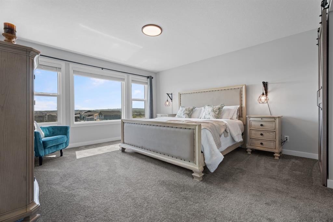
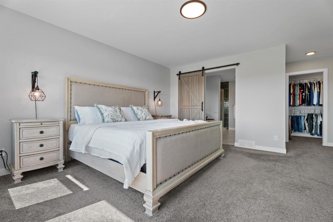
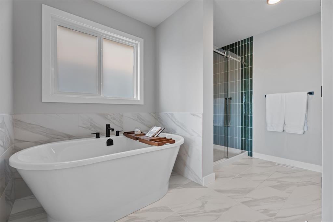
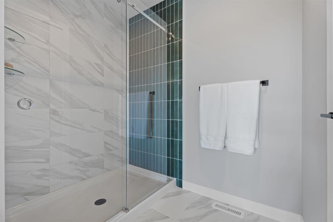
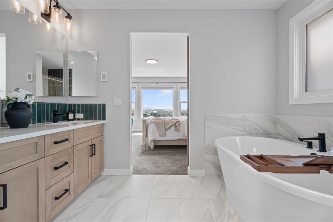
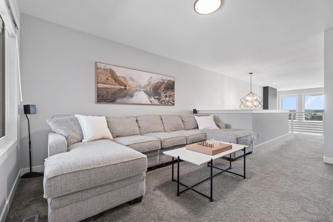
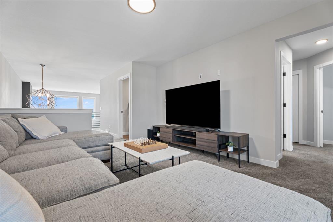
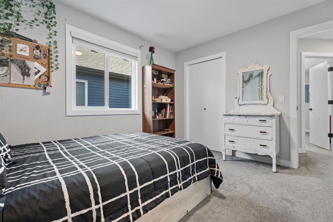
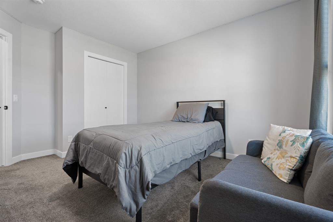
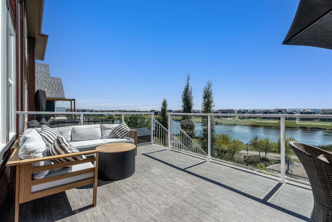
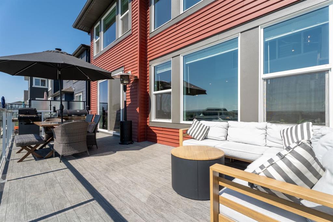
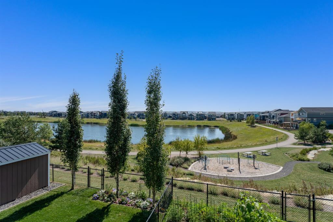
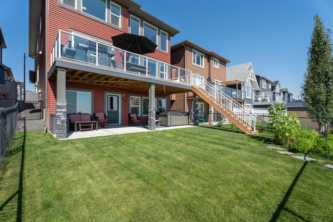
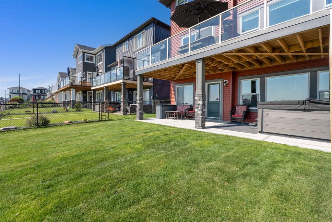
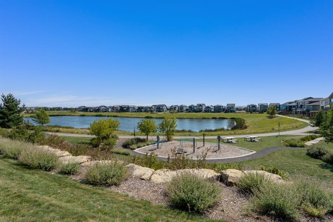
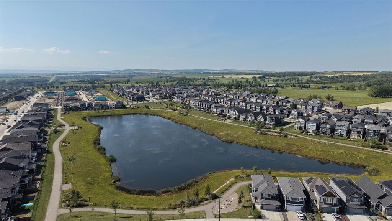
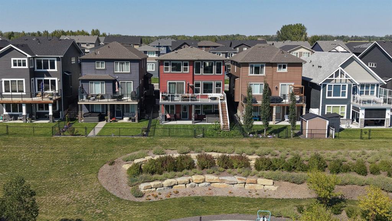
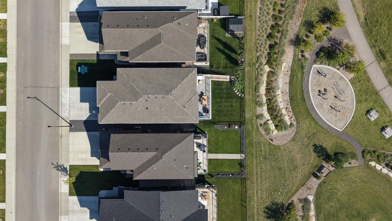
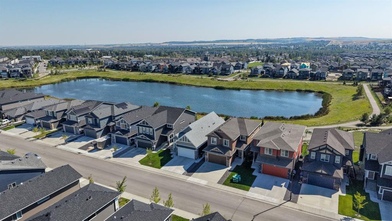
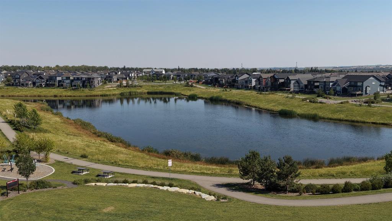
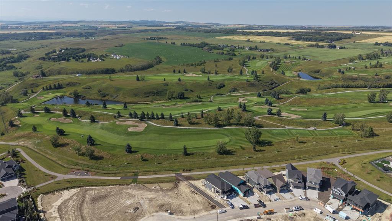
Welcome to this beautifully appointed 2,634 sq. ft. home in D'Arcy Ranch, where elevated finishes, thoughtful design, and an exceptional south-facing setting come together. Positioned to take full advantage of its southern exposure, the home is filled with natural light throughout the day. Massive south-facing windows overlook the pond and surrounding mountain landscape, bringing beautiful sunshine and stunning views into the main living spaces. The kitchen is anchored by a show-stopping granite waterfall i...
Essential Information
-
MLS® #
A2340340
-
Partial Bathrooms
1
-
Property Type
Detached
-
Full Bathrooms
2
-
Year Built
2024
-
Property Style
2 Storey
Community Information
-
Postal Code
T1S 5T2
Services & Amenities
-
Parking
Double Garage Attached
Interior
-
Floor Finish
CarpetTileVinyl Plank
-
Interior Feature
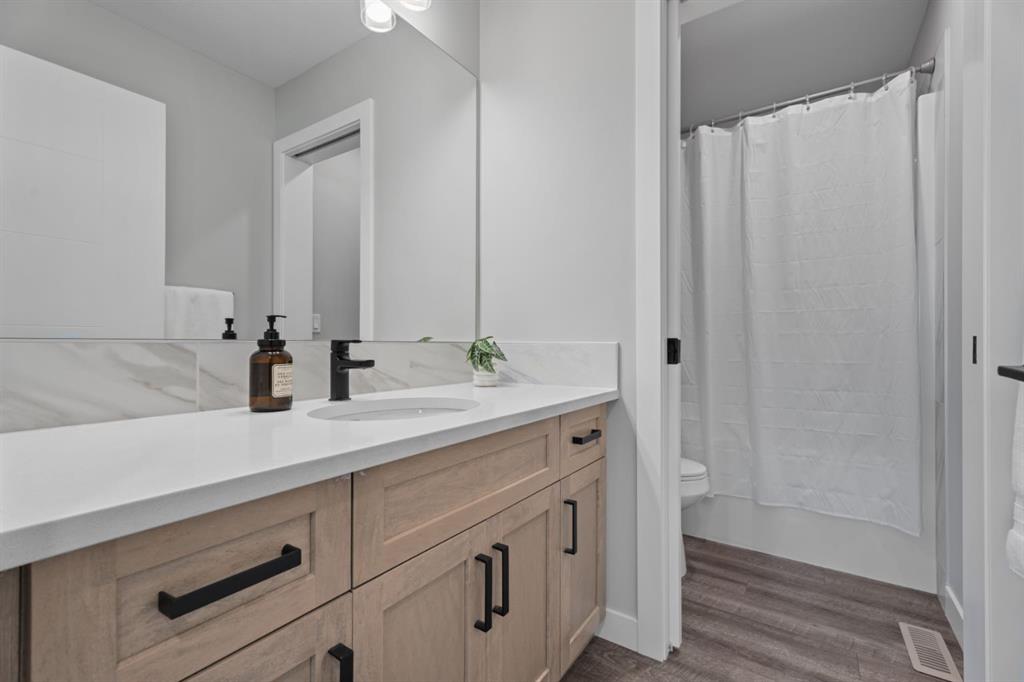
Closet OrganizersDouble VanityHigh CeilingsKitchen IslandOpen FloorplanPantrySee RemarksSoaking TubStorageWalk-In Closet(s)
-
Heating
Forced AirNatural Gas
Exterior
-
Lot/Exterior Features
Balcony
-
Construction
Wood Frame
-
Roof
Asphalt
Additional Details
-
Zoning
TN
$5237/month
Est. Monthly Payment
Single Family
Townhouse
Apartments
NE Calgary
NW Calgary
N Calgary
W Calgary
Inner City
S Calgary
SE Calgary
E Calgary
Retail Bays Sale
Retail Bays Lease
Warehouse Sale
Warehouse Lease
Land for Sale
Restaurant
All Business
Calgary Listings
Apartment Buildings
New Homes
Luxury Homes
Foreclosures
Handyman Special
Walkout Basements