
Residential Listings


Donna Rooney / Real Estate Professionals Inc.
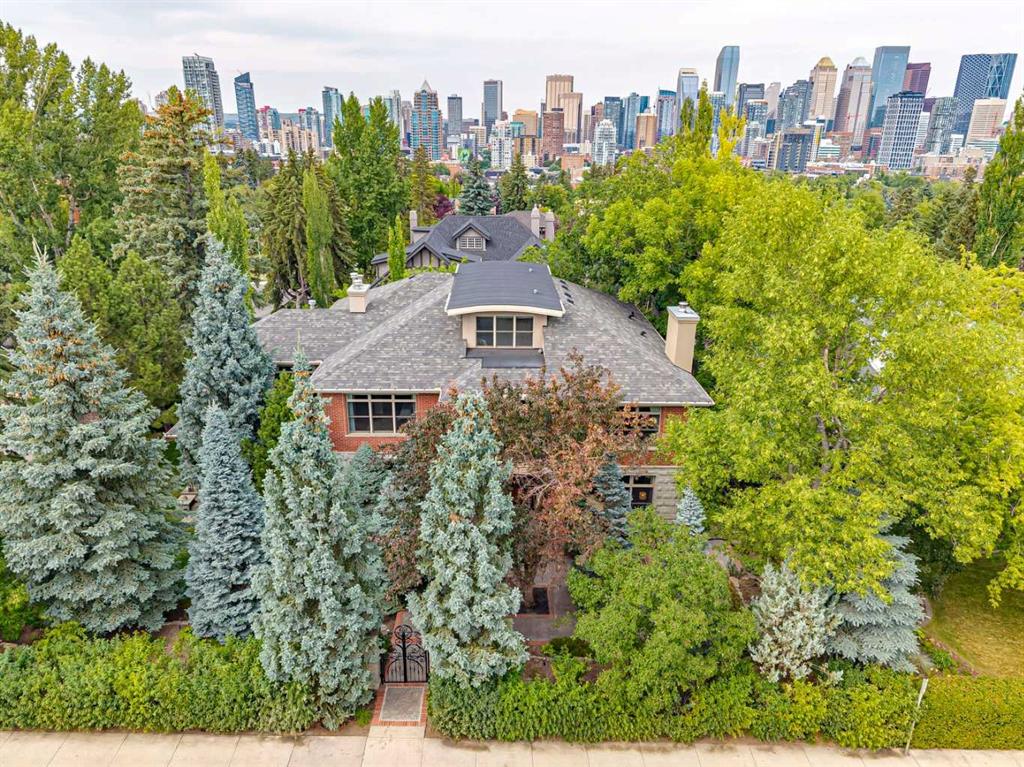
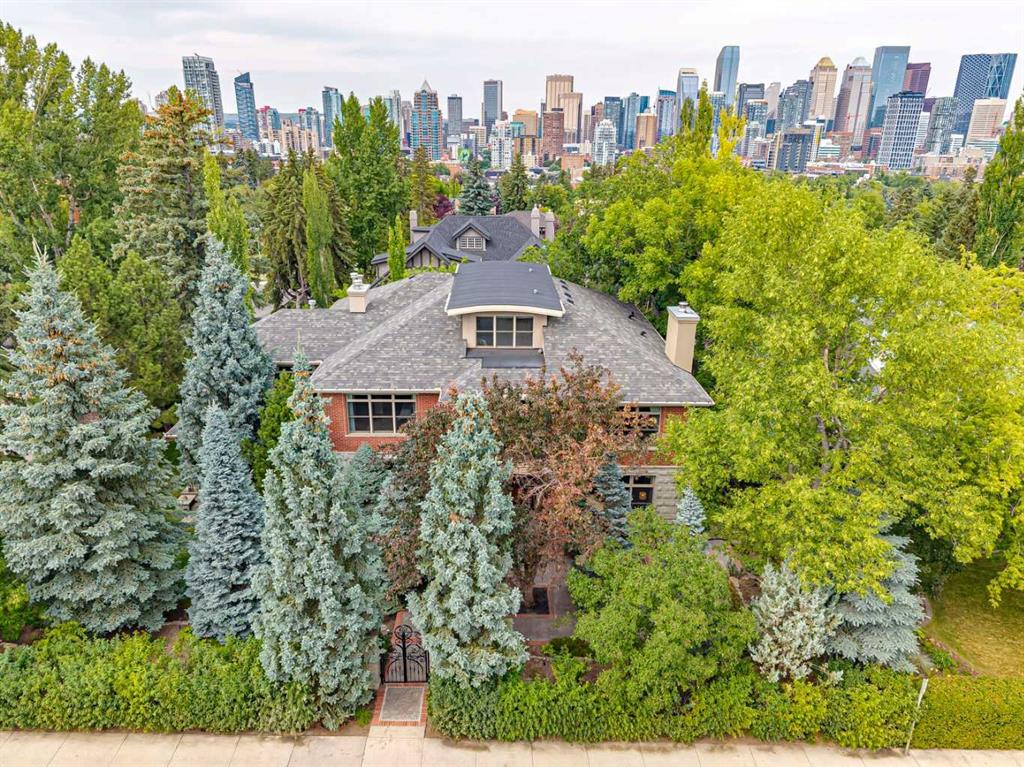
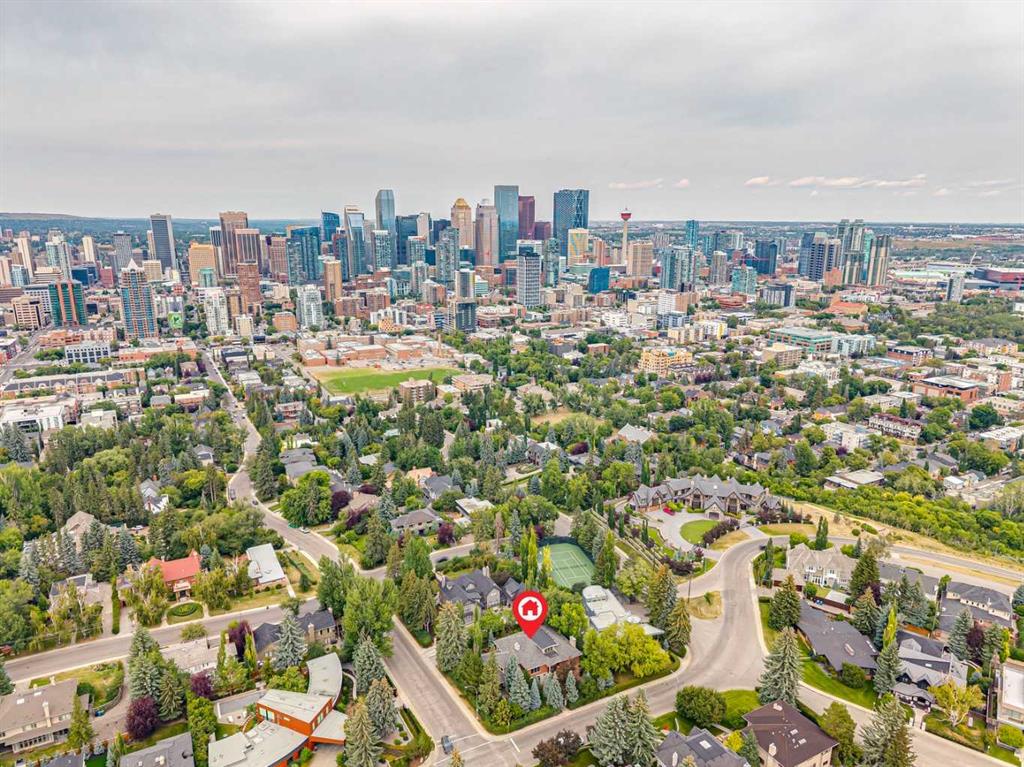
708 Hillcrest Avenue SW, House for sale in Upper Mount Royal Calgary , Alberta , T2S 0N4
MLS® # A2335283
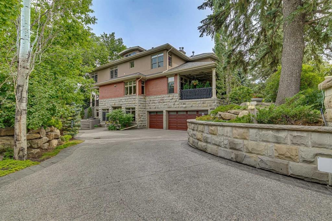
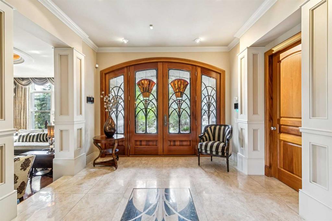
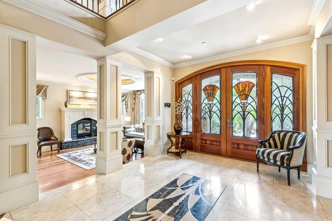
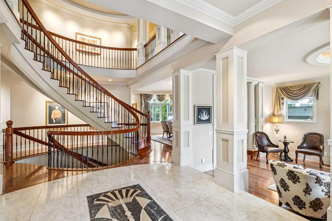
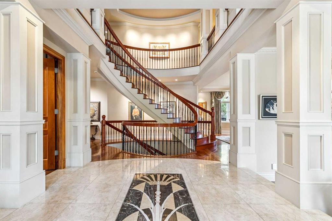
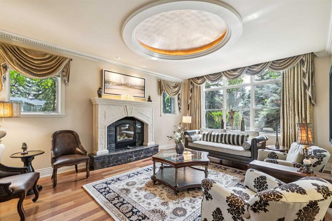
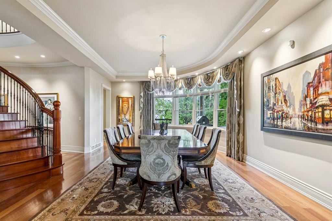
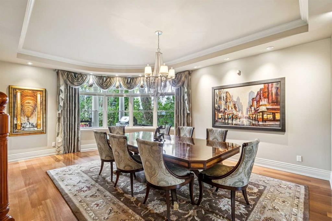
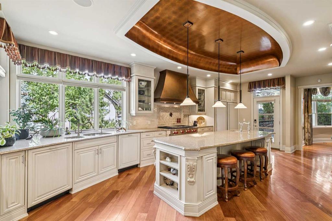
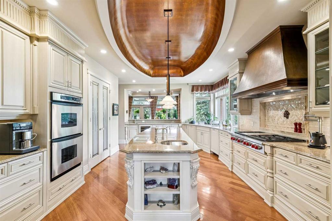
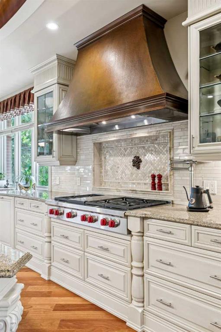
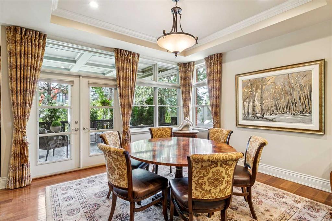
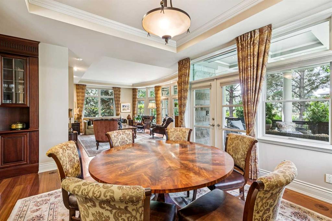
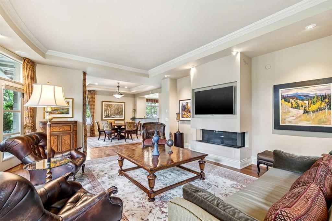
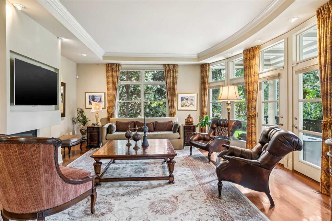
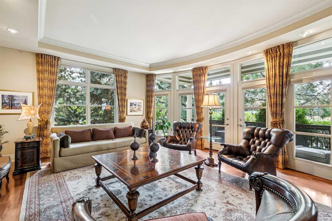
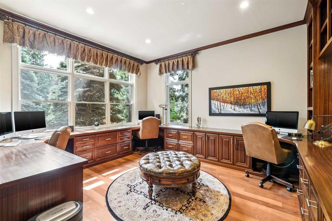
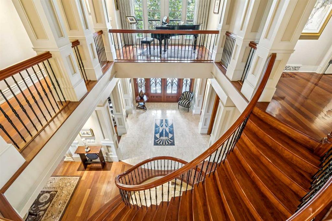
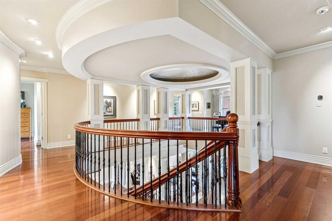
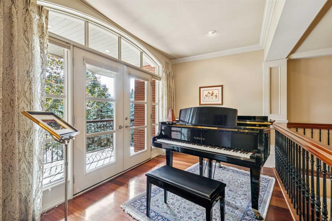

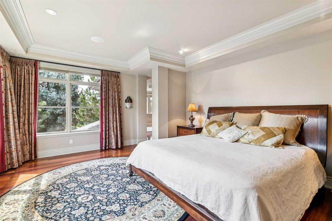
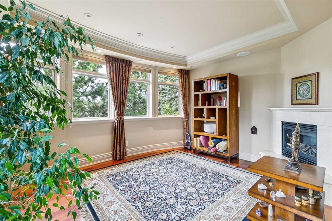
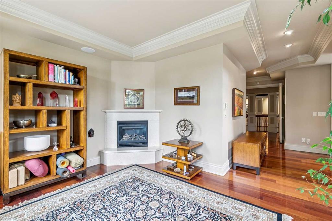
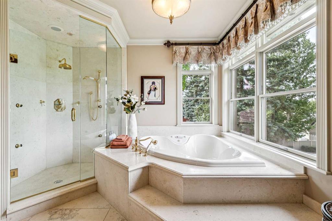
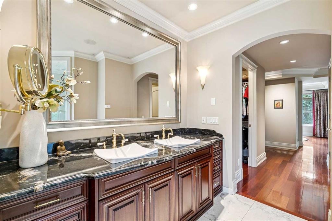
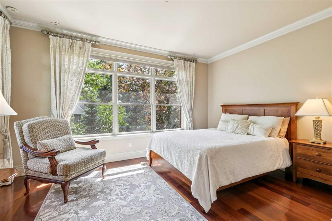
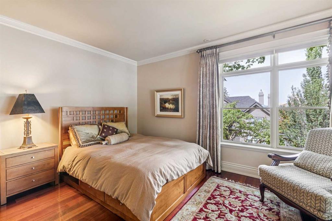
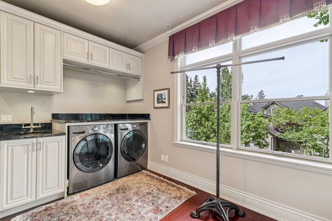
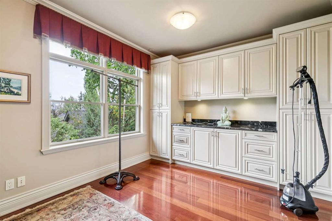
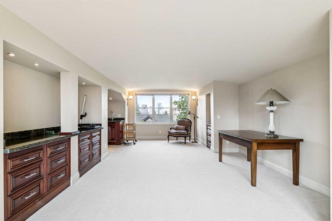
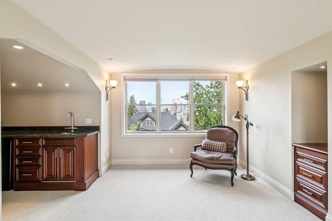
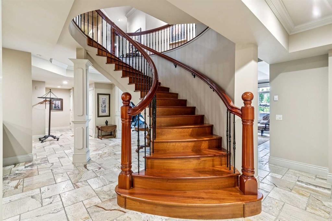
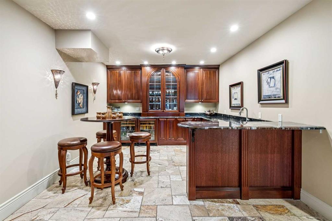
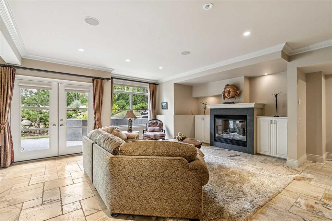
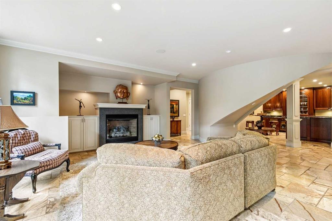
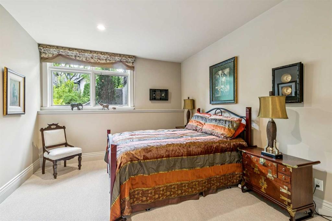
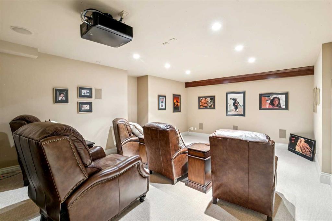
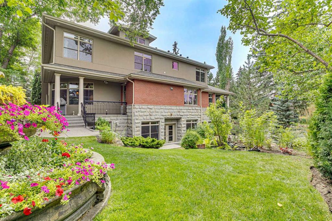
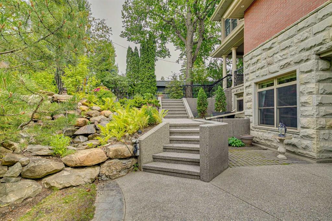
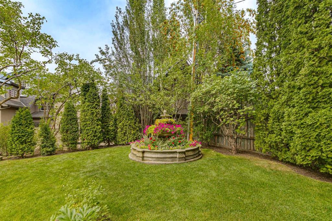
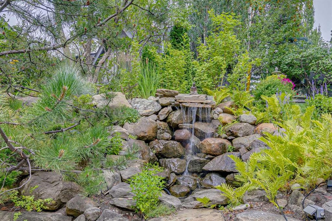
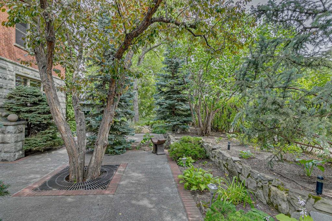
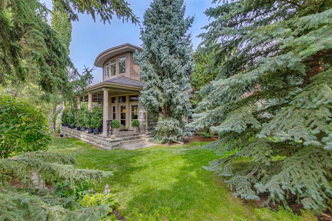
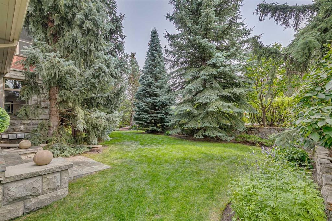
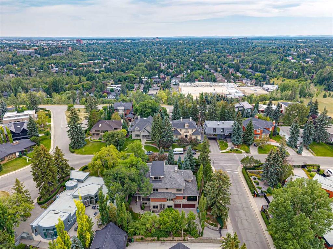
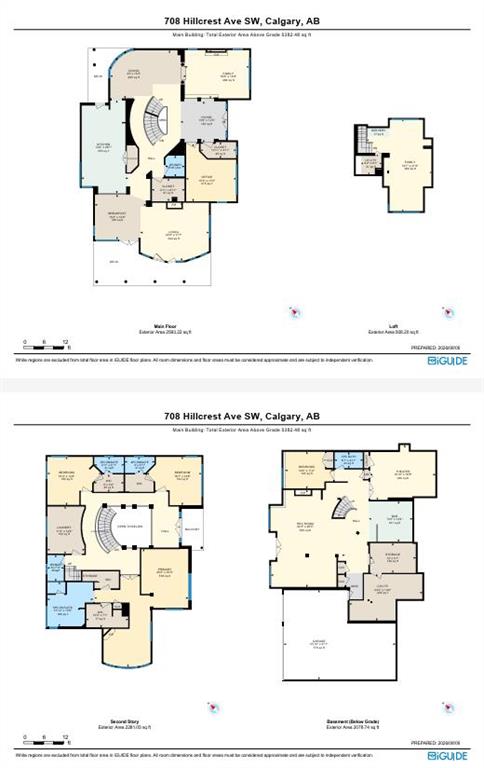
An architect-designed estate in the heart of Upper Mount Royal, originally designed by Phillip Bourque with interiors by Coco Cran and thoughtfully modernized in 2012 by architect Dana Peers. Privately positioned behind mature hedging and wrought-iron gates on an oversized 0.27acre corner lot, this residence offers more than 5,380 sq. ft. above grade plus a fully developed walk-out level and heated five-car garage. Built with craftsmanship rarely replicated today, the home features substantial 2x8 construct...
Essential Information
-
MLS® #
A2335283
-
Partial Bathrooms
1
-
Property Type
Detached
-
Full Bathrooms
5
-
Year Built
2002
-
Property Style
2 Storey
Community Information
-
Postal Code
T2S 0N4
Services & Amenities
-
Parking
Heated GarageInsulatedOversizedQuad or More Attached
Interior
-
Floor Finish
CarpetHardwoodMarbleStone
-
Interior Feature
BarBookcasesBreakfast BarBuilt-in FeaturesCentral VacuumChandelierCrown MoldingDouble VanityHigh CeilingsJetted TubKitchen IslandOpen FloorplanPantrySee RemarksSteam RoomStone CountersStorage
-
Heating
Forced AirNatural Gas
Exterior
-
Lot/Exterior Features
BalconyBBQ gas linePrivate EntrancePrivate Yard
-
Construction
BrickStoneStuccoWood Frame
-
Roof
Asphalt Shingle
Additional Details
-
Zoning
DC (pre 1P2007)
$23908/month
Est. Monthly Payment
Single Family
Townhouse
Apartments
NE Calgary
NW Calgary
N Calgary
W Calgary
Inner City
S Calgary
SE Calgary
E Calgary
Retail Bays Sale
Retail Bays Lease
Warehouse Sale
Warehouse Lease
Land for Sale
Restaurant
All Business
Calgary Listings
Apartment Buildings
New Homes
Luxury Homes
Foreclosures
Handyman Special
Walkout Basements