
Residential Listings


David Chapman / Real Estate Professionals Inc.
66 Legacy Green SE, House for sale in Legacy Calgary , Alberta , T2X 0X6
MLS® # A2348808
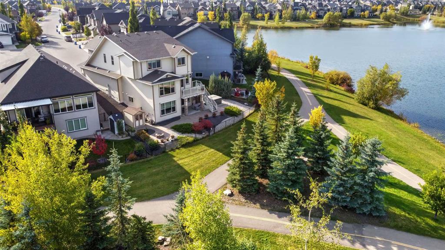
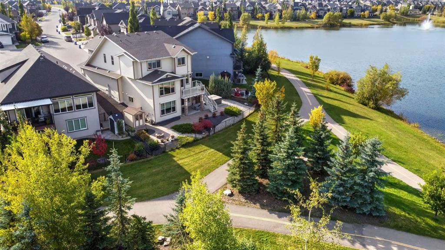
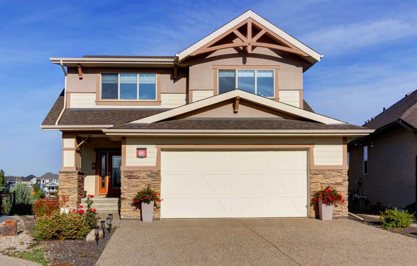
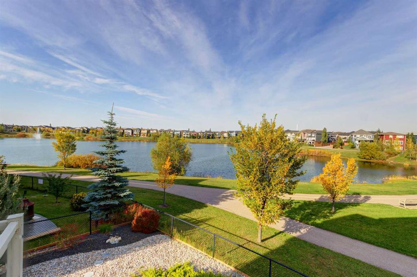
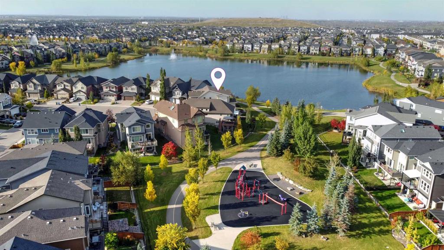
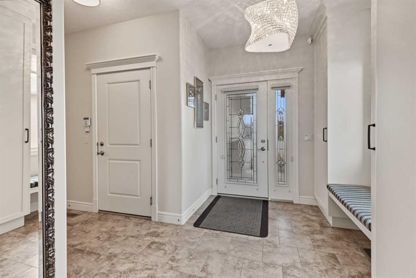
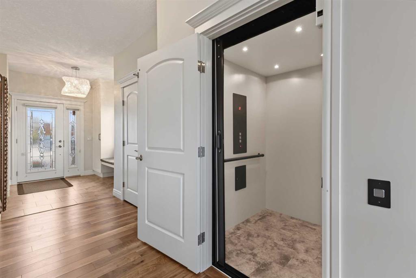
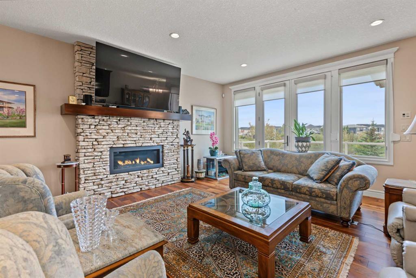
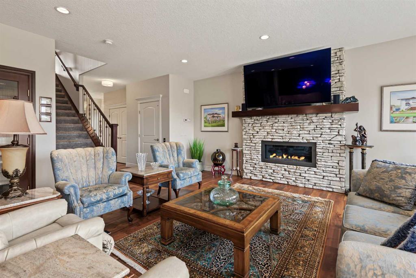
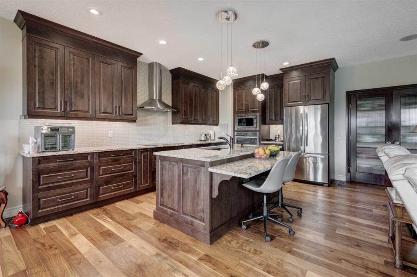
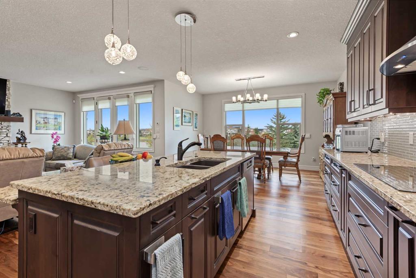
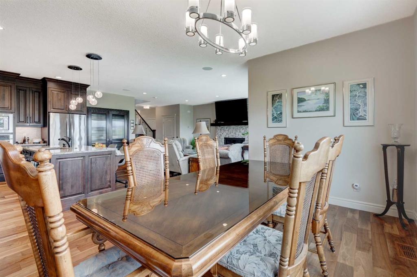
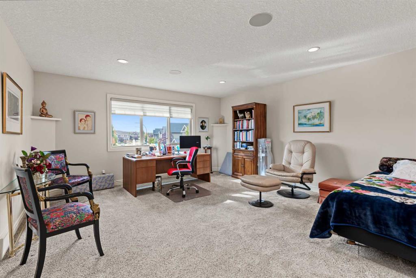
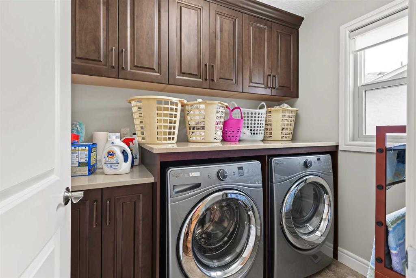
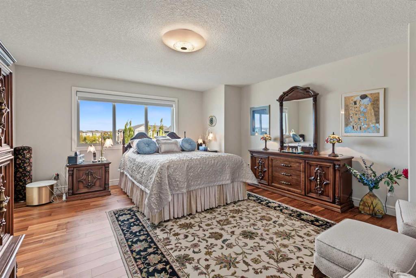
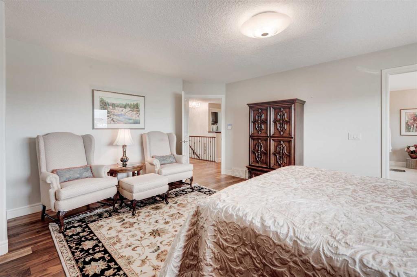
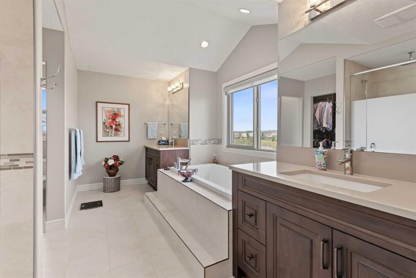
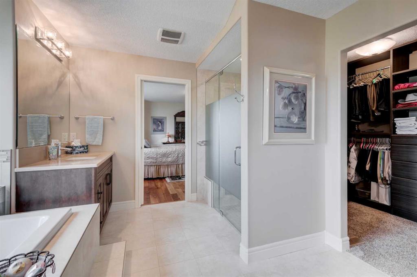
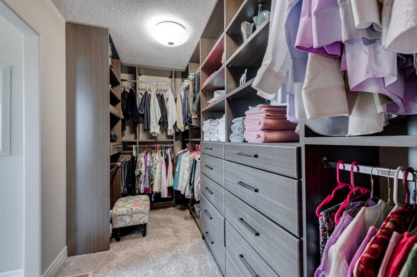
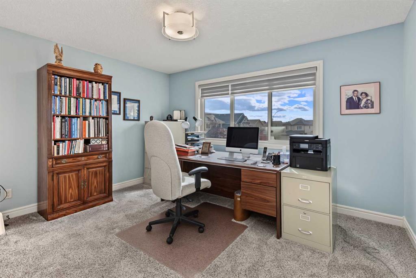
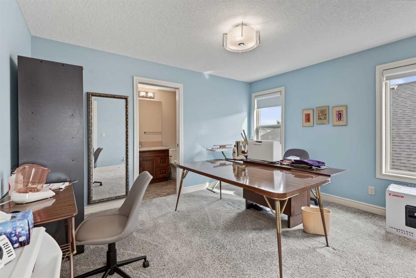
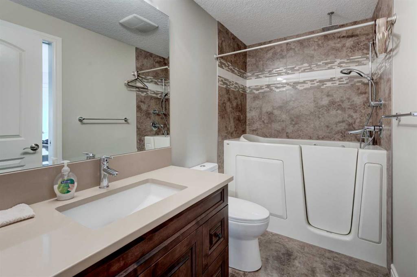
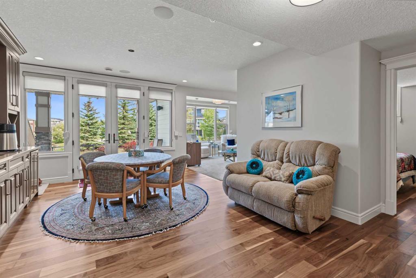
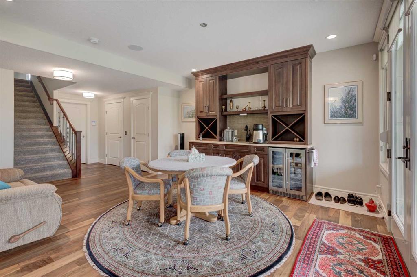
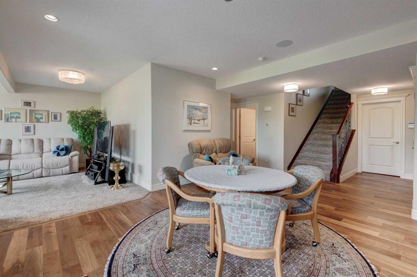
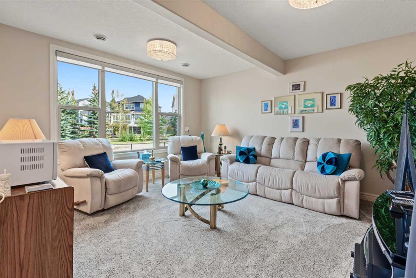
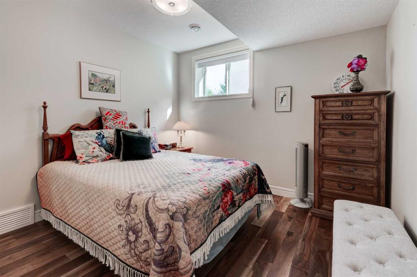
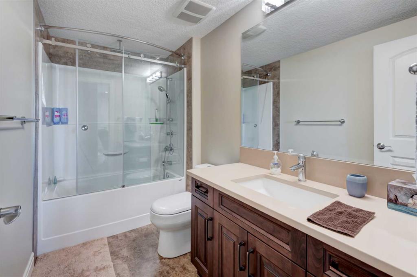
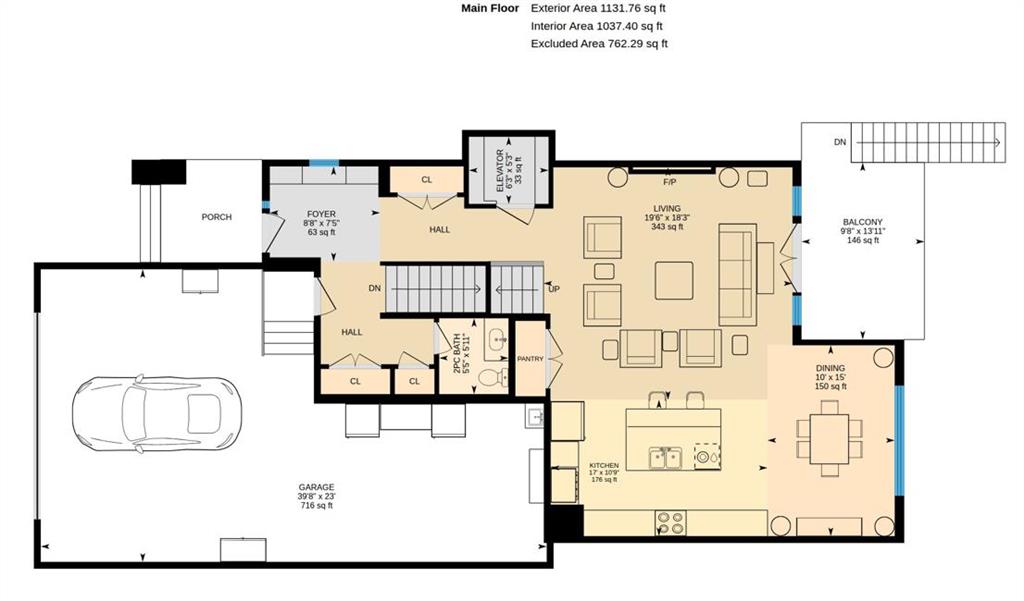
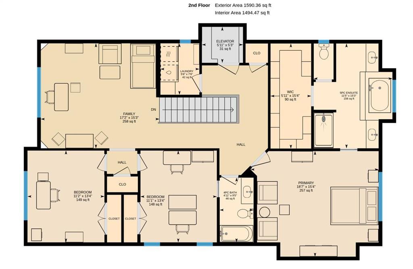
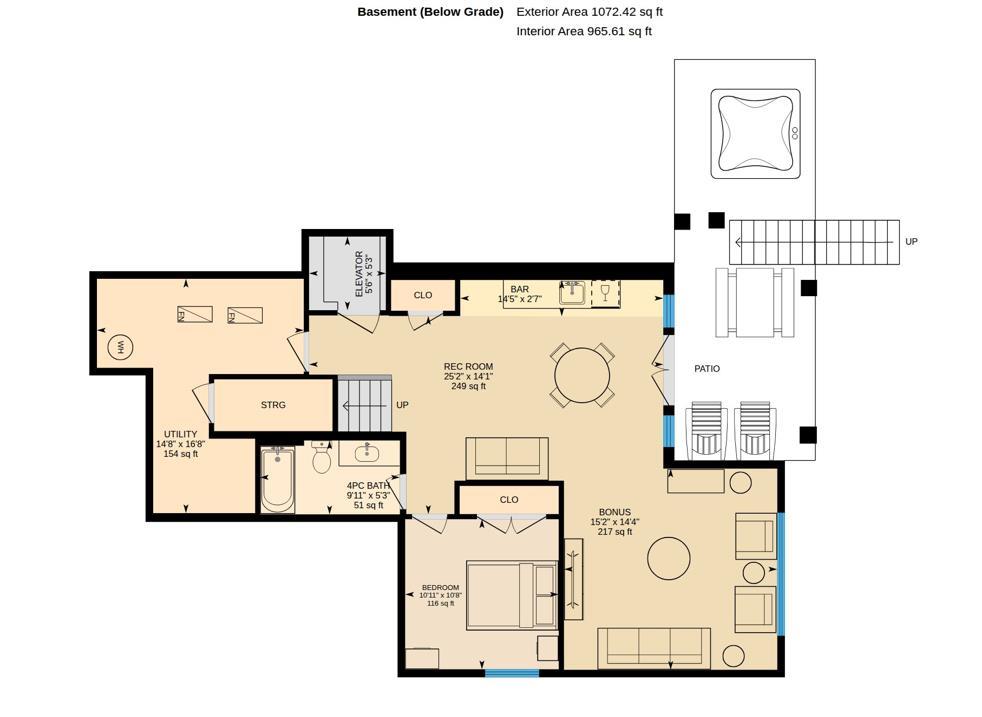
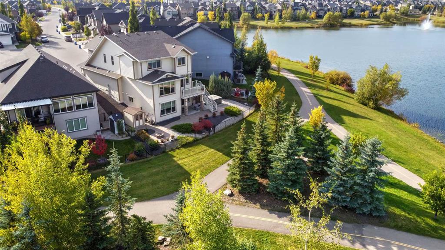
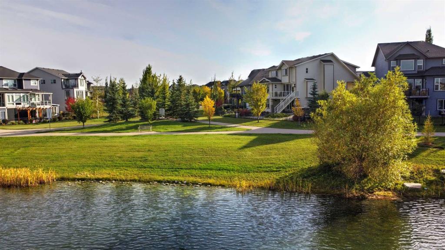
This TRIPLE GARAGE, LEGACY CUSTOM-BUILT home that is nestled amid the serene pond and adjacent path was completed with $200,000+ of builder upgrades. It is the perfect solution for the MULTIGENERATIONAL or LARGE FAMILY with any MOBILITY CHALLENGES. Complete with a full size ELEVATOR, this home is 3700+ of exquisitely developed living space with luxurious finishing. Located on the quietest cul-de-sac overlooking the pond/fountain it is situated just steps away from the playground. The great room boasts a ...
Essential Information
-
MLS® #
A2348808
-
Partial Bathrooms
1
-
Property Type
Detached
-
Full Bathrooms
3
-
Year Built
2014
-
Property Style
2 Storey
Community Information
-
Postal Code
T2X 0X6
Services & Amenities
-
Parking
AggregateHeated GarageTandemTriple Garage Attached
Interior
-
Floor Finish
CarpetHardwoodTile
-
Interior Feature
Breakfast BarBuilt-in FeaturesCentral VacuumCloset OrganizersDouble VanityElevatorFrench DoorGranite CountersHigh CeilingsKitchen IslandNatural WoodworkNo Animal HomeNo Smoking HomeOpen FloorplanPantryRecessed LightingWalk-In Closet(s)Wired for Sound
-
Heating
Forced AirNatural Gas
Exterior
-
Lot/Exterior Features
BBQ gas lineFire PitPlayground
-
Construction
Composite SidingStoneWood Frame
-
Roof
Asphalt Shingle
Additional Details
-
Zoning
R-G
$5410/month
Est. Monthly Payment
Single Family
Townhouse
Apartments
NE Calgary
NW Calgary
N Calgary
W Calgary
Inner City
S Calgary
SE Calgary
E Calgary
Retail Bays Sale
Retail Bays Lease
Warehouse Sale
Warehouse Lease
Land for Sale
Restaurant
All Business
Calgary Listings
Apartment Buildings
New Homes
Luxury Homes
Foreclosures
Handyman Special
Walkout Basements