
Residential Listings
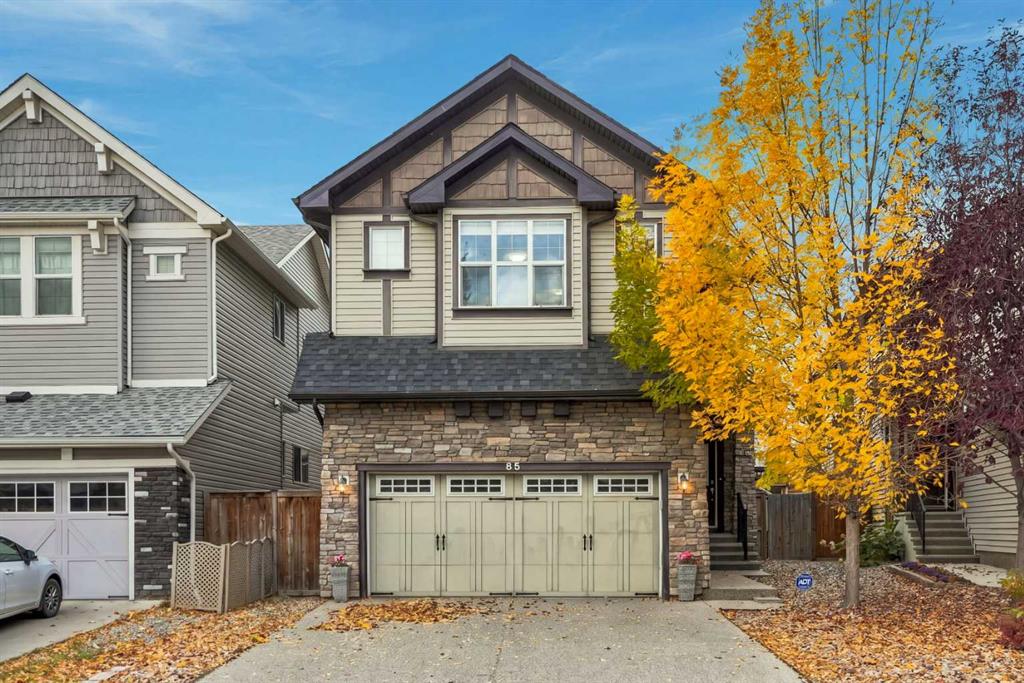
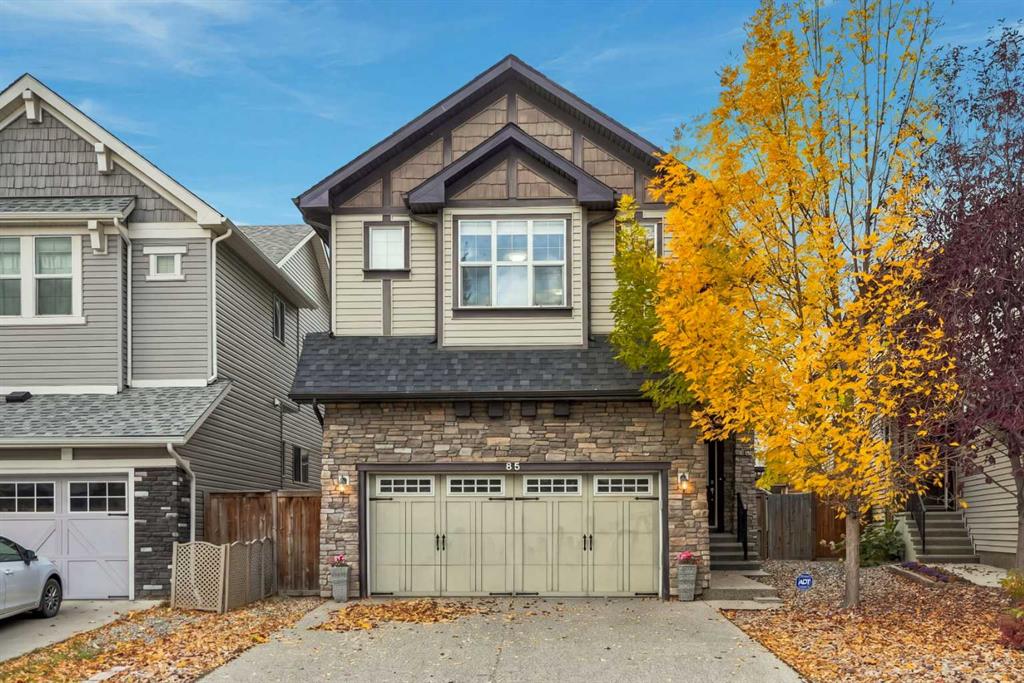
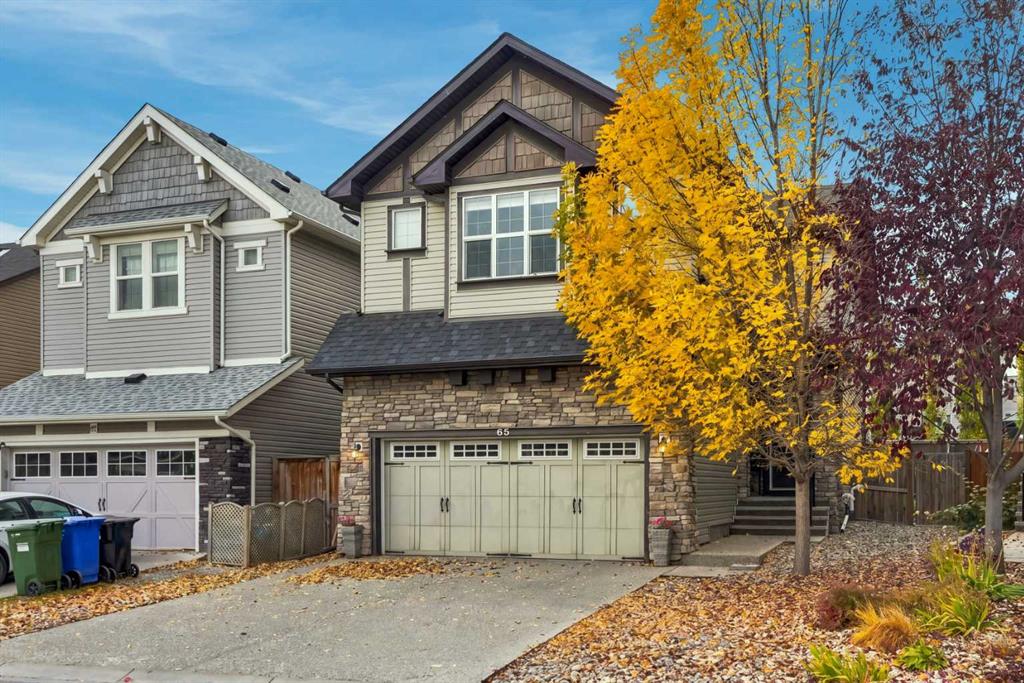
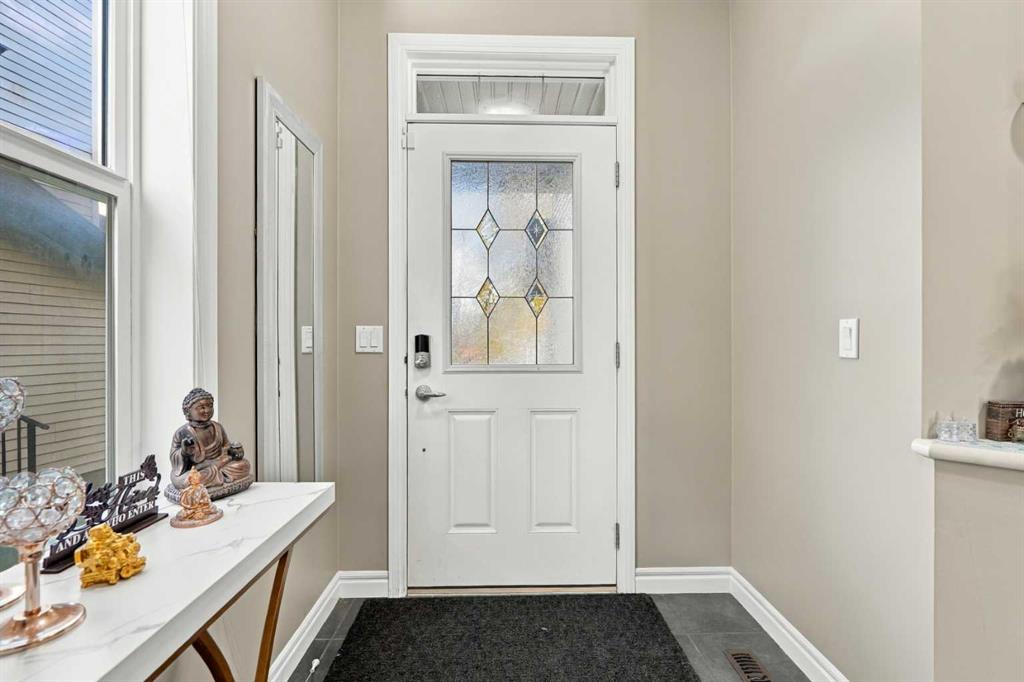

Map

Happe Dhillon / RE/MAX Crown
65 Sage Bank Crescent NW, House for sale in Sage Hill Calgary , Alberta , T3R 0J2
MLS® # A2349457
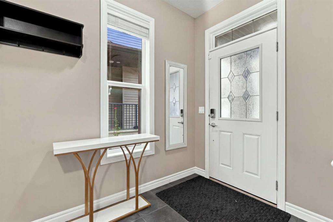
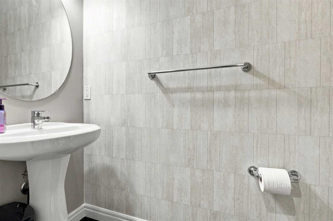
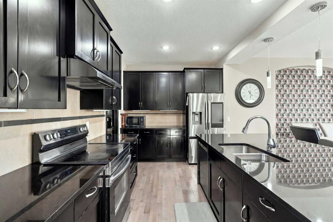
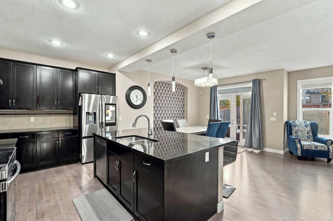
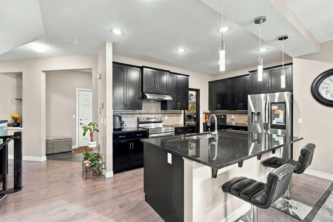
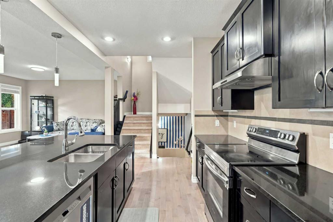
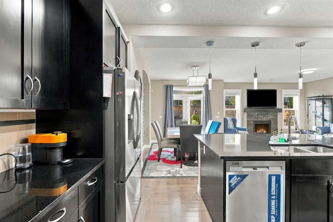
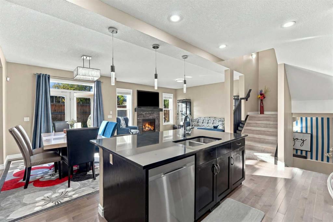
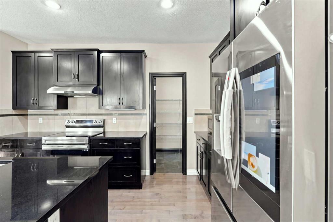
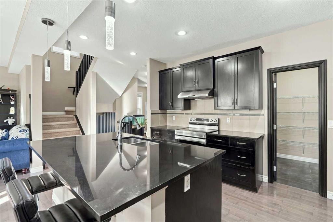
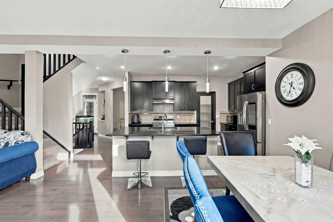
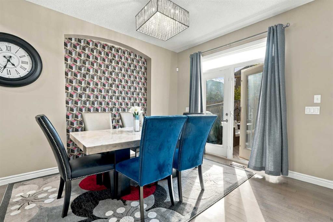
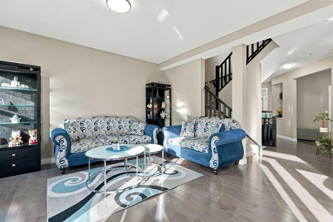
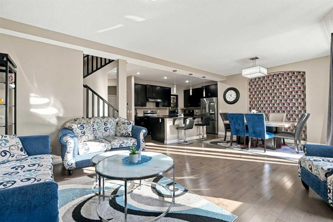
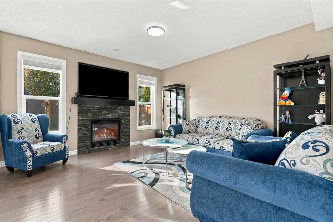
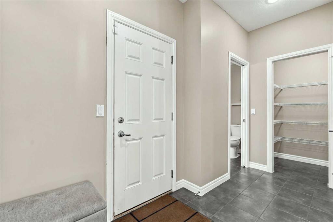
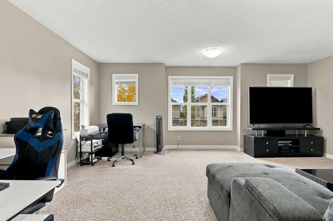
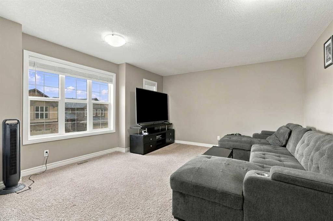
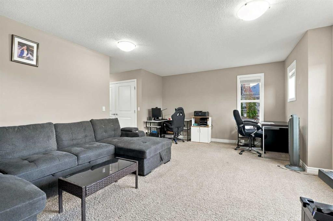
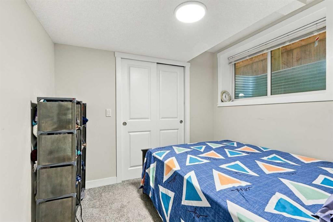
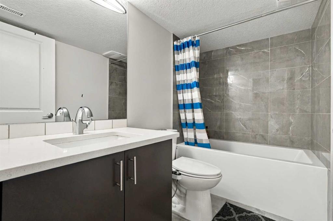
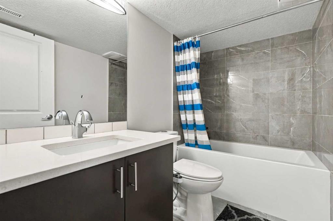
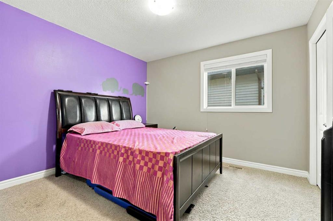
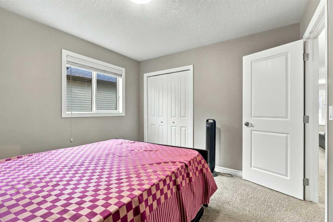
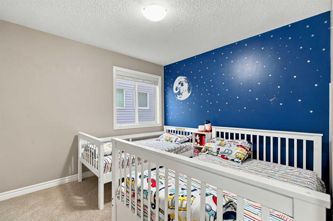
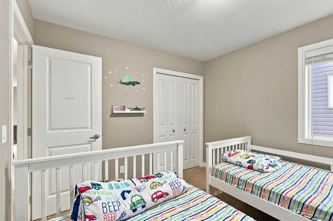
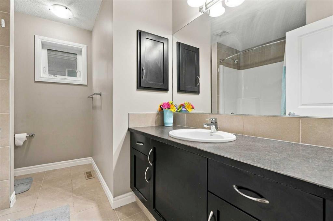
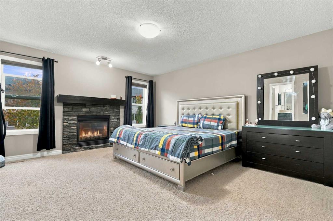
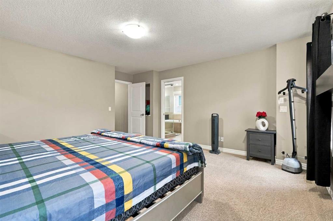
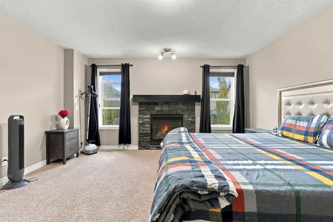
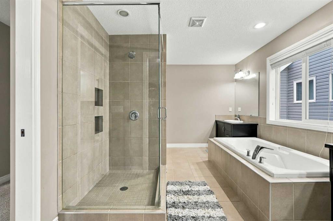
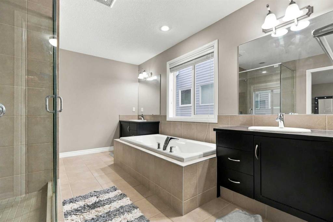
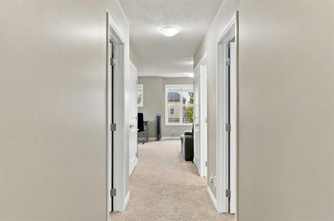
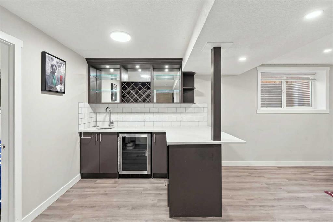
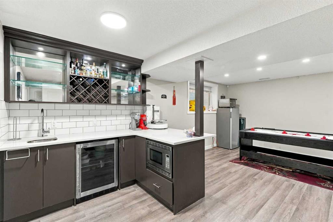
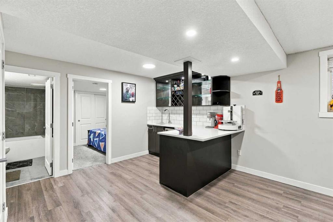
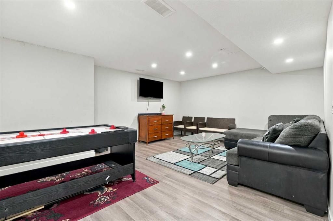
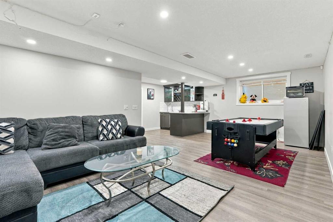
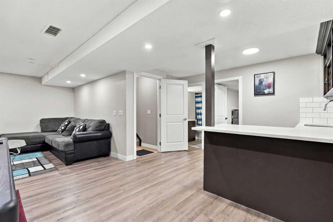
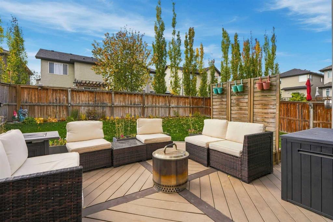
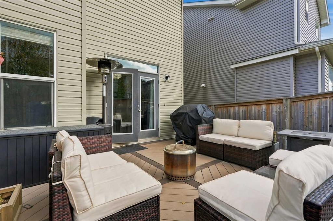
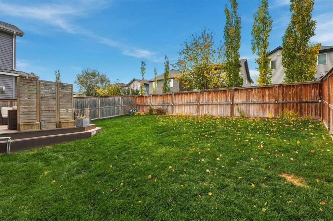
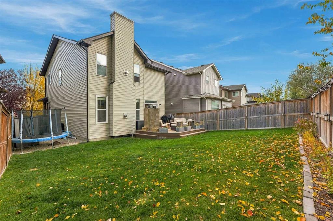
Gorgeous Family Home | Incredible Location | Close to Liam Field Park & Pirate Playground | 2,243 SqFt + 762 SqFt Finished Basement | Gorgeous Finishes | Hardwood Flooring | Central Air Conditioning | Central Vacuum | EV Charger | New Roof (2024) | New Hot Water Tank (2025) | Freshly Repainted | Open Floor Plan | Brand New Samsung Smart Refrigerator & Dishwasher | Kitchen Island with Barstool Seating | Walk-Through Pantry | Entertainer’s Dream | 3 Upper Level Bedrooms | Expansive Primary Retreat with Firepl...
Essential Information
-
MLS® #
A2349457
-
Partial Bathrooms
1
-
Property Type
Detached
-
Full Bathrooms
3
-
Year Built
2011
-
Property Style
2 Storey
Community Information
-
Postal Code
T3R 0J2
Services & Amenities
-
Parking
Double Garage Attached
Interior
-
Floor Finish
CarpetHardwoodTile
-
Interior Feature
BarCentral VacuumDouble VanityGranite CountersKitchen IslandPantryRecessed LightingVinyl WindowsWalk-In Closet(s)
-
Heating
Forced Air
Exterior
-
Lot/Exterior Features
BBQ gas lineLightingRain Gutters
-
Construction
StoneVinyl SidingWood Frame
-
Roof
Asphalt Shingle
Additional Details
-
Zoning
R-G
$3506/month
Est. Monthly Payment
Single Family
Townhouse
Apartments
NE Calgary
NW Calgary
N Calgary
W Calgary
Inner City
S Calgary
SE Calgary
E Calgary
Retail Bays Sale
Retail Bays Lease
Warehouse Sale
Warehouse Lease
Land for Sale
Restaurant
All Business
Calgary Listings
Apartment Buildings
New Homes
Luxury Homes
Foreclosures
Handyman Special
Walkout Basements