Shaun Steen / RE/MAX real estate central alberta

6444 Cedar Way , House for sale in Hazelwood Estates Innisfail , Alberta , T4G 0A5

 MLS® # A2350006

3 bedrooms

3 bathrooms

1,311 sqft

Sign up to View

Days on Market

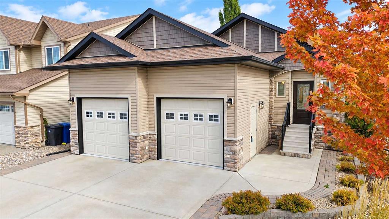
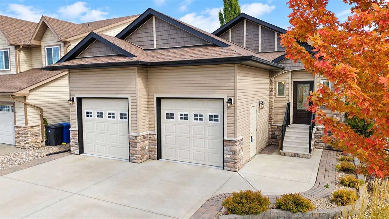
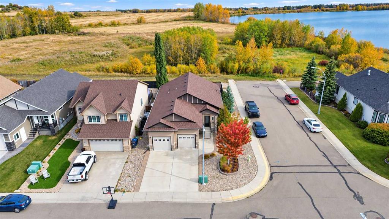
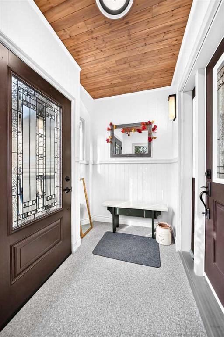
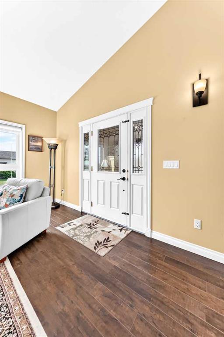
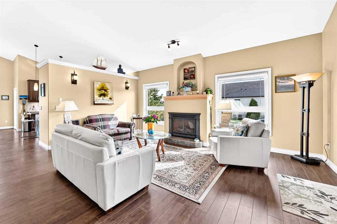
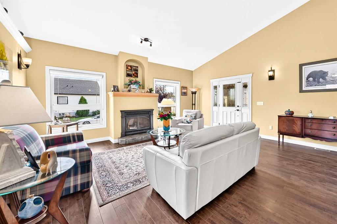
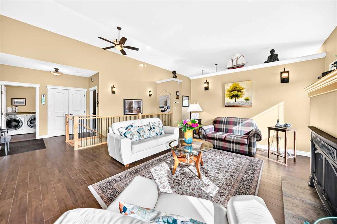
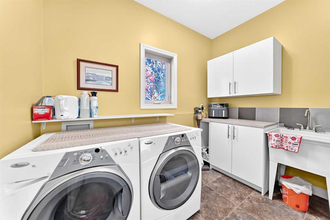
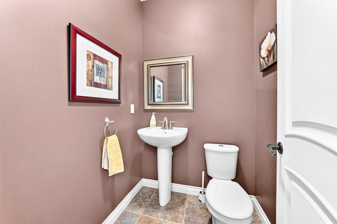
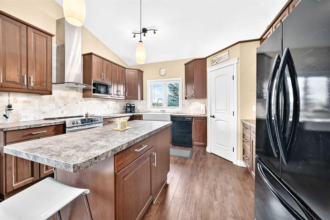
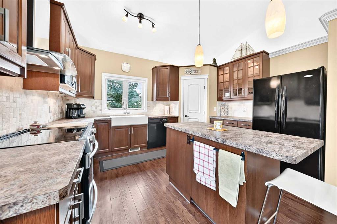
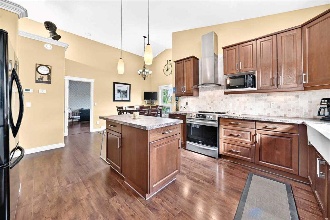
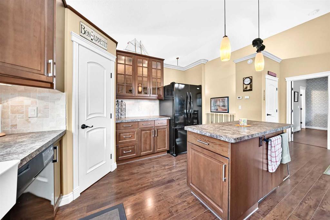
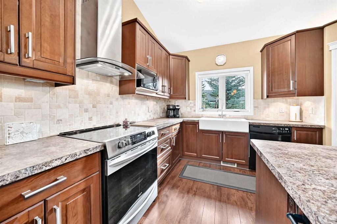
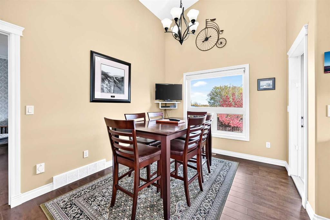
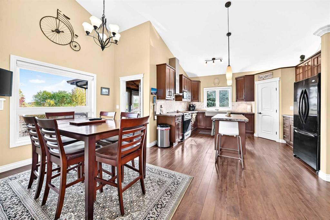
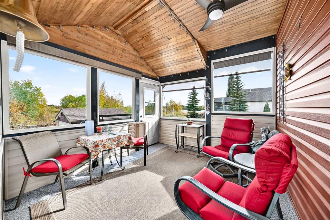
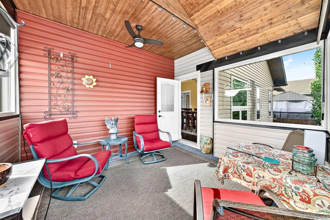
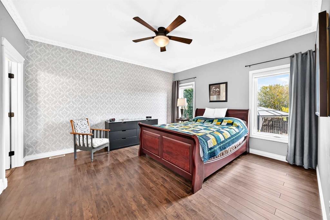
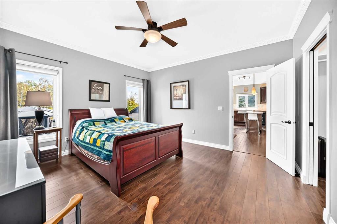
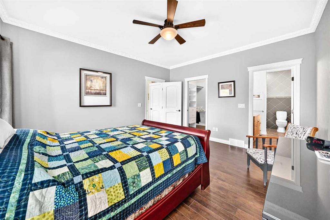
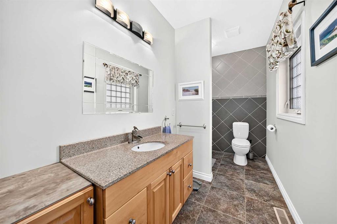
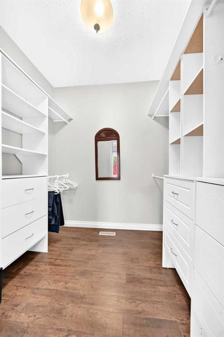
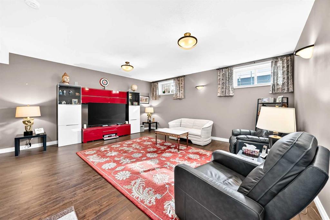
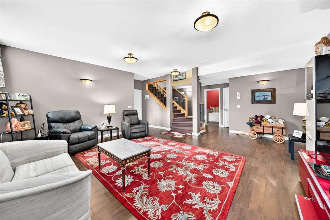
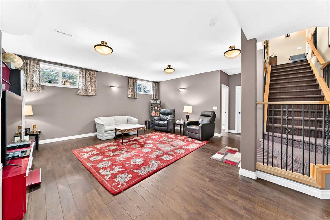
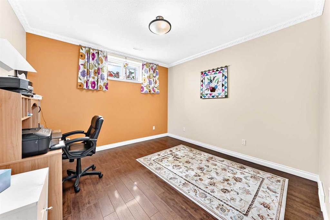
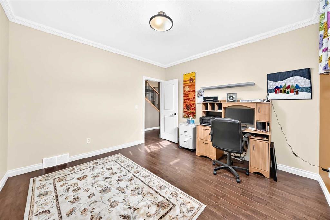
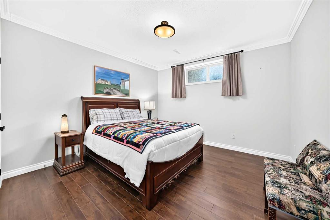
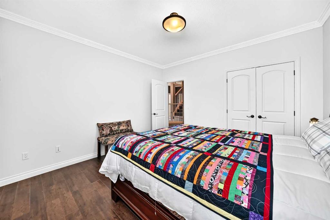
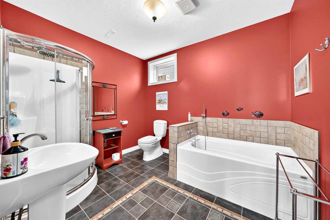
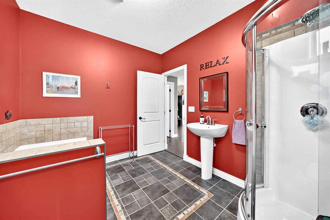
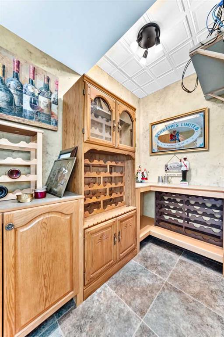
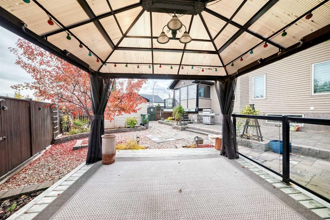
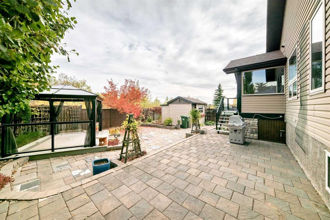
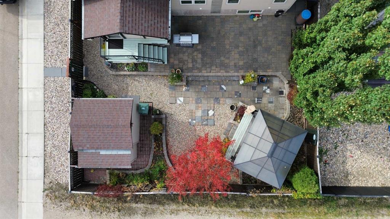
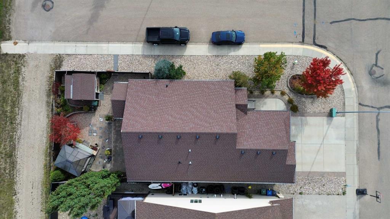
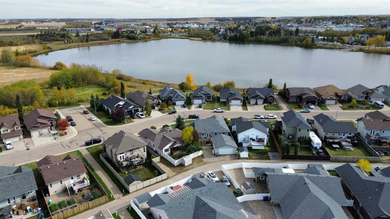
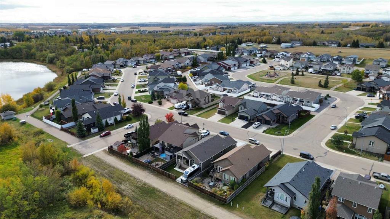
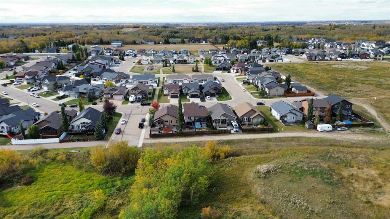
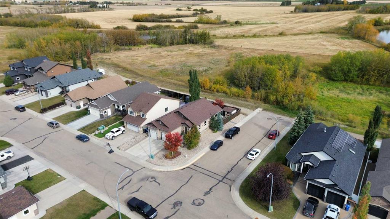
Where peaceful lake views and thoughtful design come together, this beautifully maintained bungalow offers an exceptional lifestyle in the desirable community of Hazelwood Estates. Backing toward farmers’ fields and green space with views of Dodds Lake, this spotless three bedroom, two and a half bathroom home reflects true pride of ownership inside and out. Step inside and you are immediately welcomed by high vaulted ceilings, elegant crown mouldings and an abundance of natural light. Higher end finishes c...
Read More

Essential Information

  • MLS® #
    A2350006
  • Full Bathrooms
    2
  • Partial Bathrooms
    1
  • Year Built
    2009
  • Property Type
    Detached
  • Property Style
    Bungalow
  • MLS® #
    A2350006
  • Full Bathrooms
    2
  • Partial Bathrooms
    1
  • Year Built
    2009
  • Property Type
    Detached
  • Property Style
    Bungalow
  • MLS® #
    A2350006
  • Full Bathrooms
    2
  • Partial Bathrooms
    1
  • Year Built
    2009
  • Property Type
    Detached
  • Property Style
    Bungalow

Community Information

  • Postal Code
    T4G 0A5
  • Postal Code
    T4G 0A5
  • Postal Code
    T4G 0A5

Services & Amenities

  • Parking
    Concrete Driveway
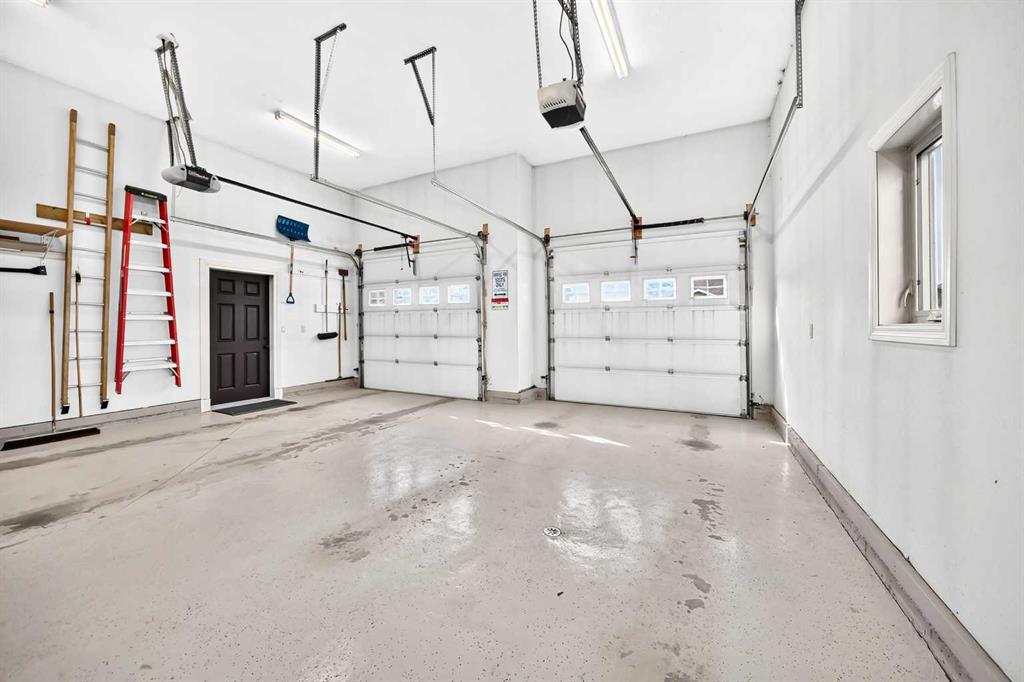
    Double Garage Attached
    Driveway
    Front Drive
    Garage Door Opener
    Garage Faces Front
    Heated Garage
    Insulated
    Off Street
    On Street
    Parking Pad
  • Parking
    Concrete Driveway, Double Garage Attached, Driveway, Front Drive, Garage Door Opener, Garage Faces Front, Heated Garage, Insulated, Off Street, On Street, Parking Pad
  • Parking
    Concrete Driveway
    Double Garage Attached
    Driveway
    Front Drive
    Garage Door Opener
    Garage Faces Front
    Heated Garage
    Insulated
    Off Street
    On Street
    Parking Pad

Interior

  • Floor Finish
    Carpet
    Laminate
    Linoleum
    Tile
  • Heating
    In Floor
    Fireplace(s)
    Forced Air
    Natural Gas
  • Interior Feature
    Ceiling Fan(s)
    Crown Molding
    High Ceilings
    Kitchen Island
    Laminate Counters
    Open Floorplan
    Pantry
    See Remarks
    Storage
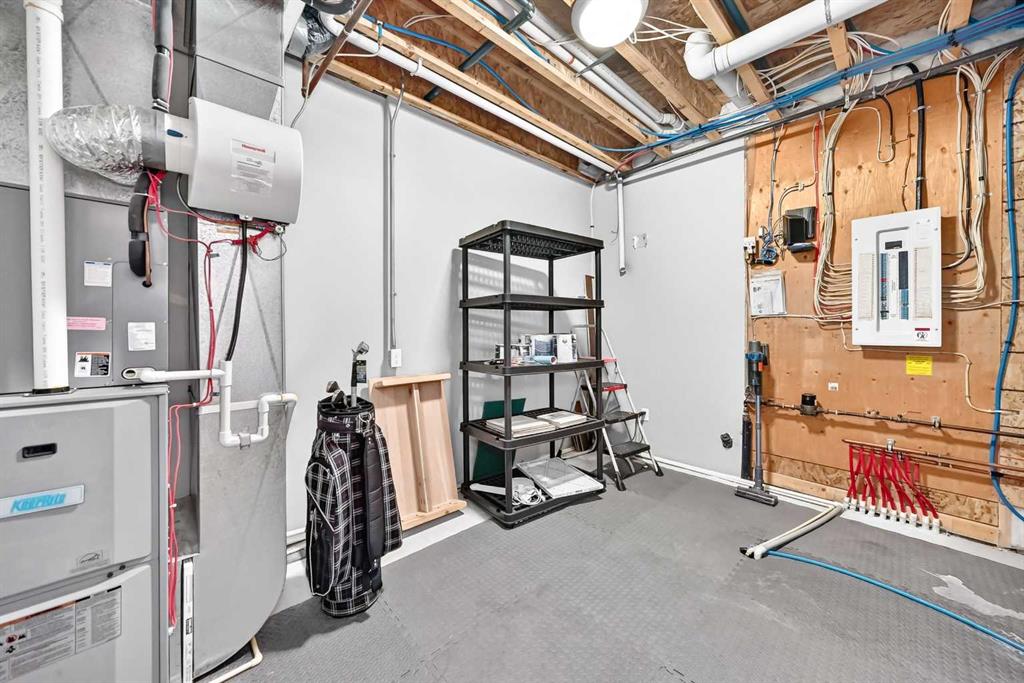
    Tankless Hot Water
    Vaulted Ceiling(s)
    Vinyl Windows
    Walk-In Closet(s)
  • Floor Finish
    Carpet, Laminate, Linoleum, Tile
  • Heating
    In Floor, Fireplace(s), Forced Air, Natural Gas
  • Interior Feature
    Ceiling Fan(s), Crown Molding, High Ceilings, Kitchen Island, Laminate Counters, Open Floorplan, Pantry, See Remarks, Storage, Tankless Hot Water, Vaulted Ceiling(s), Vinyl Windows, Walk-In Closet(s)
  • Floor Finish
    Carpet
    Laminate
    Linoleum
    Tile
  • Heating
    In Floor
    Fireplace(s)
    Forced Air
    Natural Gas
  • Interior Feature
    Ceiling Fan(s)
    Crown Molding
    High Ceilings
    Kitchen Island
    Laminate Counters
    Open Floorplan
    Pantry
    See Remarks
    Storage
    Tankless Hot Water
    Vaulted Ceiling(s)
    Vinyl Windows
    Walk-In Closet(s)

Exterior

  • Lot/Exterior Features
    Balcony
    Barbecue
    BBQ gas line
    Private Entrance
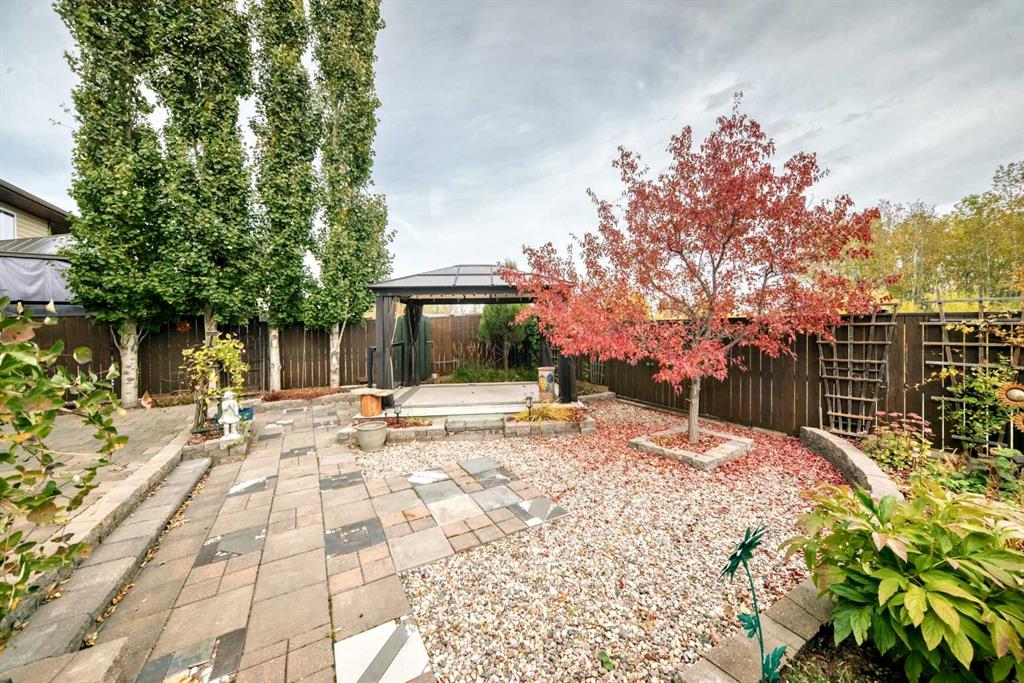
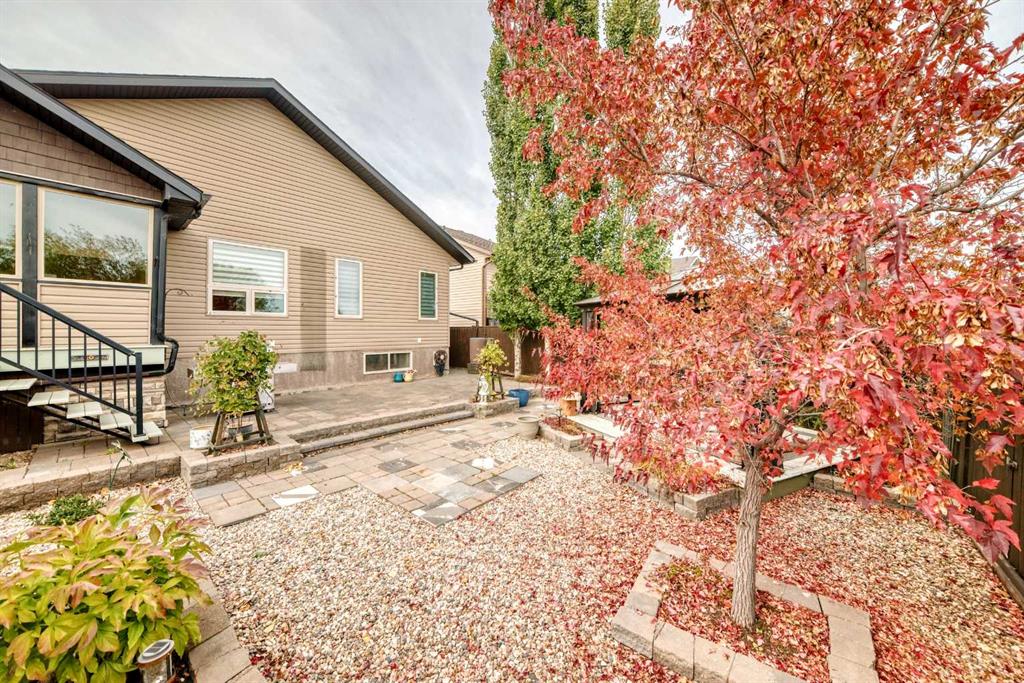
    Private Yard
    Rain Gutters
    Storage
  • Roof
    Shingle
  • Construction
    Concrete
    Stone
    Vinyl Siding
    Wood Frame
  • Lot/Exterior Features
    Balcony, Barbecue, BBQ gas line, Private Entrance, Private Yard, Rain Gutters, Storage
  • Roof
    Shingle
  • Construction
    Concrete, Stone, Vinyl Siding, Wood Frame
  • Lot/Exterior Features
    Balcony
    Barbecue
    BBQ gas line
    Private Entrance
    Private Yard
    Rain Gutters
    Storage
  • Roof
    Shingle
  • Construction
    Concrete
    Stone
    Vinyl Siding
    Wood Frame

Additional Details

  • Zoning
    R-1C
  • Zoning
    R-1C
  • Zoning
    R-1C

$599,900

6444 Cedar Way

Schedule Tour
Contact Agent

$2732/month
Est. Monthly Payment
$
$
%
Learn More