
Residential Listings


Ty Wilson / Alberta Realty Inc.
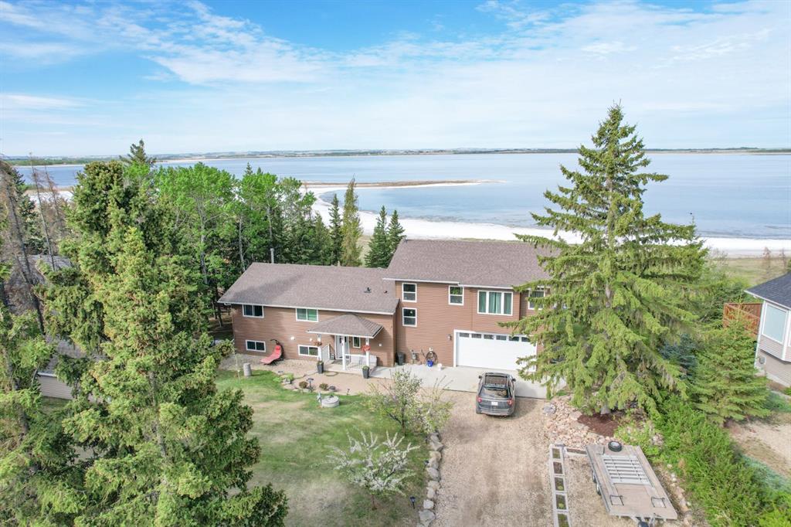
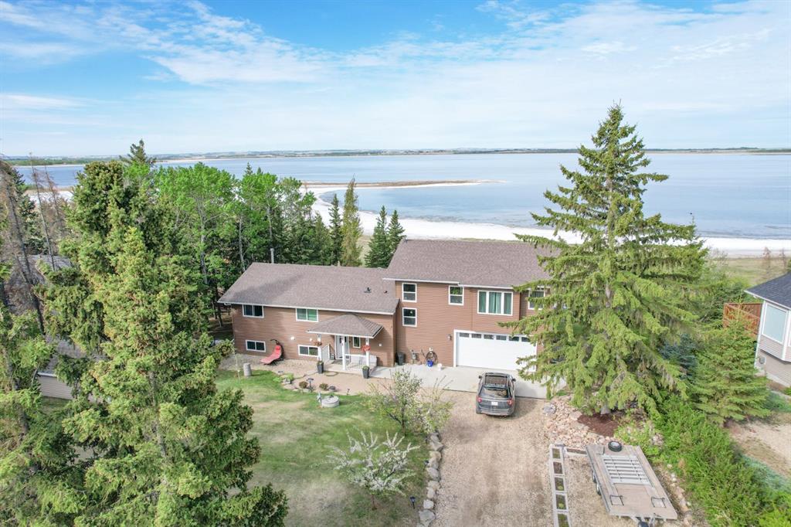
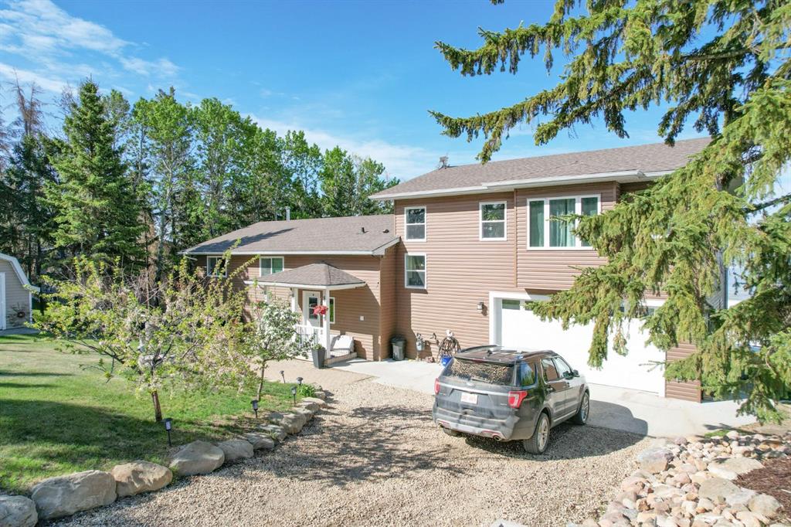
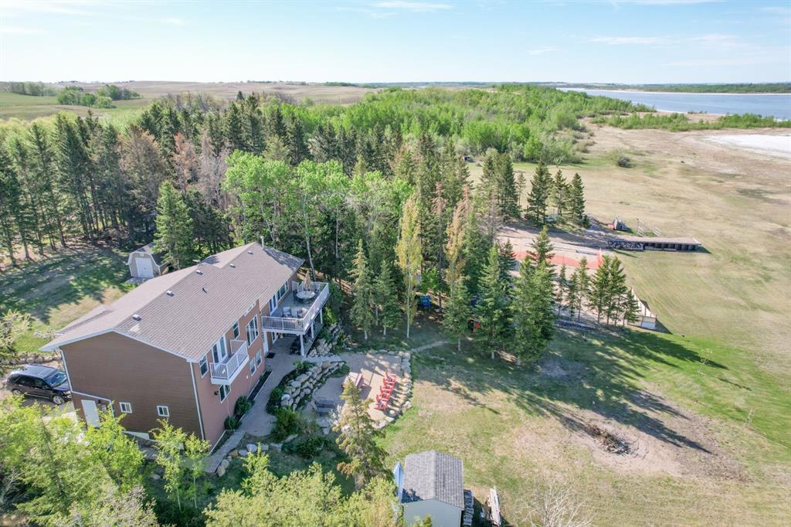
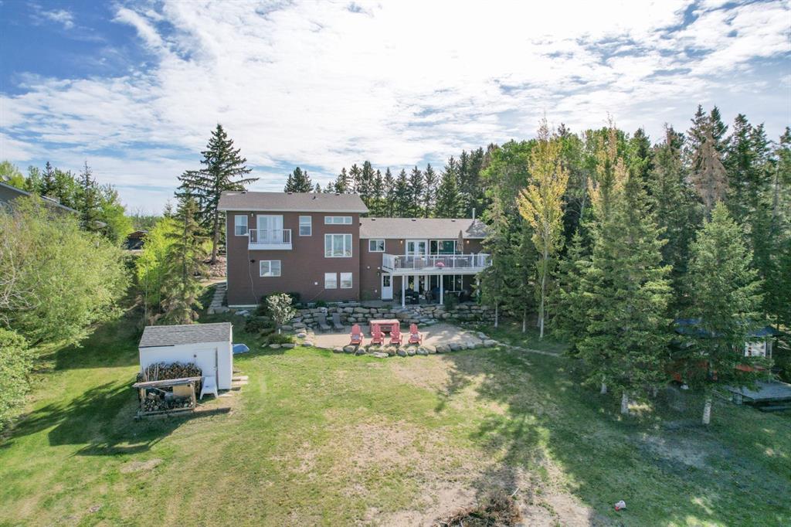
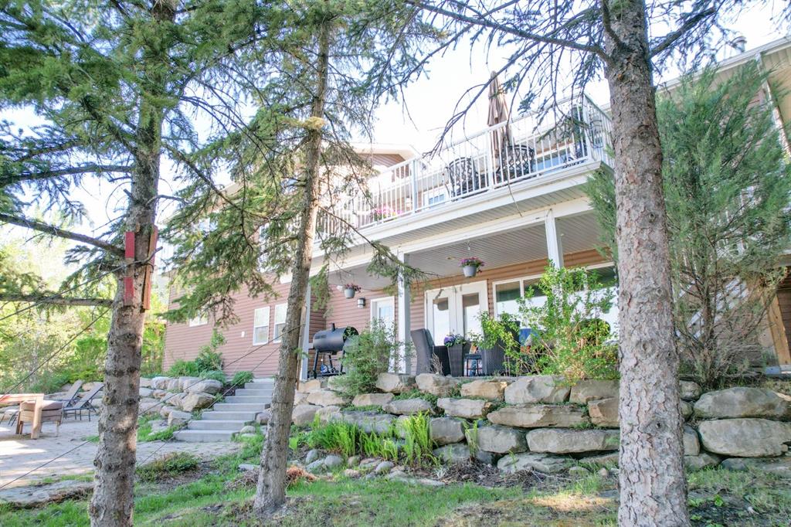
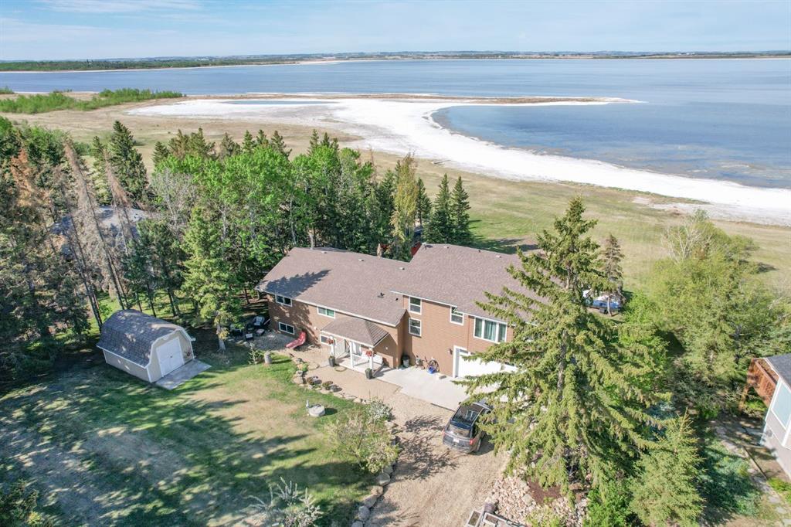
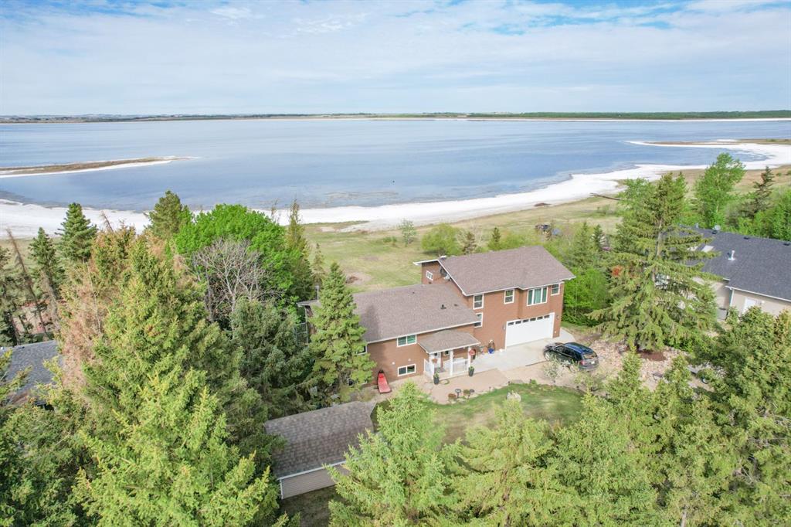
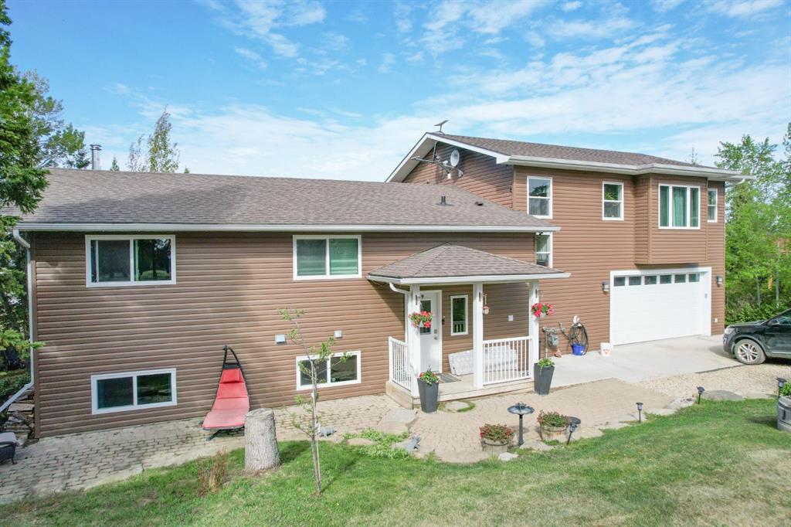
642 Cedar Way , House for sale in Sherman Park Rural Camrose County , Alberta , T0B 1M0
MLS® # A2314140
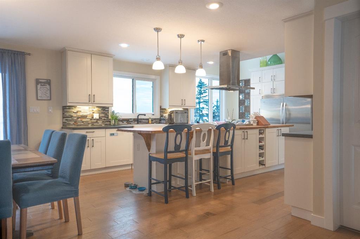
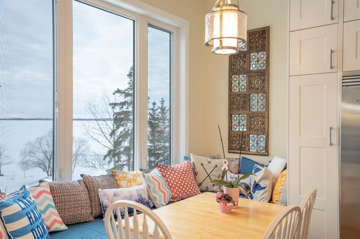
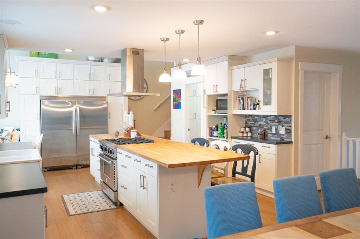
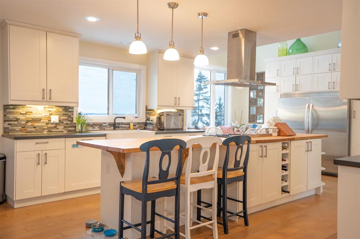
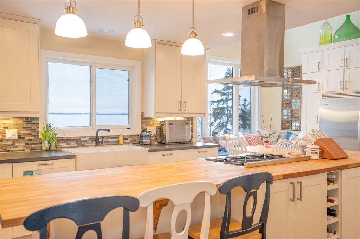
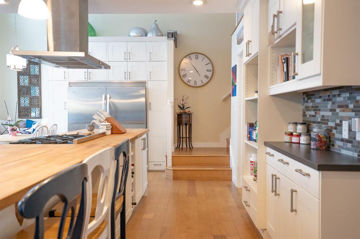
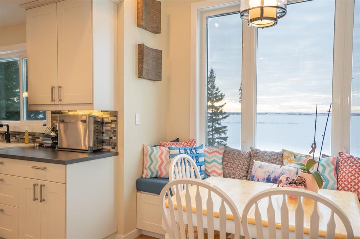
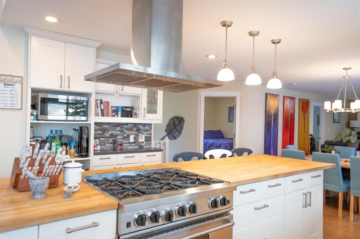
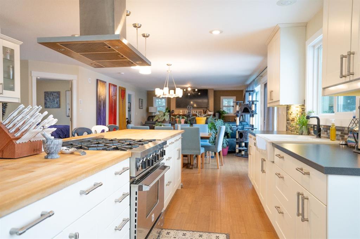
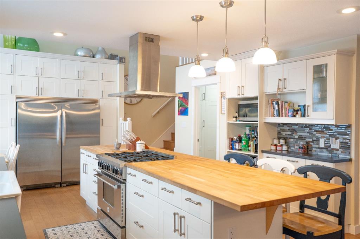
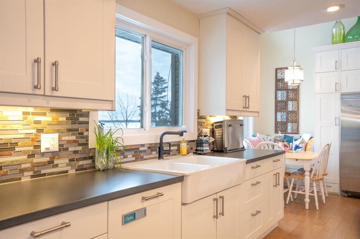
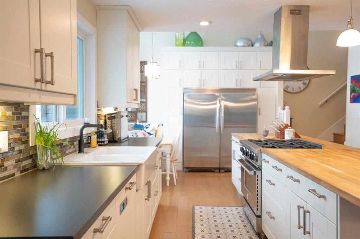
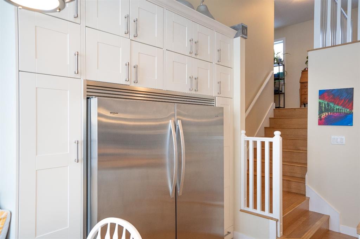
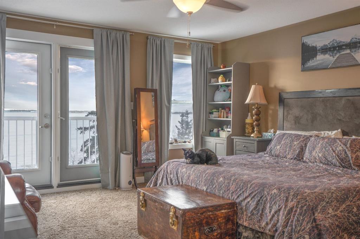
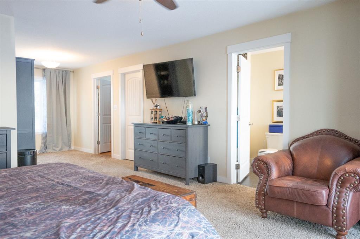
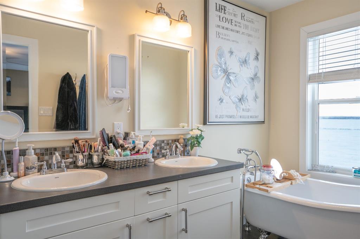
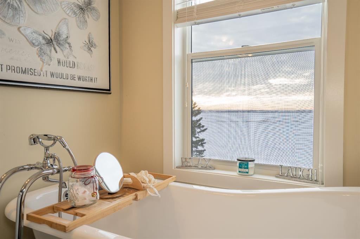
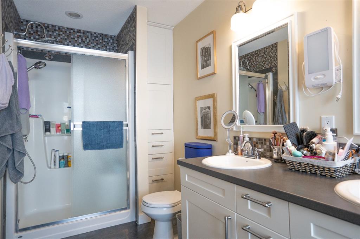
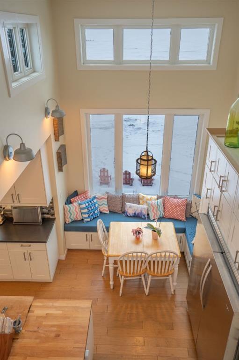
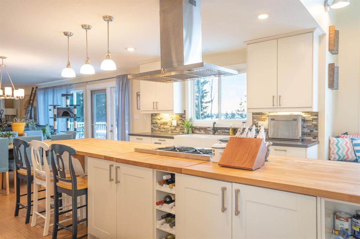
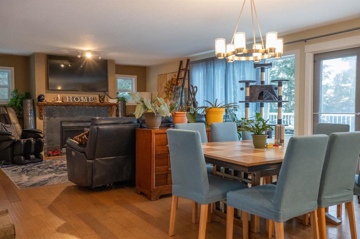
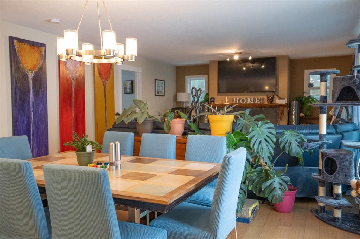
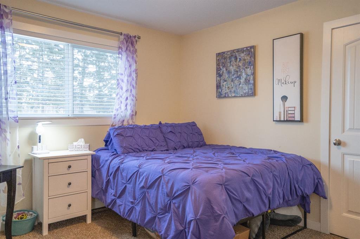
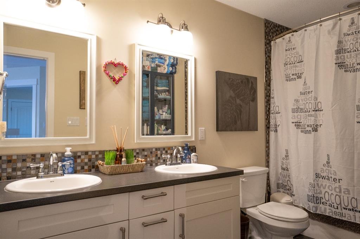
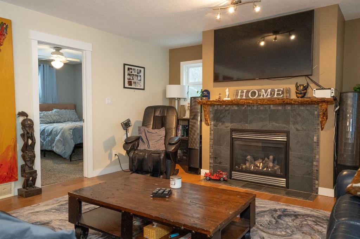
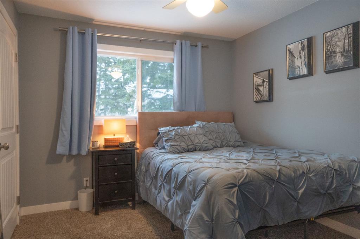
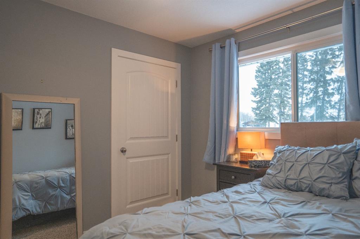
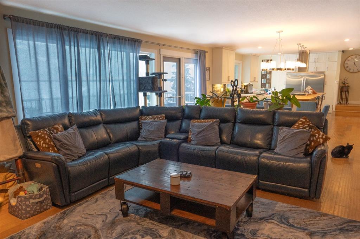
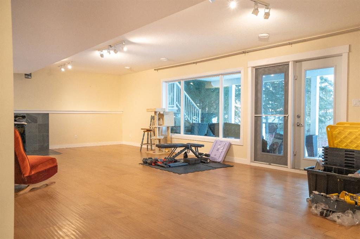
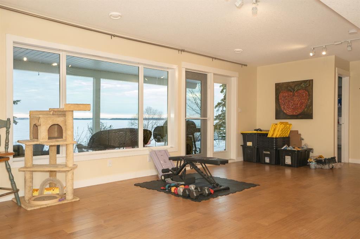
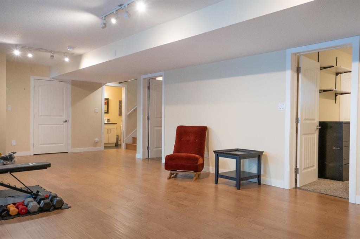
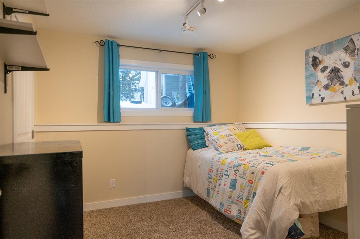
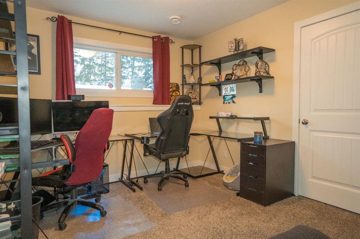
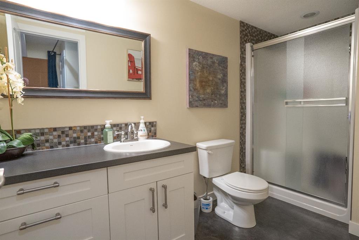
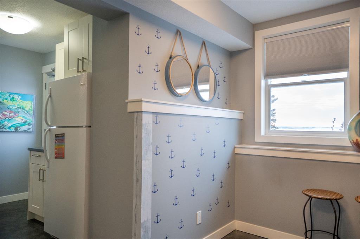
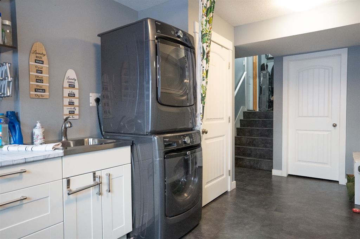
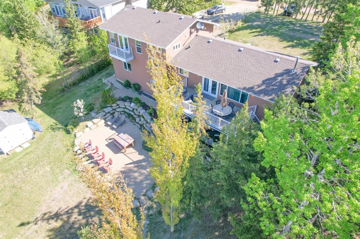
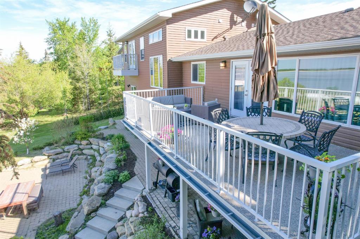
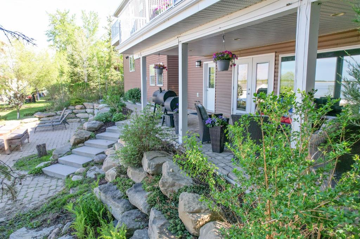
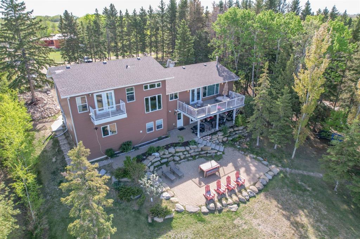
WELCOME TO LUXURY AT THE LAKE! Down on Cedar Way, enjoy lakefront living without lakefront prices! Right on the water, discover a haven for the nature lovers, the master chef, and those with a love of entertaining. Beginning with the kitchen - WOW! What more could a person want? Honestly, between the enormous island, stainless steel gas range, premium matching stainless fridge and freezer, custom cabinetry everywhere, farmhouse sink, and breakfast bar what else coudl a person possiby need? How about a brea...
Essential Information
-
MLS® #
A2314140
-
Year Built
1976
-
Property Style
4 Level SplitAcreage with Residence
-
Full Bathrooms
3
-
Property Type
Detached
Community Information
-
Postal Code
T0B 1M0
Services & Amenities
-
Parking
Double Garage AttachedParking Pad
Interior
-
Floor Finish
CarpetVinyl Plank
-
Interior Feature
Breakfast BarBuilt-in FeaturesCloset OrganizersDouble VanityFrench DoorHigh CeilingsKitchen IslandLaminate CountersNo Smoking HomeOpen FloorplanPantryStorageVinyl Windows
-
Heating
In FloorForced AirNatural Gas
Exterior
-
Lot/Exterior Features
BalconyFire PitGardenPrivate Yard
-
Construction
ICFs (Insulated Concrete Forms)
-
Roof
Asphalt Shingle
Additional Details
-
Zoning
LR
-
Sewer
Septic FieldSeptic SystemSeptic Tank
-
Nearest Town
Ferintosh
$3188/month
Est. Monthly Payment
Single Family
Townhouse
Apartments
NE Calgary
NW Calgary
N Calgary
W Calgary
Inner City
S Calgary
SE Calgary
E Calgary
Retail Bays Sale
Retail Bays Lease
Warehouse Sale
Warehouse Lease
Land for Sale
Restaurant
All Business
Calgary Listings
Apartment Buildings
New Homes
Luxury Homes
Foreclosures
Handyman Special
Walkout Basements