
Residential Listings

Map

Connie Buenaventura / First Place Realty
63 Waterford Mews Chestermere , Alberta , T1X 3B7
MLS® # A2348767
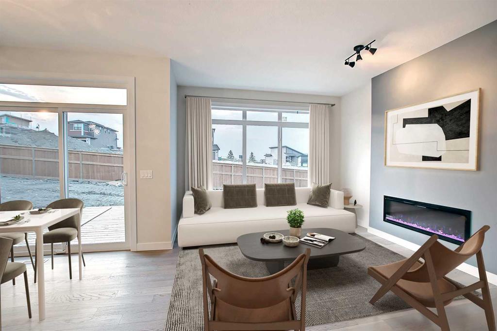
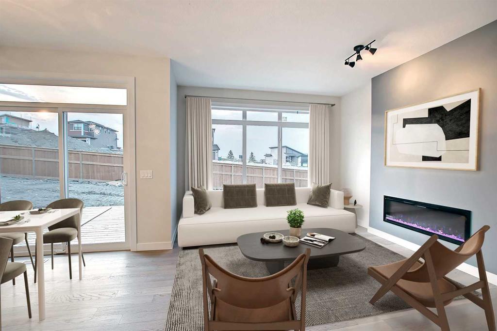
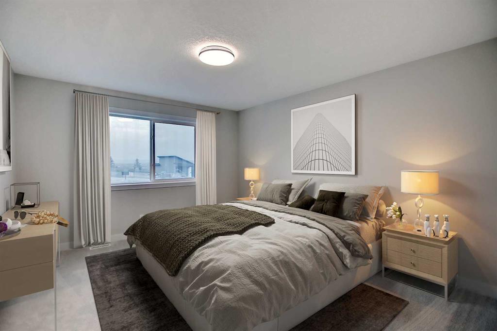
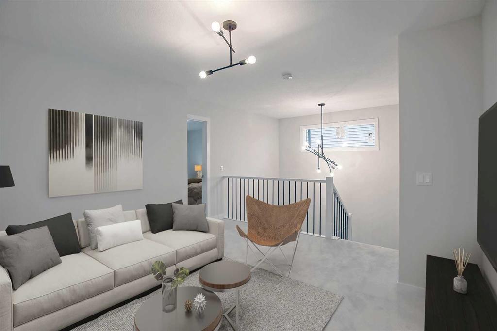
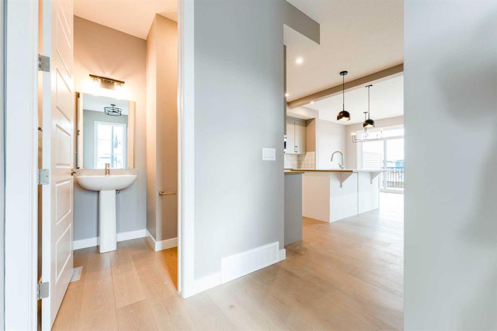
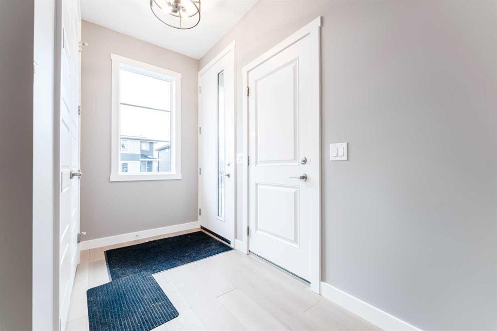
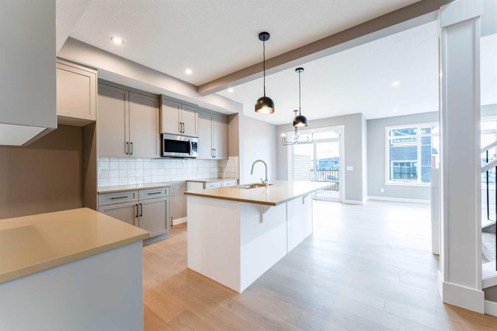
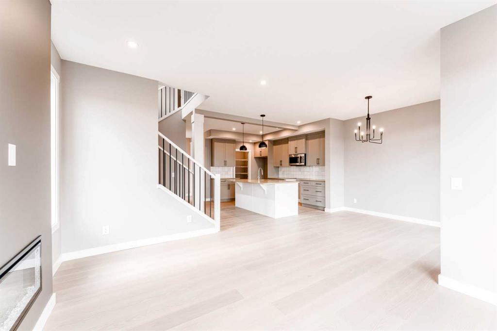
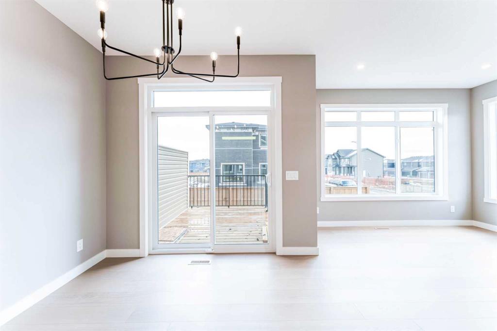
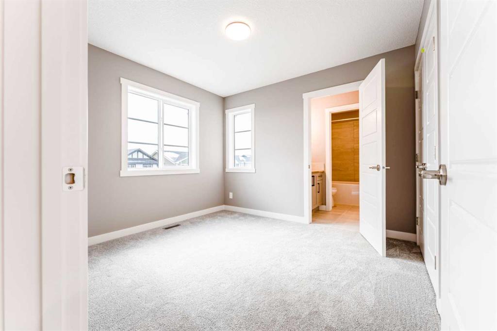
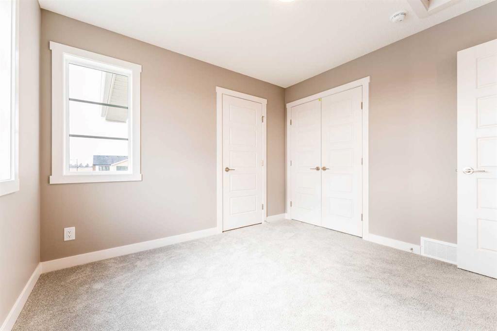
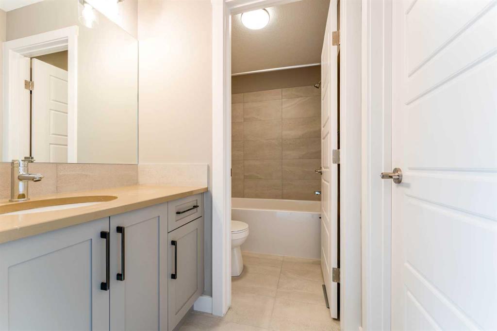
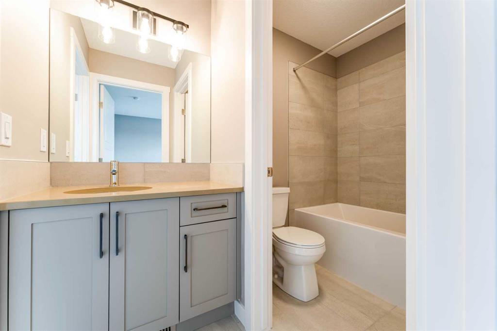
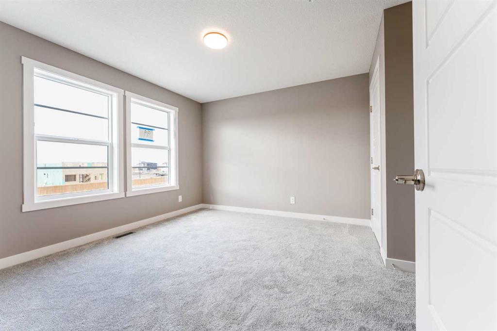
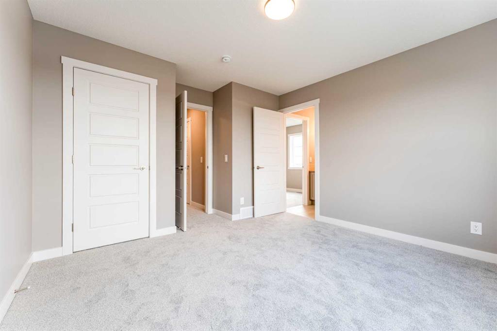
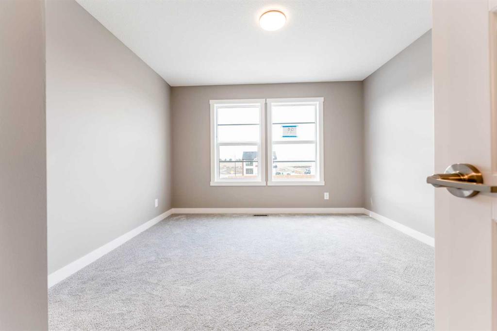
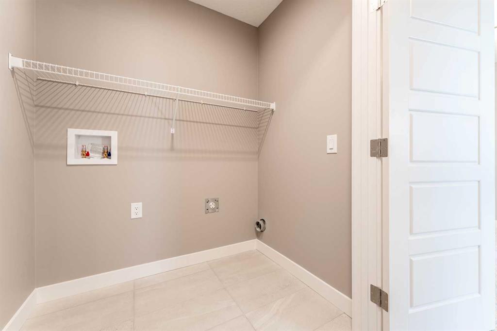
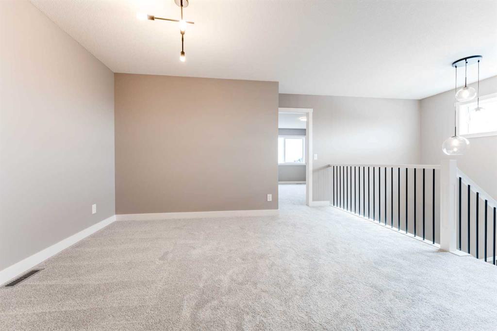
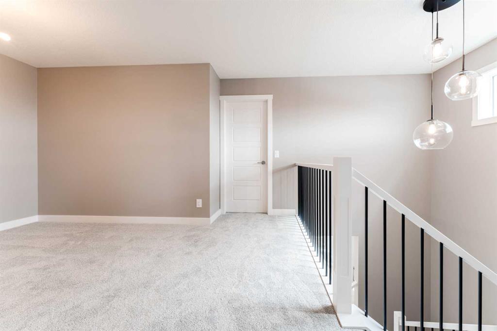
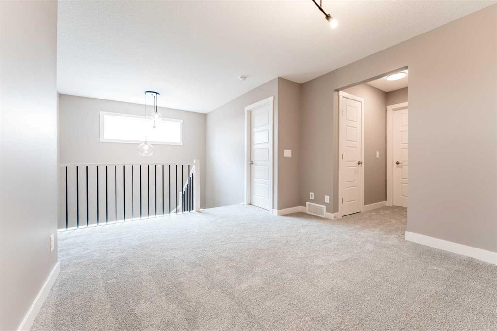
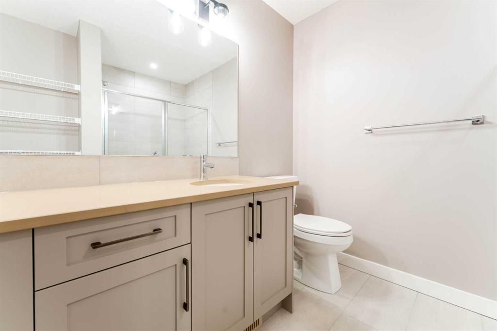
Welcome to this beautifully designed front-attached duplex, thoughtfully crafted with style, functionality, and everyday comfort in mind. This home features quality finishes and a well-planned layout suitable for a variety of lifestyles. The main floor features engineered hardwood flooring, while modern tile accents enhance the bathrooms and laundry area. A versatile upper-level loft provides additional space for a home office, playroom, or reading area. Two spacious bedrooms are connected by a convenient ...
Essential Information
-
MLS® #
A2348767
-
Partial Bathrooms
1
-
Property Type
Semi Detached (Half Duplex)
-
Full Bathrooms
2
-
Year Built
2026
-
Property Style
2 StoreyAttached-Side by Side
Community Information
-
Postal Code
T1X 3B7
Services & Amenities
-
Parking
Double Garage Attached
Interior
-
Floor Finish
CarpetTileWood
-
Interior Feature
High CeilingsKitchen IslandOpen FloorplanPantrySeparate EntranceWalk-In Closet(s)
-
Heating
Forced Air
Exterior
-
Lot/Exterior Features
None
-
Construction
Mixed
-
Roof
Asphalt Shingle
Additional Details
-
Zoning
R-3
$2641/month
Est. Monthly Payment
Single Family
Townhouse
Apartments
NE Calgary
NW Calgary
N Calgary
W Calgary
Inner City
S Calgary
SE Calgary
E Calgary
Retail Bays Sale
Retail Bays Lease
Warehouse Sale
Warehouse Lease
Land for Sale
Restaurant
All Business
Calgary Listings
Apartment Buildings
New Homes
Luxury Homes
Foreclosures
Handyman Special
Walkout Basements