
Residential Listings


Emmanuel Ajayi / CIR Realty
6 Aspen Stone Mews SW, House for sale in Aspen Woods Calgary , Alberta , T3H 5Z1
MLS® # A2335287
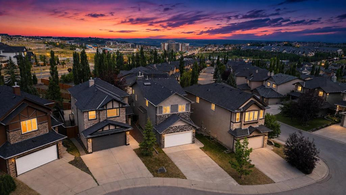
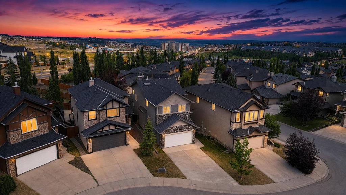
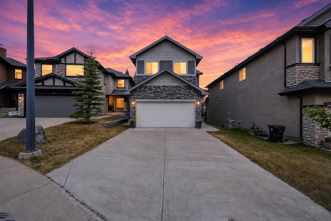
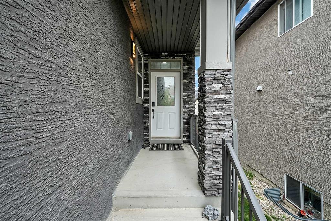
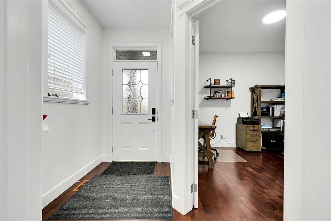
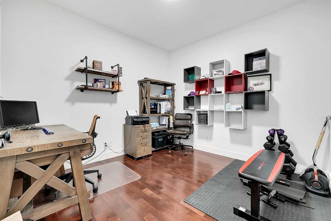
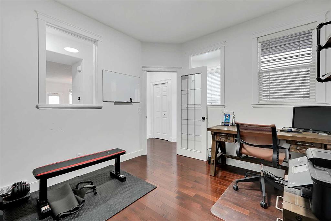
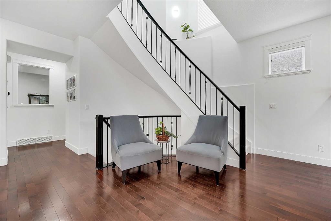
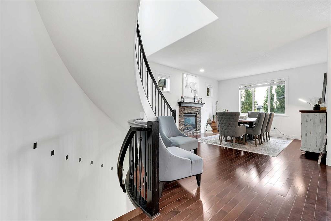
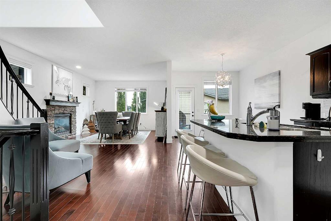
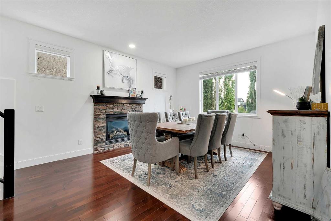
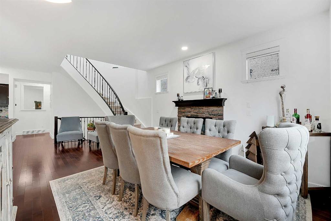
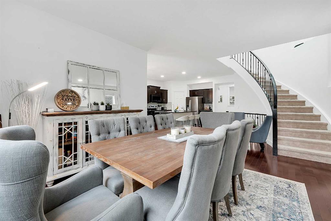
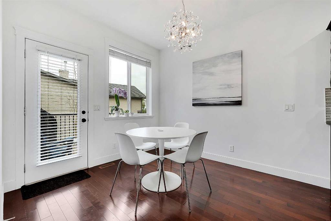
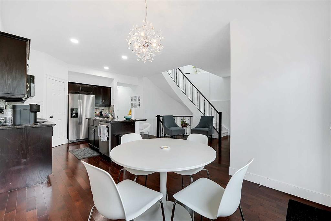
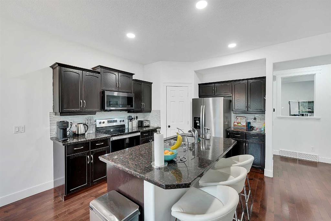
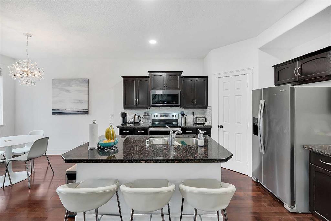
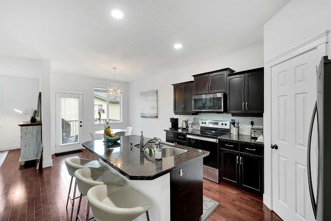
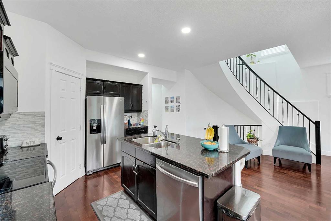
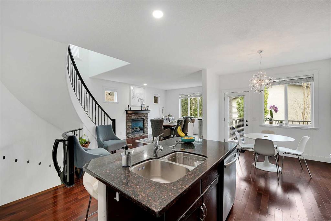
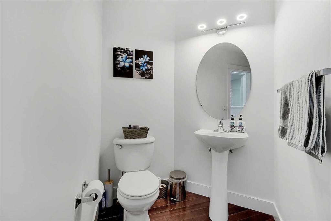
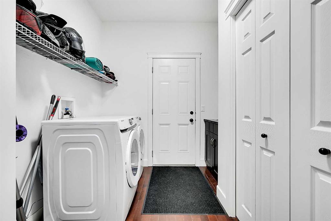
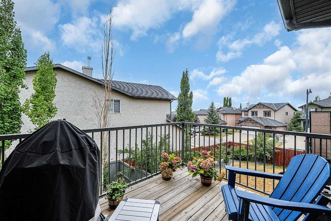
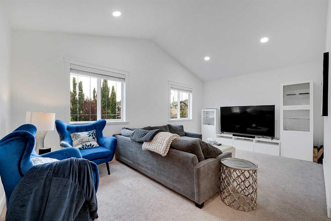
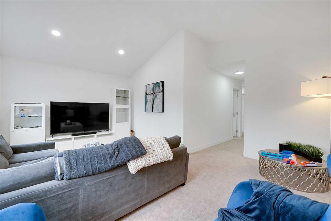
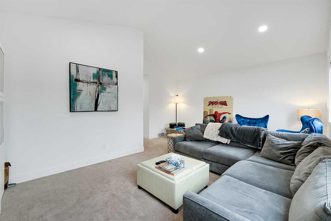
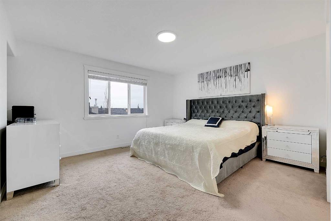
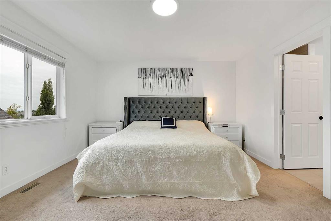
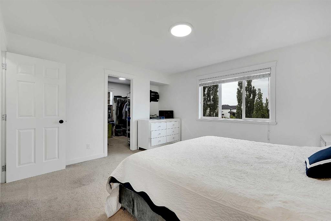
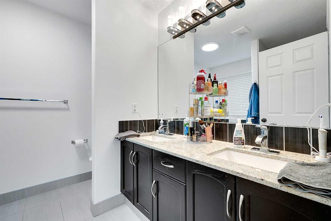
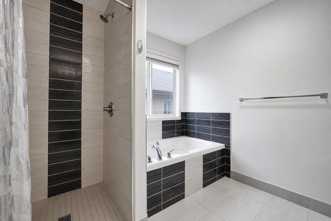
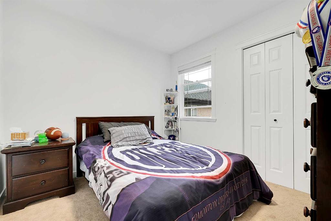
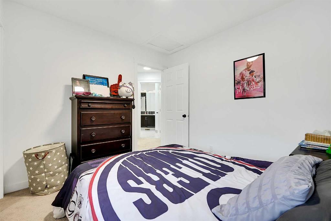
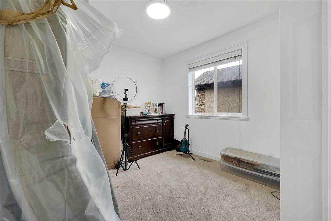
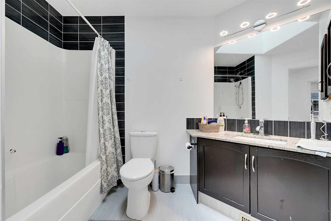
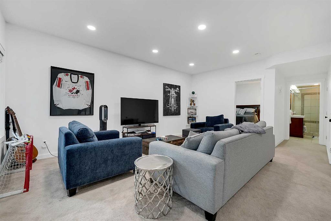
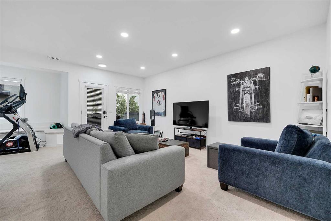
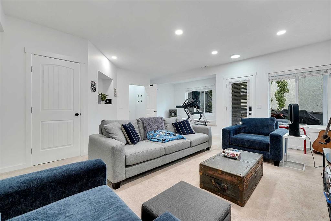
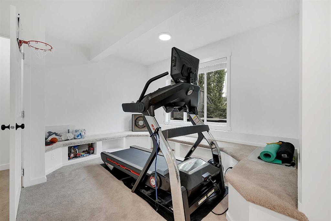
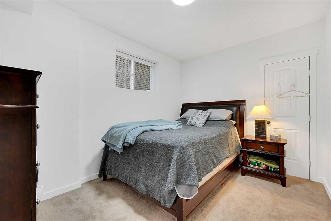
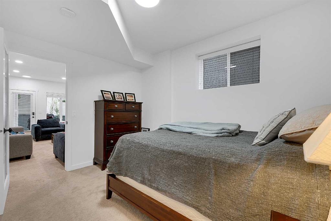
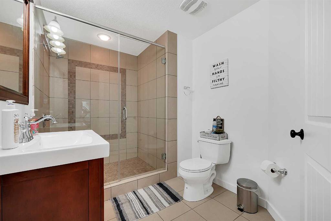
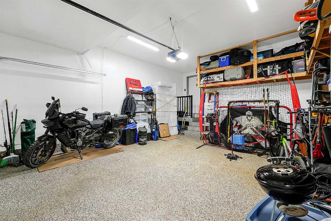
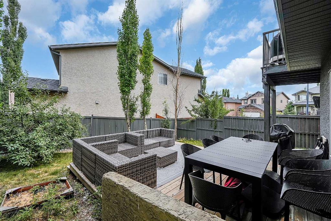
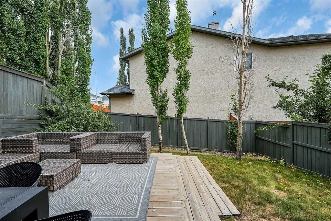
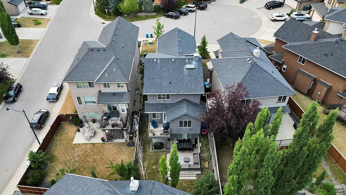
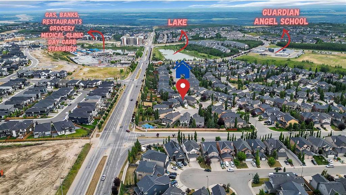
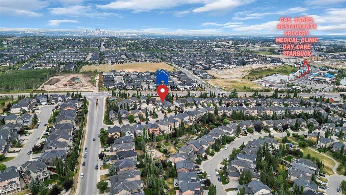
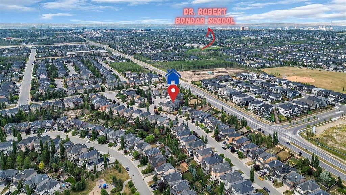
PREMIER VIDEO TOUR AVAILABLE! Welcome to this exceptional fully finished walkout home, nestled in one of Calgary’s most coveted communities. Offering over 3,300 sq. ft. of thoughtfully designed living space across three levels, this stunning 2-storey home combines elegant finishes, functional family living, and an unbeatable location. Featuring a double attached garage plus an additional 2-car driveway, there is plenty of parking for family and guests. Step into the impressive foyer and discover a spacious,...
Essential Information
-
MLS® #
A2335287
-
Partial Bathrooms
1
-
Property Type
Detached
-
Full Bathrooms
3
-
Year Built
2005
-
Property Style
2 Storey
Community Information
-
Postal Code
T3H 5Z1
Services & Amenities
-
Parking
Double Garage Attached
Interior
-
Floor Finish
CarpetCeramic TileHardwood
-
Interior Feature
High CeilingsKitchen IslandOpen FloorplanSee RemarksSeparate EntranceWalk-In Closet(s)
-
Heating
Forced Air
Exterior
-
Lot/Exterior Features
BalconyLightingPlaygroundPrivate EntrancePrivate Yard
-
Construction
StuccoWood Frame
-
Roof
Asphalt Shingle
Additional Details
-
Zoning
R-G
$4541/month
Est. Monthly Payment
Single Family
Townhouse
Apartments
NE Calgary
NW Calgary
N Calgary
W Calgary
Inner City
S Calgary
SE Calgary
E Calgary
Retail Bays Sale
Retail Bays Lease
Warehouse Sale
Warehouse Lease
Land for Sale
Restaurant
All Business
Calgary Listings
Apartment Buildings
New Homes
Luxury Homes
Foreclosures
Handyman Special
Walkout Basements