
Residential Listings
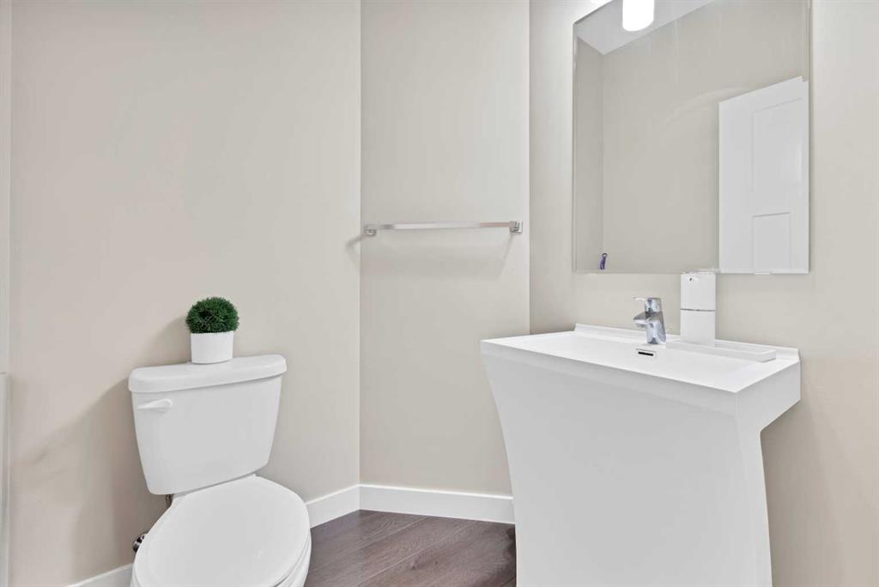
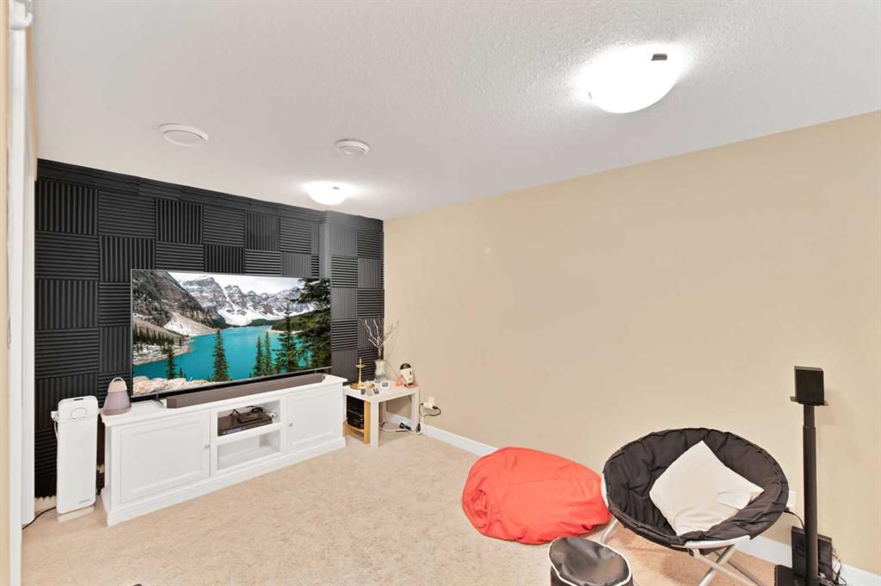
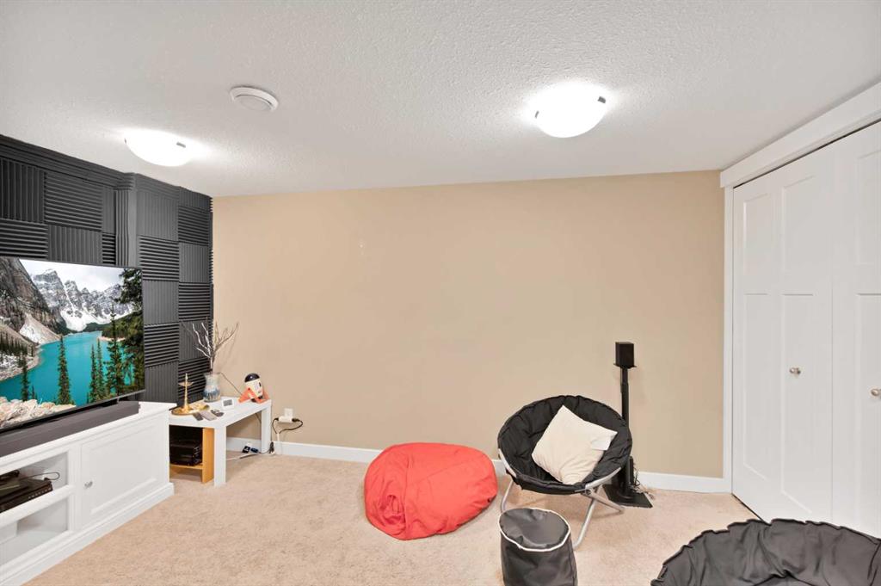
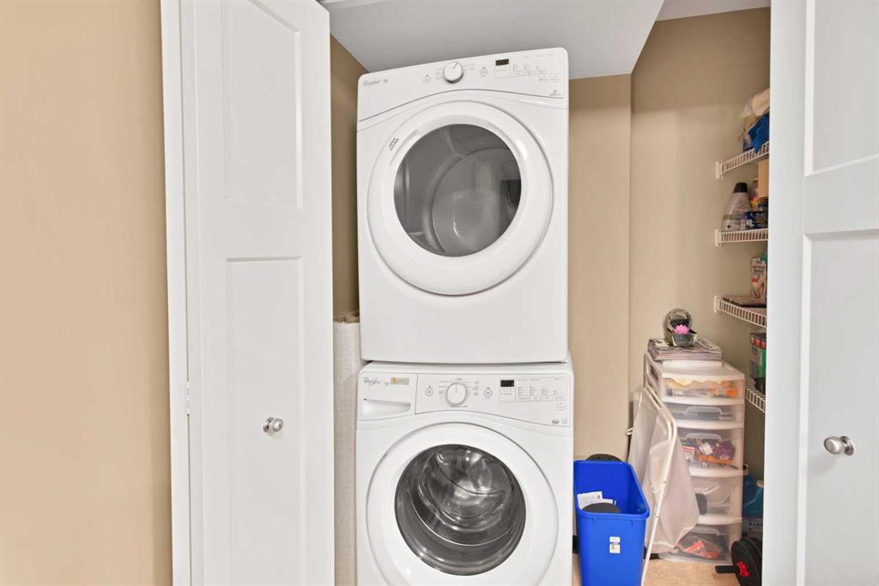
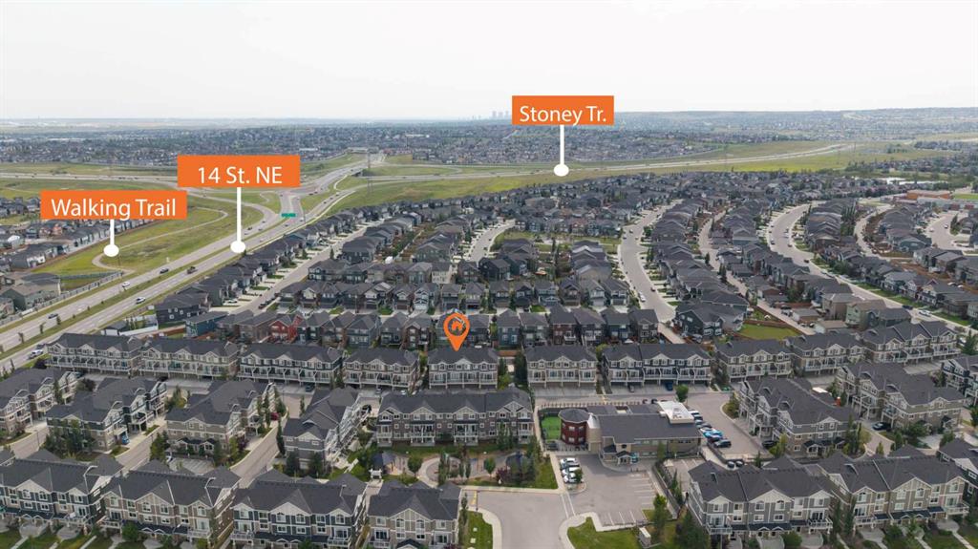
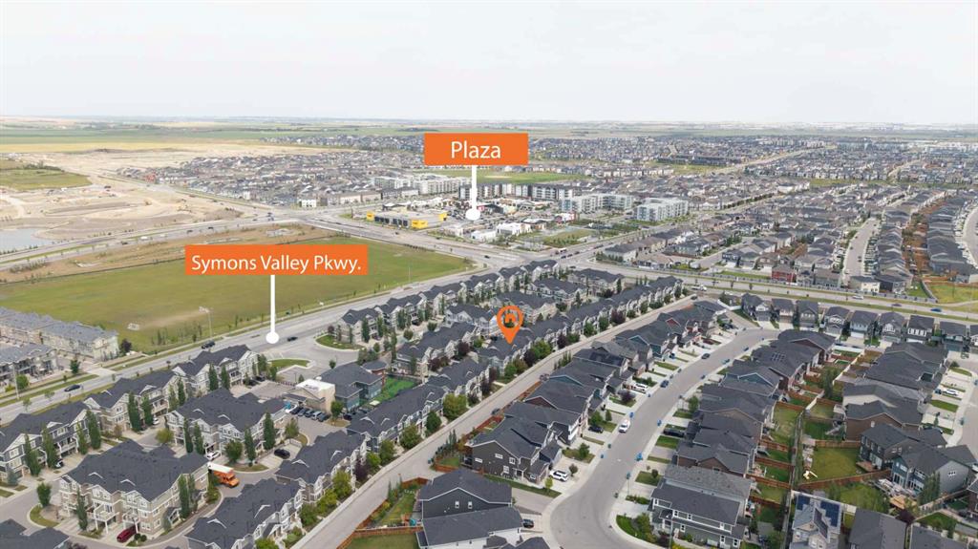
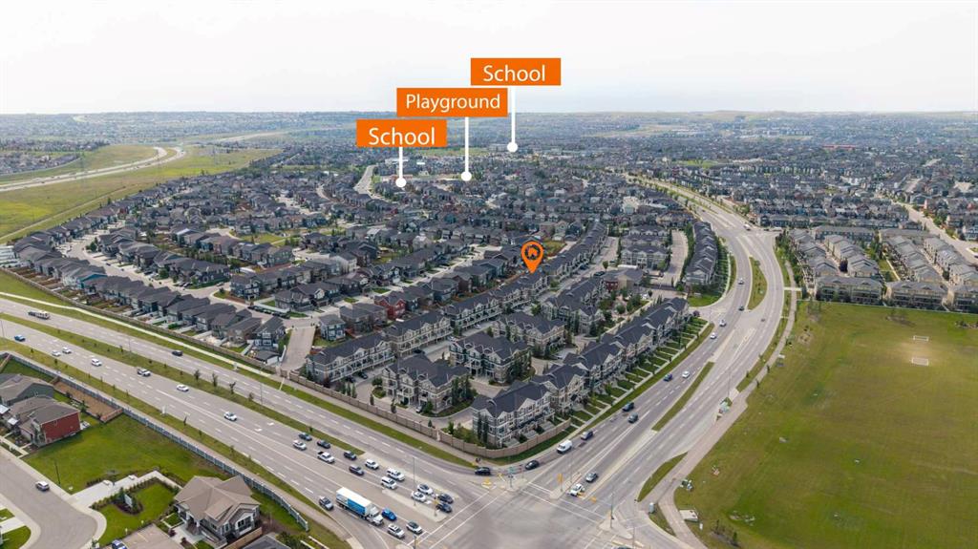
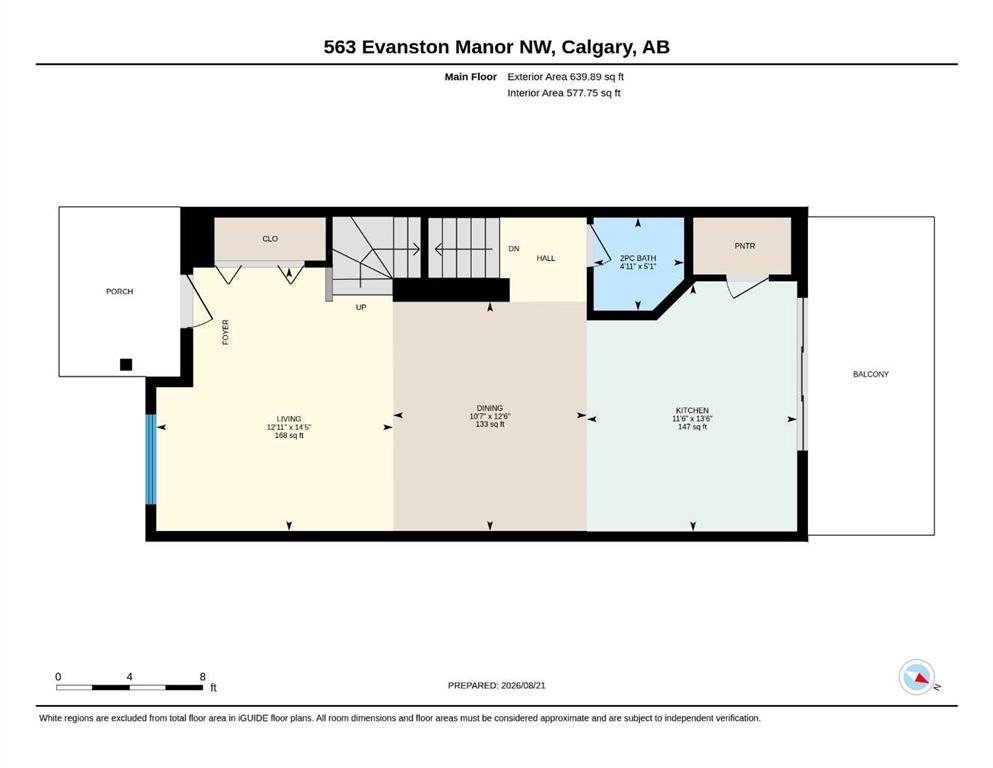

Map

Anoop Jose / Prep Centro Realty
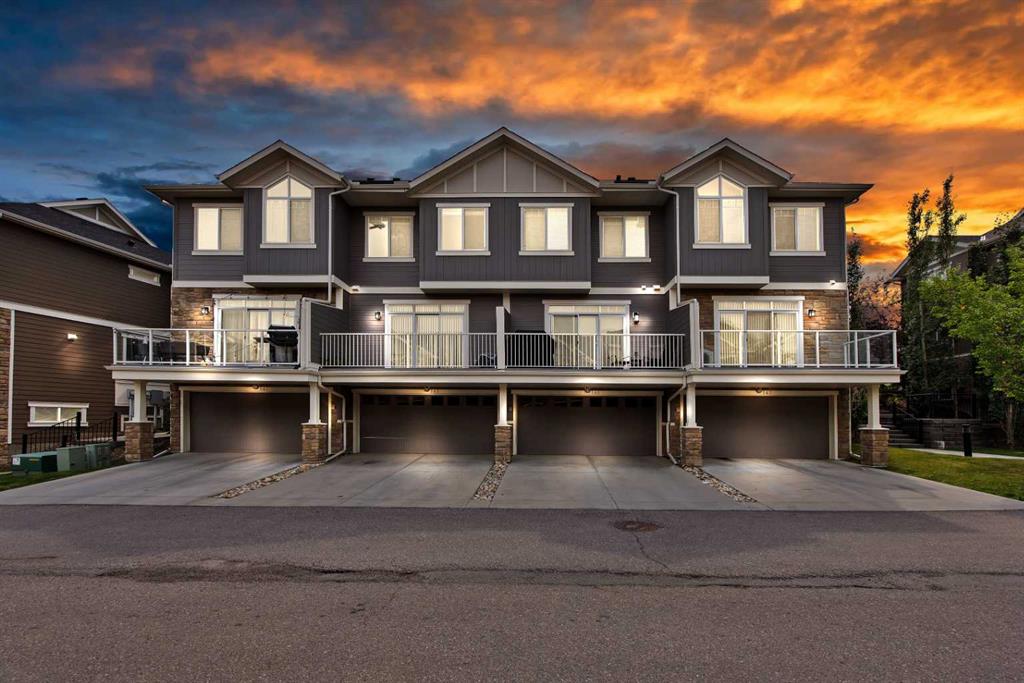
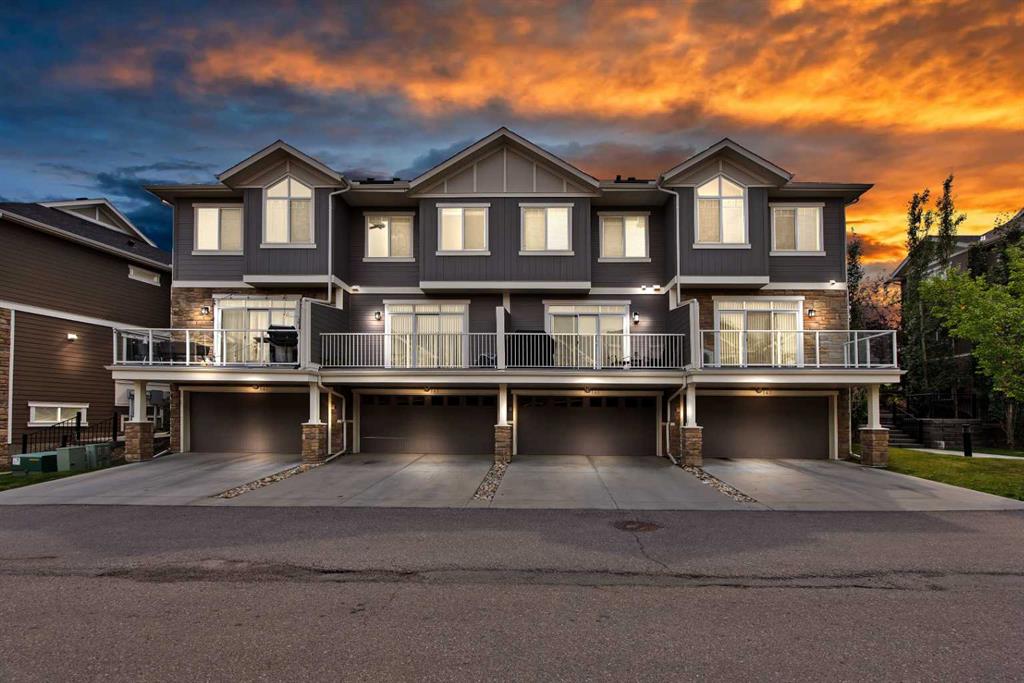
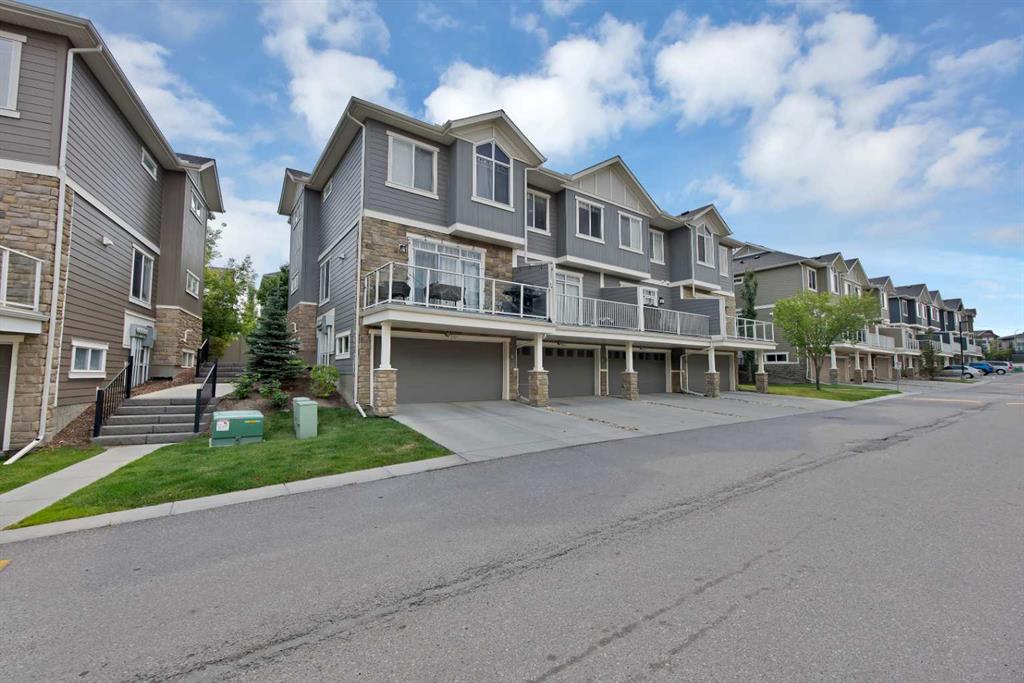
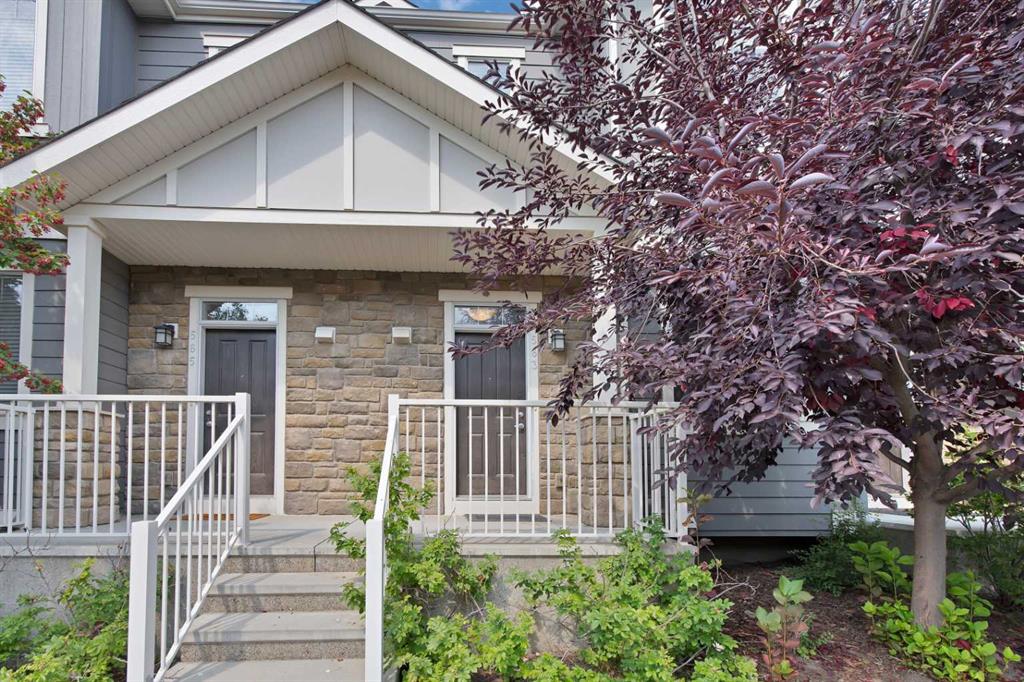
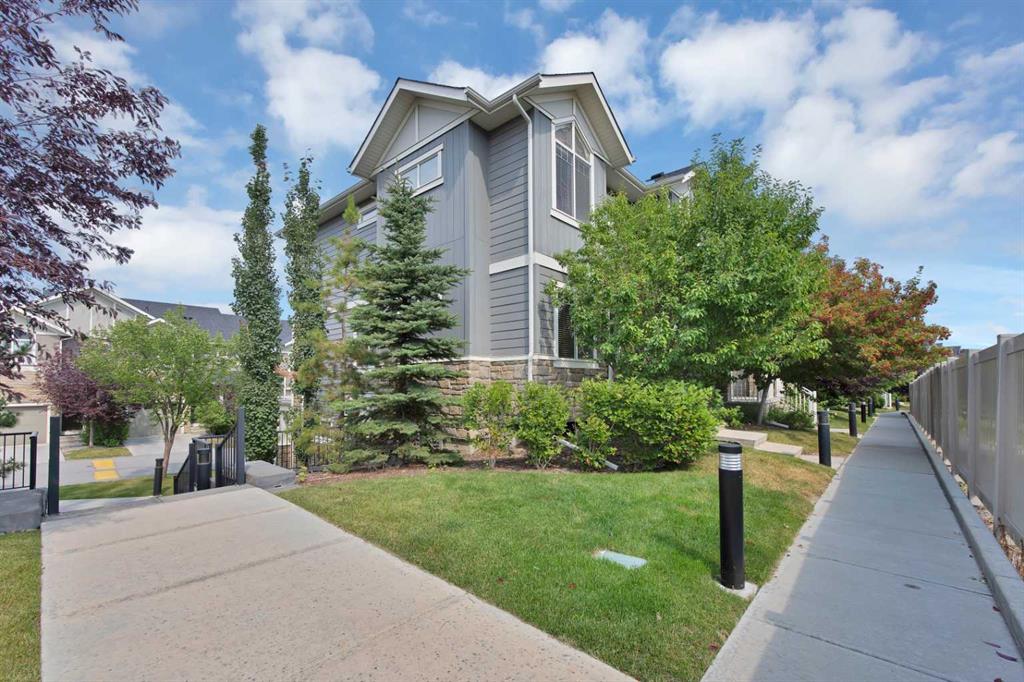
563 EVANSTON Manor NW, Townhouse for sale in Evanston Calgary , Alberta , T3P0R8
MLS® # A2340491
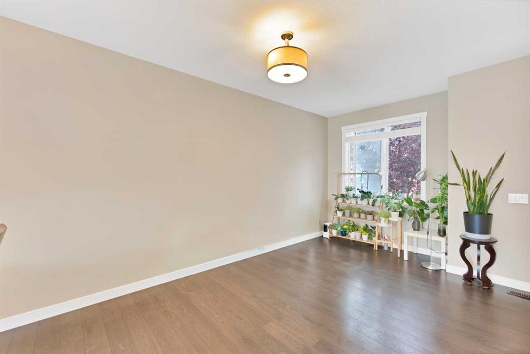
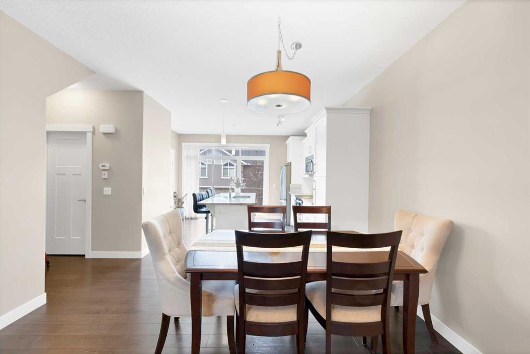
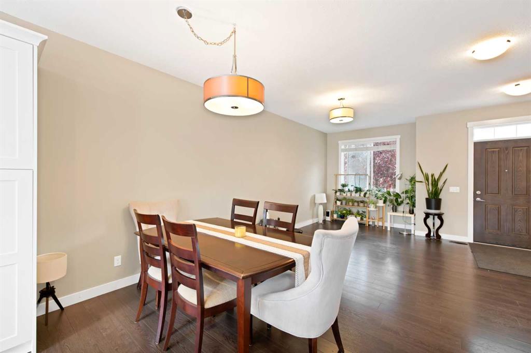
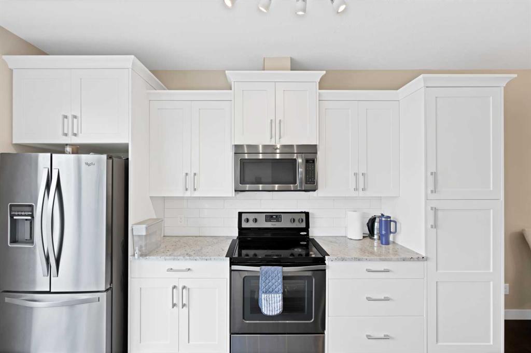
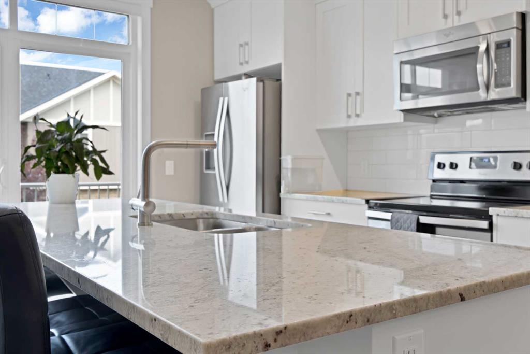
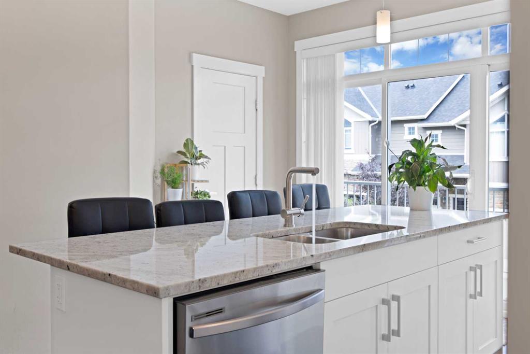
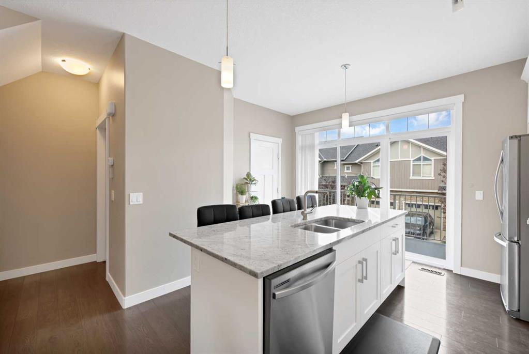
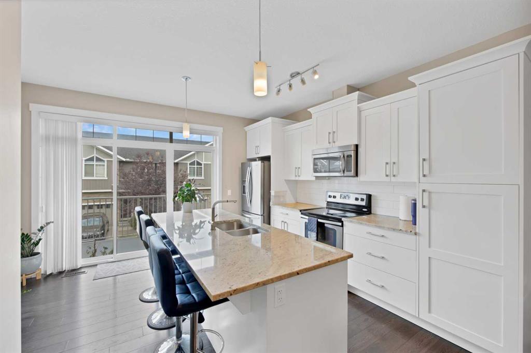
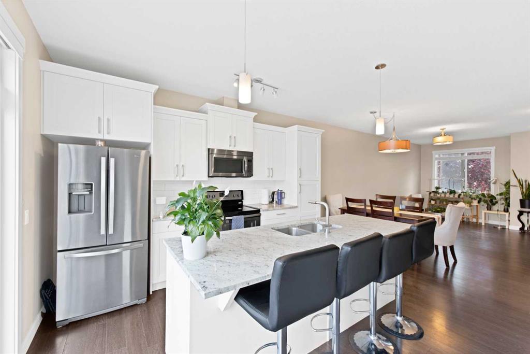
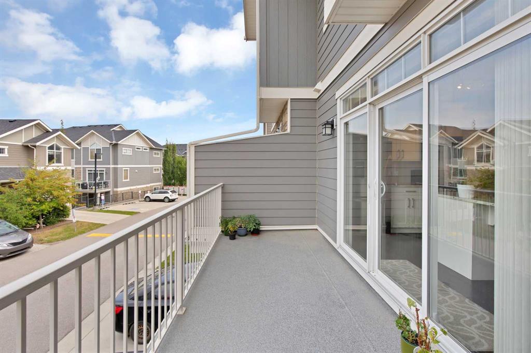
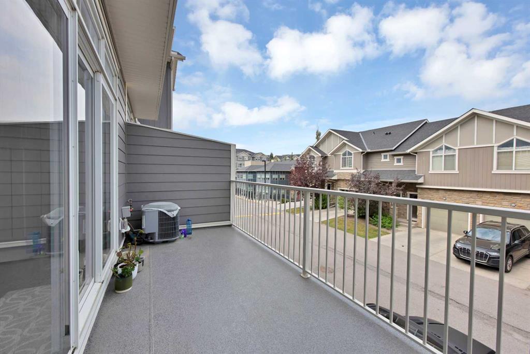
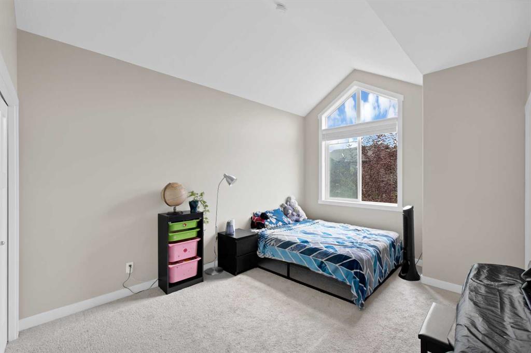
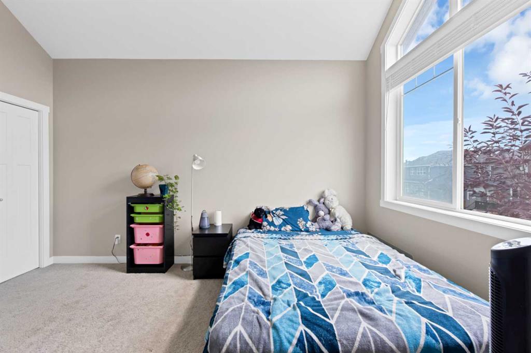
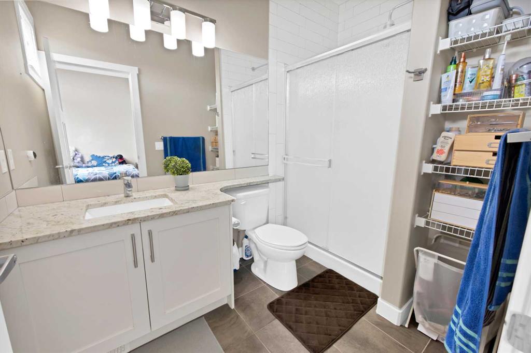
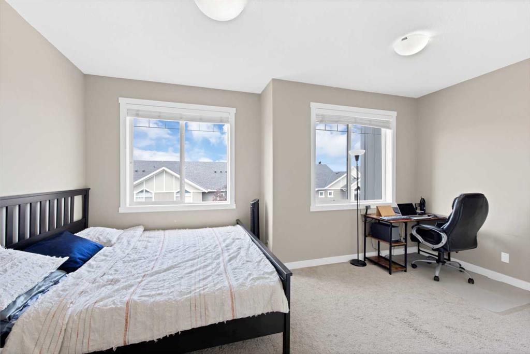
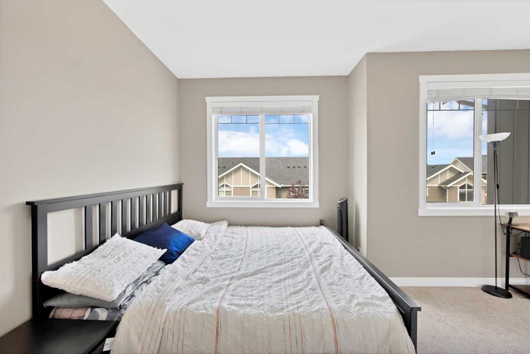
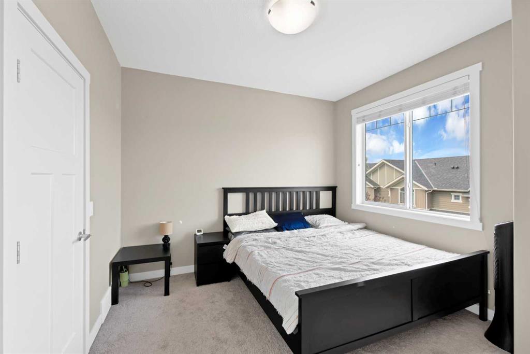
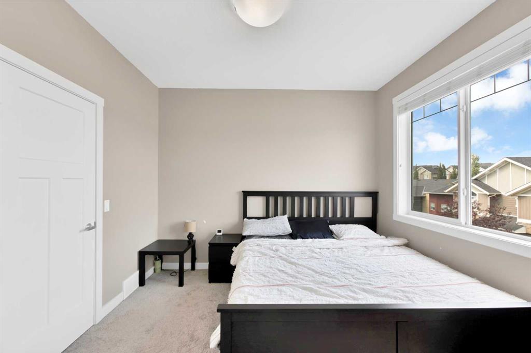
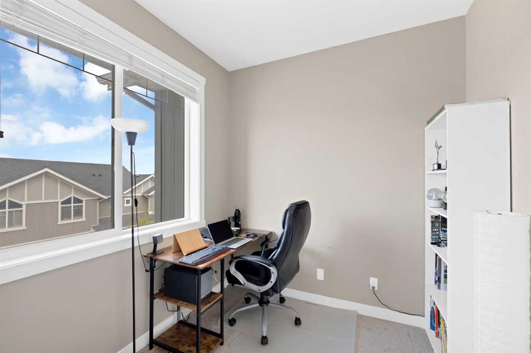
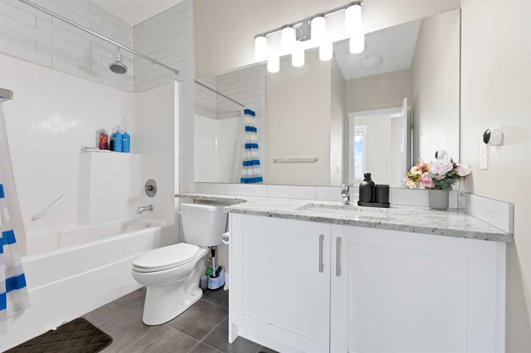
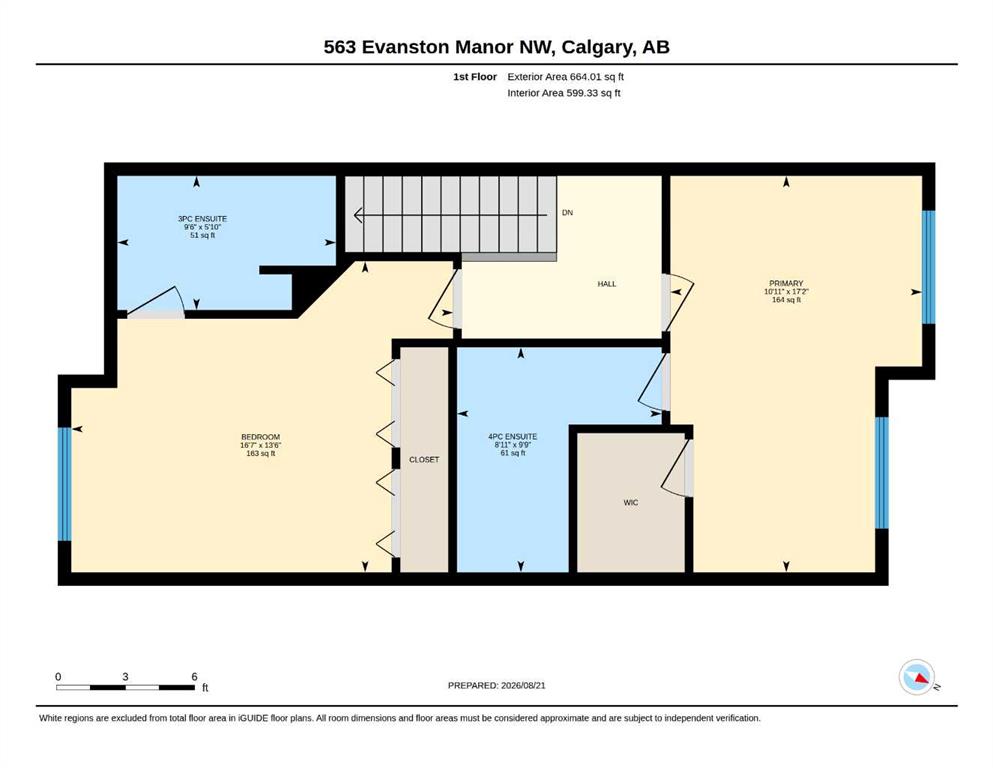
Welcome to this beautifully designed townhouse in the heart of Evanston, offering nearly 1600 sq. ft. of stylish and comfortable living space. Step inside to a bright, open-concept main floor where the spacious living and dining areas create a warm and inviting space for everyday living and entertaining. The modern kitchen is sure to impress with quartz countertops, white cabinetry, stainless steel appliances, a large island, pantry, and plenty of storage. Large glass doors lead to a generous deck—the perf...
Essential Information
-
MLS® #
A2340491
-
Partial Bathrooms
1
-
Property Type
Row/Townhouse
-
Full Bathrooms
2
-
Year Built
2015
-
Property Style
2 Storey
Community Information
-
Postal Code
T3P0R8
Services & Amenities
-
Parking
Double Garage Attached
Interior
-
Floor Finish
CarpetLaminateTile
-
Interior Feature
Breakfast BarCloset OrganizersKitchen IslandOpen FloorplanStone CountersStorageVaulted Ceiling(s)Walk-In Closet(s)
-
Heating
Forced Air
Exterior
-
Lot/Exterior Features
BalconyBBQ gas linePlayground
-
Construction
ConcreteStoneWood Frame
-
Roof
Asphalt Shingle
Additional Details
-
Zoning
M-X1
$2045/month
Est. Monthly Payment
Single Family
Townhouse
Apartments
NE Calgary
NW Calgary
N Calgary
W Calgary
Inner City
S Calgary
SE Calgary
E Calgary
Retail Bays Sale
Retail Bays Lease
Warehouse Sale
Warehouse Lease
Land for Sale
Restaurant
All Business
Calgary Listings
Apartment Buildings
New Homes
Luxury Homes
Foreclosures
Handyman Special
Walkout Basements