
Residential Listings
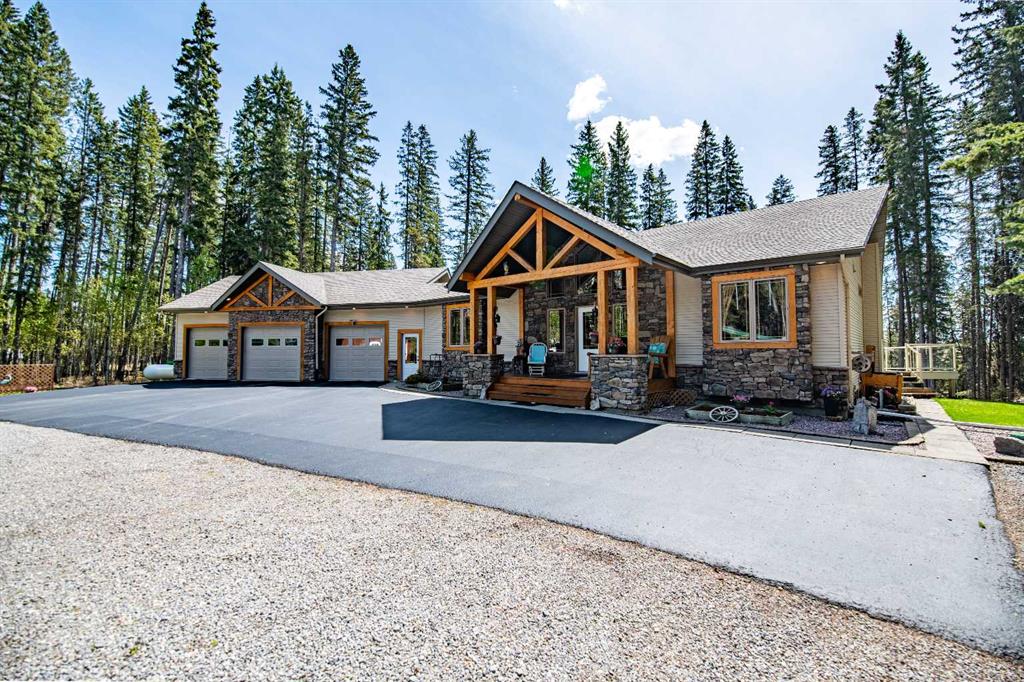
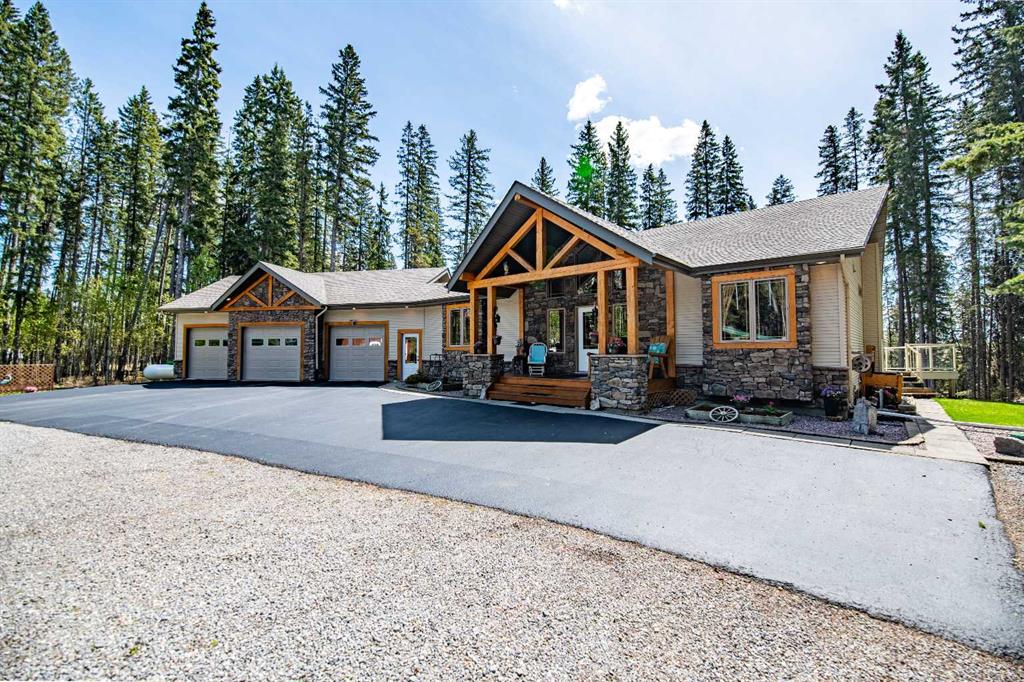
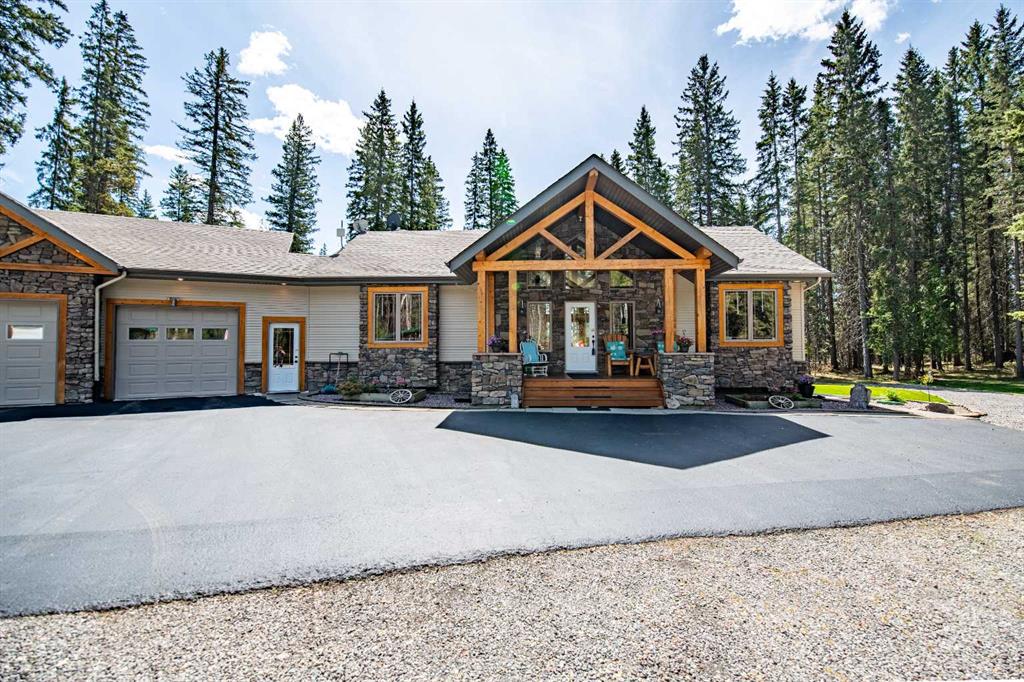
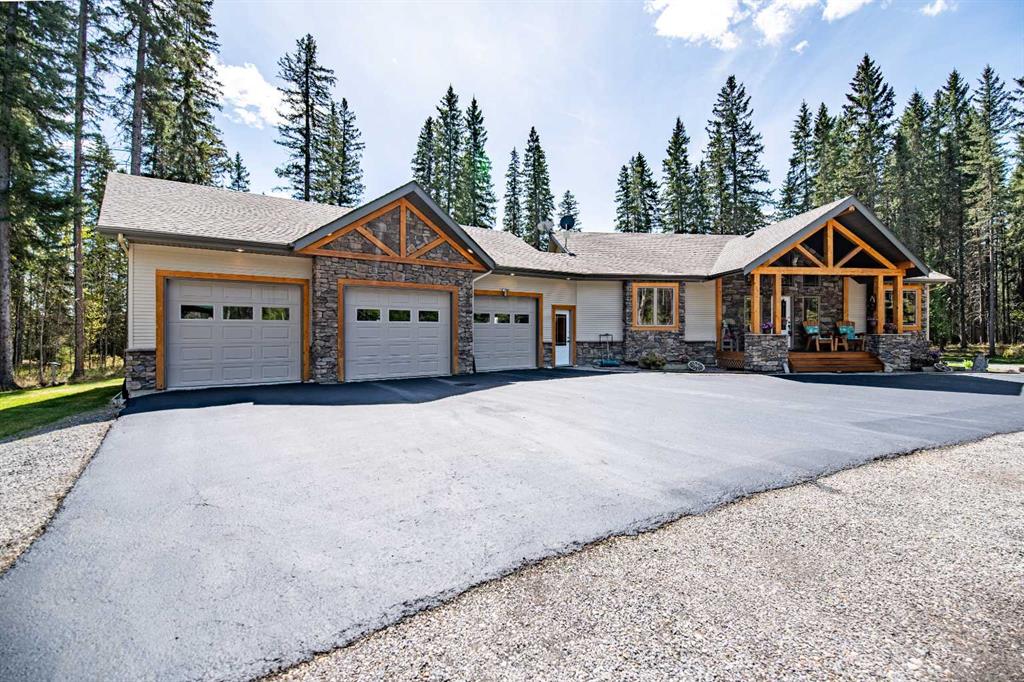


Drew McGinnis / eXp Realty
533 Clearwater Estates , House for sale in Clearwater Estates Rural Clearwater County , Alberta , T4T2A2
MLS® # A2314637
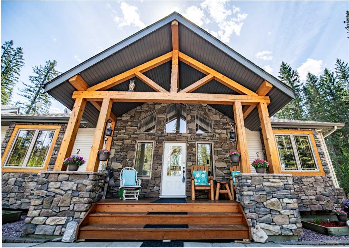
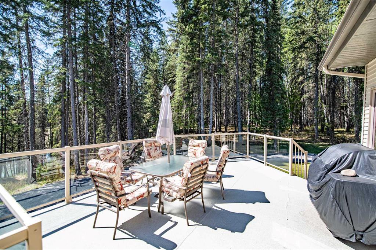
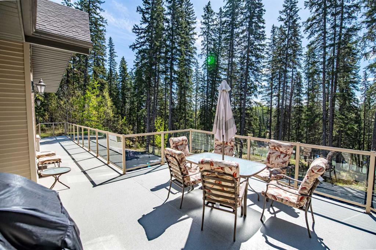
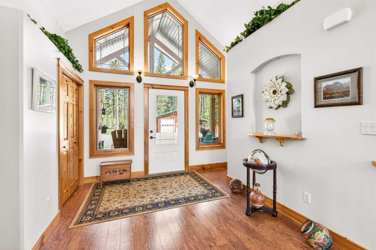
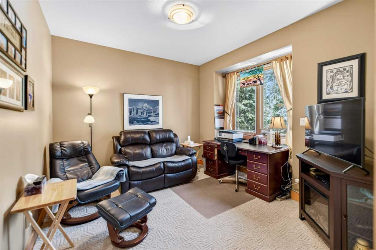
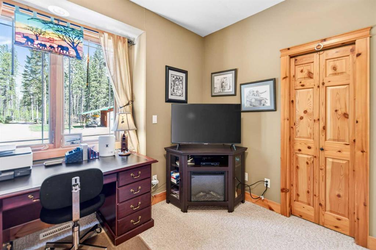
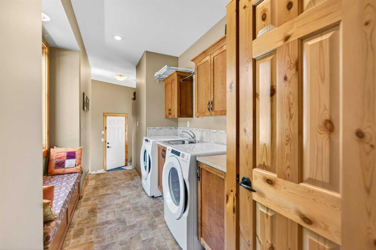
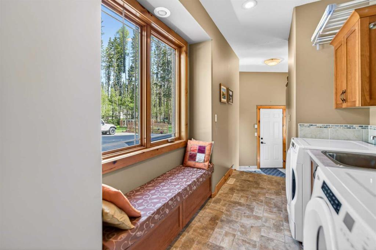
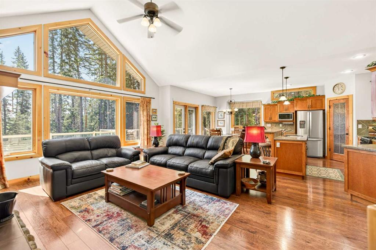
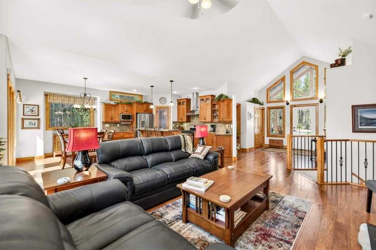
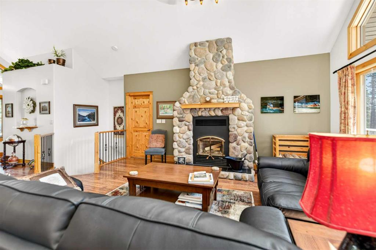
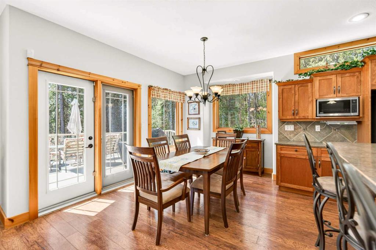
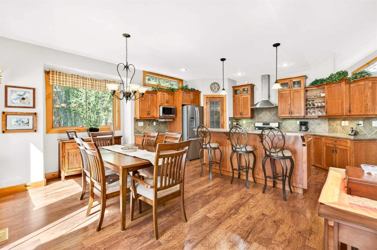
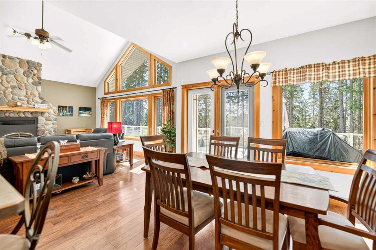
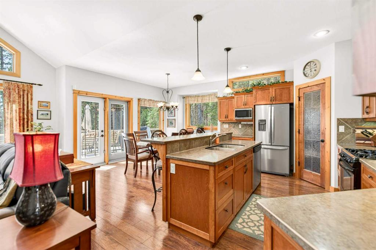
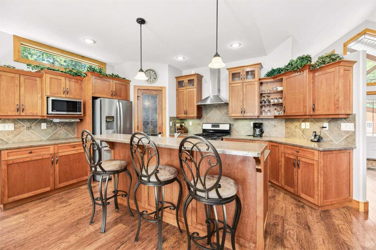
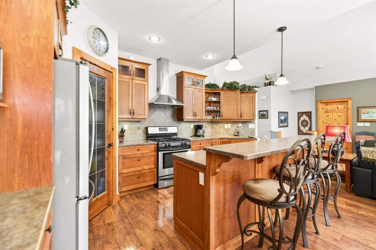
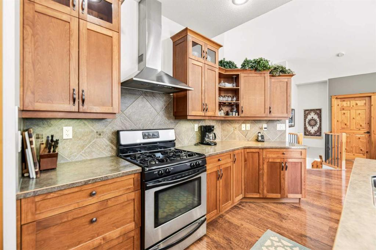
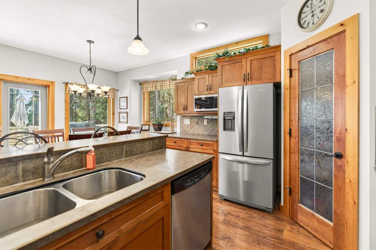
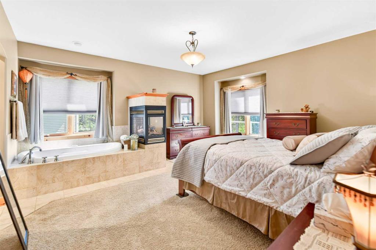
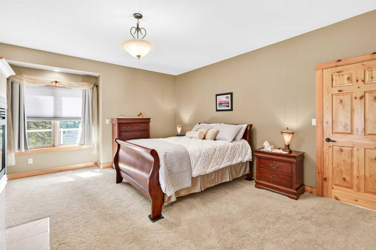
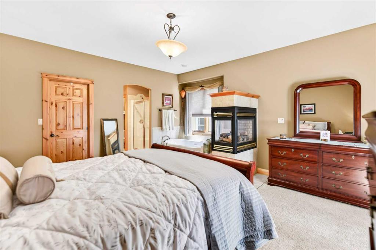
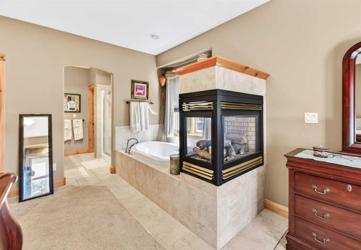
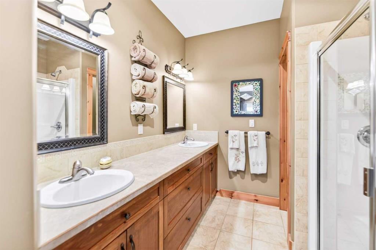
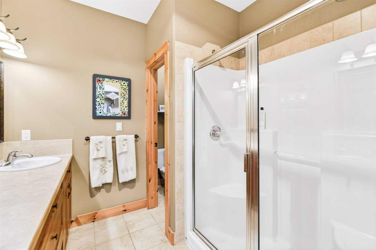
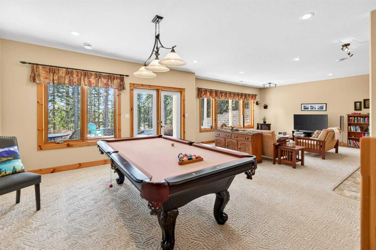
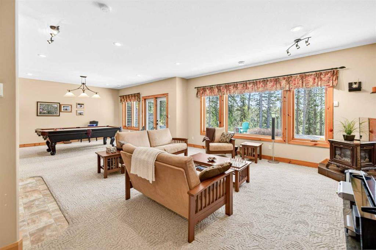
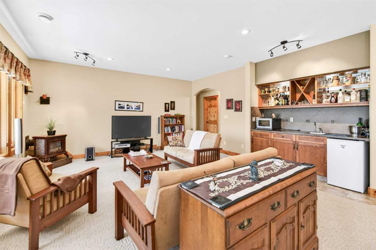
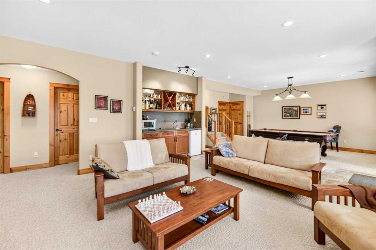
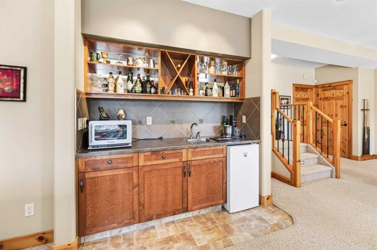
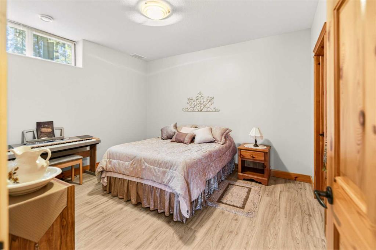
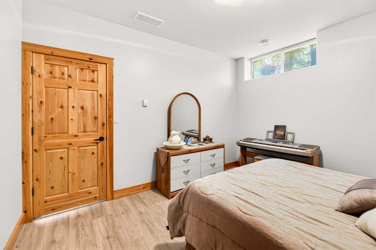
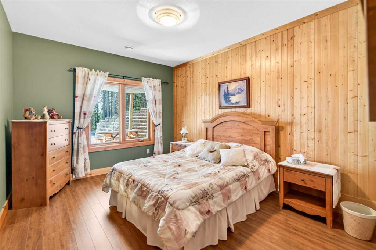
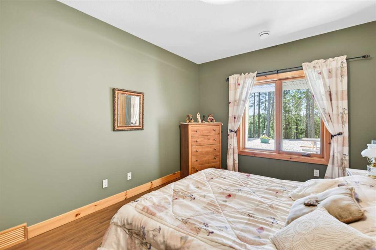
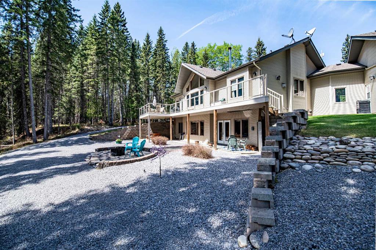
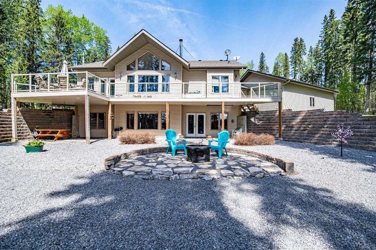
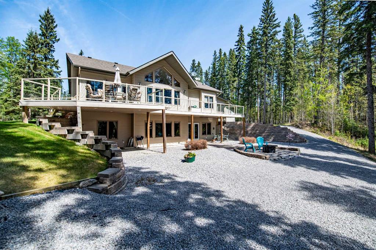
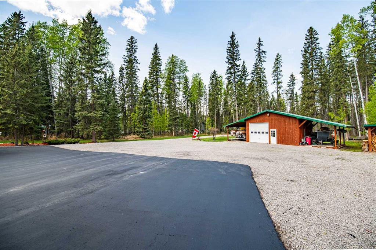
Escape to country living at its finest with this stunning walkout bungalow situated on 2.25 beautifully landscaped acres, backing directly onto the Clearwater River and offering exceptional privacy, breathtaking views, and endless opportunities to enjoy nature right from your backyard. Thoughtfully designed with an open-concept layout and soaring vaulted ceilings, this beautiful home seamlessly connects the kitchen, dining, and living areas. The heart of the home is the spectacular floor-to-ceiling rock, w...
Essential Information
-
MLS® #
A2314637
-
Year Built
2007
-
Property Style
Acreage with ResidenceBungalow
-
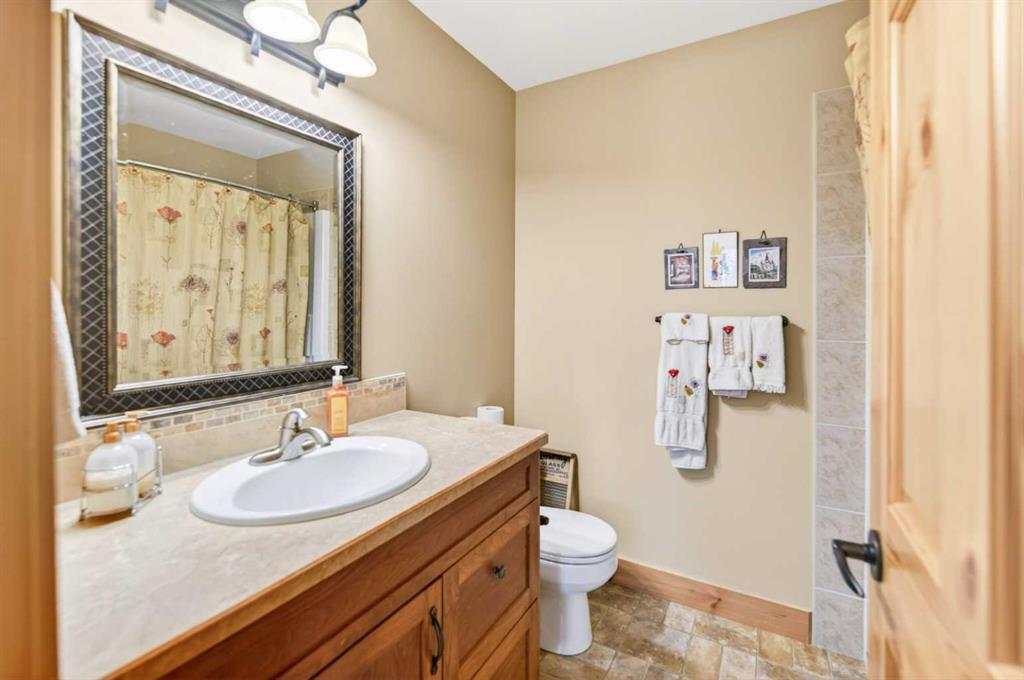
Full Bathrooms
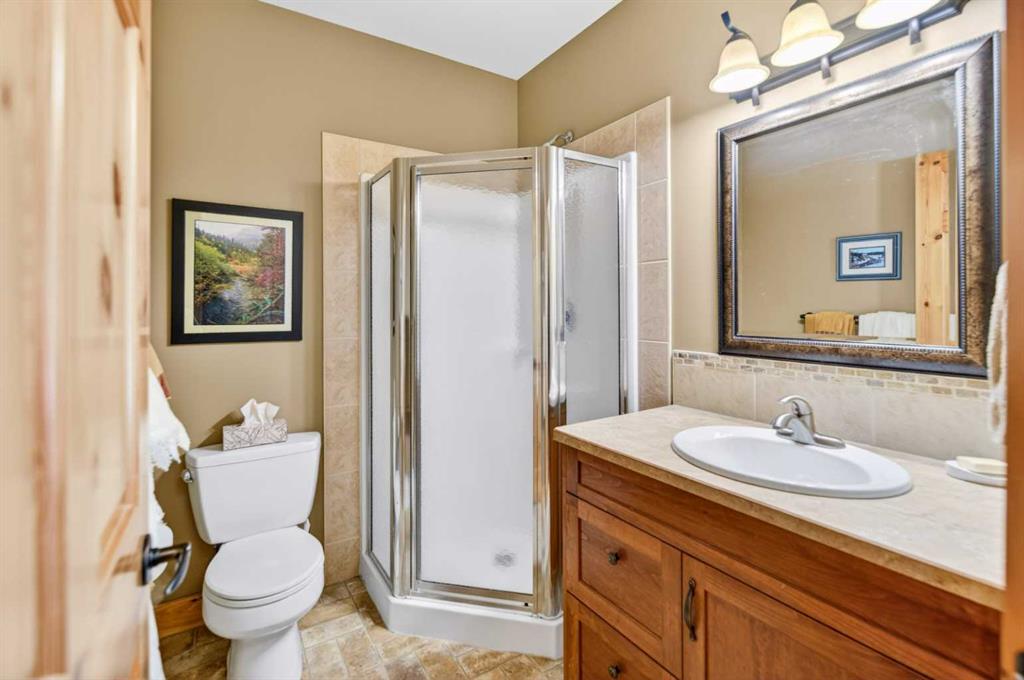
3
-
Property Type
Detached
Community Information
-
Postal Code
T4T2A2
Services & Amenities
-
Parking
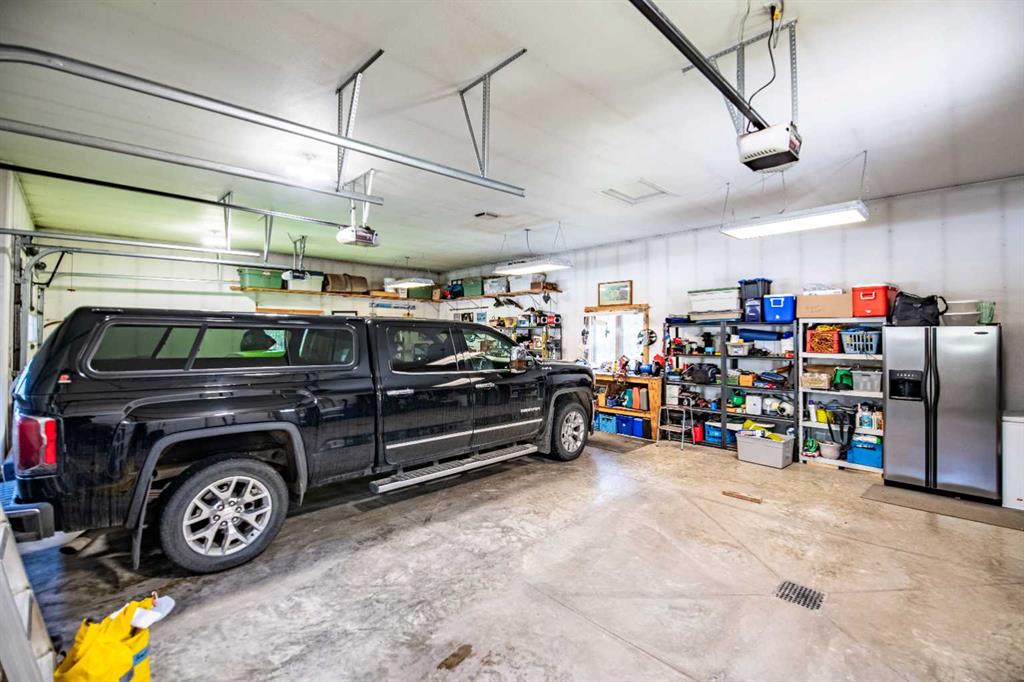
Triple Garage Attached
Interior
-
Floor Finish
CarpetHardwood
-
Interior Feature
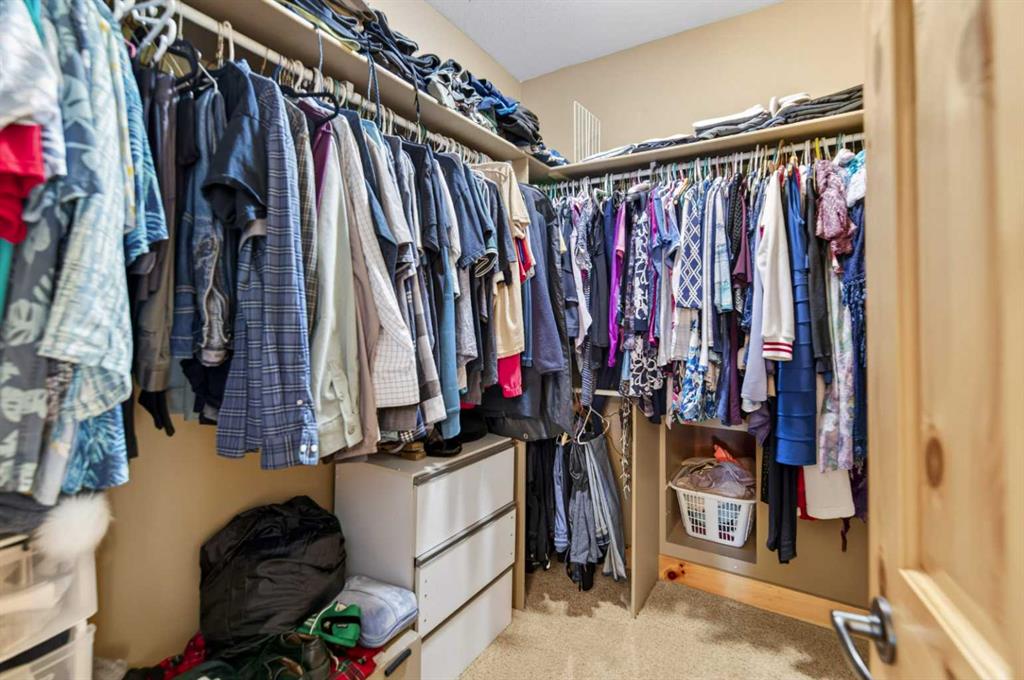
BarBreakfast BarCeiling Fan(s)ChandelierDouble VanityHigh CeilingsKitchen IslandLaminate CountersOpen FloorplanWalk-In Closet(s)
-
Heating
Forced Air
Exterior
-
Lot/Exterior Features
BalconyFire Pit
-
Construction
Wood Frame
-
Roof
Asphalt Shingle
Additional Details
-
Zoning
CR
-
Sewer
Septic Tank
-
Nearest Town
Rocky Mountain House
$4326/month
Est. Monthly Payment
Single Family
Townhouse
Apartments
NE Calgary
NW Calgary
N Calgary
W Calgary
Inner City
S Calgary
SE Calgary
E Calgary
Retail Bays Sale
Retail Bays Lease
Warehouse Sale
Warehouse Lease
Land for Sale
Restaurant
All Business
Calgary Listings
Apartment Buildings
New Homes
Luxury Homes
Foreclosures
Handyman Special
Walkout Basements