
Residential Listings

Map

Dilpreet Kaur / Five Star Realty
529 Chelsea Gardens Chestermere , Alberta , T1X 2V5
MLS® # A2352106
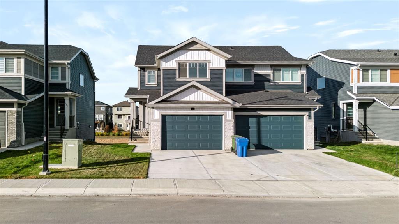
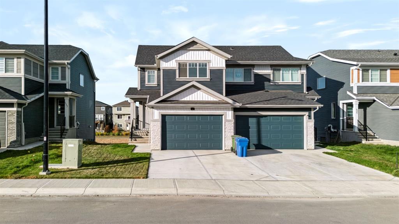
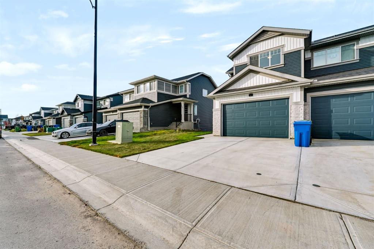
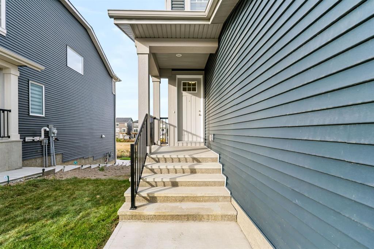
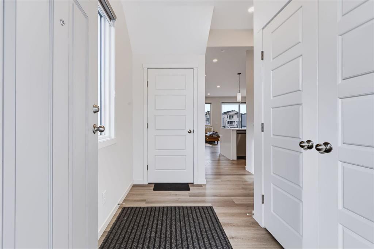
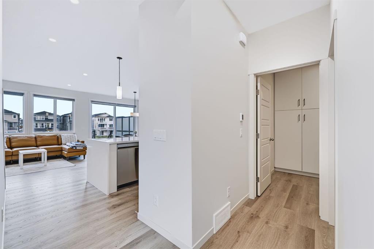
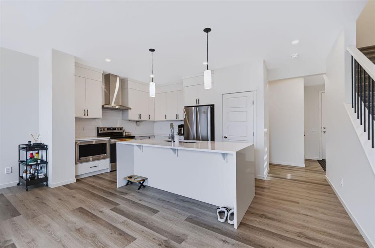
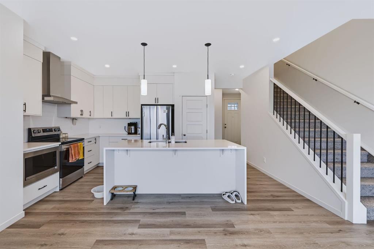
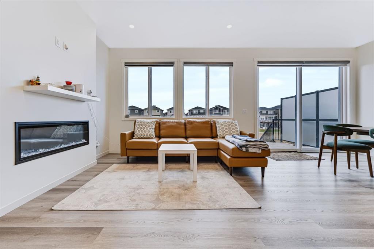
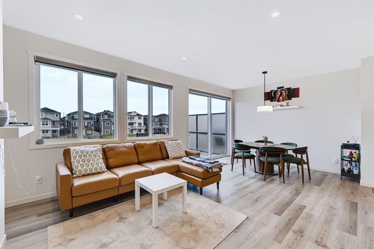
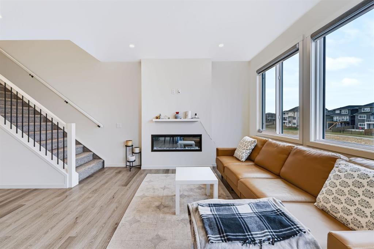
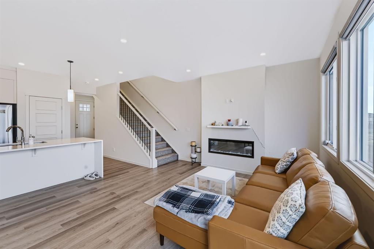
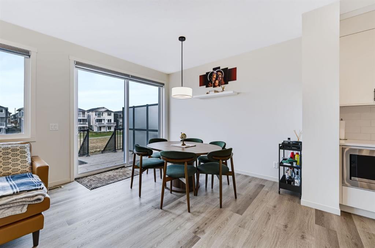
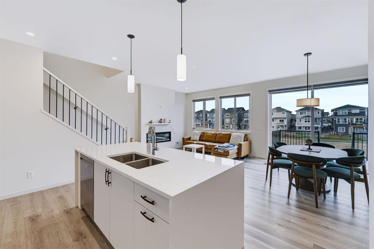
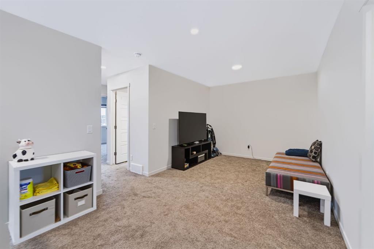
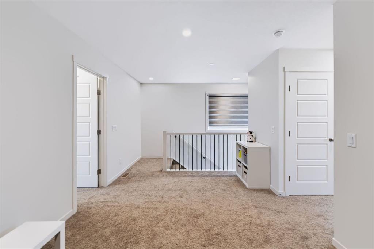
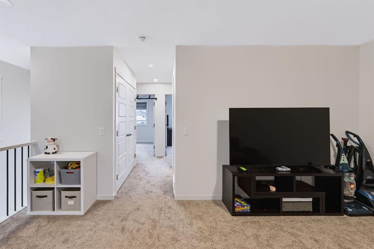
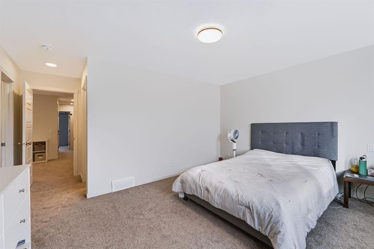
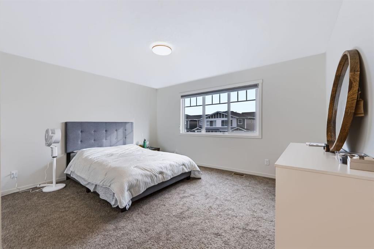
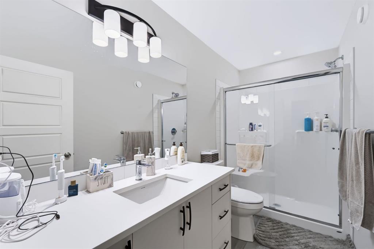
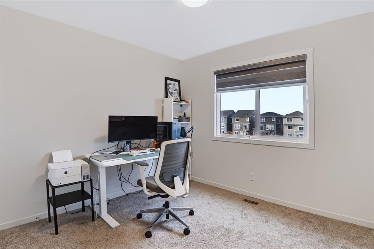
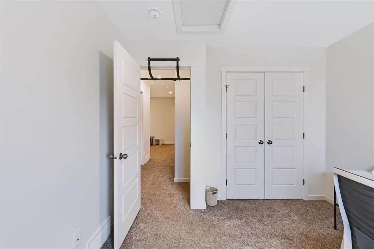
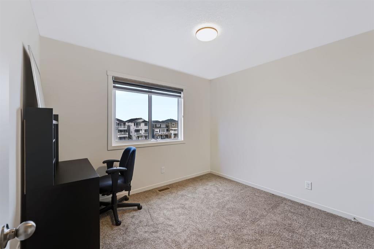
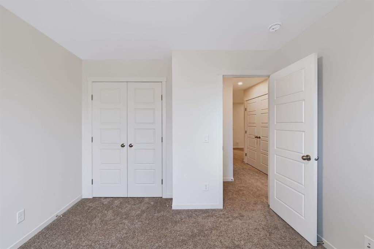
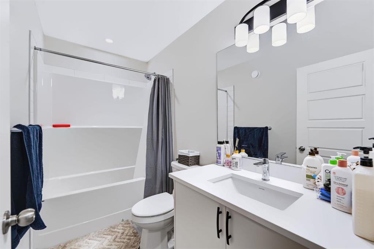
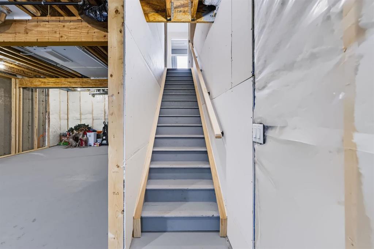
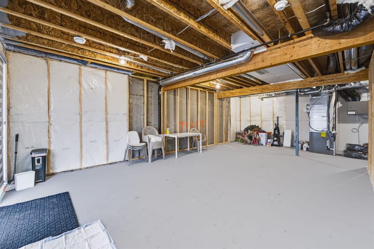
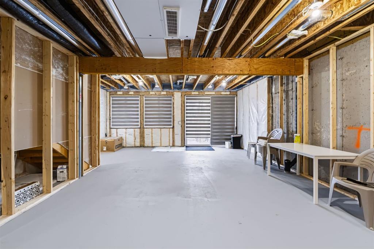
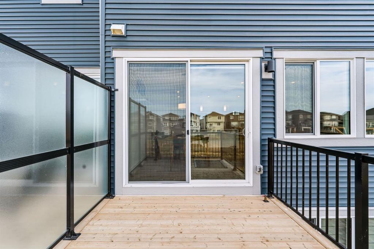
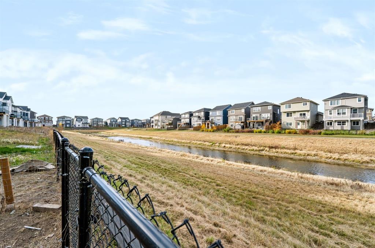
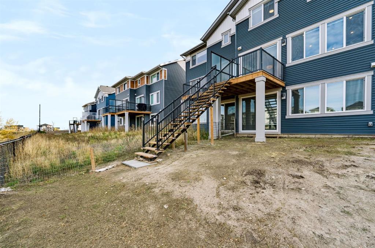
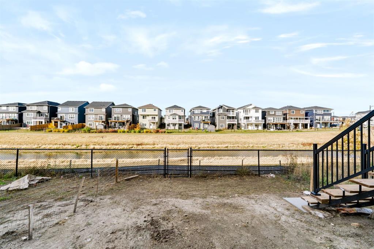
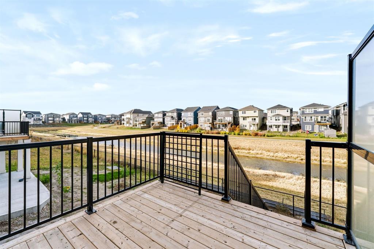
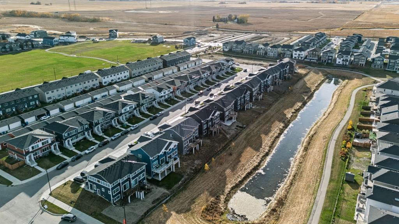
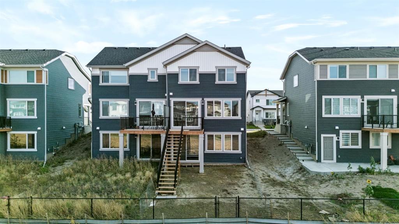
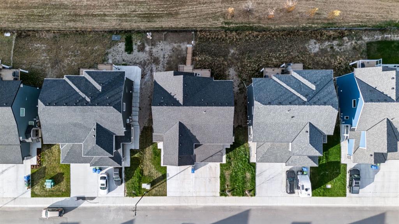
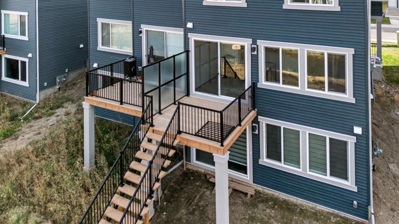
Welcome to 529 Chelsea Gardens! Built in 2025, this inviting walkout duplex backs onto a pond, offering peaceful views and no homes directly behind. Situated on an approximately 3,580 sq. ft. lot in Chestermere’s Chelsea community, the home features three bedrooms, a versatile bonus room and an attached garage. The bonus room provides extra space for family movie nights, a play area or a comfortable spot to unwind. Enjoy morning coffee or relaxing evenings on the rear deck overlooking the water. The unfinis...
Essential Information
-
MLS® #
A2352106
-
Partial Bathrooms
1
-
Property Type
Semi Detached (Half Duplex)
-
Full Bathrooms
2
-
Year Built
2025
-
Property Style
2 StoreyAttached-Side by Side
Community Information
-
Postal Code
T1X 2V5
Services & Amenities
-
Parking
Double Garage AttachedOff Street
Interior
-
Floor Finish
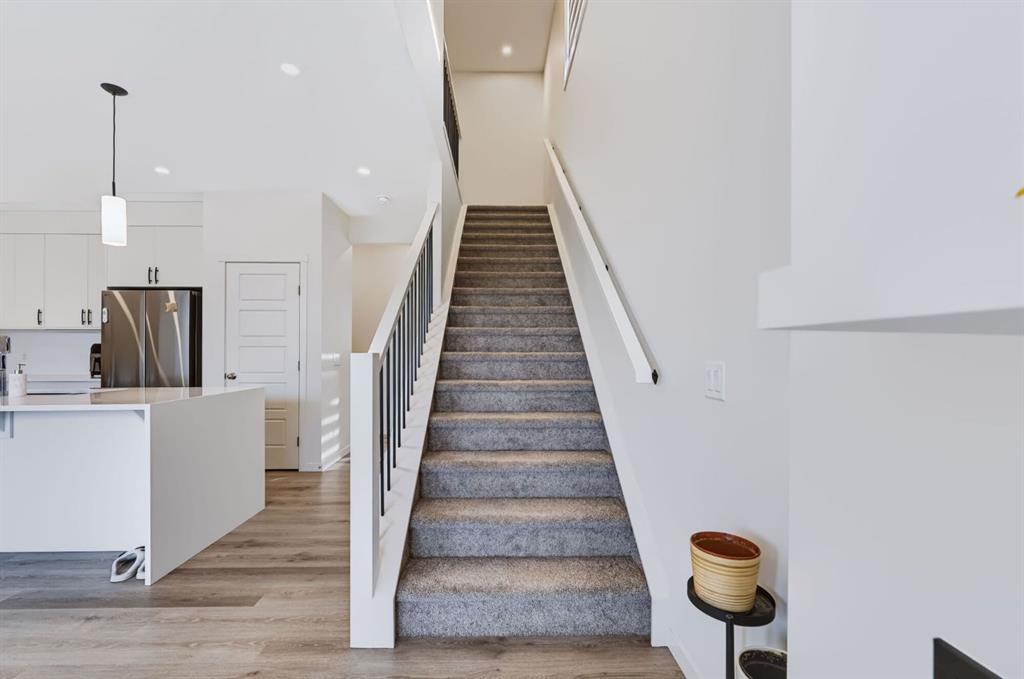
CarpetCeramic TileVinyl Plank
-
Interior Feature
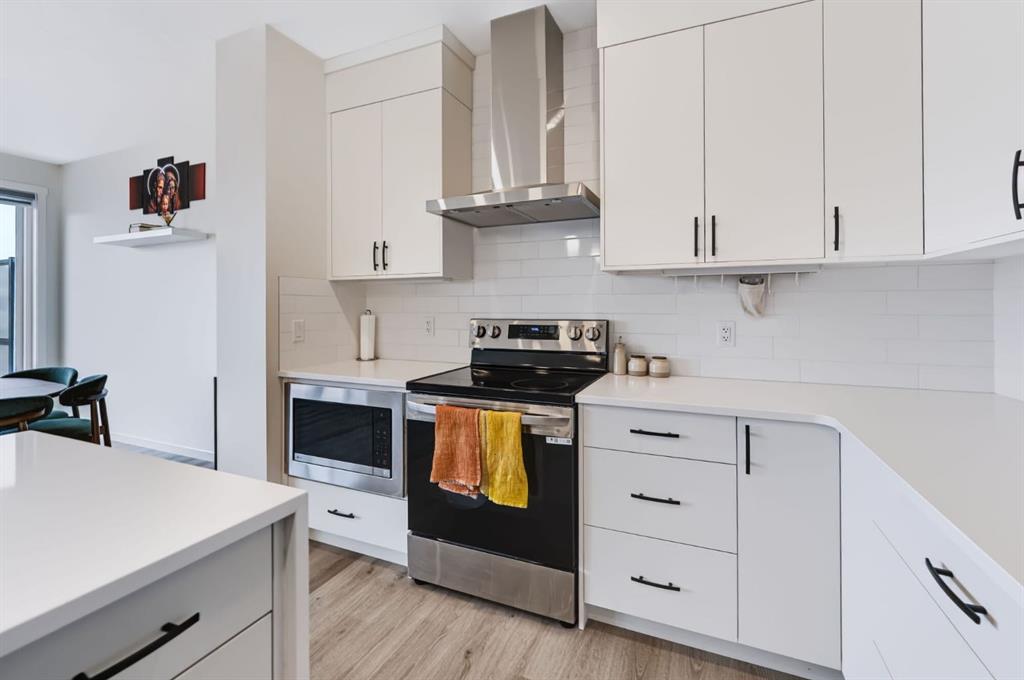
Bathroom Rough-inBuilt-in FeaturesKitchen IslandOpen FloorplanStorageVinyl Windows
-
Heating
Forced Air
Exterior
-
Lot/Exterior Features
None
-
Construction
StoneVinyl SidingWood Frame
-
Roof
Asphalt Shingle
Additional Details
-
Zoning
R-2
$2733/month
Est. Monthly Payment
Single Family
Townhouse
Apartments
NE Calgary
NW Calgary
N Calgary
W Calgary
Inner City
S Calgary
SE Calgary
E Calgary
Retail Bays Sale
Retail Bays Lease
Warehouse Sale
Warehouse Lease
Land for Sale
Restaurant
All Business
Calgary Listings
Apartment Buildings
New Homes
Luxury Homes
Foreclosures
Handyman Special
Walkout Basements