
Residential Listings

Map

Aslam Khan / Real Estate Professionals Inc.
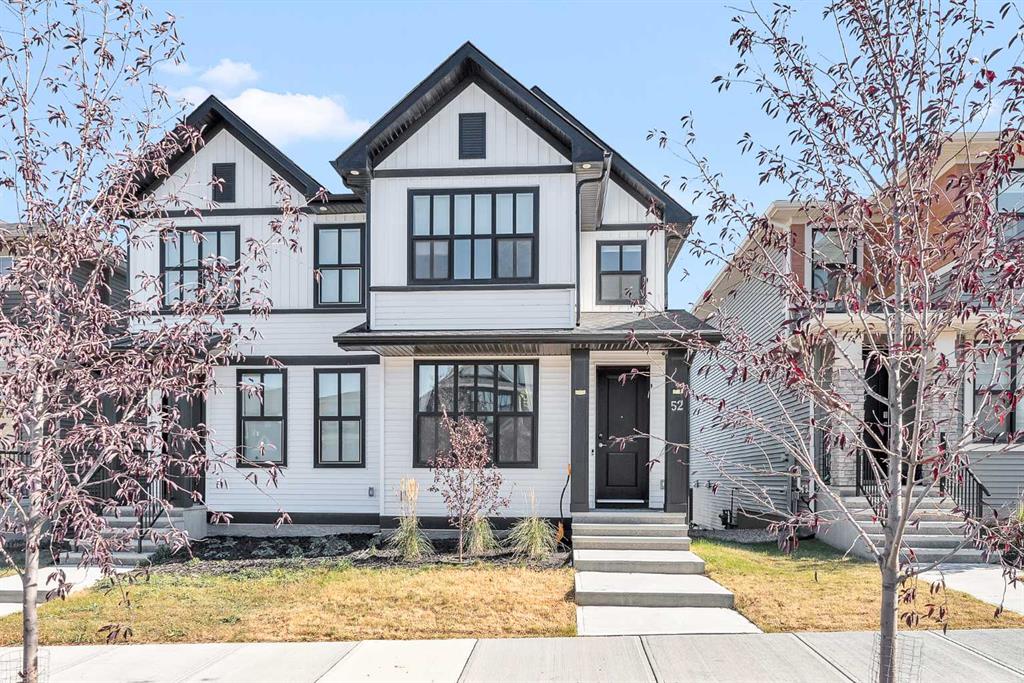
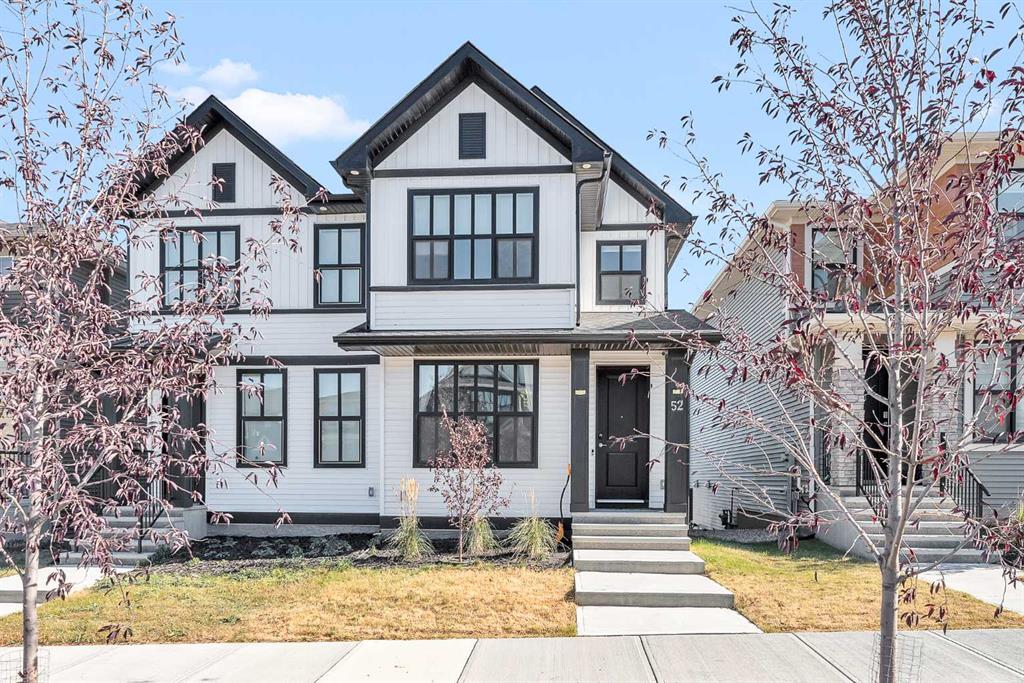
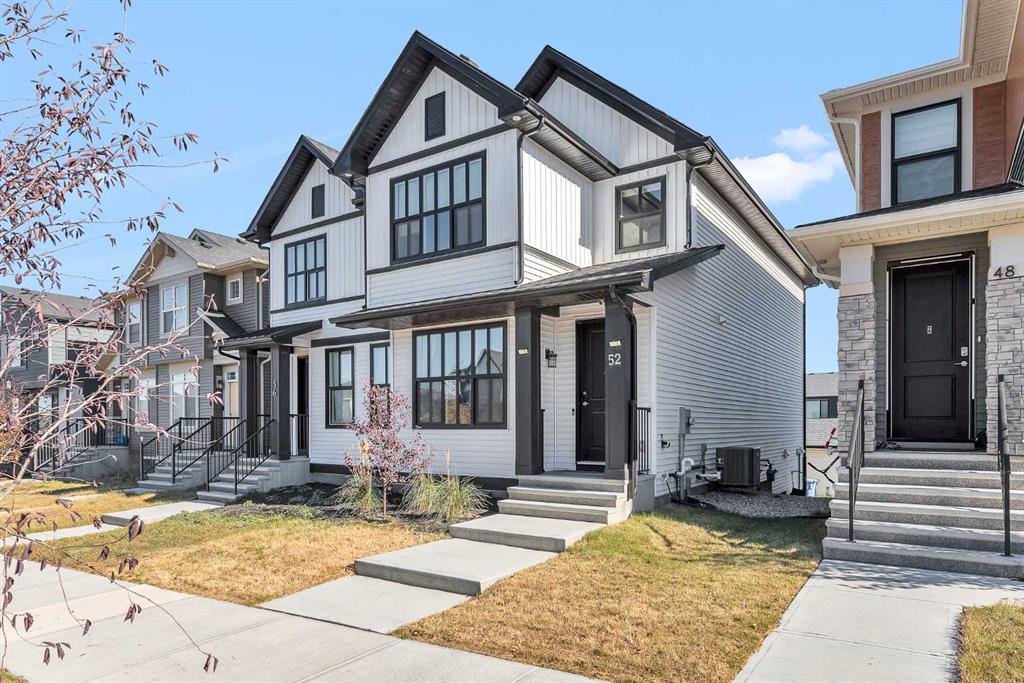
52 Edith Gate NW Calgary , Alberta , T3A 1Z2
MLS® # A2329801
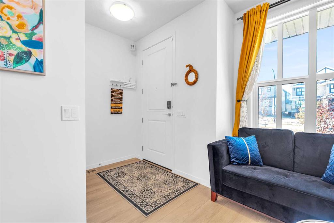
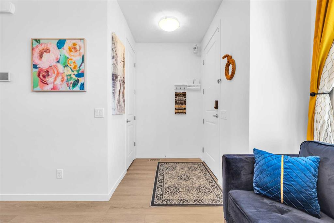
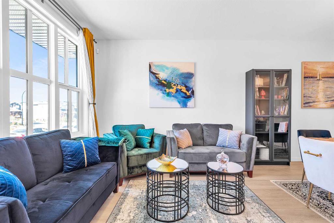
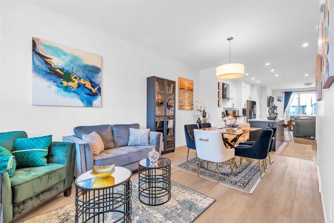
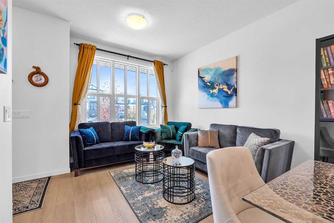
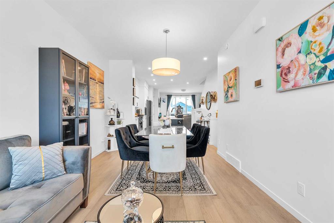
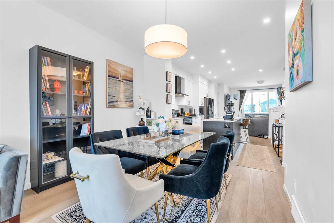
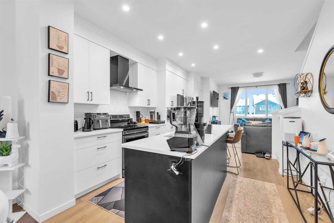
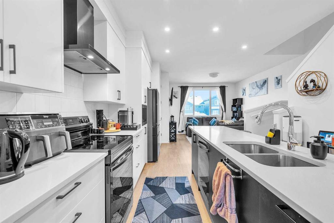
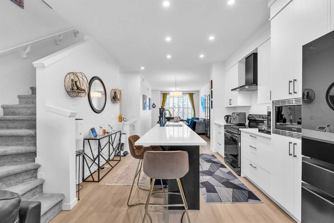
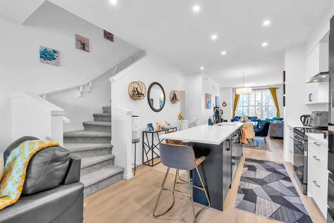
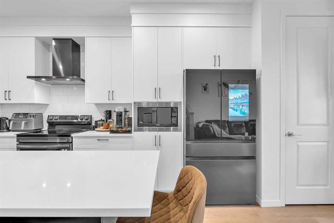
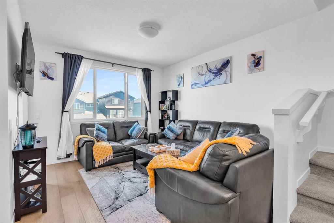
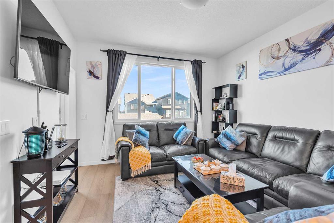
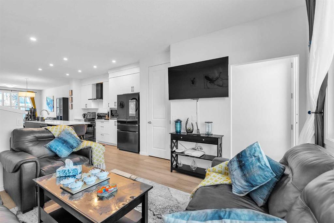
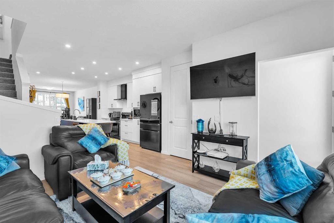
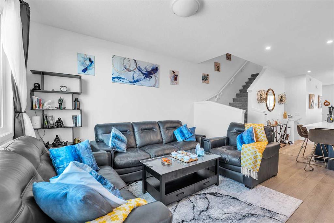
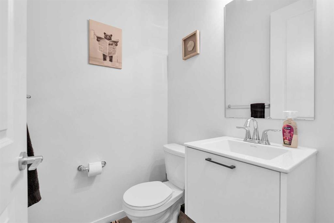
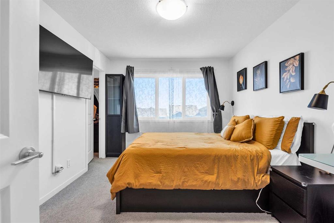
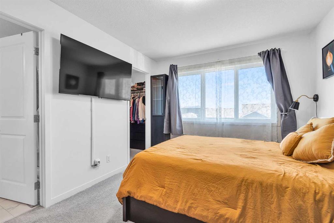
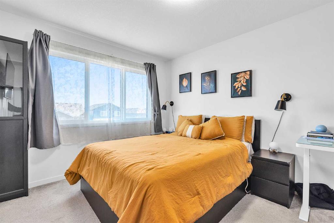
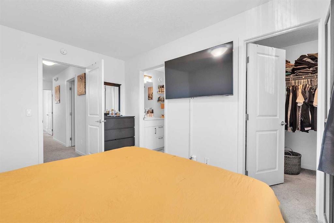
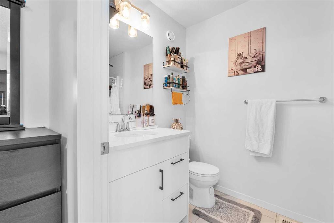
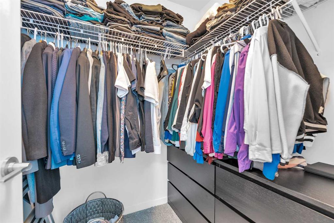
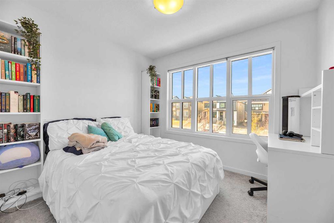
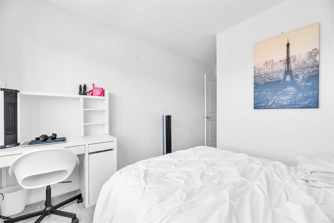
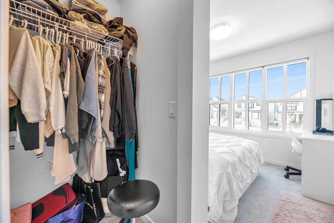
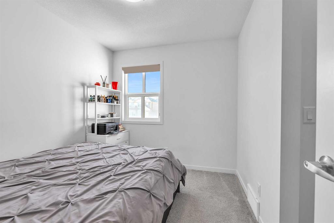
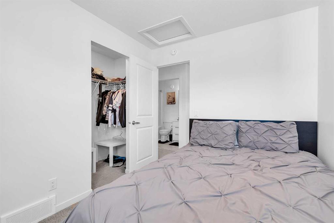
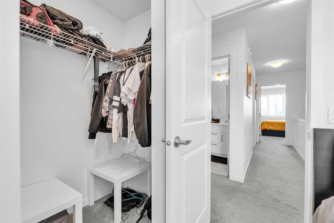
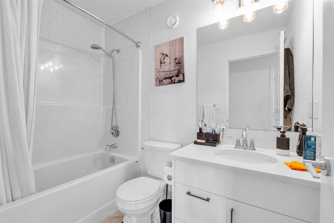
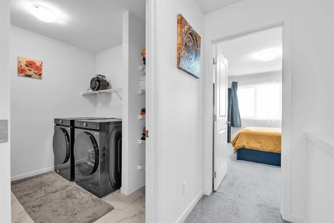
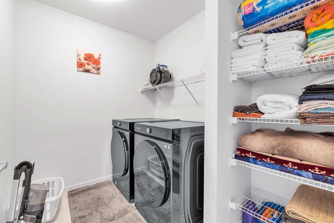
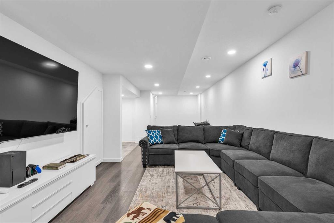
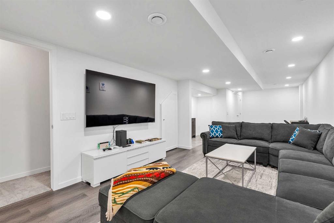
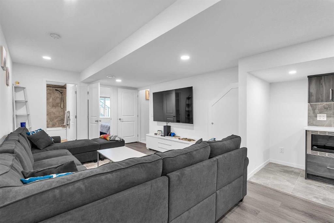
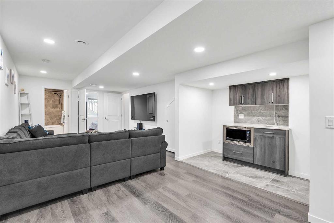
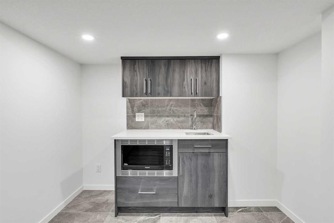
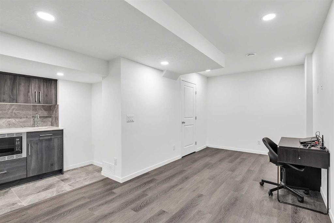
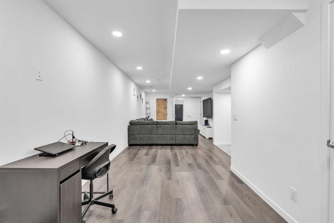
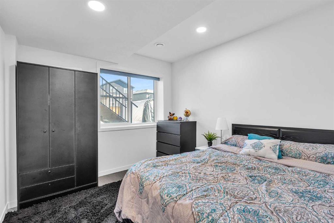
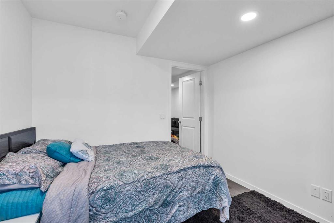
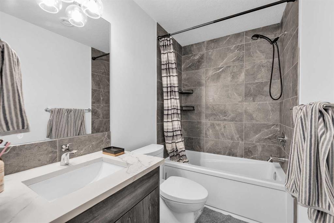
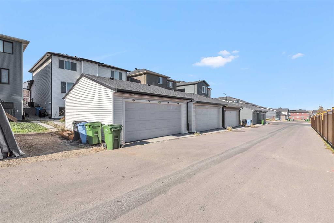
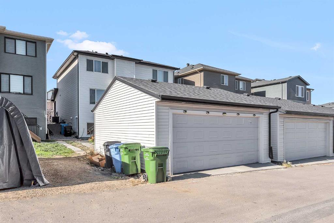
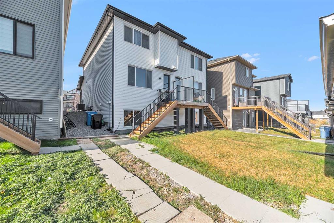
Welcome to your dream home in the sought-after community of Glacier Ridge! This beautifully upgraded duplex with a professionally finished basement and detached double garage offers over 2,200 sq. ft. of thoughtfully designed living space, combining style, comfort, and functionality. Step inside to discover a bright, open-concept main floor featuring 9-foot ceilings, 8-foot interior doors, and luxury vinyl plank flooring throughout. A versatile flex space at the front of the home is perfect for a home offic...
Essential Information
-
MLS® #
A2329801
-
Partial Bathrooms
1
-
Property Type
Semi Detached (Half Duplex)
-
Full Bathrooms
3
-
Year Built
2022
-
Property Style
2 StoreyAttached-Side by Side
Community Information
-
Postal Code
T3A 1Z2
Services & Amenities
-
Parking
Double Garage Detached
Interior
-
Floor Finish
CarpetCeramic TileVinyl Plank
-
Interior Feature
High CeilingsKitchen IslandNo Animal HomeNo Smoking HomeOpen FloorplanQuartz CountersSmart HomeTankless Hot WaterWalk-In Closet(s)
-
Heating
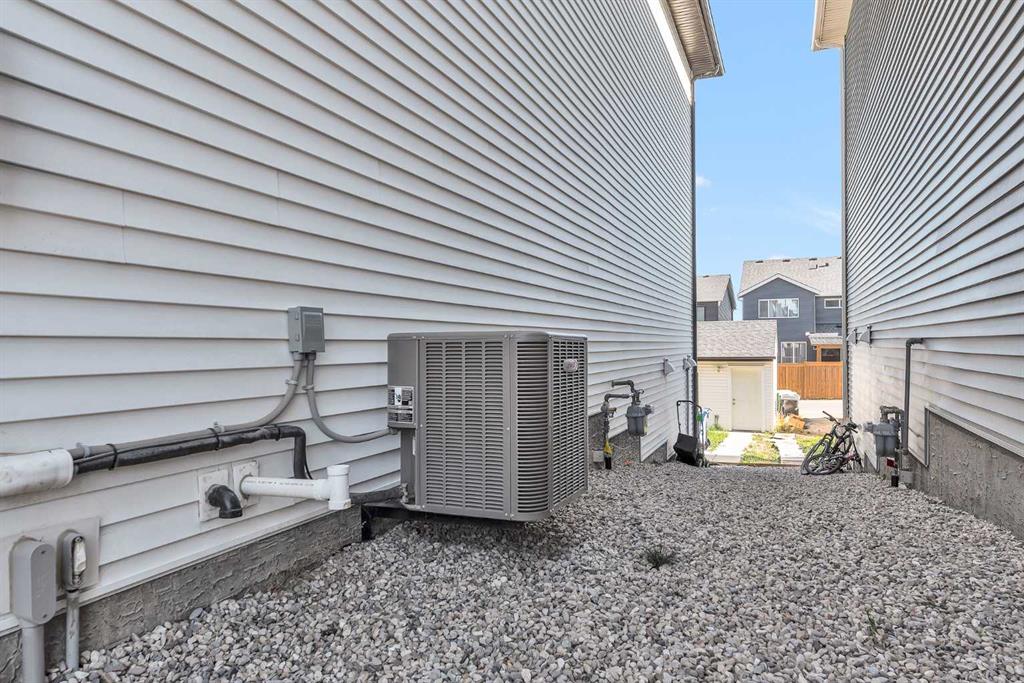
Forced AirNatural Gas
Exterior
-
Lot/Exterior Features
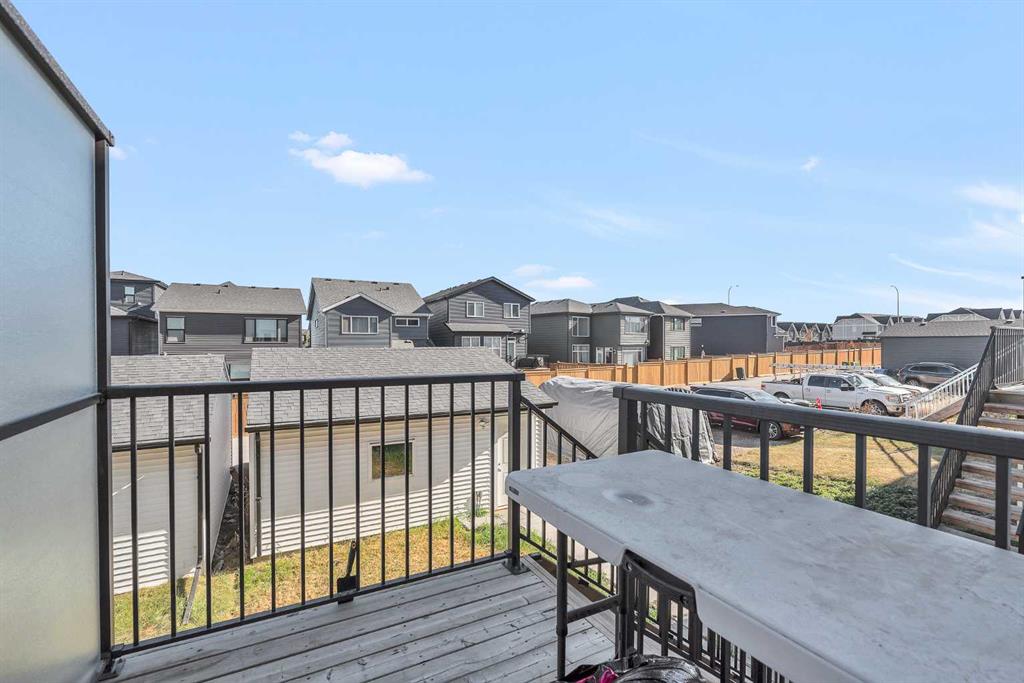
Private Yard
-
Construction
Vinyl SidingWood Frame
-
Roof
Asphalt Shingle
Additional Details
-
Zoning
R-Gm
$2914/month
Est. Monthly Payment
Single Family
Townhouse
Apartments
NE Calgary
NW Calgary
N Calgary
W Calgary
Inner City
S Calgary
SE Calgary
E Calgary
Retail Bays Sale
Retail Bays Lease
Warehouse Sale
Warehouse Lease
Land for Sale
Restaurant
All Business
Calgary Listings
Apartment Buildings
New Homes
Luxury Homes
Foreclosures
Handyman Special
Walkout Basements