
Residential Listings


Adnan Ali Assaf / eXp Realty
513 Oakridge Way SW, House for sale in Oakridge Calgary , Alberta , T2V 1T5
MLS® # A2346580
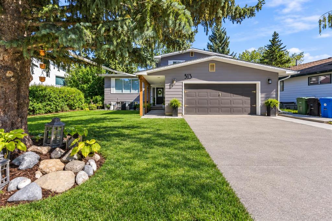
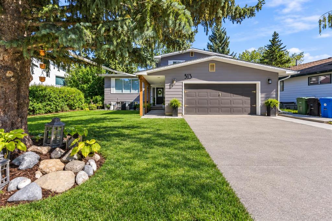
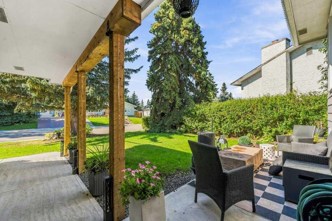
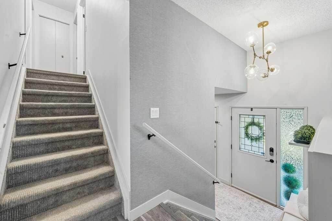
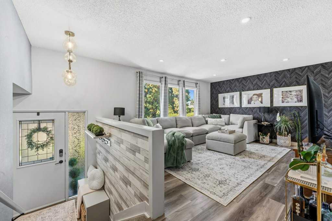
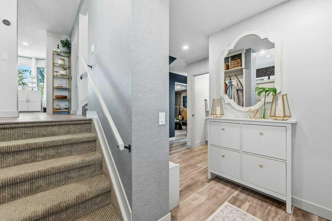
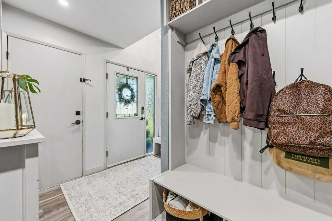
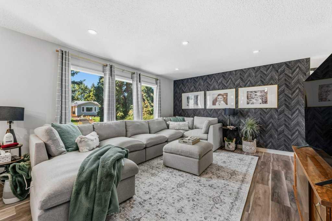
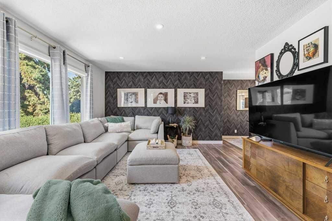
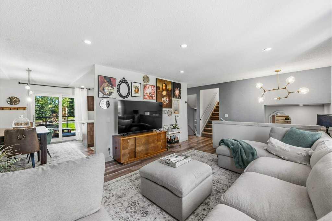
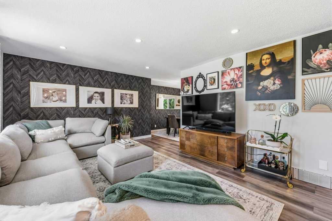
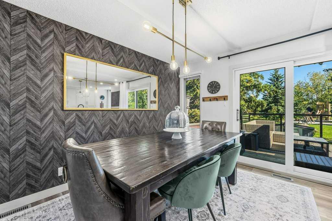
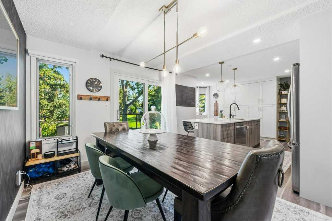
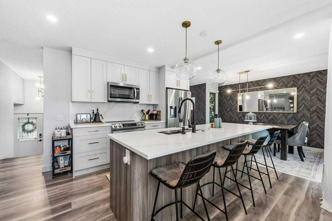
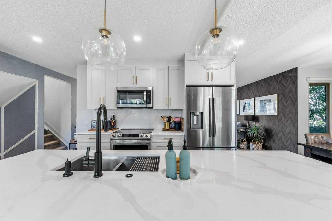
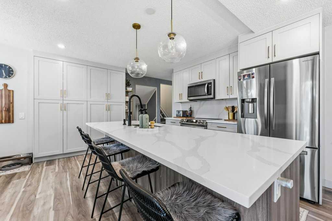
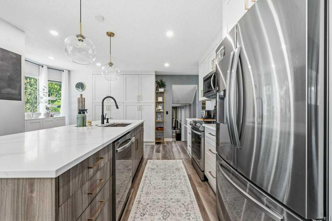
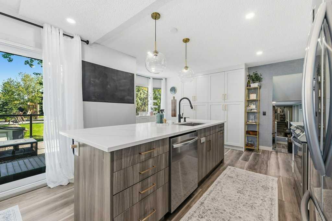
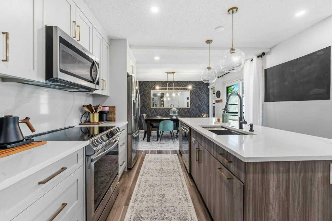
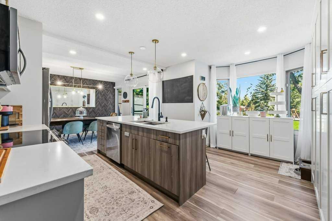
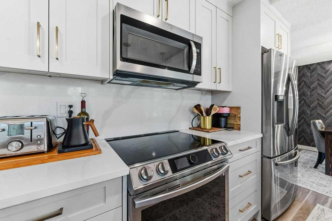
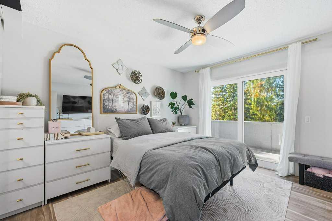
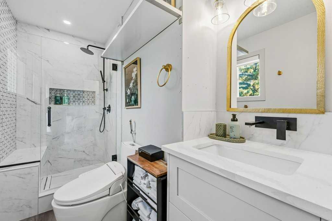
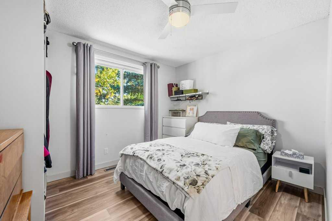
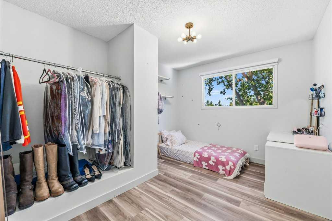
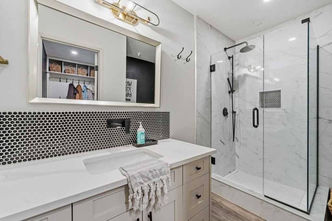
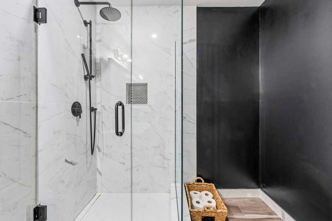
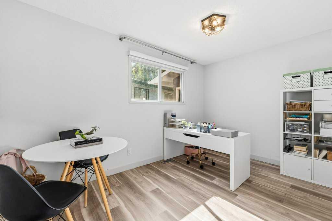
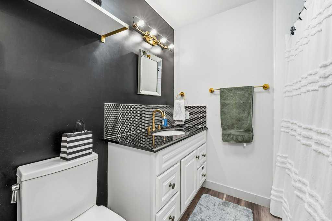
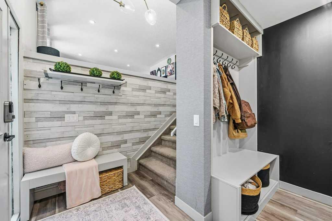
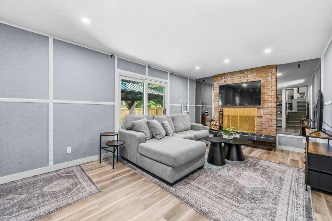
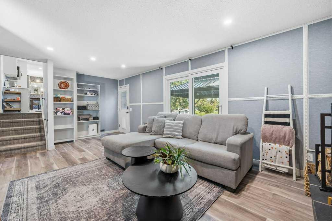
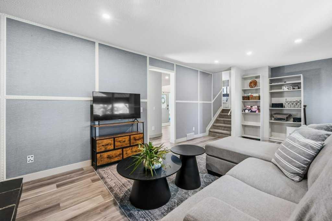
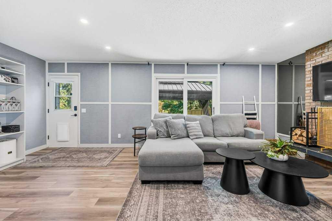
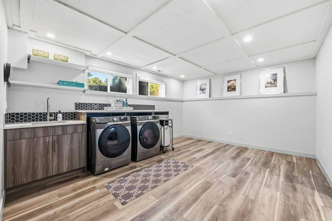
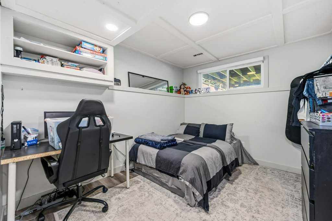
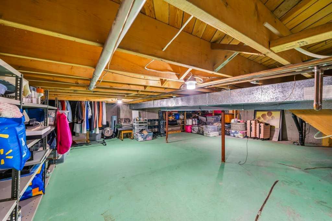
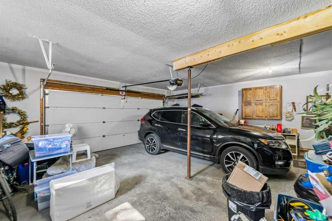
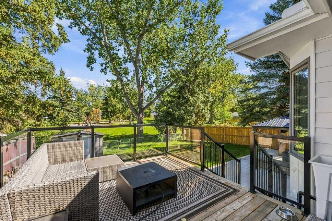
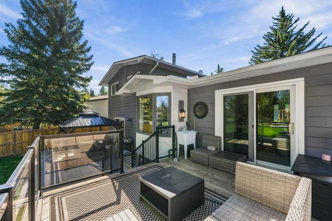
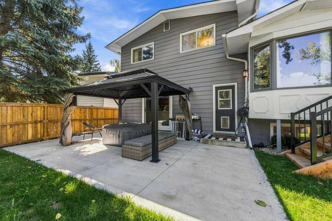
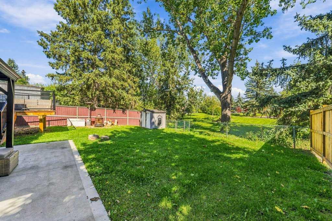
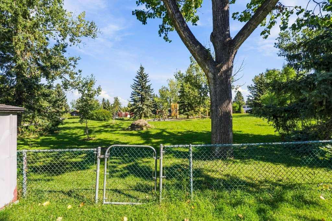
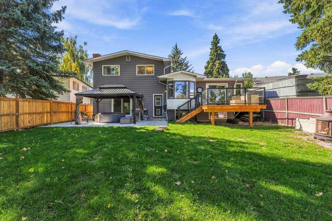
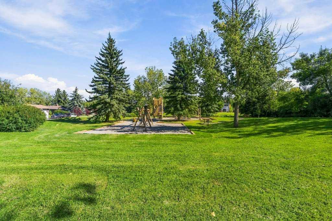
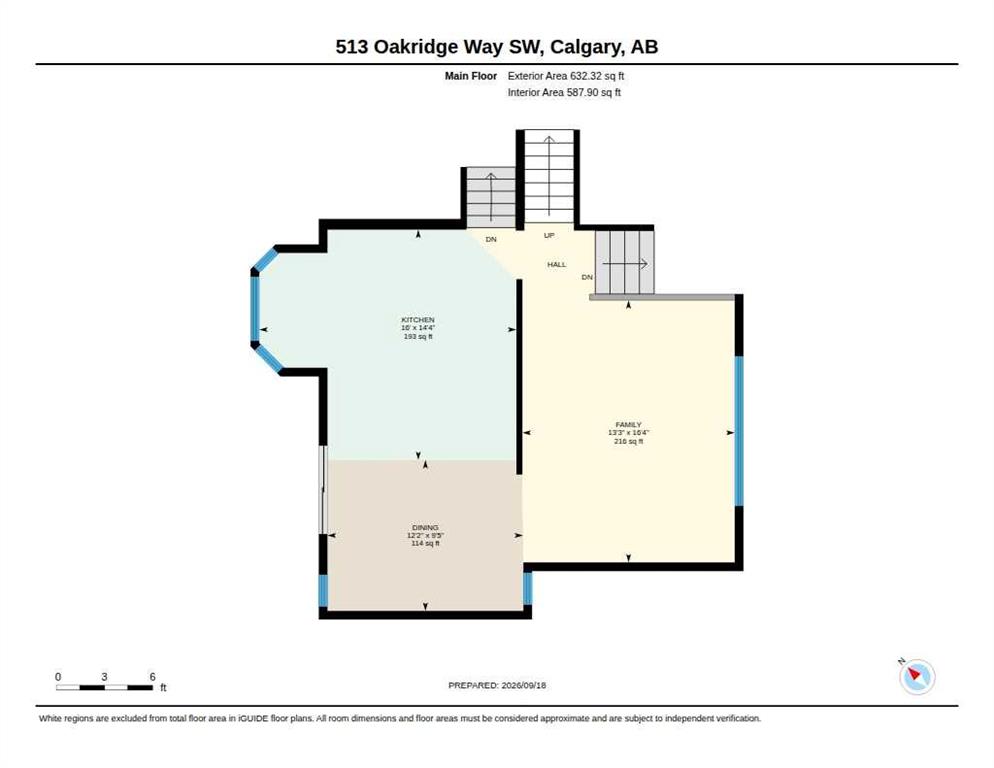
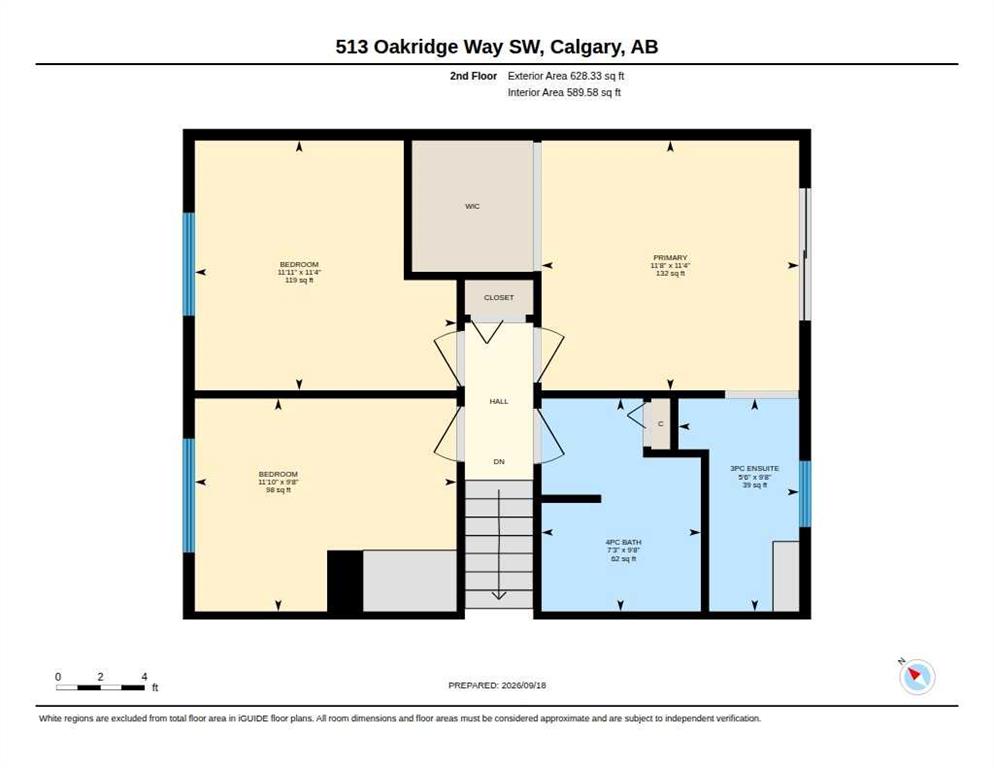
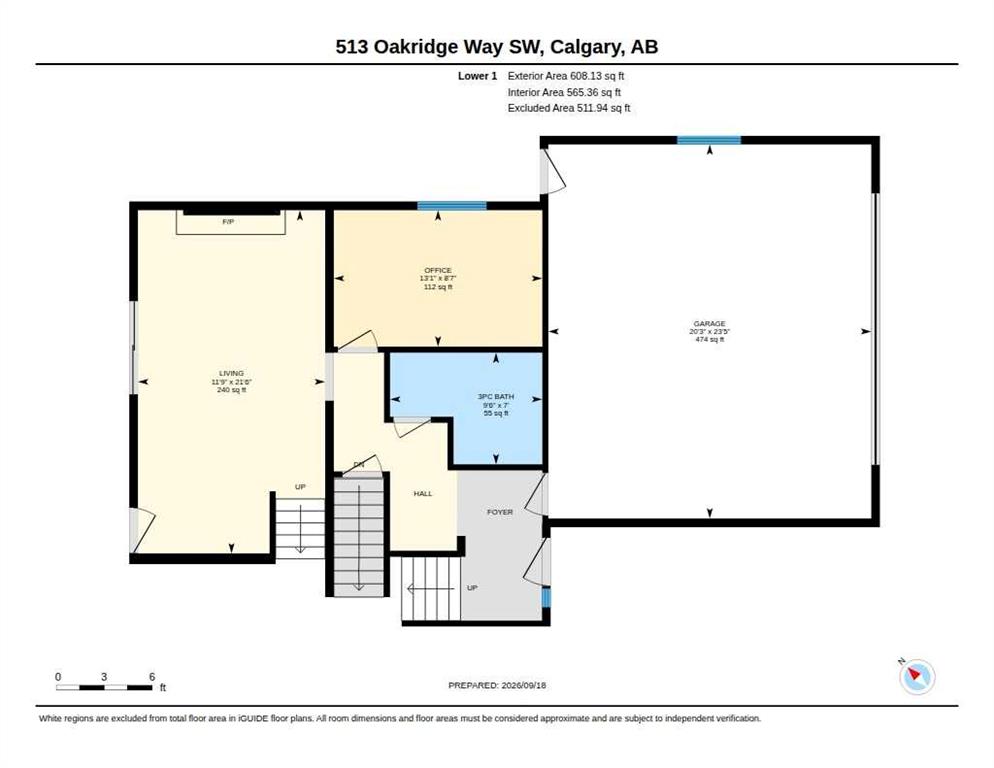
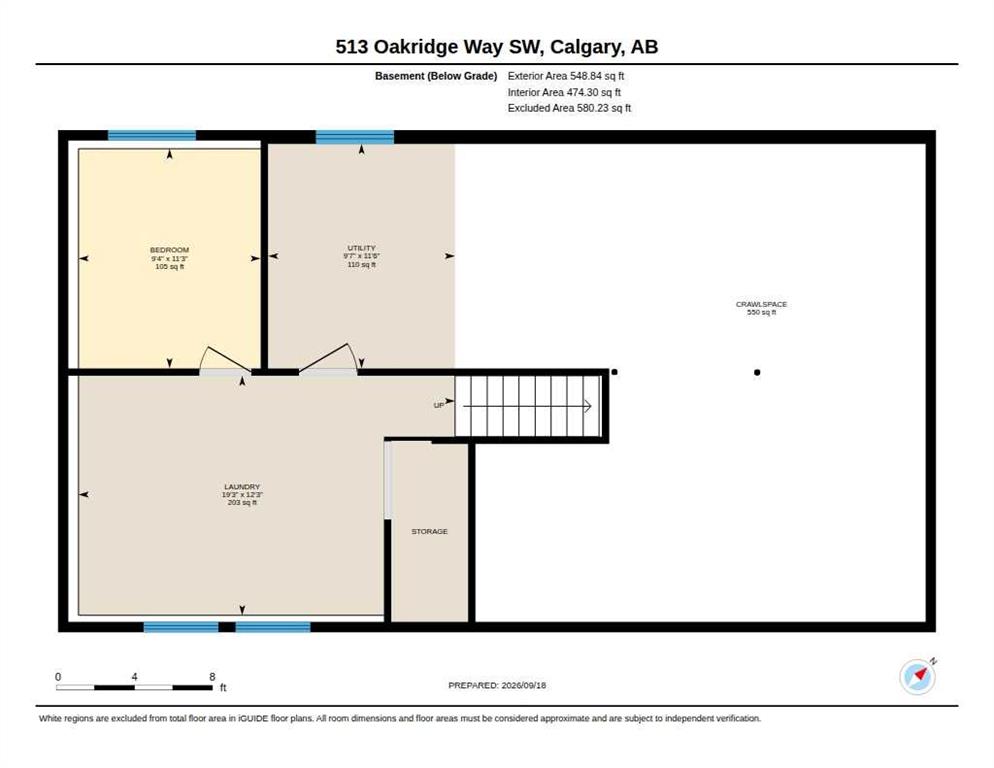
Welcome to 513 Oakridge Way SW, a beautifully renovated 4-level split backing directly onto green space and a park in the heart of Oakridge. From the moment you arrive, the home makes a strong first impression with fresh landscaping, new trees, cedar posts, a widened concrete driveway, front sitting area, updated walkway and steps, and a double attached garage. Inside, a practical mudroom-style entry offers coat storage, built-in seating and space to sit and remove your shoes. A few steps up, the bright li...
Essential Information
-
MLS® #
A2346580
-
Year Built
1973
-
Property Style
4 Level Split
-
Full Bathrooms
3
-
Property Type
Detached
Community Information
-
Postal Code
T2V 1T5
Services & Amenities
-
Parking
Concrete DrivewayDouble Garage AttachedOversized
Interior
-
Floor Finish
Vinyl
-
Interior Feature
Built-in FeaturesCeiling Fan(s)Granite CountersKitchen IslandNo Smoking HomeOpen FloorplanPantrySkylight(s)Vinyl Windows
-
Heating
Forced AirNatural Gas
Exterior
-
Lot/Exterior Features
PlaygroundPrivate EntrancePrivate Yard
-
Construction
Metal SidingWood Frame
-
Roof
Asphalt Shingle
Additional Details
-
Zoning
R-CG
$4554/month
Est. Monthly Payment
Single Family
Townhouse
Apartments
NE Calgary
NW Calgary
N Calgary
W Calgary
Inner City
S Calgary
SE Calgary
E Calgary
Retail Bays Sale
Retail Bays Lease
Warehouse Sale
Warehouse Lease
Land for Sale
Restaurant
All Business
Calgary Listings
Apartment Buildings
New Homes
Luxury Homes
Foreclosures
Handyman Special
Walkout Basements