
Residential Listings


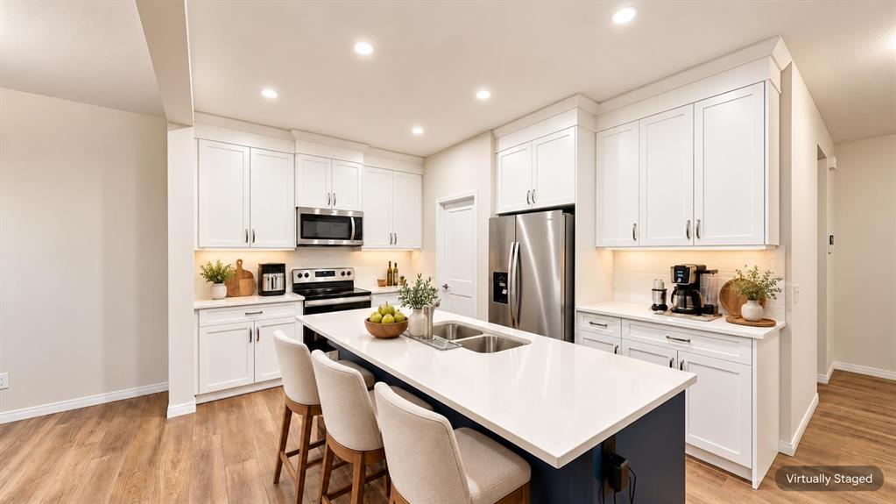
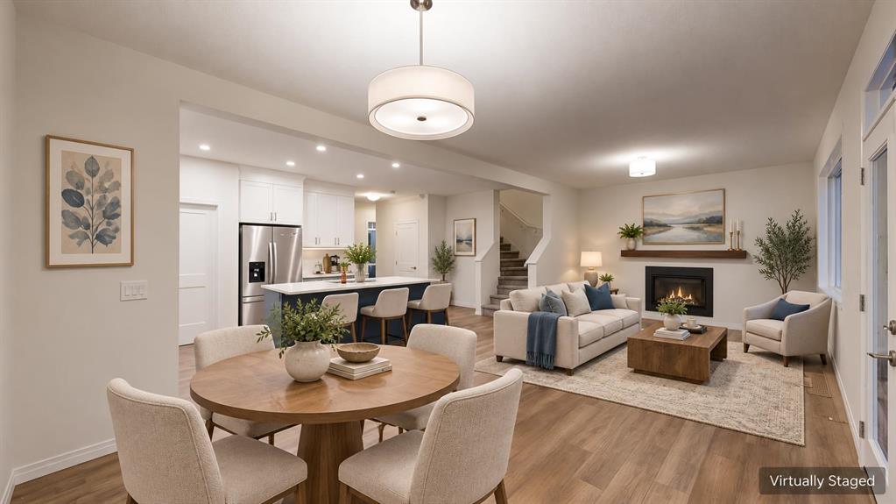
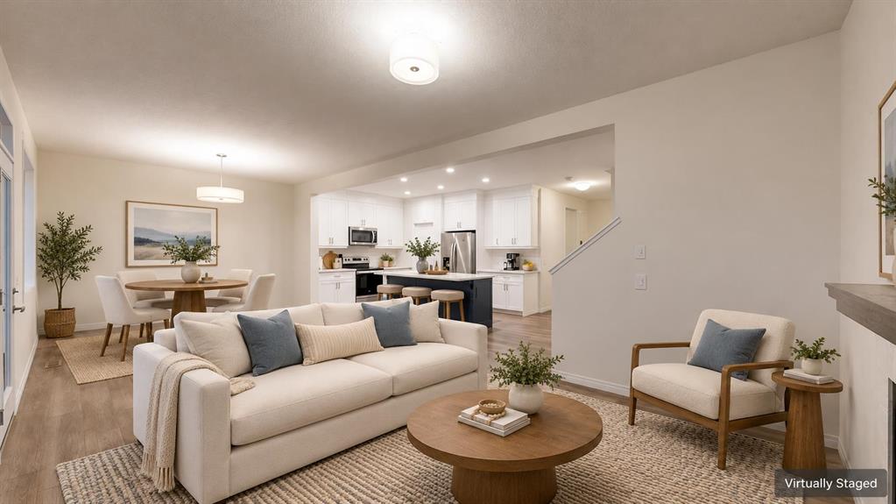
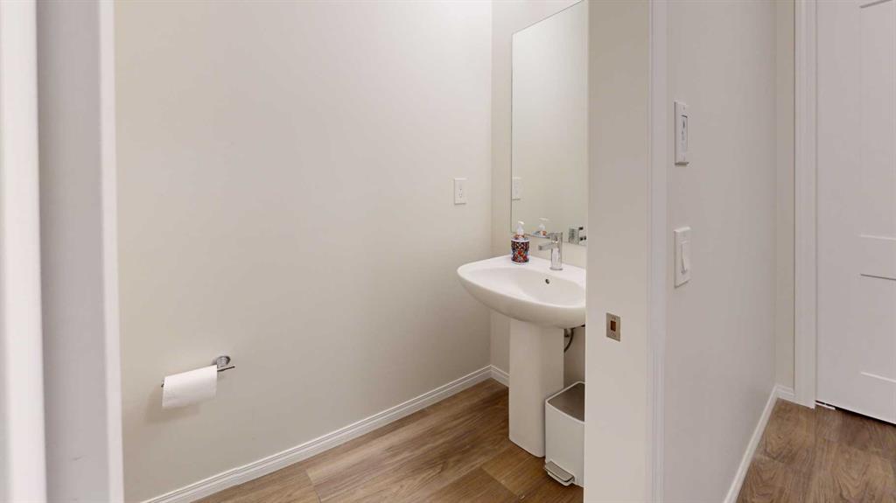
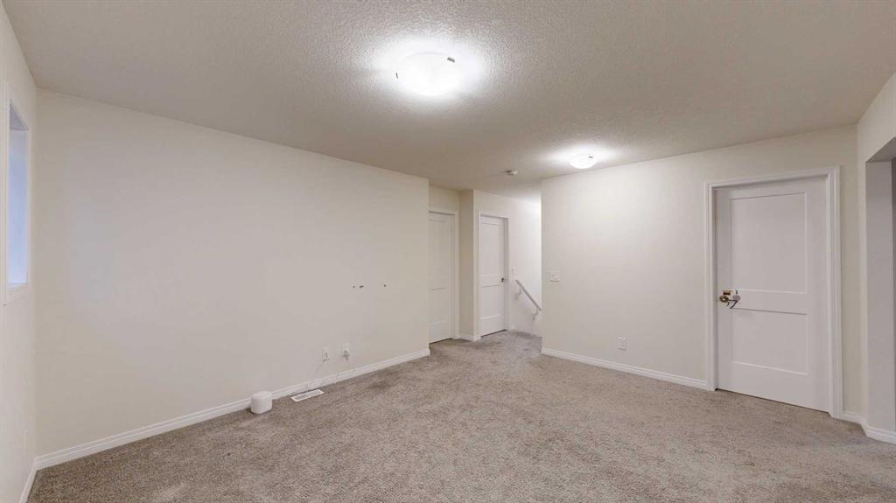
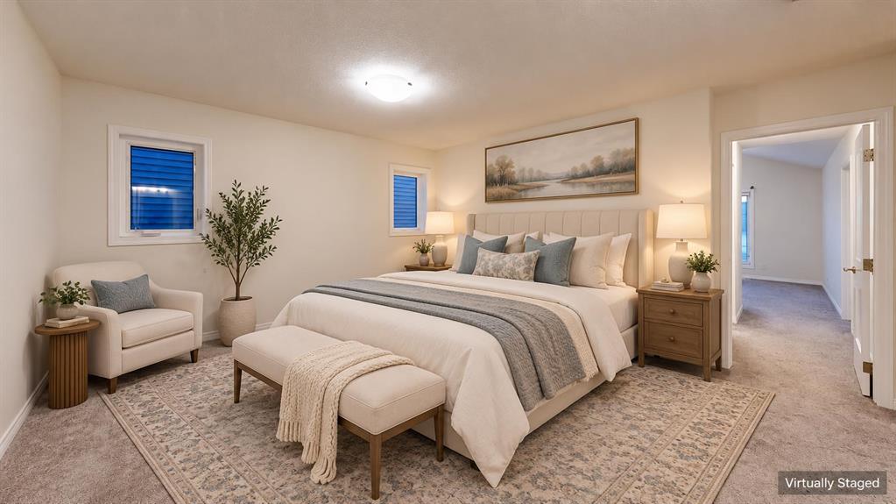
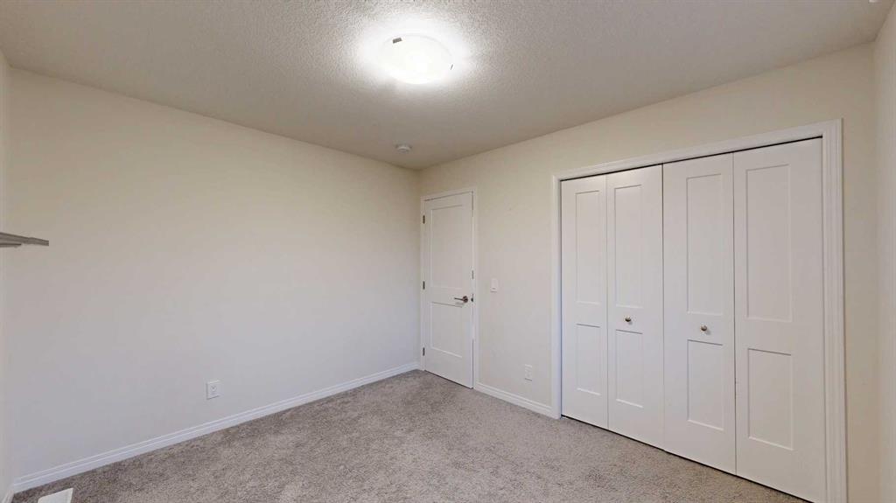
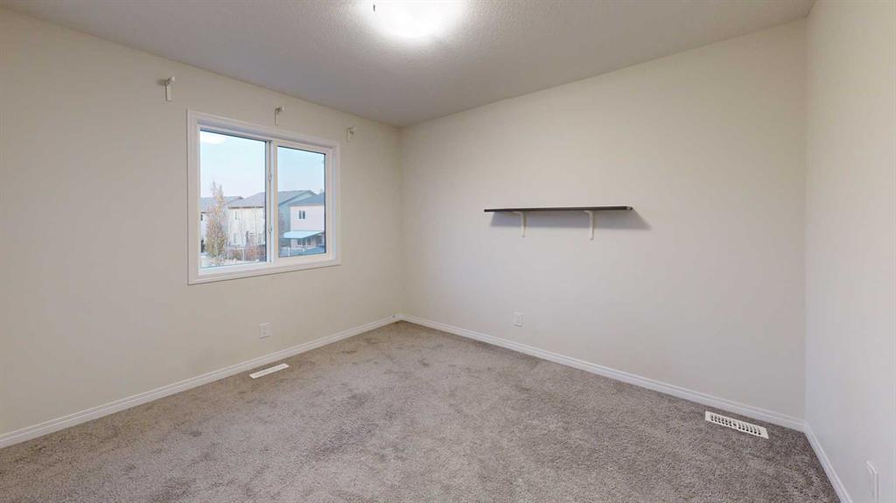



Rob Stang / MaxWell Canyon Creek
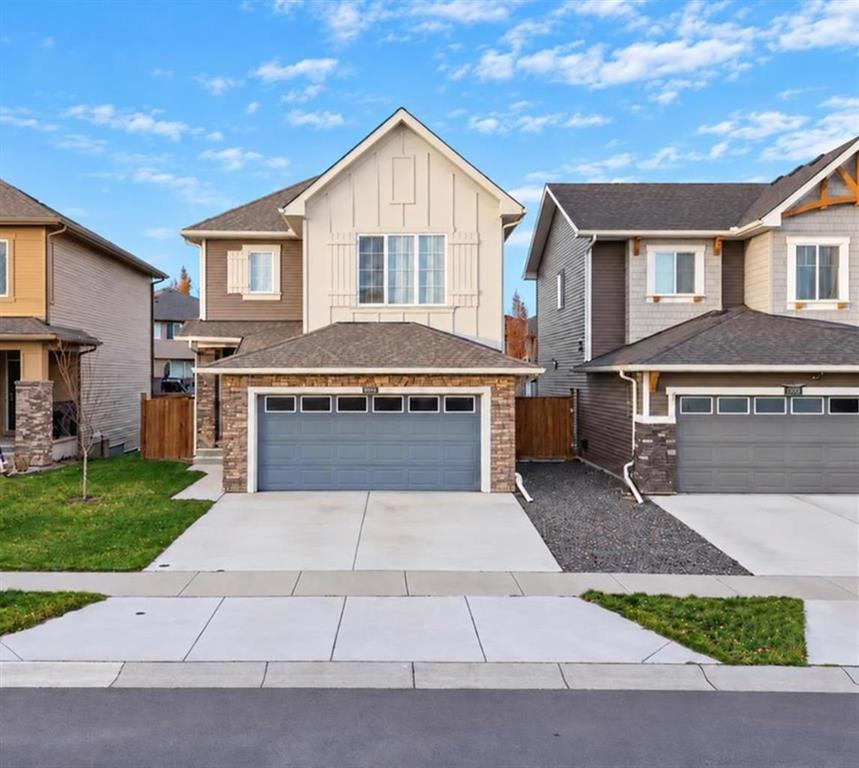
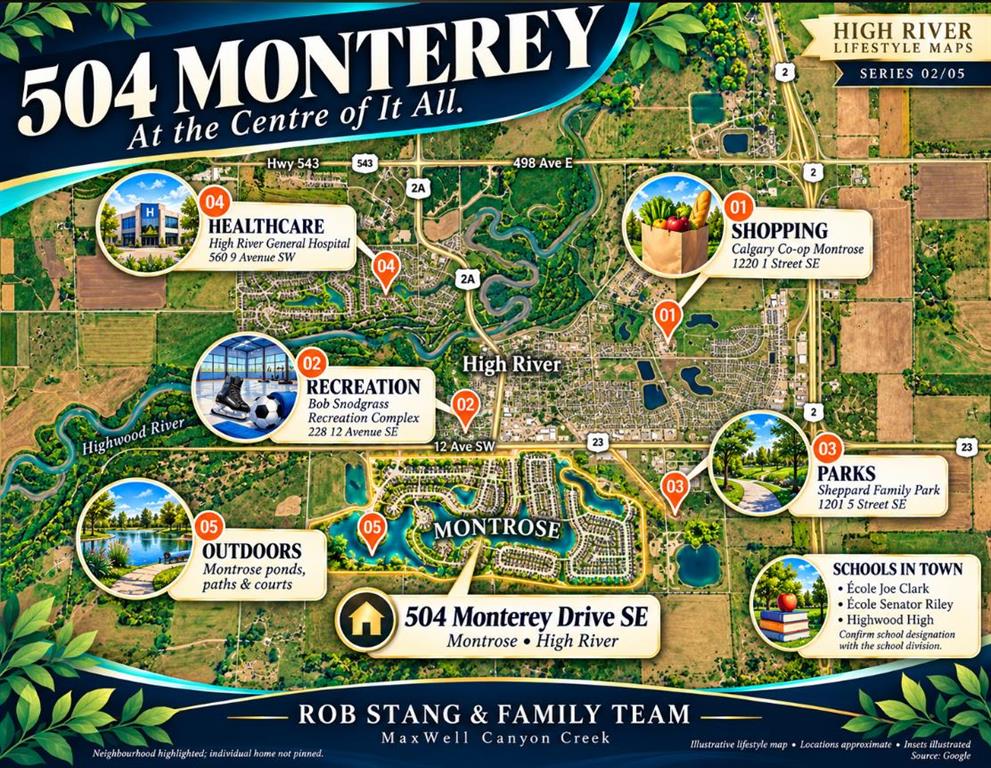
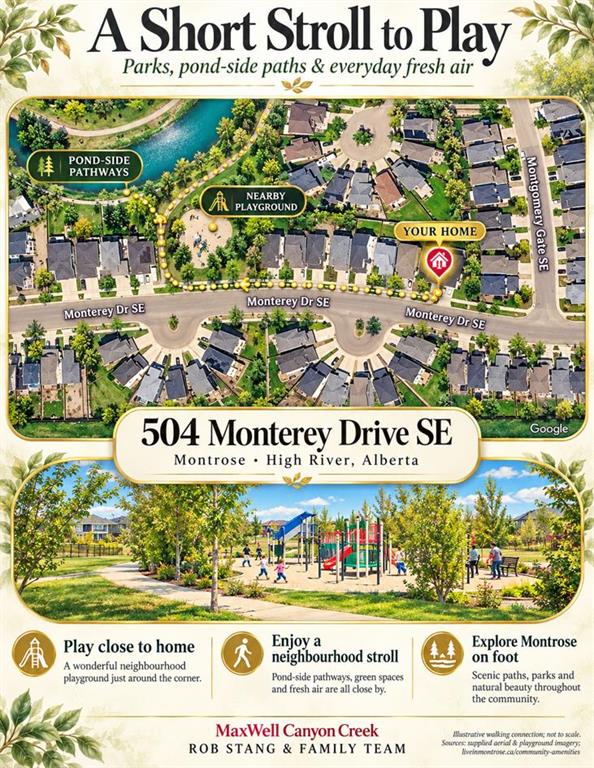
504 Monterey Drive SE, House for sale in Montrose High River , Alberta , T1V0H6
MLS® # A2352807
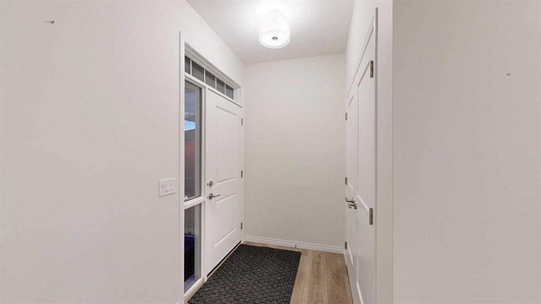
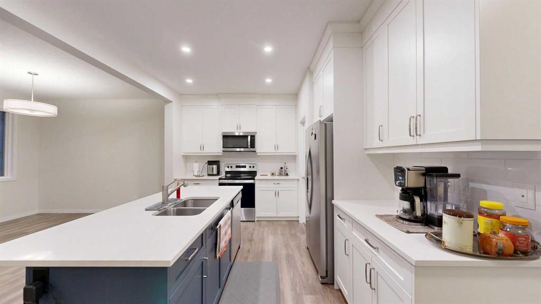
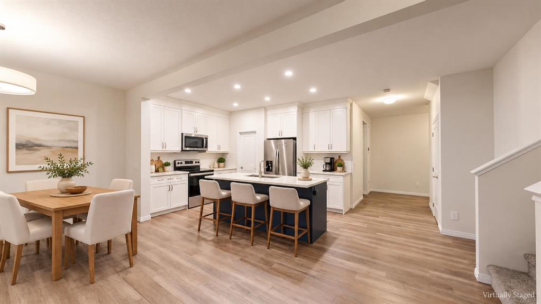
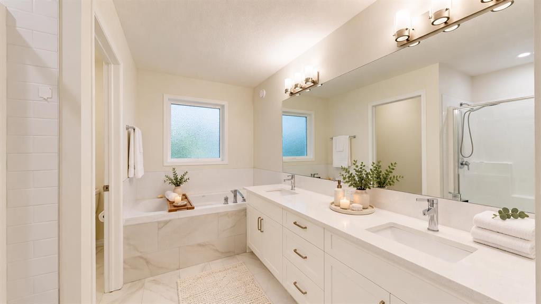
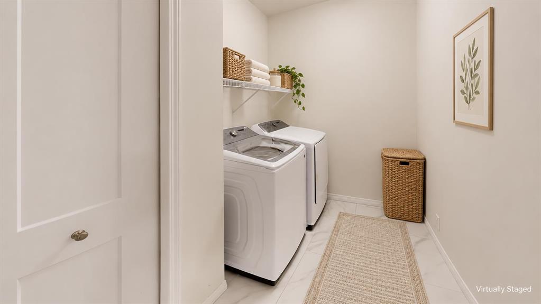
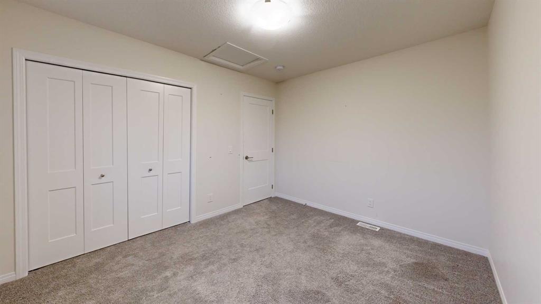
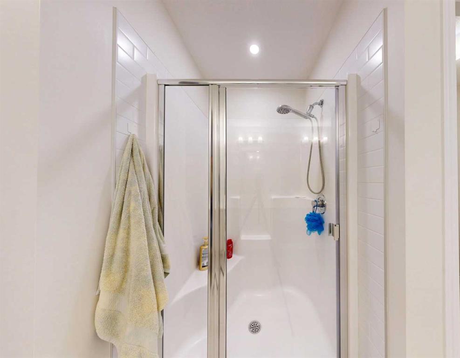
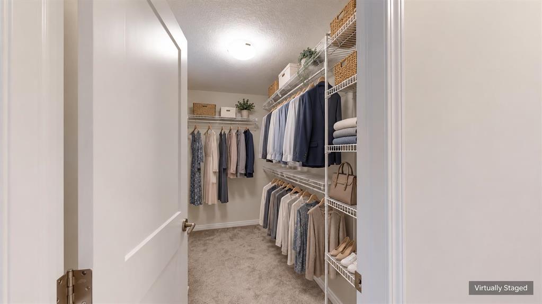
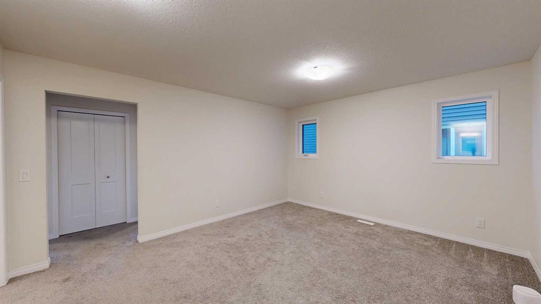
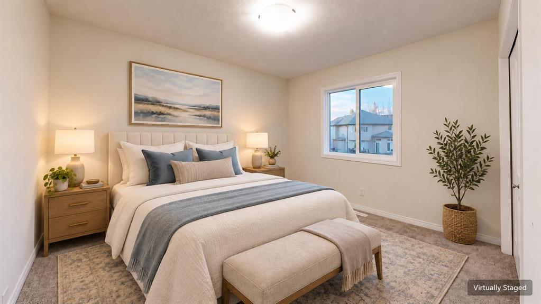
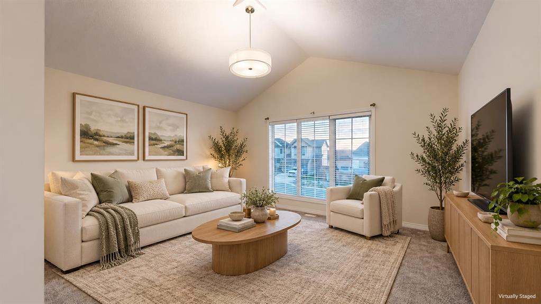
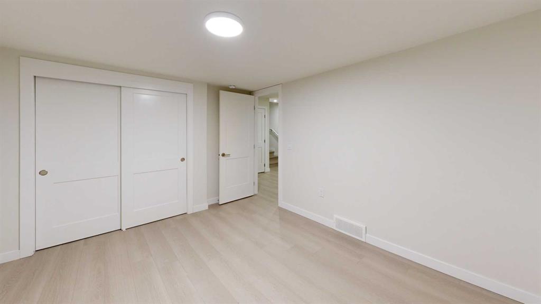
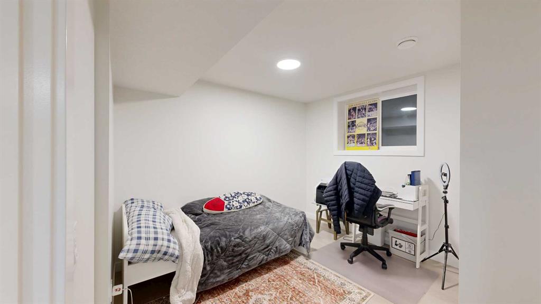
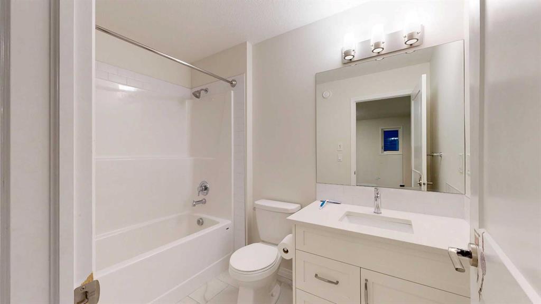
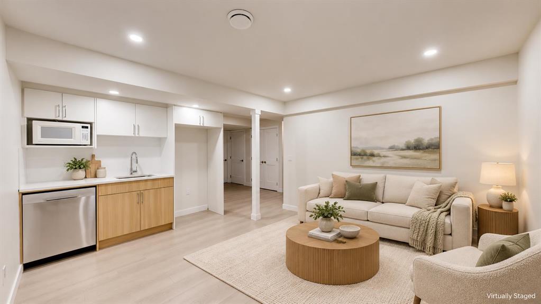
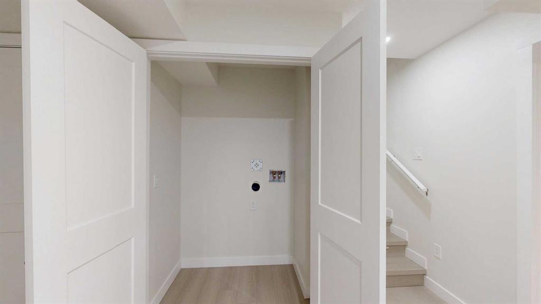
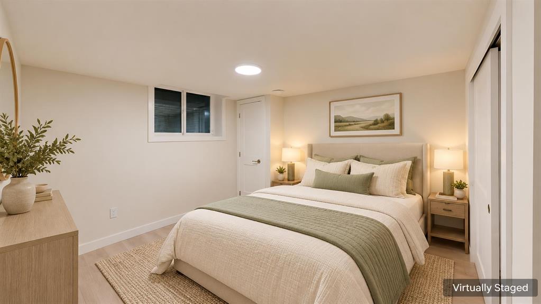
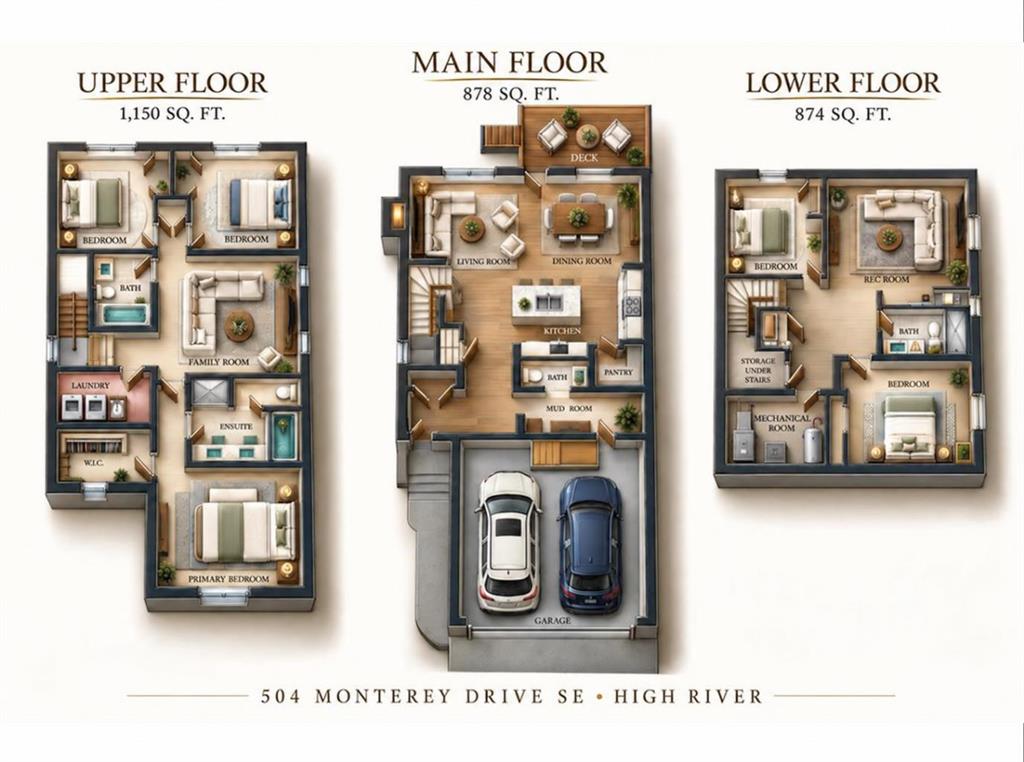
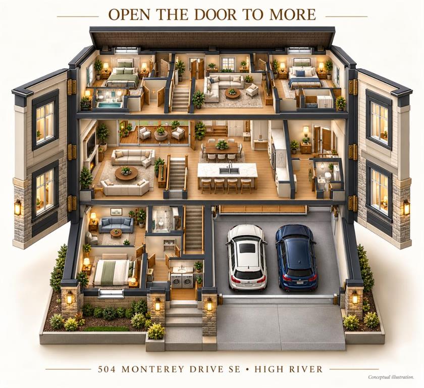
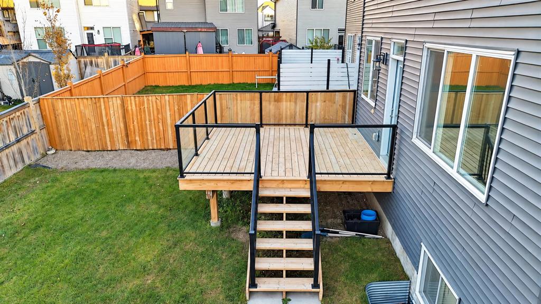
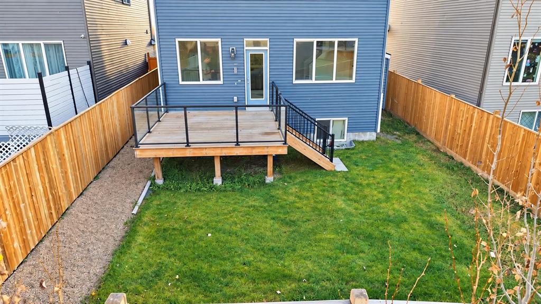
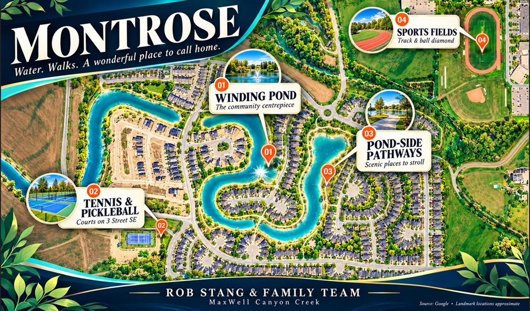
*** COME TO OUR OPEN HOUSE ON SUNDAY, OCTOBER 25th from 2 to 4 pm.*** MORE ROOM TO LIVE. MORE PEACE TO ENJOY. MORE REASONS TO LOVE MONTROSE! A peaceful setting, welcoming neighbours and room for the whole family—this beautifully designed Lanahan home offers a place to unwind. Enjoy morning coffee on the porch, birdsong in the backyard and relaxing evenings on the NEW DECK. The owners especially cherish the quiet surroundings and good neighbours on every side. A new deck and permitted basement renovation a...
Essential Information
-
MLS® #
A2352807
-
Partial Bathrooms
1
-
Property Type
Detached
-
Full Bathrooms
3
-
Year Built
2021
-
Property Style
2 Storey
Community Information
-
Postal Code
T1V0H6
Services & Amenities
-
Parking
Double Garage AttachedDriveway
Interior
-
Floor Finish
Carpet
-
Interior Feature
Double VanityHigh CeilingsKitchen IslandNo Animal HomeNo Smoking HomeOpen FloorplanQuartz CountersSeparate EntranceStorageVinyl WindowsWalk-In Closet(s)
-
Heating
Forced AirNatural Gas
Exterior
-
Lot/Exterior Features
NonePlaygroundPrivate EntranceStorage
-
Construction
ConcreteVinyl SidingWood Frame
-
Roof
Asphalt Shingle
Additional Details
-
Zoning
TND
$3143/month
Est. Monthly Payment
Single Family
Townhouse
Apartments
NE Calgary
NW Calgary
N Calgary
W Calgary
Inner City
S Calgary
SE Calgary
E Calgary
Retail Bays Sale
Retail Bays Lease
Warehouse Sale
Warehouse Lease
Land for Sale
Restaurant
All Business
Calgary Listings
Apartment Buildings
New Homes
Luxury Homes
Foreclosures
Handyman Special
Walkout Basements