
Residential Listings


Harjinder Sandhu / Century 21 Bravo Realty
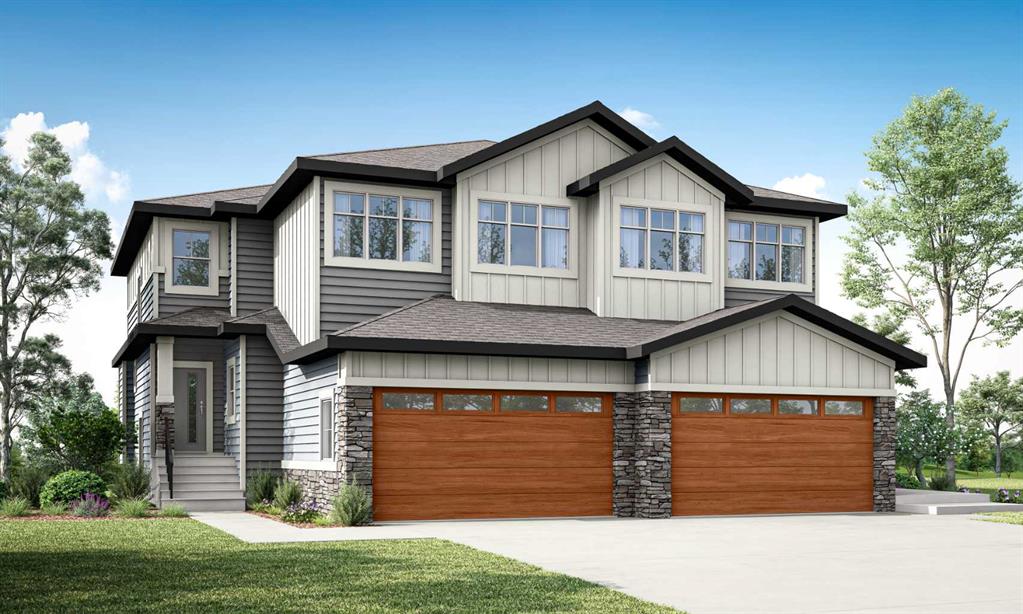
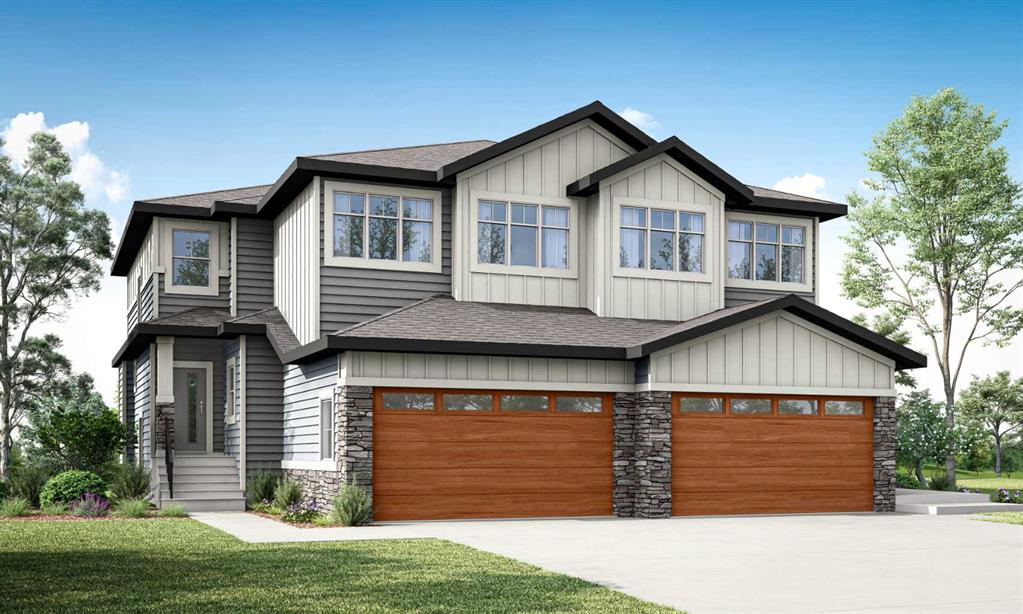
50 Waterford Mews Chestermere , Alberta , T1X 3B6
MLS® # A2326786
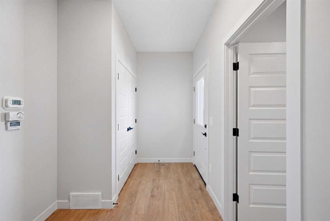
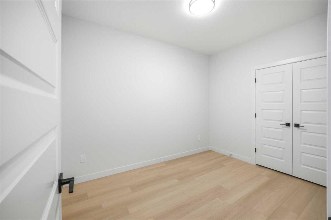
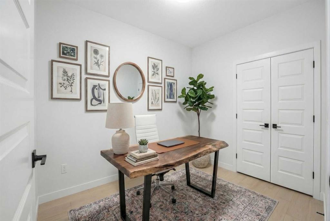
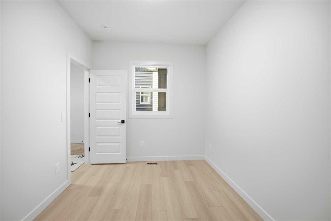
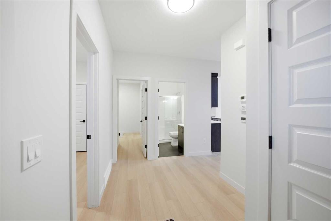
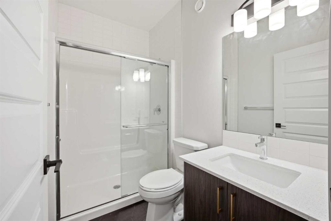
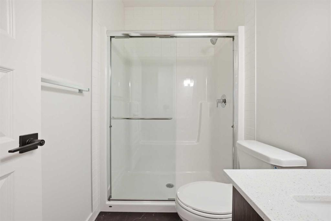
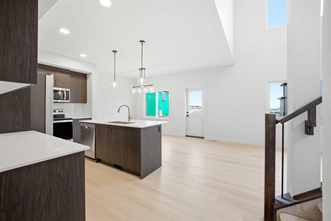
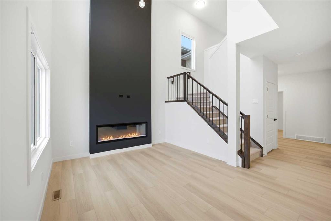
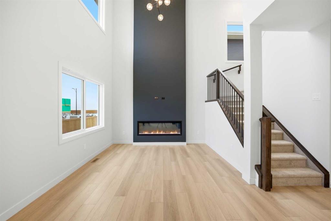
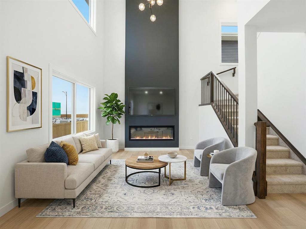
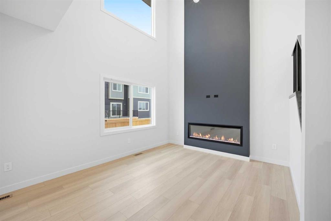
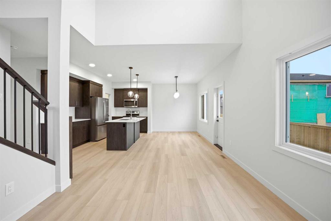
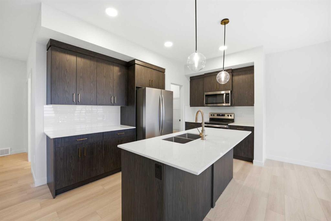
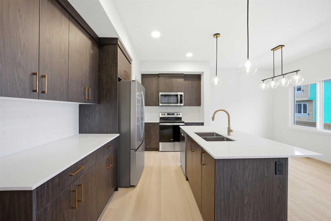
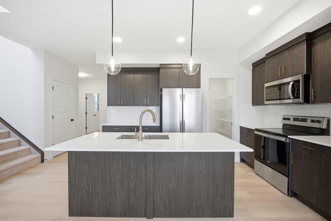
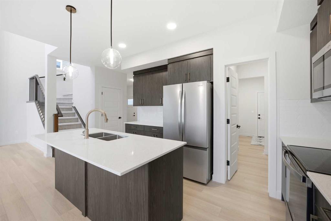
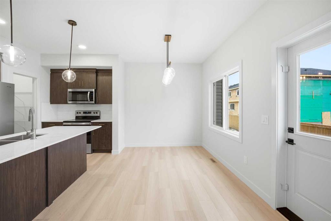
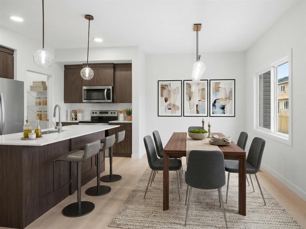
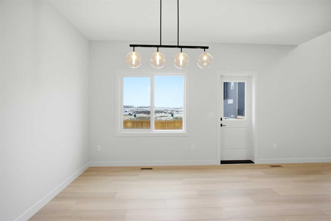
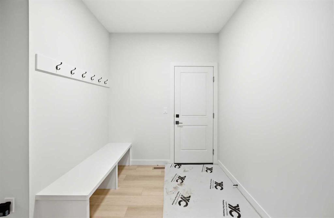
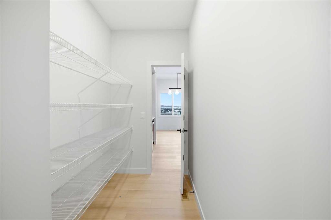
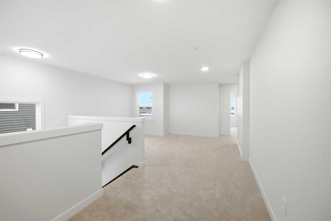
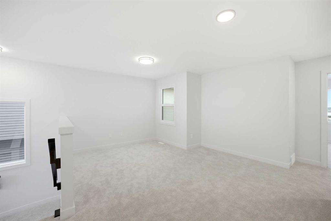
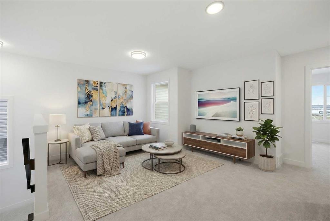
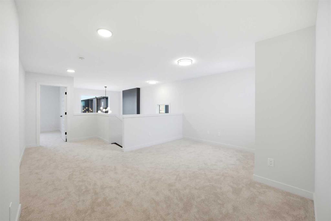
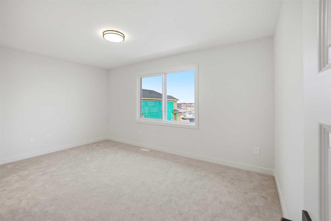
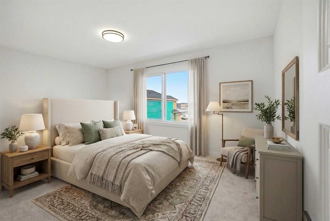
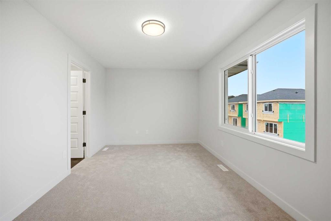
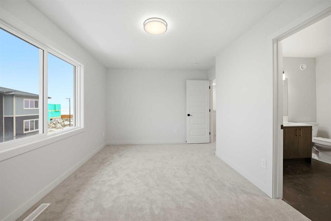
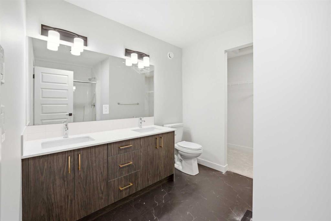
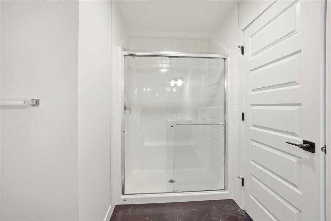
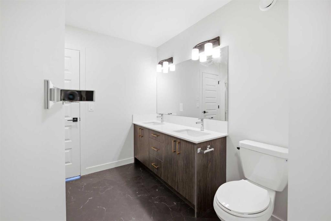
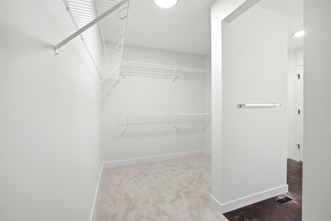
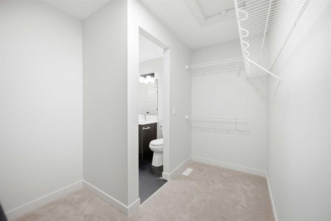
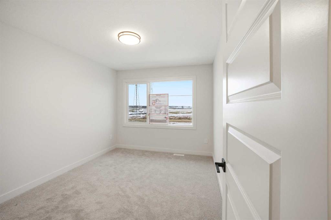
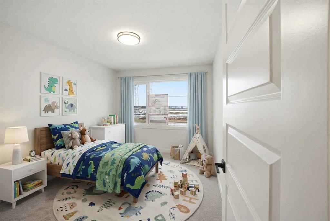
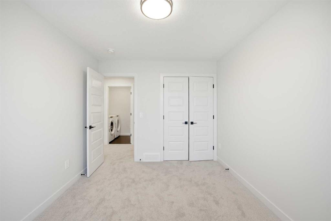
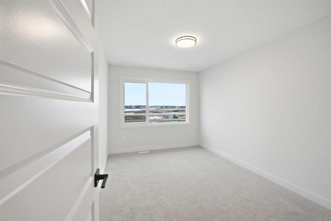
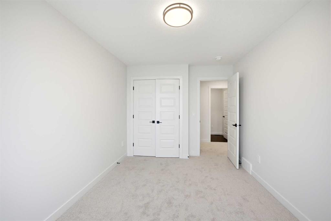
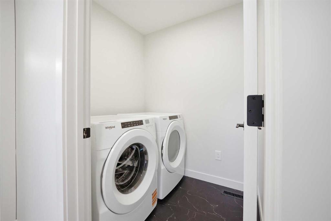
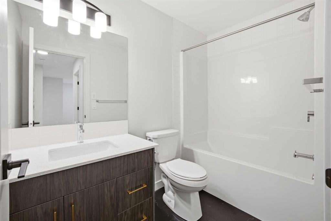
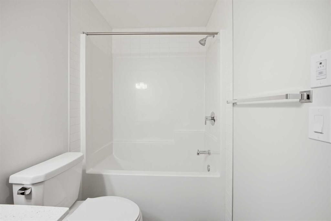
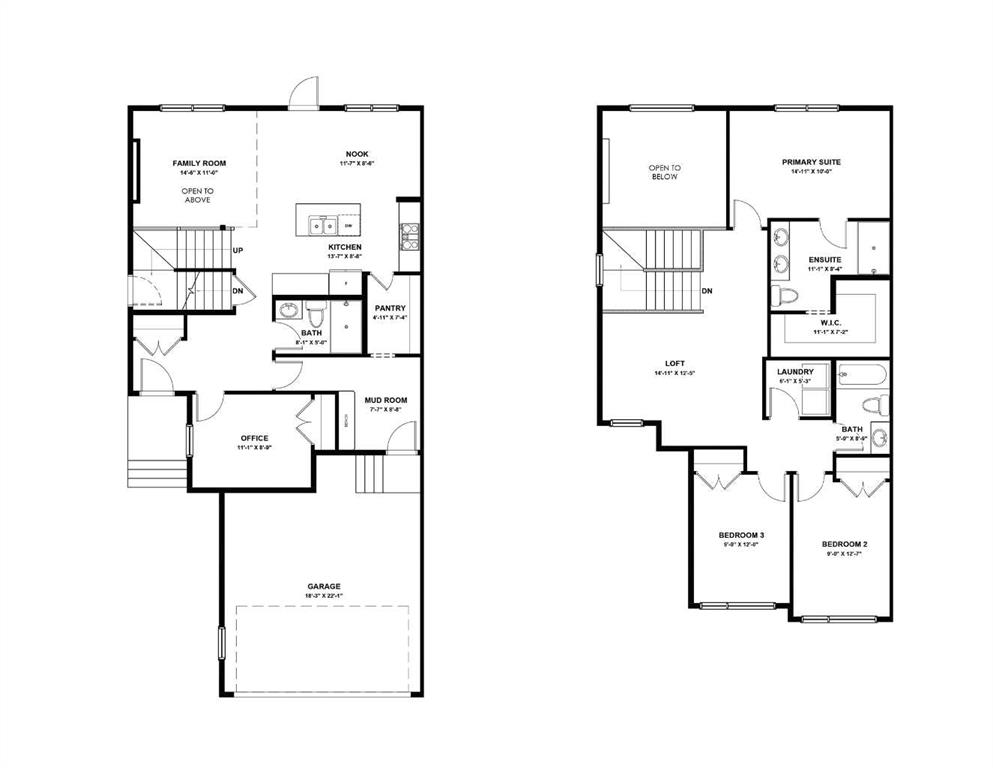
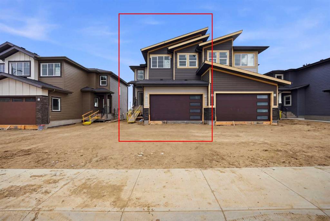
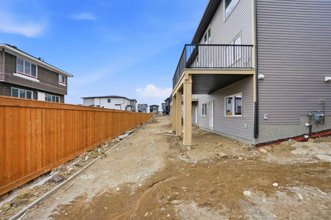
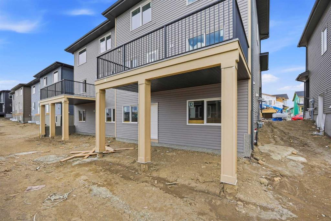
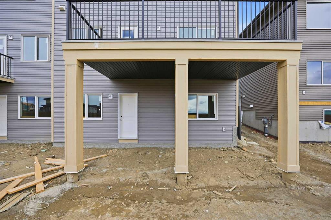
Welcome to this brand-new home in the desirable community of Waterford, Chestermere! Experience modern elegance in this sprawling, nearly 2,000 Sq. Ft. property, thoughtfully designed to perfectly accommodate the modern family. As you enter, the main floor welcomes you with a seamless open-concept layout, anchored by a STUNNING "OPEN TO ABOVE" LIVING ROOM that features a custom accent wall and a sleek electric fireplace. Offering ultimate versatility, this level includes a rare and hard-to-find FULL BEDROOM...
Essential Information
-
MLS® #
A2326786
-
Year Built
2026
-
Property Style
2 StoreyAttached-Side by Side
-
Full Bathrooms
3
-
Property Type
Semi Detached (Half Duplex)
Community Information
-
Postal Code
T1X 3B6
Services & Amenities
-
Parking
Additional ParkingConcrete DrivewayDouble Garage AttachedDrivewayFront DriveGarage Door OpenerGarage Faces Front
Interior
-
Floor Finish
CarpetTileVinyl
-
Interior Feature
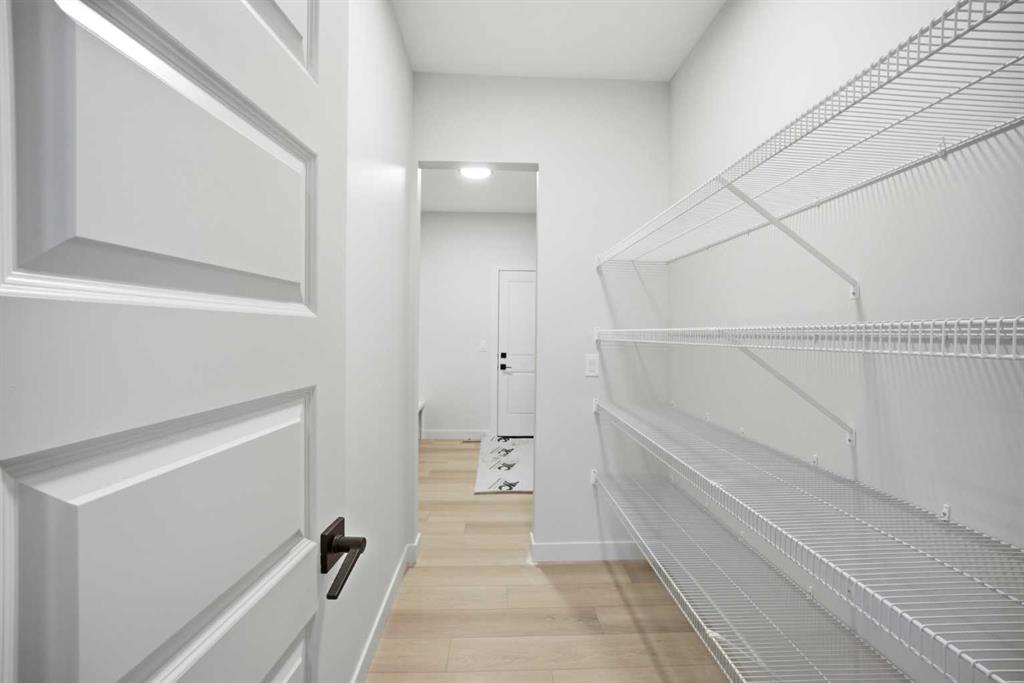
Bathroom Rough-inBreakfast BarDouble VanityKitchen IslandNo Animal HomeNo Smoking HomeOpen FloorplanPantryQuartz CountersVinyl WindowsWalk-In Closet(s)
-
Heating
Forced AirNatural Gas
Exterior
-
Lot/Exterior Features
BalconyBBQ gas linePrivate Yard
-
Construction
ConcreteMixedStoneVinyl SidingWood Frame
-
Roof
Asphalt Shingle
Additional Details
-
Zoning
R-2
$2778/month
Est. Monthly Payment
Single Family
Townhouse
Apartments
NE Calgary
NW Calgary
N Calgary
W Calgary
Inner City
S Calgary
SE Calgary
E Calgary
Retail Bays Sale
Retail Bays Lease
Warehouse Sale
Warehouse Lease
Land for Sale
Restaurant
All Business
Calgary Listings
Apartment Buildings
New Homes
Luxury Homes
Foreclosures
Handyman Special
Walkout Basements