
Residential Listings



Donna Rooney / Real Estate Professionals Inc.
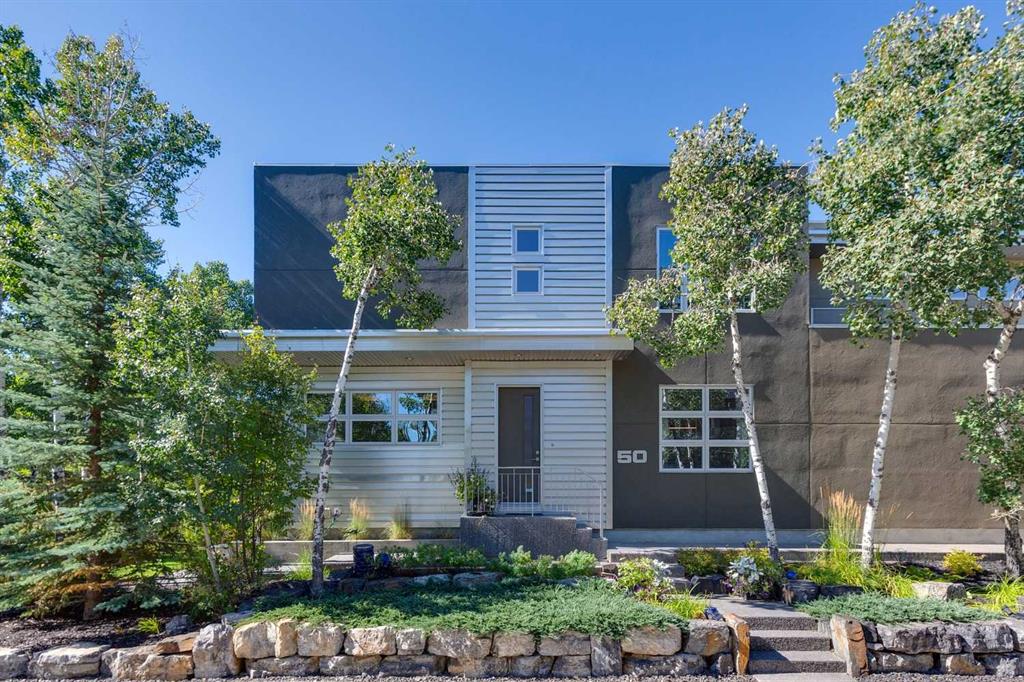
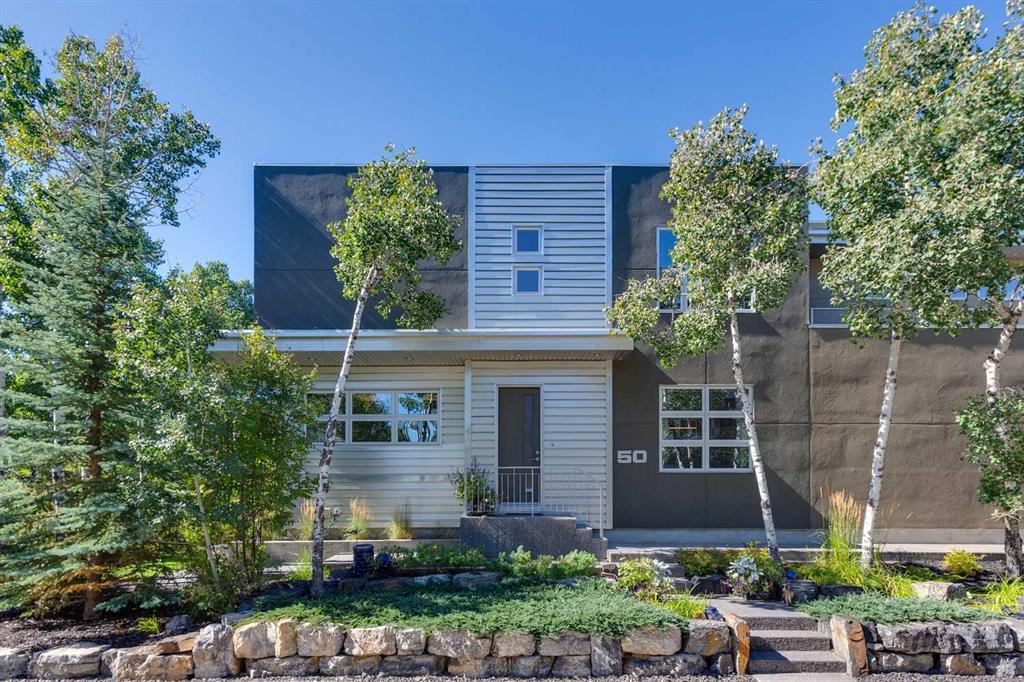
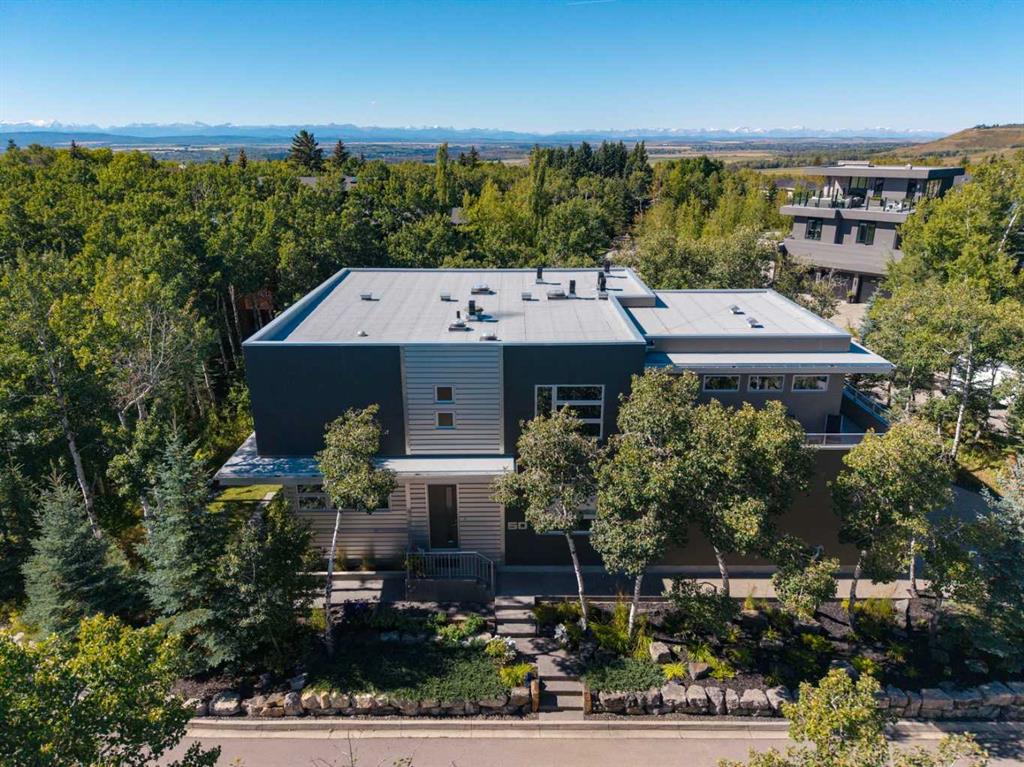
50 Posthill Drive SW, House for sale in Springbank Hill Calgary , Alberta , T3H 0A8
MLS® # A2346039
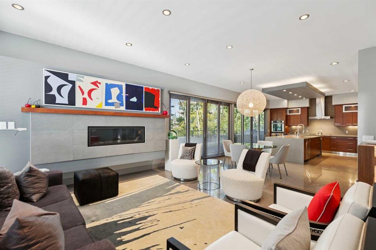
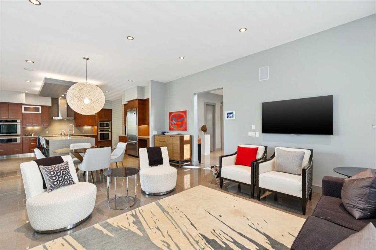
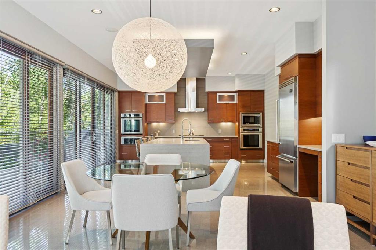
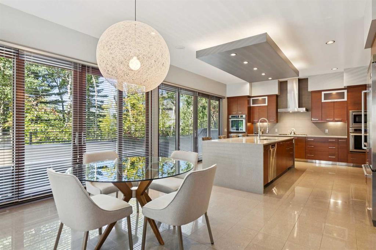
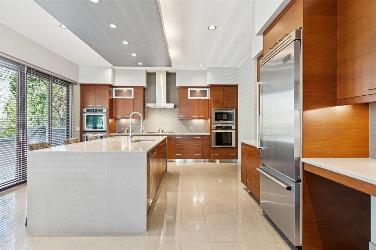
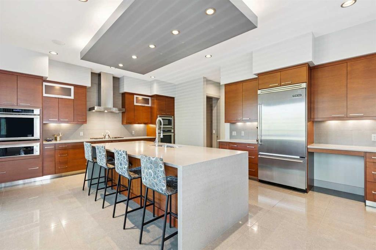
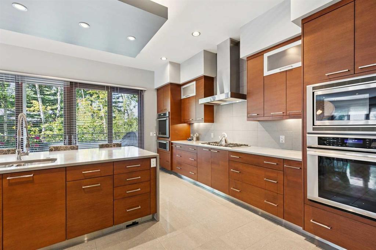
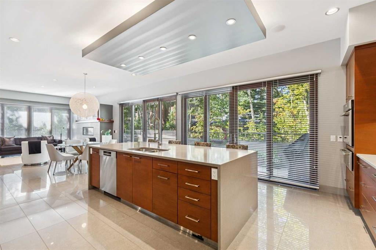
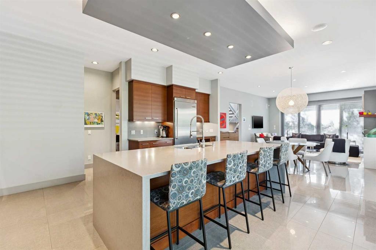
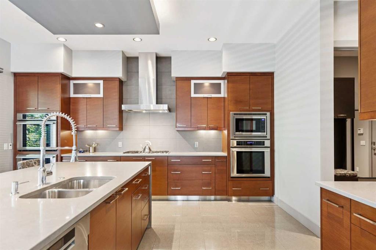
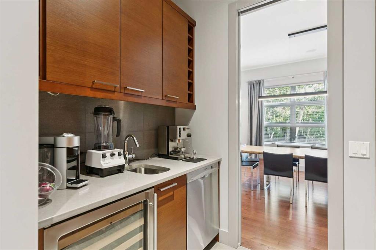
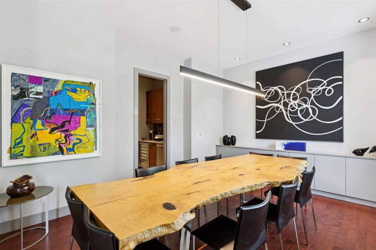
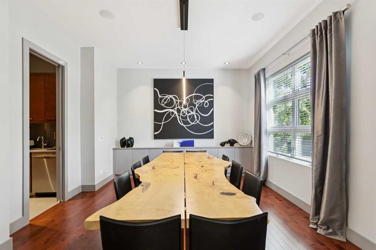
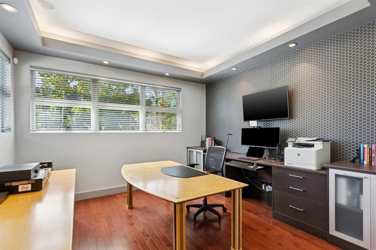
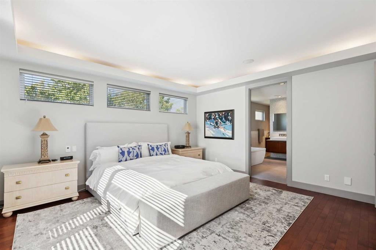
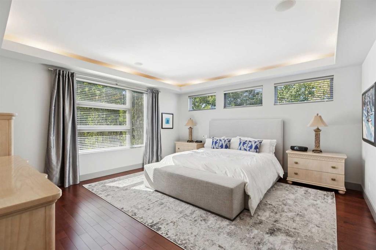
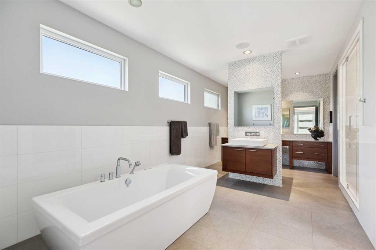
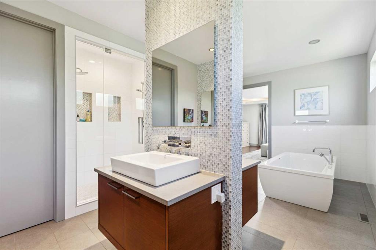
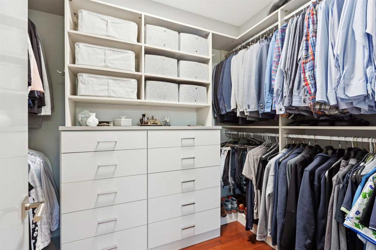
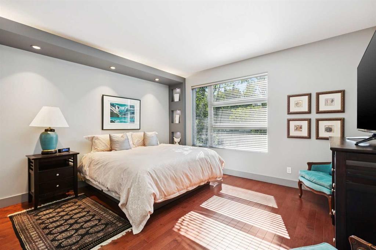
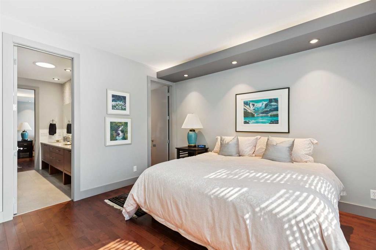
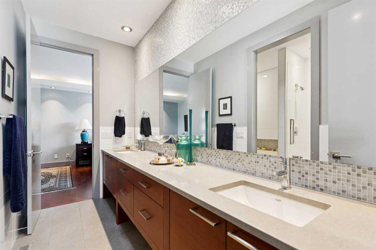
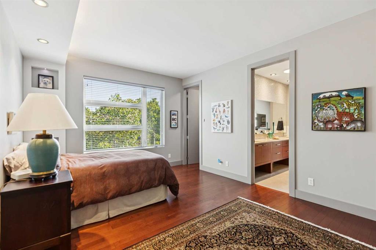
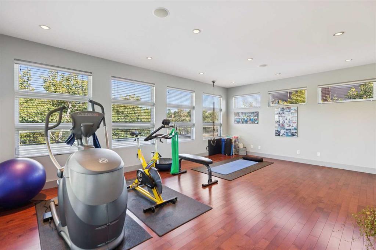
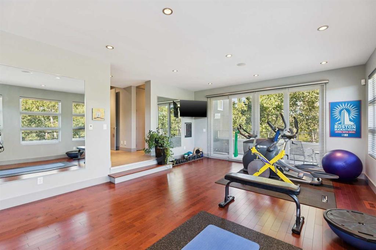
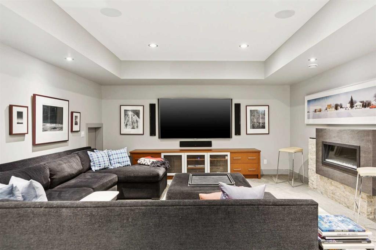
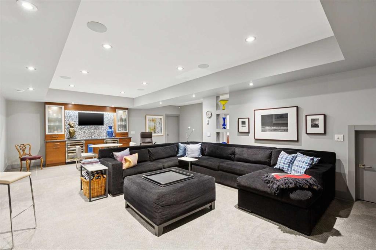
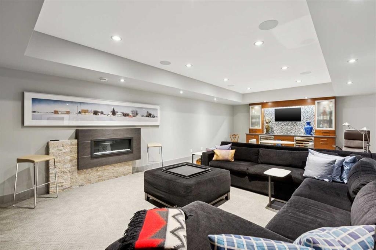
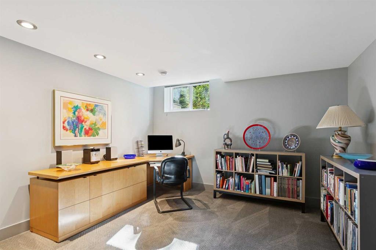
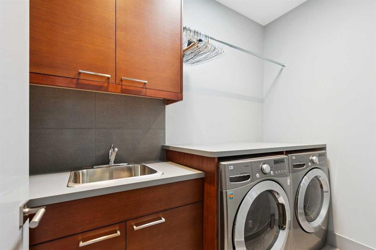
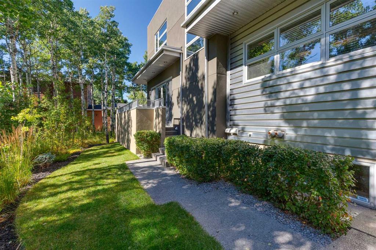
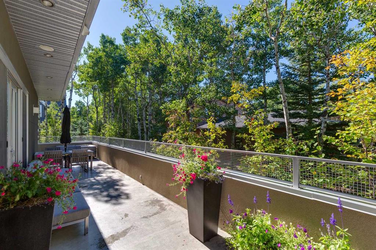
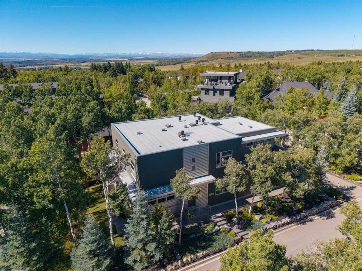
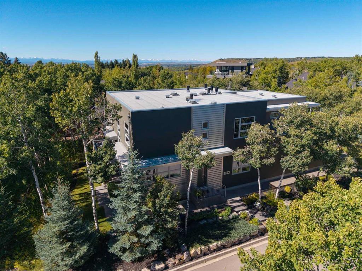
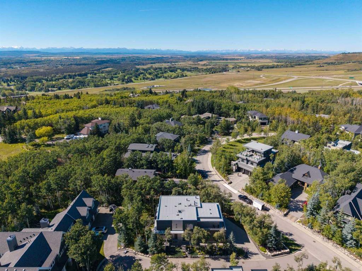
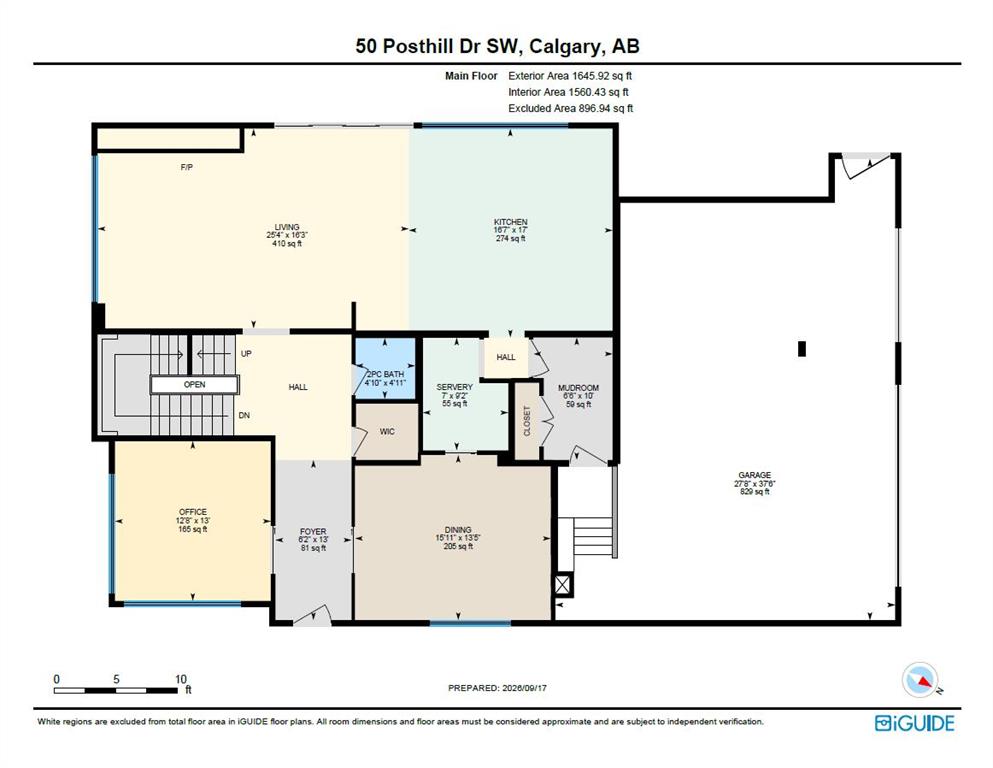
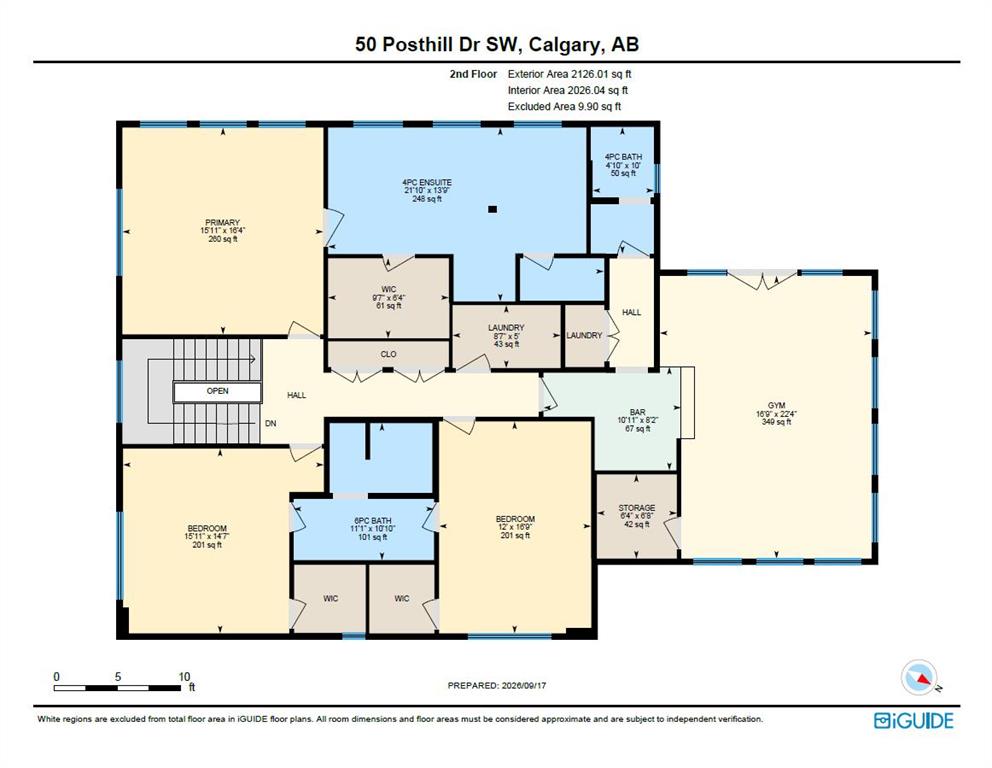
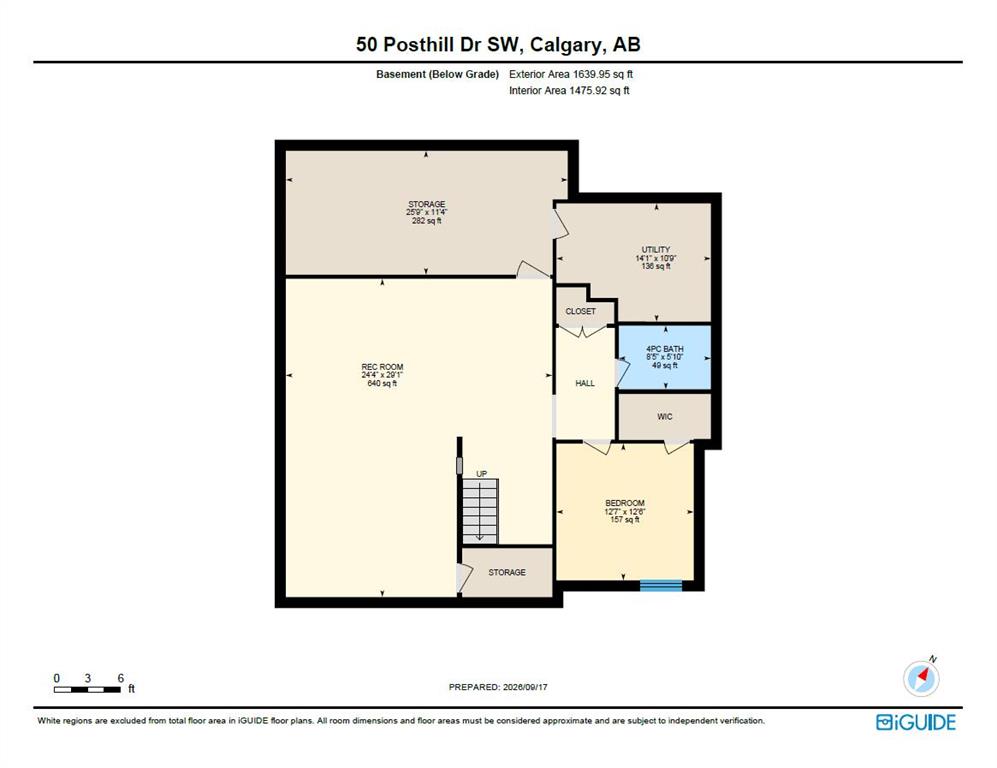
Situated on the quiet south end of prestigious Posthill Drive, this striking West Coast Contemporary blends architectural design, thoughtful updates + sophisticated living. The welcoming front entry opens to a private office with tray ceilings, accent wall + built-in desk, while the formal dining room features oversized windows, Denca cabinetry + linear pendant lighting. The beautifully appointed kitchen features premium quarter-sawn maple cabinetry, dual wall ovens, warming drawer, built-in microwave + gas...
Essential Information
-
MLS® #
A2346039
-
Partial Bathrooms
1
-
Property Type
Detached
-
Full Bathrooms
4
-
Year Built
2008
-
Property Style
2 Storey
Community Information
-
Postal Code
T3H 0A8
Services & Amenities
-
Parking
AggregateTriple Garage Attached
Interior
-
Floor Finish
CarpetCeramic TileHardwood
-
Interior Feature
BookcasesBreakfast BarBuilt-in FeaturesDouble VanityKitchen IslandOpen FloorplanRecessed LightingSoaking TubTray Ceiling(s)Wet Bar
-
Heating
High EfficiencyIn FloorForced AirNatural Gas
Exterior
-
Lot/Exterior Features
BBQ gas lineLighting
-
Construction
Metal SidingStuccoWood Frame
-
Roof
Flat
Additional Details
-
Zoning
R-G
$9791/month
Est. Monthly Payment
Single Family
Townhouse
Apartments
NE Calgary
NW Calgary
N Calgary
W Calgary
Inner City
S Calgary
SE Calgary
E Calgary
Retail Bays Sale
Retail Bays Lease
Warehouse Sale
Warehouse Lease
Land for Sale
Restaurant
All Business
Calgary Listings
Apartment Buildings
New Homes
Luxury Homes
Foreclosures
Handyman Special
Walkout Basements