
Residential Listings

Map

Nelson Yarmoloy / RE/MAX First
48 Valley Crest Gardens NW, House for sale in Valley Ridge Calgary , Alberta , T3B5W8
MLS® # A2352451
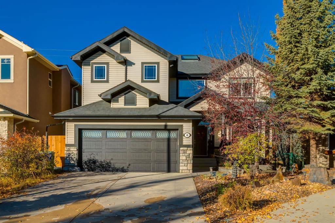
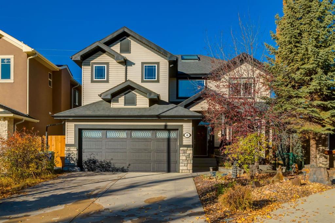
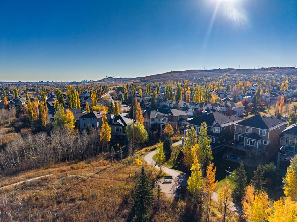
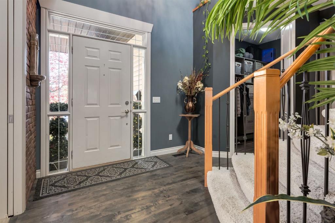
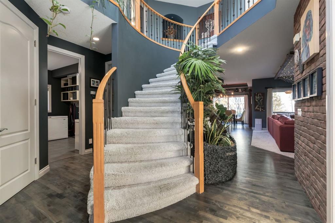
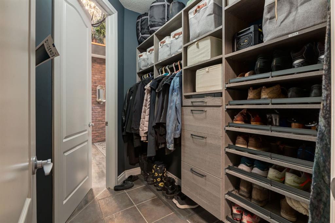
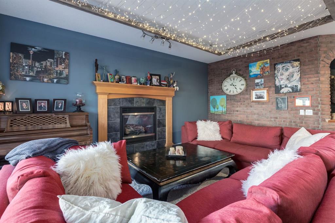
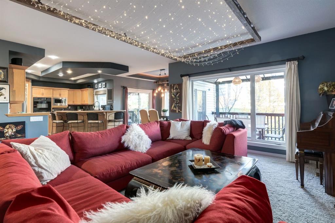
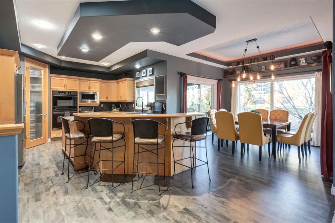
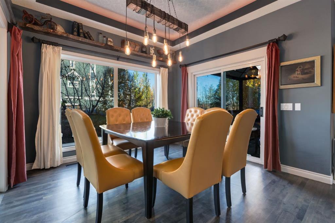
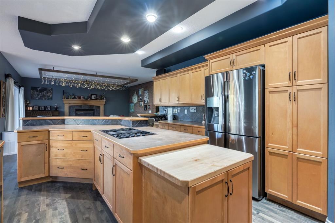
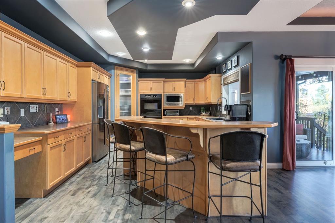
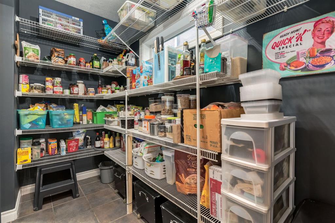
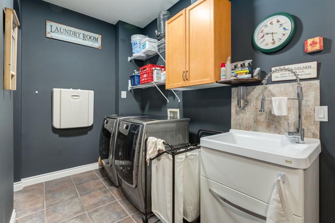
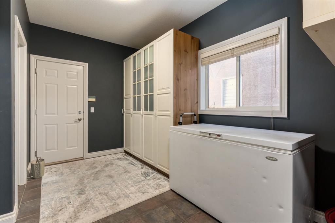
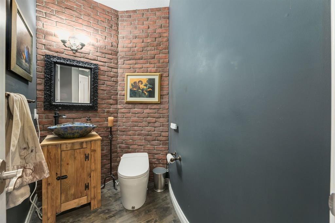
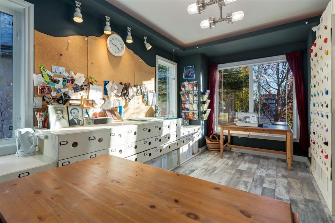
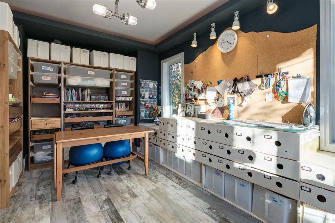
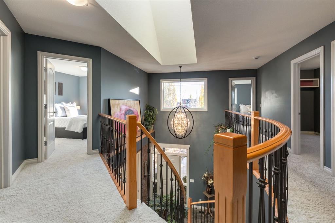
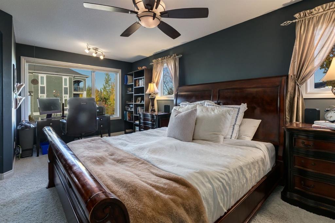
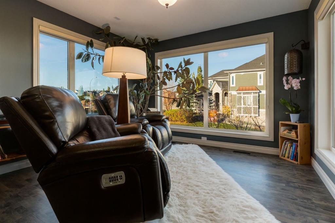
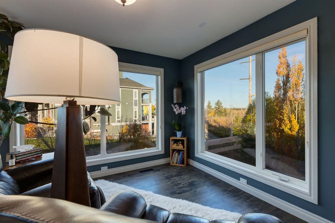
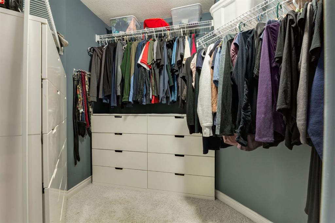
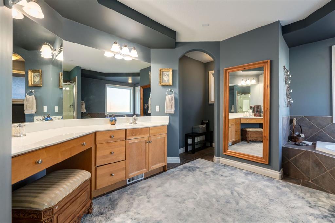
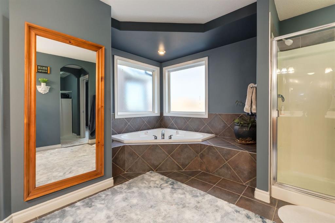
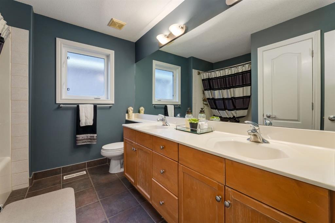
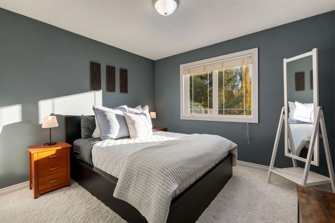
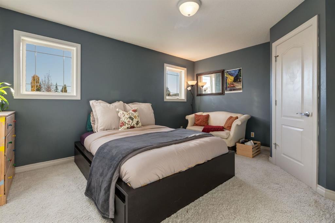
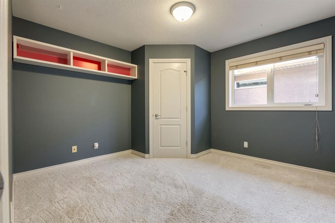
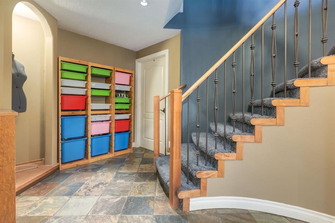
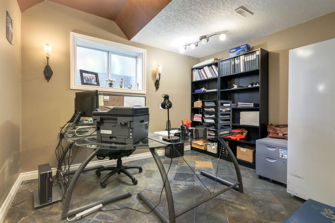
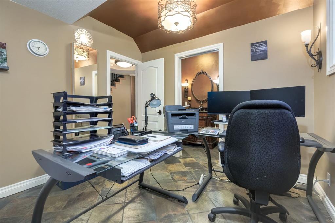
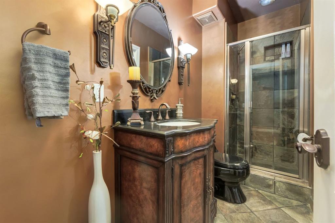
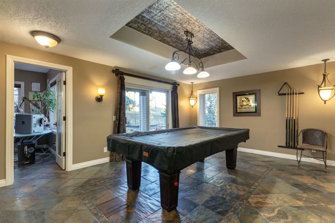
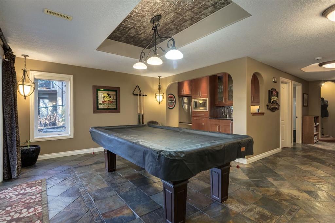
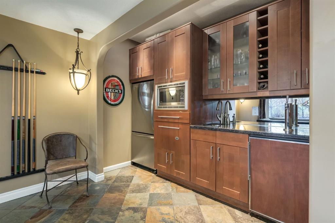
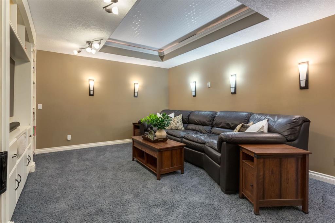
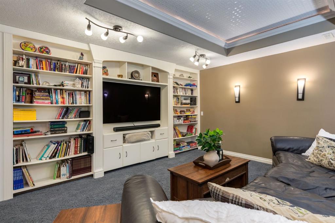
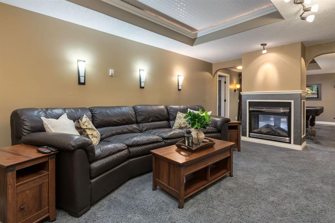
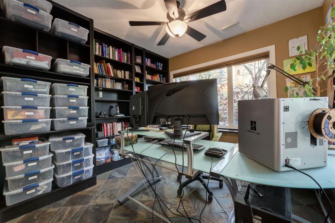
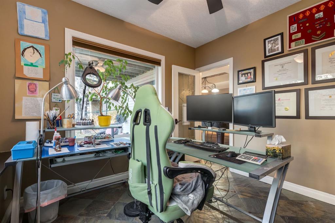
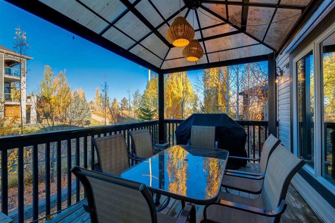
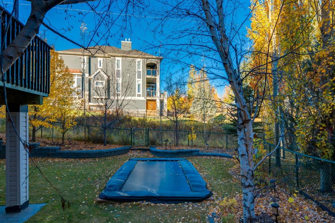
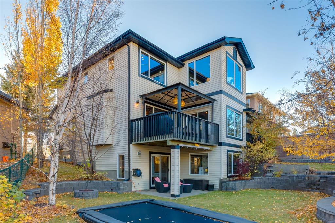
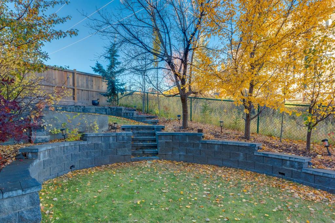
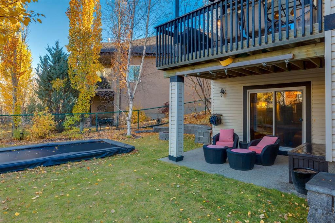
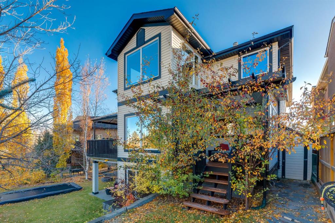
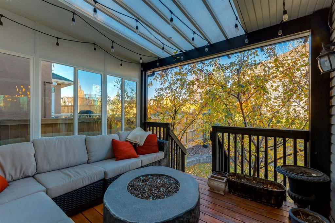
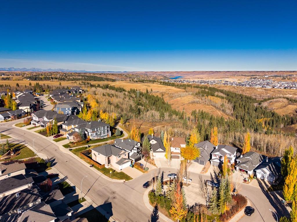
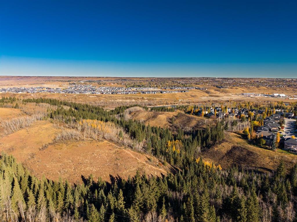
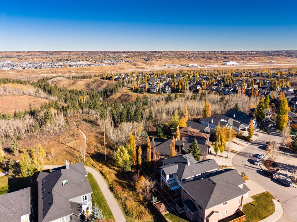
Experience executive living in Valley Ridge Estates with this stunning and massive 2,992sqft, 5-bedroom home backing west onto the ravine. Featuring beautiful curb appeal, a flagstone front patio, and fronting onto a park, this home is anything but cookie cutter. As you enter the home, you’re greeted by an elegant spiral staircase, soaring Xft ceilings with a bright skylight, and rich hardwood floors. The main floor showcases a huge walk-though closet off the entryway, that converges with the mudroom and l...
Essential Information
-
MLS® #
A2352451
-
Partial Bathrooms
1
-
Property Type
Detached
-
Full Bathrooms
3
-
Year Built
2002
-
Property Style
2 Storey
Community Information
-
Postal Code
T3B5W8
Services & Amenities
-
Parking
Double Garage Attached
Interior
-
Floor Finish
CarpetHardwoodTile
-
Interior Feature
BidetBuilt-in FeaturesCentral VacuumCloset OrganizersDouble VanityHigh CeilingsKitchen IslandNo Smoking HomeOpen FloorplanPantrySkylight(s)Walk-In Closet(s)
-
Heating
Forced Air
Exterior
-
Lot/Exterior Features
Private Yard
-
Construction
StoneVinyl SidingWood Frame
-
Roof
Asphalt Shingle
Additional Details
-
Zoning
R-C1
$5237/month
Est. Monthly Payment
Single Family
Townhouse
Apartments
NE Calgary
NW Calgary
N Calgary
W Calgary
Inner City
S Calgary
SE Calgary
E Calgary
Retail Bays Sale
Retail Bays Lease
Warehouse Sale
Warehouse Lease
Land for Sale
Restaurant
All Business
Calgary Listings
Apartment Buildings
New Homes
Luxury Homes
Foreclosures
Handyman Special
Walkout Basements