
Residential Listings
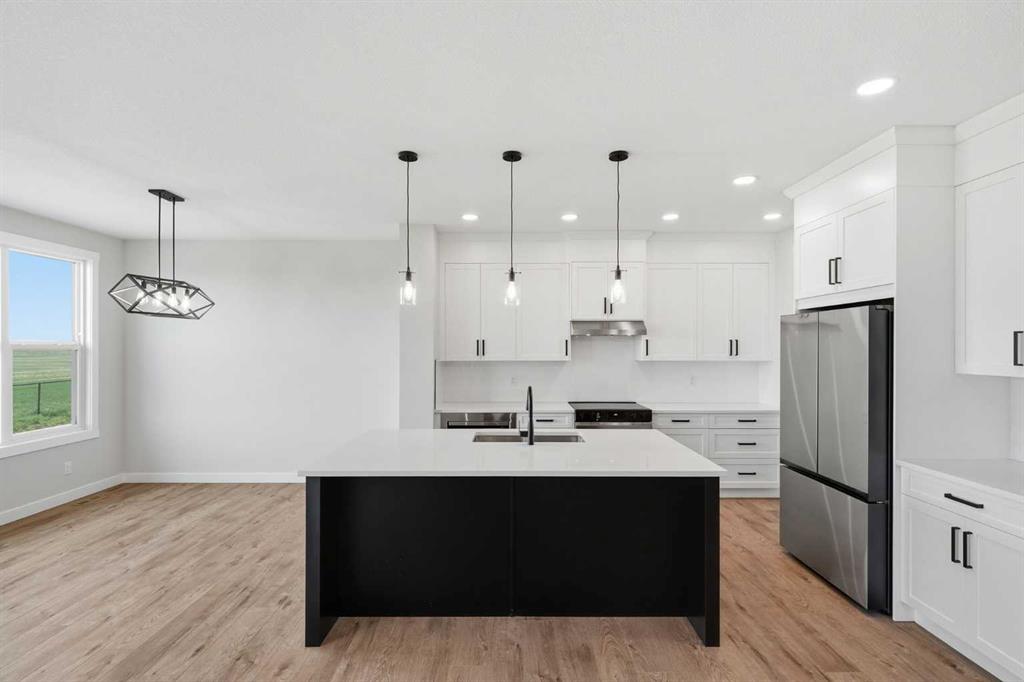
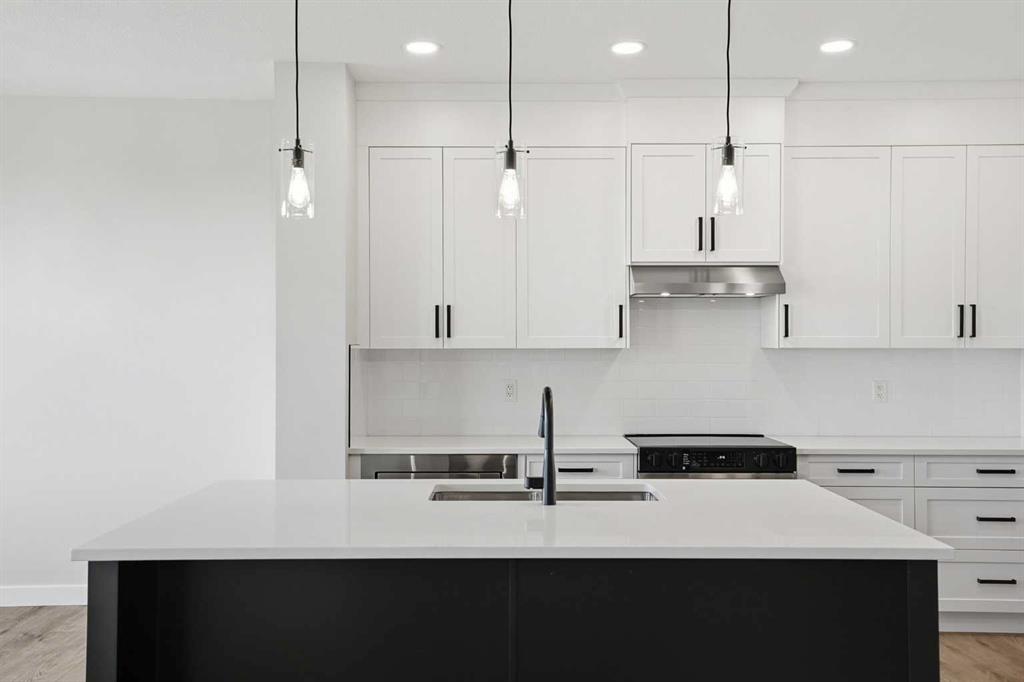
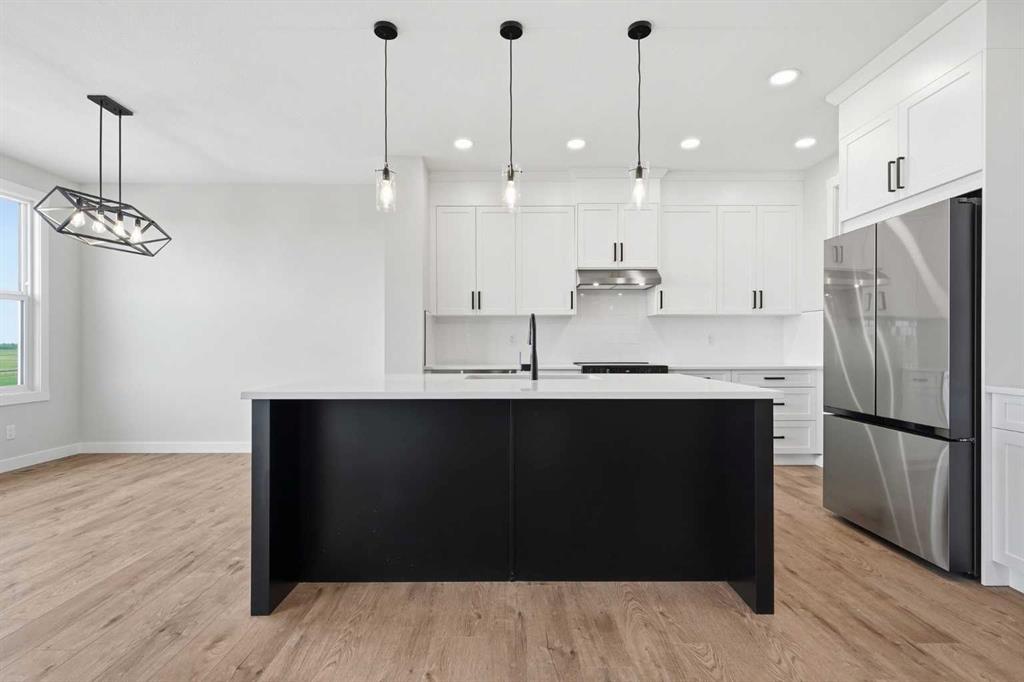
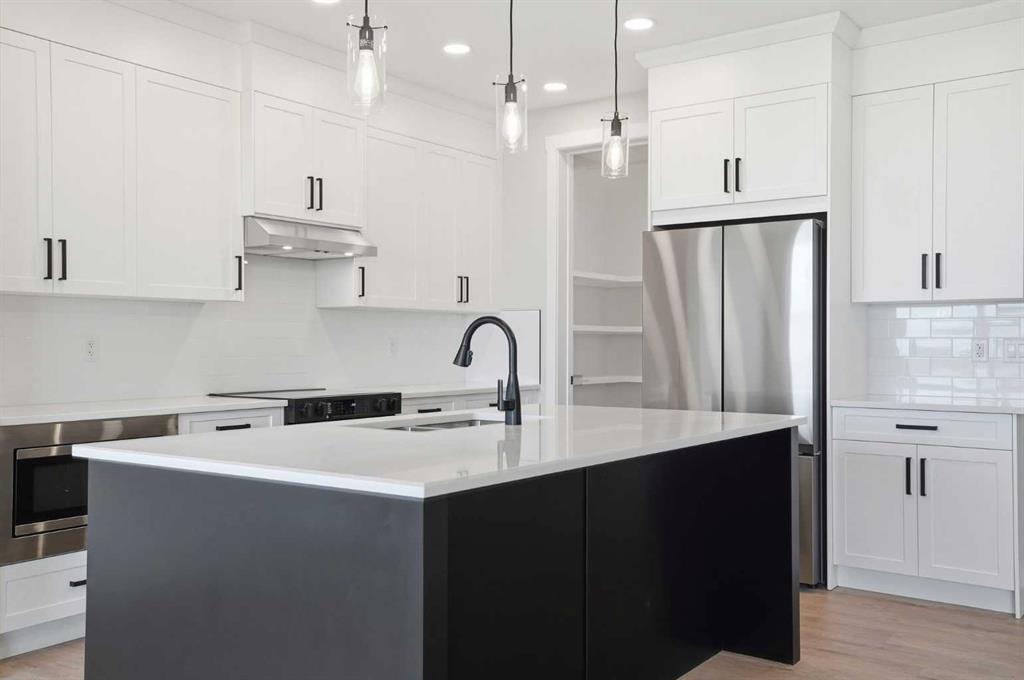

Map

Gary Banipal / Real Broker
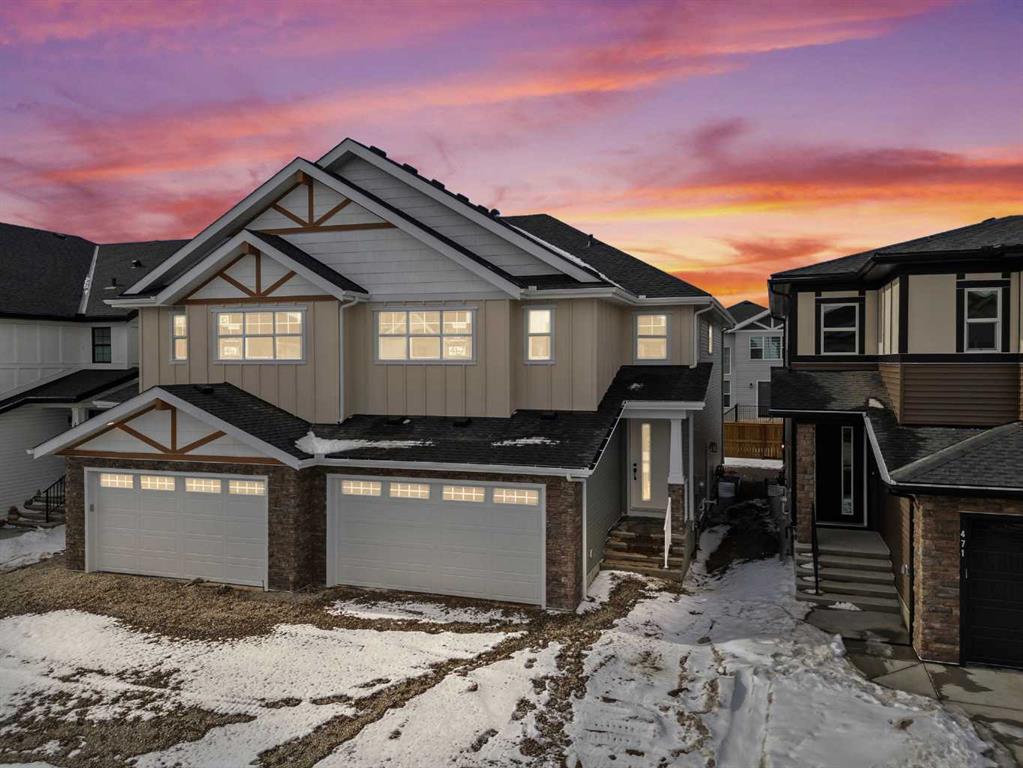
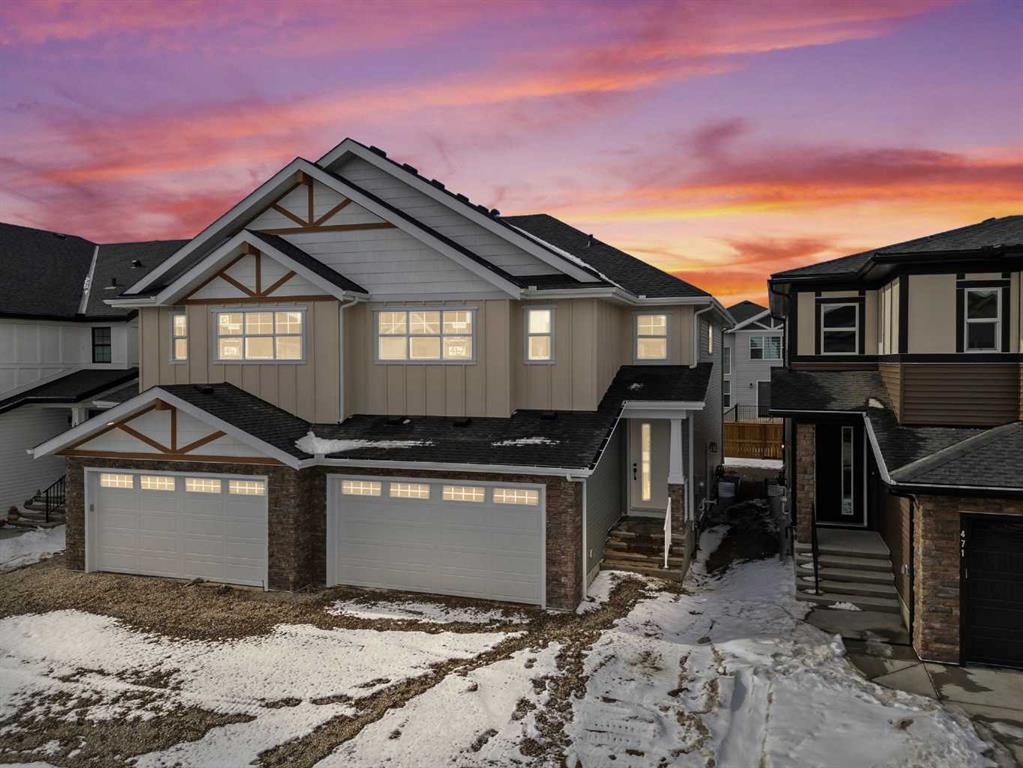
467 Kinniburgh Loop Chestermere , Alberta , T1X 3C2
MLS® # A2331748
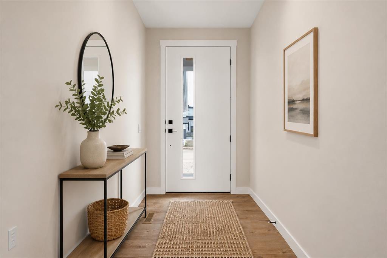
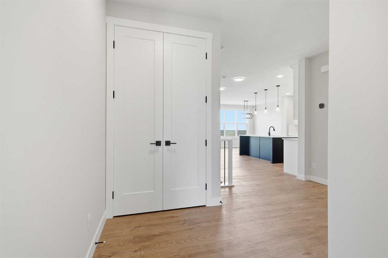
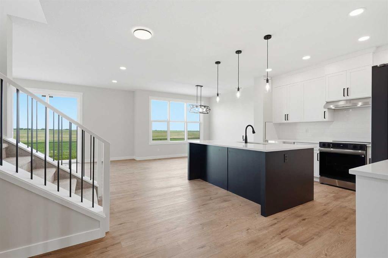
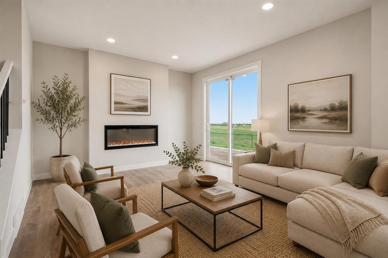
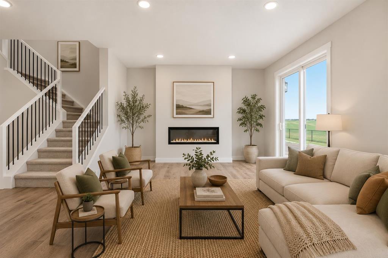
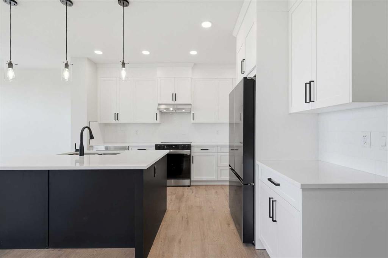
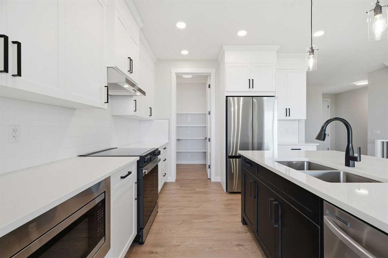
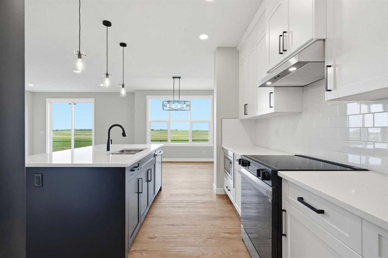
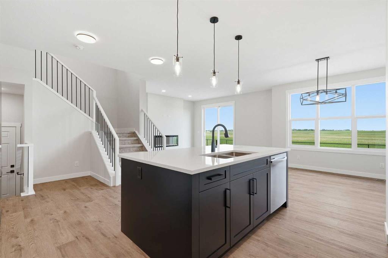
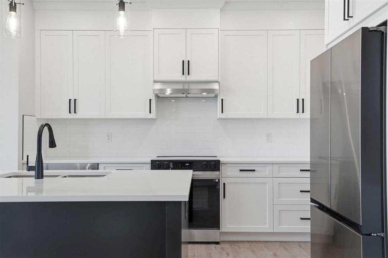
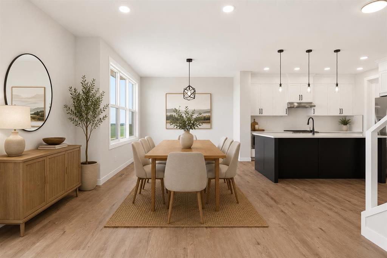
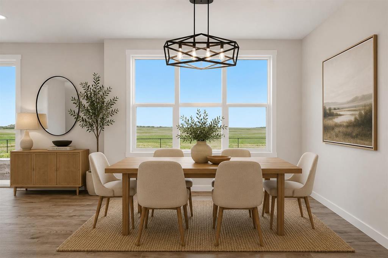
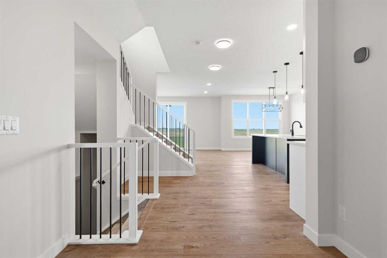
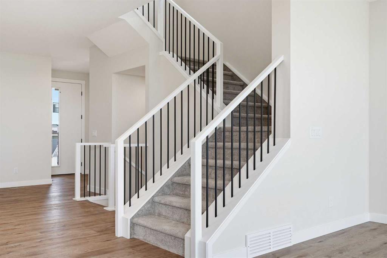
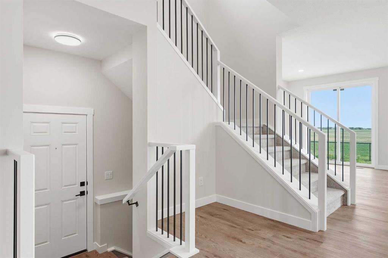
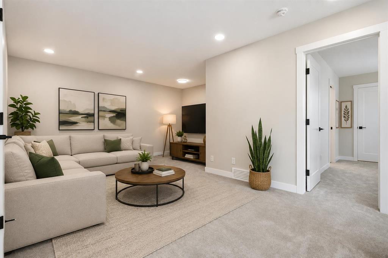
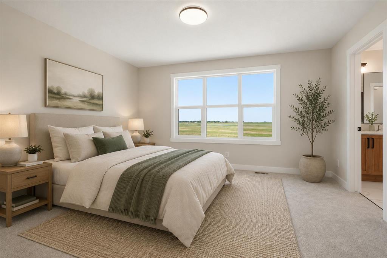
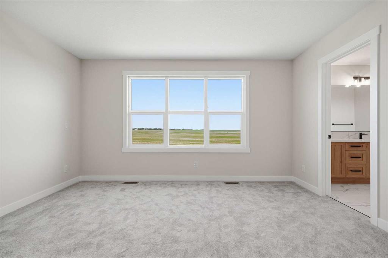
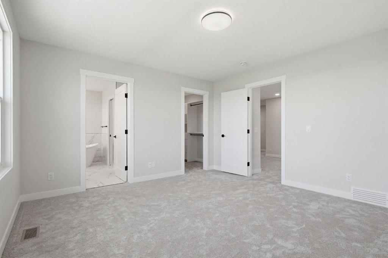
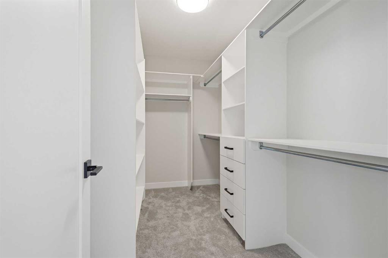
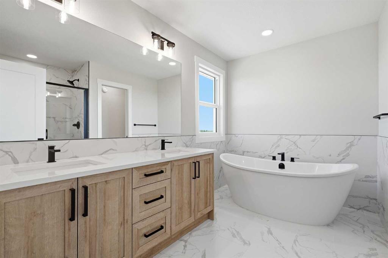
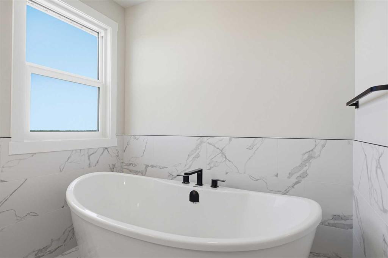
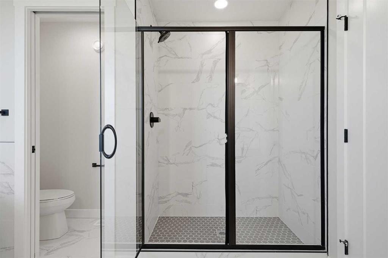
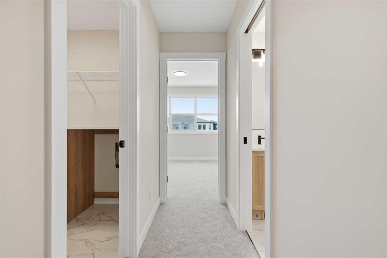
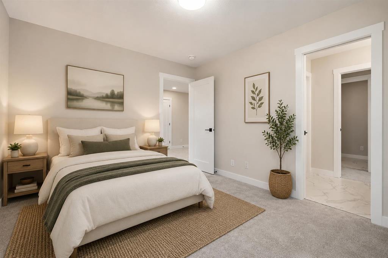
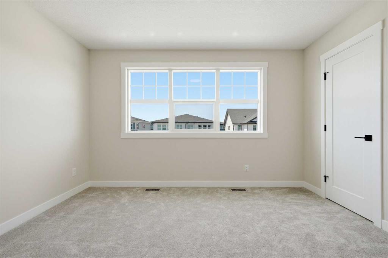
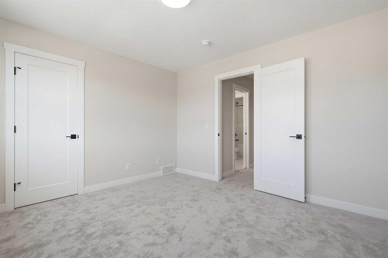
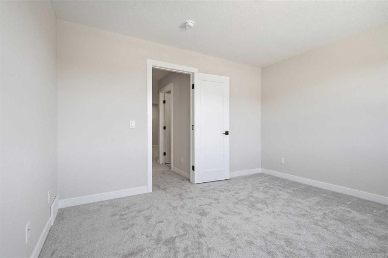
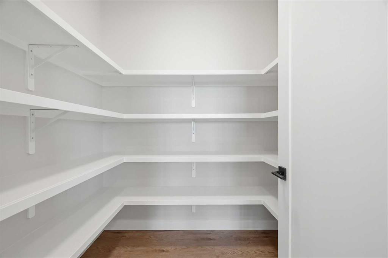
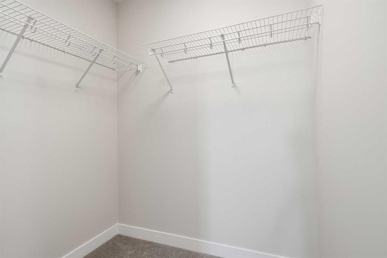
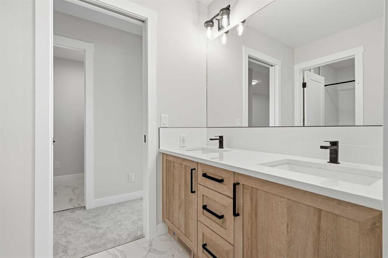
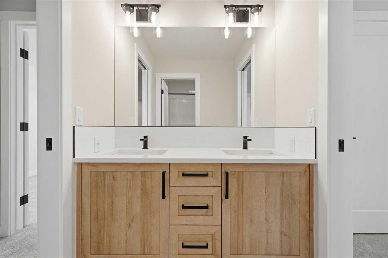
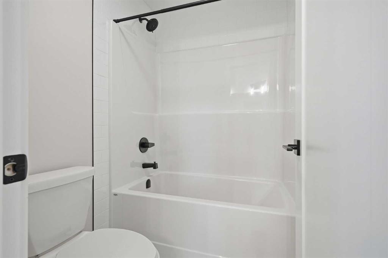
ENJOY A FREE BUILDER BUNDLE PACKAGE VALUED AT $10,000, INCLUDING A WASHER, DRYER, DECK, AND BLINDS - AVAILABLE FOR A LIMITED TIME ONLY!! BUILT BY GOLDEN HOMES!! PREMIUM FINISHES!! 2,137 SQ FT!! OVERSIZED DOUBLE ATTACHED GARAGE!! SEPARATE SIDE ENTRANCE!! 3 BEDROOM + 2.5 BATHROOM!! Welcome to this beautifully crafted home in the sought-after community of Kinniburgh South! The main floor offers a bright and open layout featuring a spacious family room with a sleek electric fireplace with access to the backyar...
Essential Information
-
MLS® #
A2331748
-
Partial Bathrooms
1
-
Property Type
Semi Detached (Half Duplex)
-
Full Bathrooms
2
-
Year Built
2026
-
Property Style
2 StoreyAttached-Side by Side
Community Information
-
Postal Code
T1X 3C2
Services & Amenities
-
Parking
220 Volt WiringDouble Garage AttachedDriveway
Interior
-
Floor Finish
CarpetTileVinyl
-
Interior Feature
Breakfast BarBuilt-in FeaturesDouble VanityHigh CeilingsKitchen IslandOpen FloorplanPantrySeparate EntranceStorageWalk-In Closet(s)
-
Heating
Forced AirNatural Gas
Exterior
-
Lot/Exterior Features
BBQ gas lineLightingPrivate Entrance
-
Construction
BrickConcreteManufactured Floor JoistVinyl SidingWood Frame
-
Roof
Asphalt Shingle
Additional Details
-
Zoning
R2
$2892/month
Est. Monthly Payment
Single Family
Townhouse
Apartments
NE Calgary
NW Calgary
N Calgary
W Calgary
Inner City
S Calgary
SE Calgary
E Calgary
Retail Bays Sale
Retail Bays Lease
Warehouse Sale
Warehouse Lease
Land for Sale
Restaurant
All Business
Calgary Listings
Apartment Buildings
New Homes
Luxury Homes
Foreclosures
Handyman Special
Walkout Basements