
Residential Listings


Gregory Dudar / CIR Realty
457 Elgin Gardens SE, Townhouse for sale in McKenzie Towne Calgary , Alberta , T2Z 4T8
MLS® # A2334578
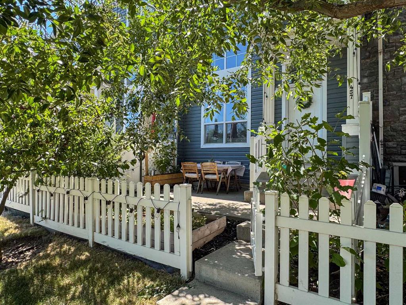
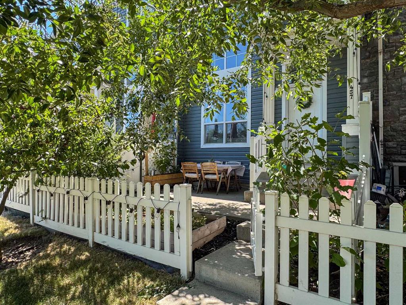
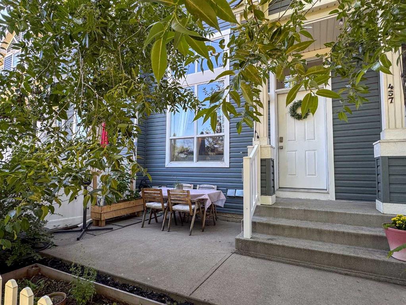
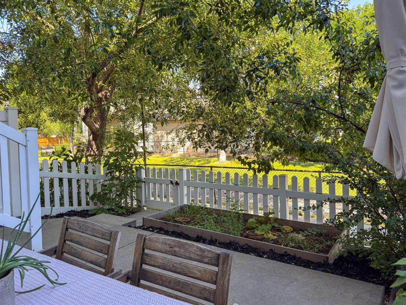
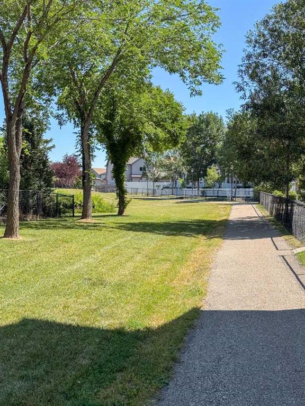
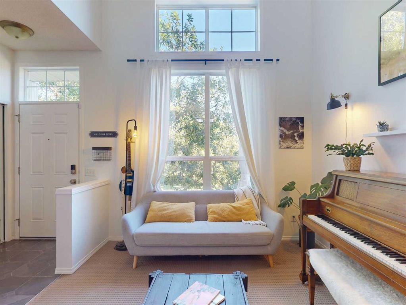
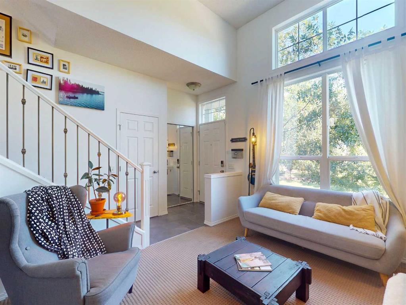
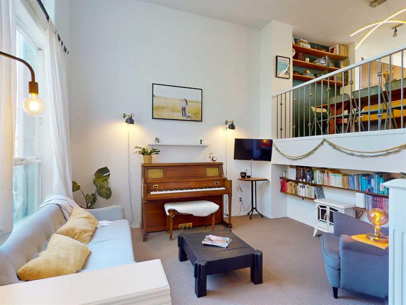
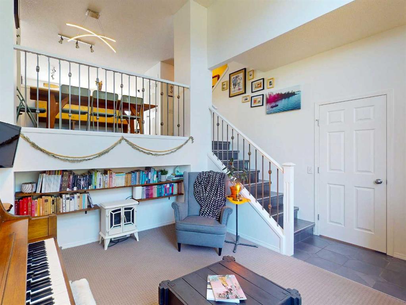
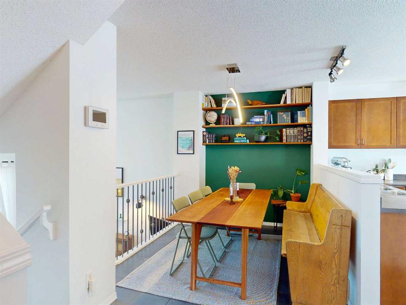
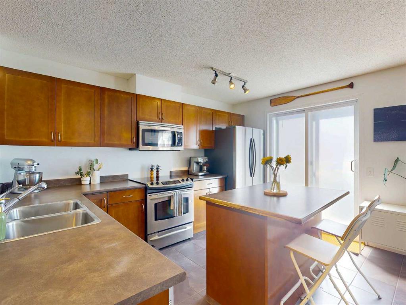
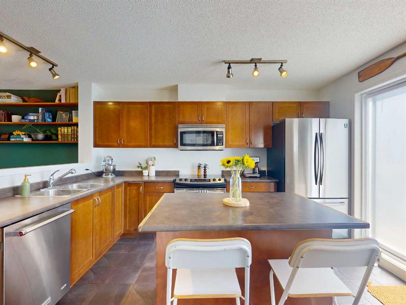
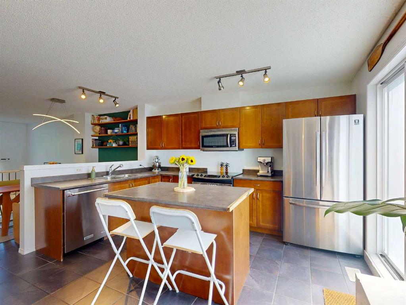
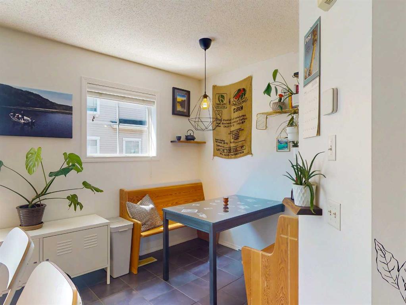
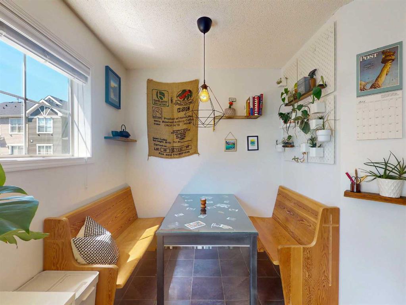
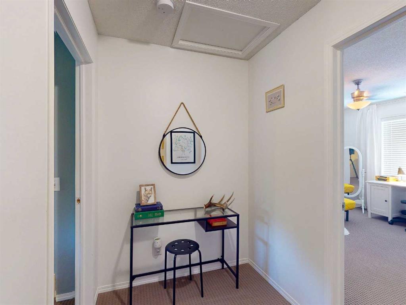
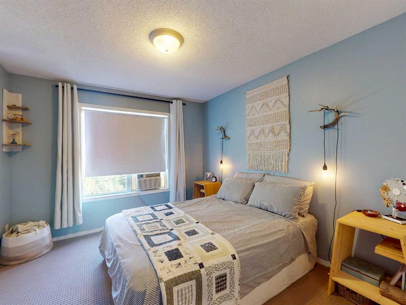
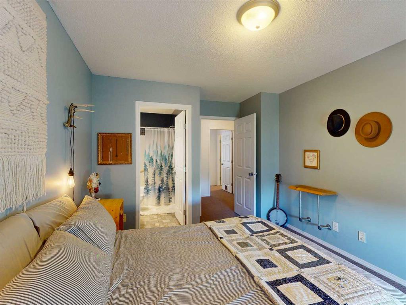
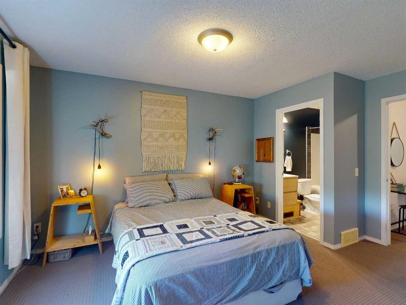
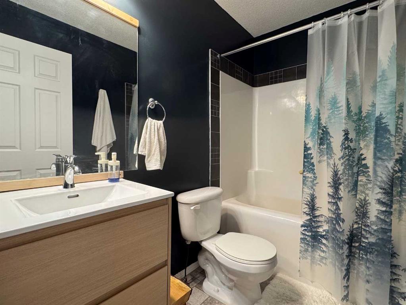
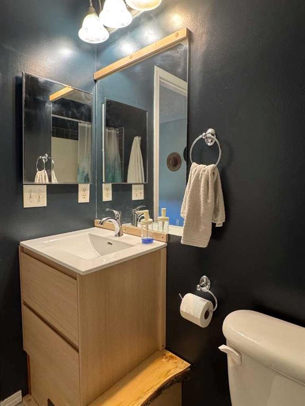
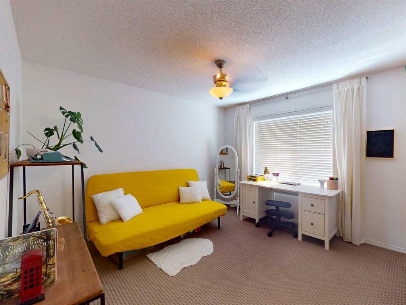
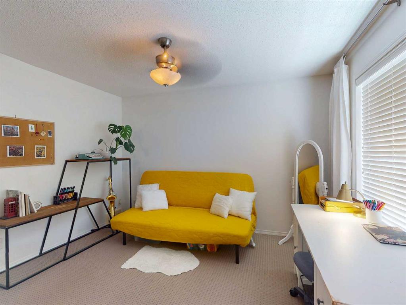
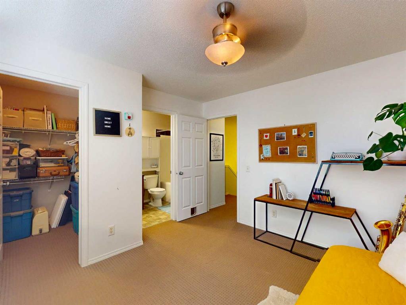
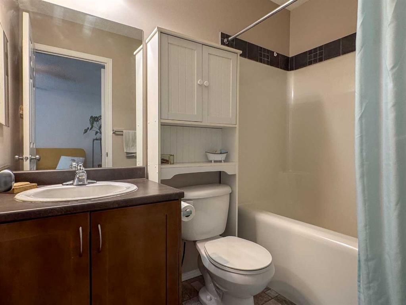
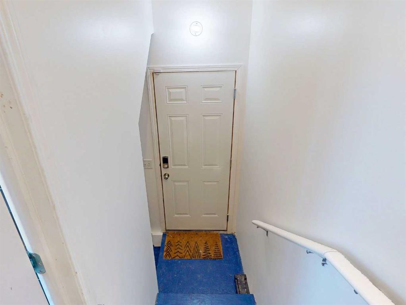
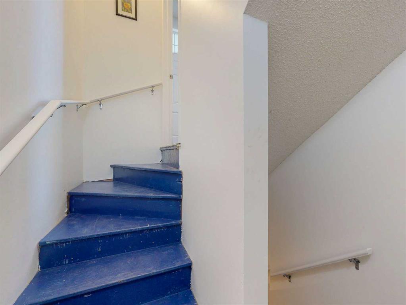
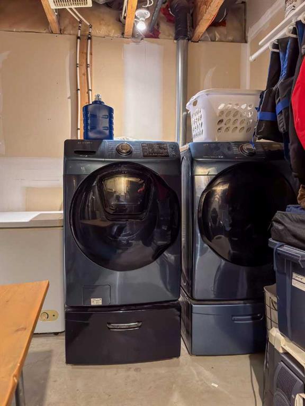
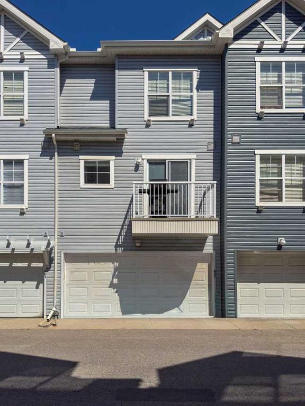
*** OPEN HOUSE Saturday Aug 15th from 1-3pm and Sunday Aug 16th from 11am-1:pm*** Welcome to your dream townhome in the heart of McKenzie Towne, where convenience meets quiet, community oriented living. Your private patio is a summer oasis. Shaded all afternoon by incredible trees, it looks onto a gorgeous park that amps up both the natural beauty and your personal privacy. Open your front gate and you’re on a path that makes your new home easy to find for guests, and also connects you to beautiful walk...
Essential Information
-
MLS® #
A2334578
-
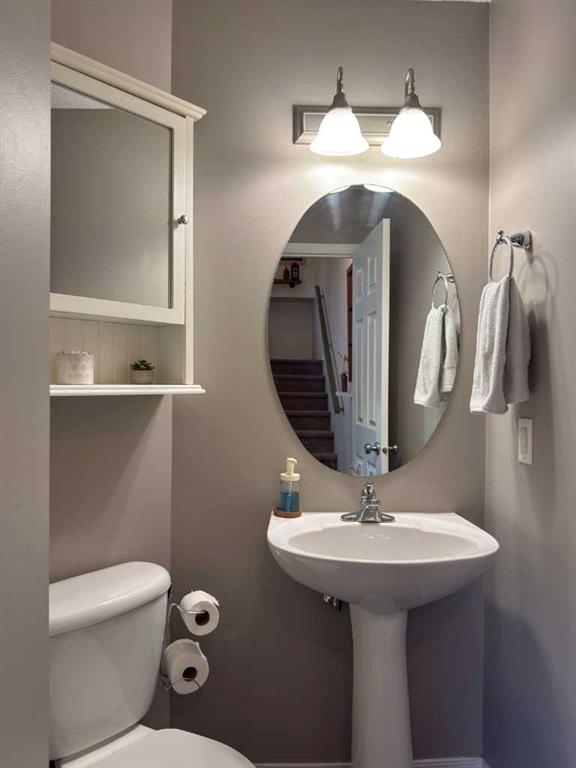
Partial Bathrooms
1
-
Property Type
Row/Townhouse
-
Full Bathrooms
2
-
Year Built
2006
-
Property Style
4 Level Split
Community Information
-
Postal Code
T2Z 4T8
Services & Amenities
-
Parking
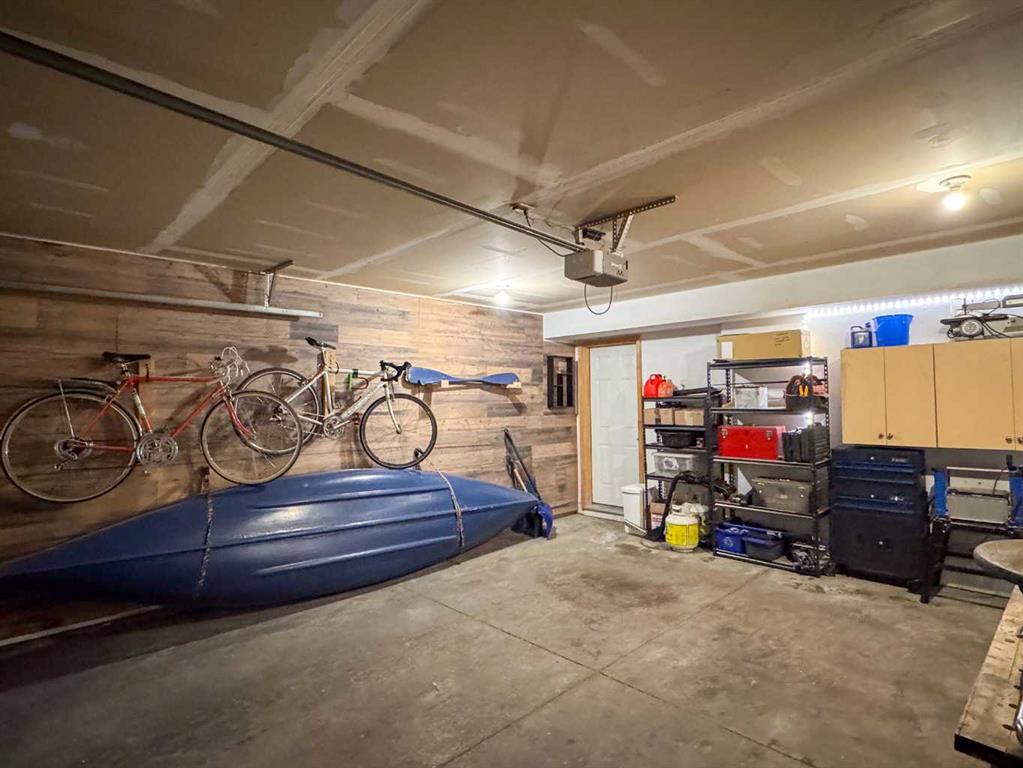
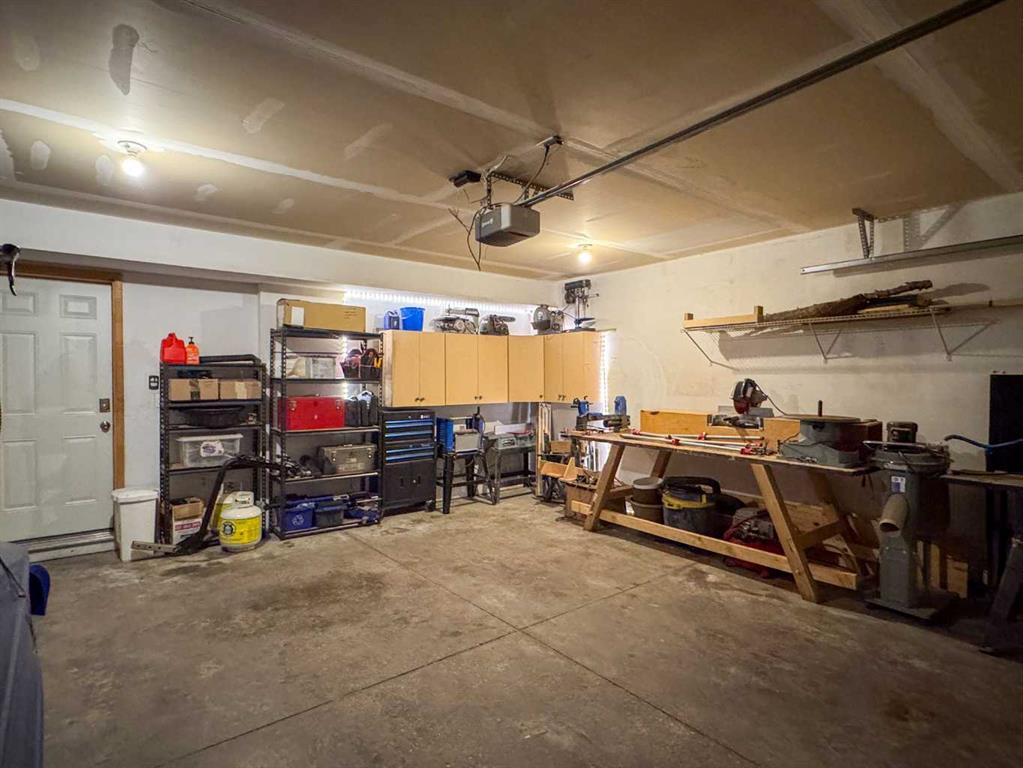
Alley AccessDouble Garage AttachedGarage Door OpenerGarage Faces RearInsulatedPlug-In
Interior
-
Floor Finish
CarpetCeramic Tile
-
Interior Feature
Breakfast BarCeiling Fan(s)ChandelierHigh CeilingsKitchen IslandLaminate CountersNo Smoking HomeOpen FloorplanStorageVinyl WindowsWalk-In Closet(s)
-
Heating
Forced Air
Exterior
-
Lot/Exterior Features
BalconyCourtyard
-
Construction
Vinyl SidingWood Frame
-
Roof
Asphalt Shingle
Additional Details
-
Zoning
M-2 d75
$1812/month
Est. Monthly Payment
Single Family
Townhouse
Apartments
NE Calgary
NW Calgary
N Calgary
W Calgary
Inner City
S Calgary
SE Calgary
E Calgary
Retail Bays Sale
Retail Bays Lease
Warehouse Sale
Warehouse Lease
Land for Sale
Restaurant
All Business
Calgary Listings
Apartment Buildings
New Homes
Luxury Homes
Foreclosures
Handyman Special
Walkout Basements