
Residential Listings

Map

Naomi Dukart / eXp Realty
443 Grayling Lane , House for sale in Harmony Rural Rocky View County , Alberta , T3Z 0G6
MLS® # A2350005
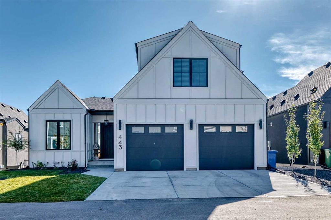
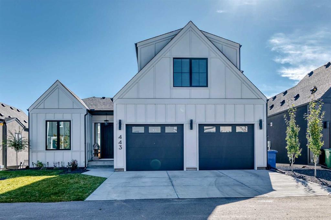
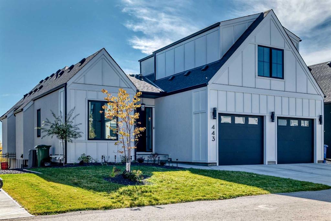
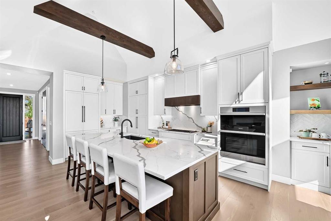
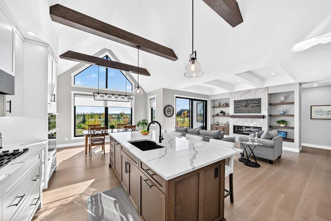
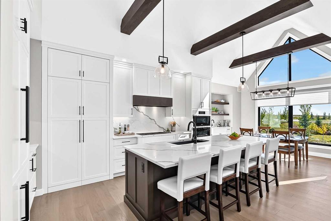
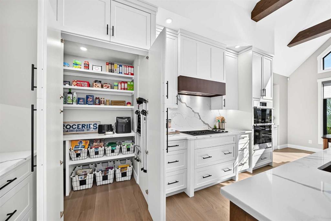
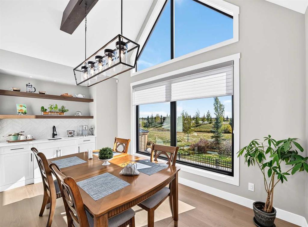
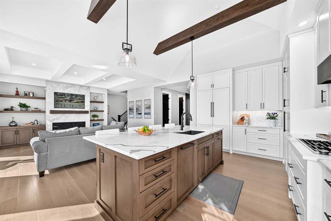
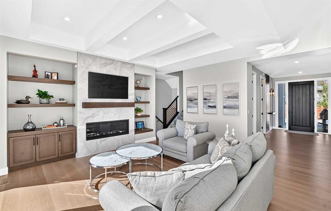
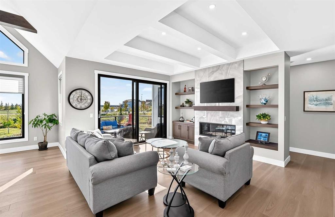
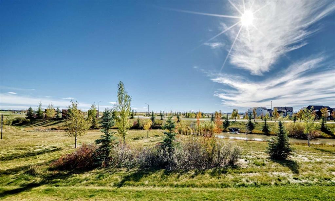
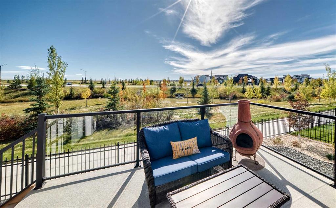
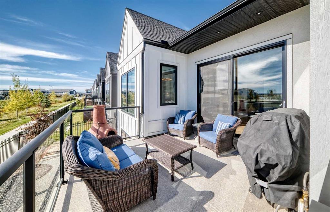
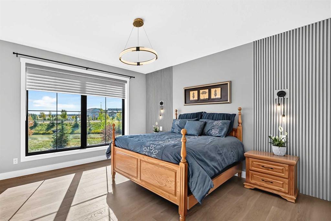
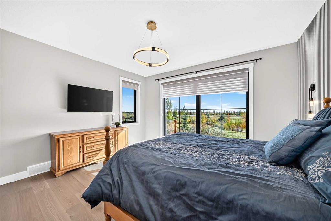
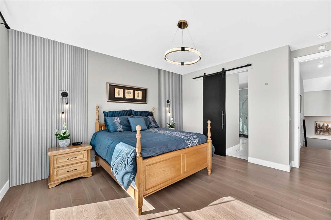
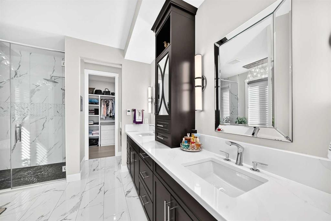
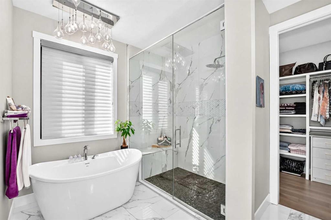
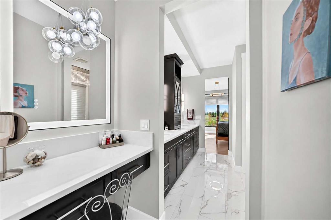
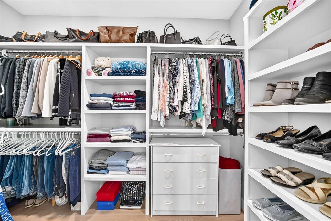
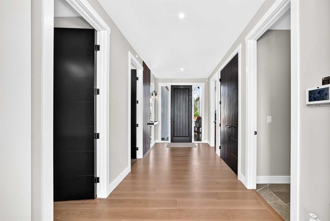
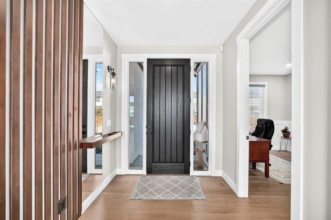
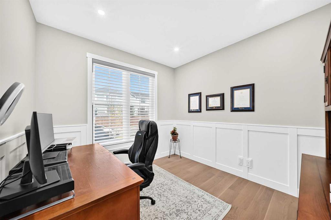
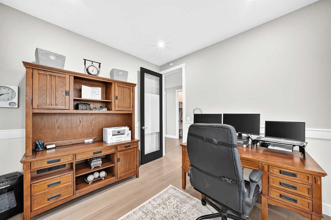
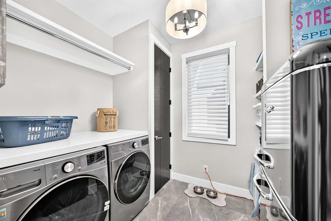
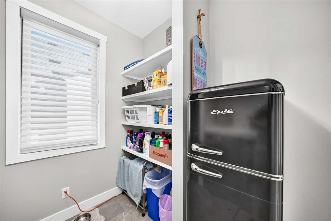
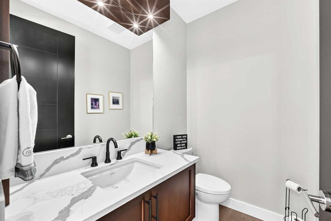
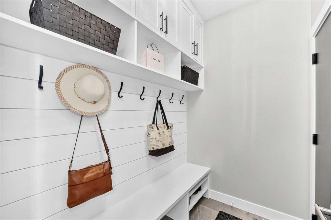
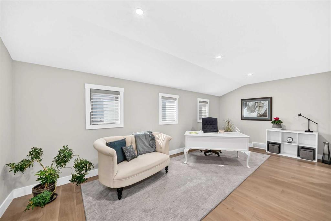
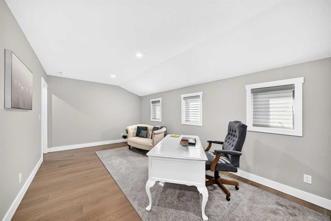
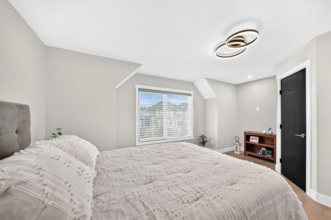
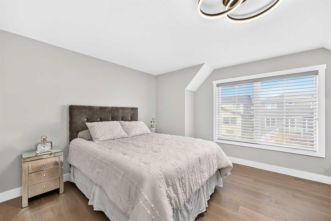
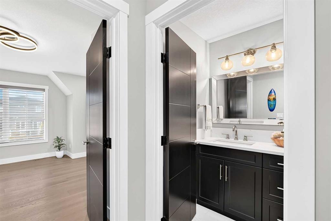
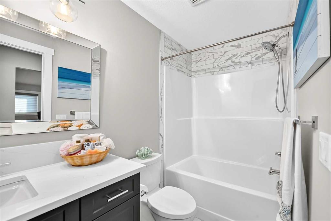
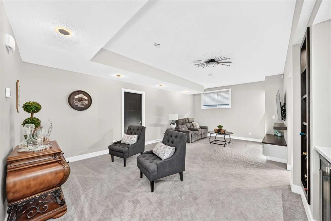
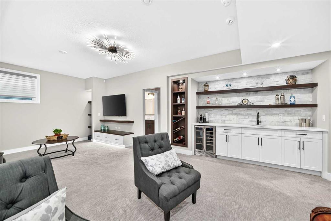
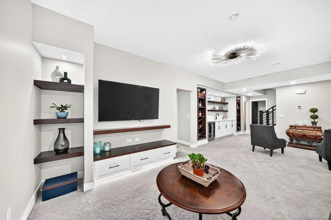
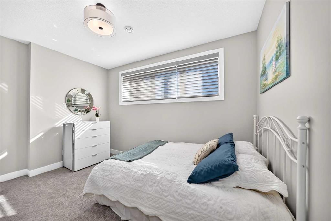
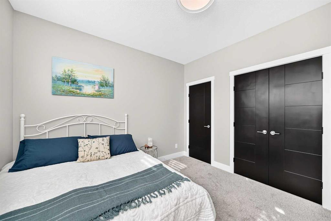
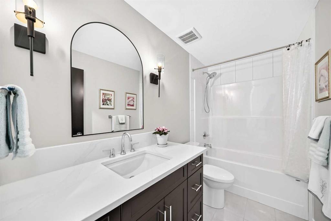
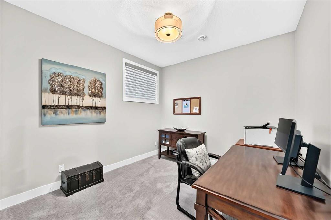
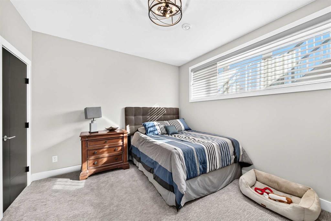
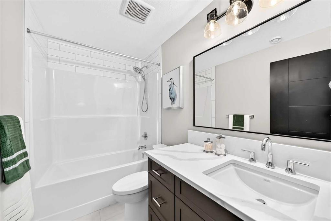
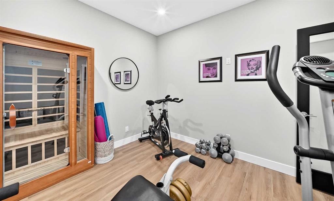
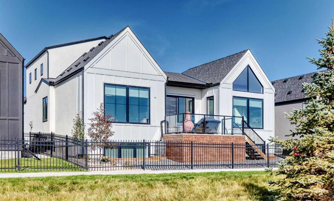
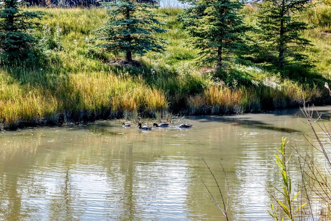
Welcome to 443 Grayling Lane, where elegant bungalow living meets the versatility of a private loft retreat. Backing onto green space and a picturesque pond, this beautifully appointed Harmony home offers mountain and partial lake views, five bedrooms and four and a half bathrooms. Abundant natural light and expansive windows connect the main floor to the surrounding landscape. The kitchen blends timeless style with premium Dacor appliances, a Miele dishwasher and a generous island for gathering. The main-f...
Essential Information
-
MLS® #
A2350005
-
Partial Bathrooms
1
-
Property Type
Detached
-
Full Bathrooms
4
-
Year Built
2025
-
Property Style
Bungalow with Loft
Community Information
-
Postal Code
T3Z 0G6
Services & Amenities
-
Parking
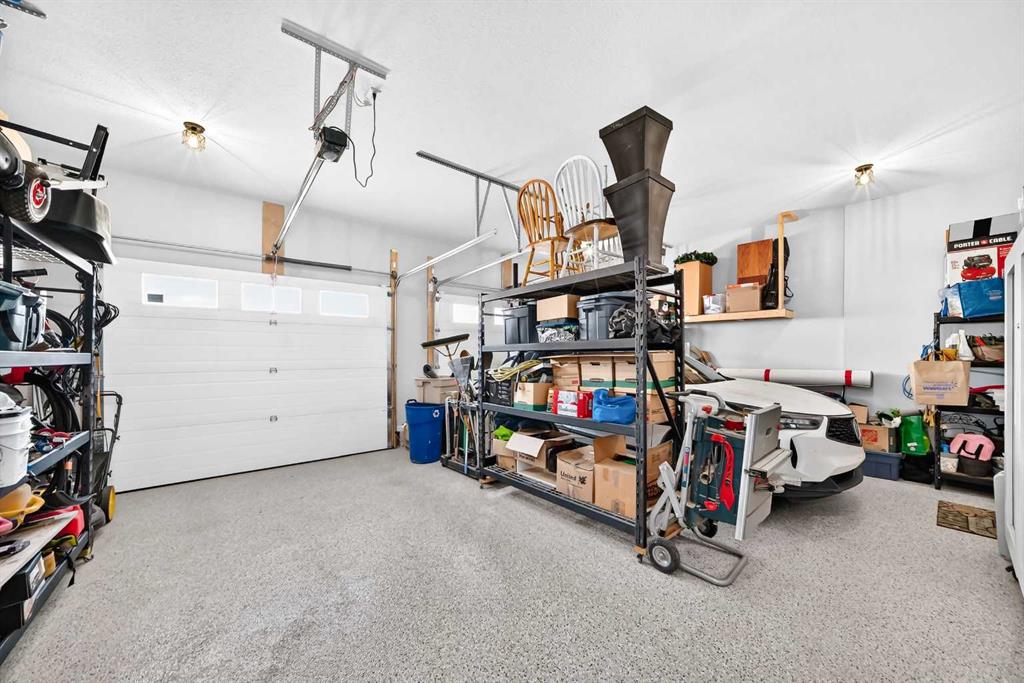
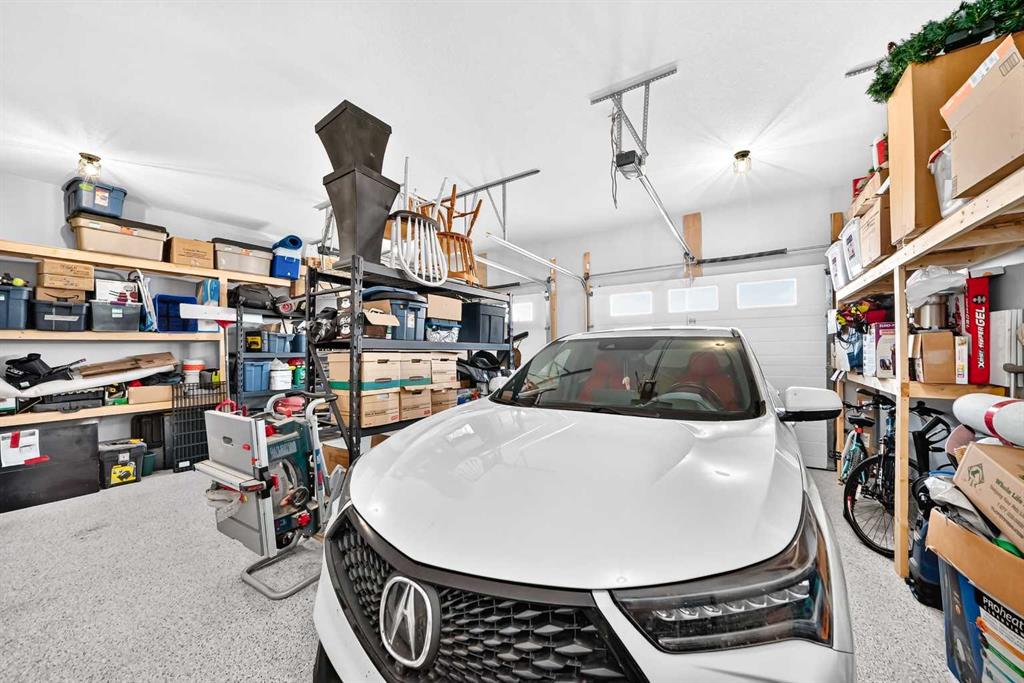
Double Garage AttachedDriveway
Interior
-
Floor Finish
CarpetHardwood
-
Interior Feature
BarBeamed CeilingsBuilt-in FeaturesCloset OrganizersDouble VanityKitchen IslandNo Smoking HomePantryQuartz CountersTray Ceiling(s)Walk-In Closet(s)Wet Bar
-
Heating
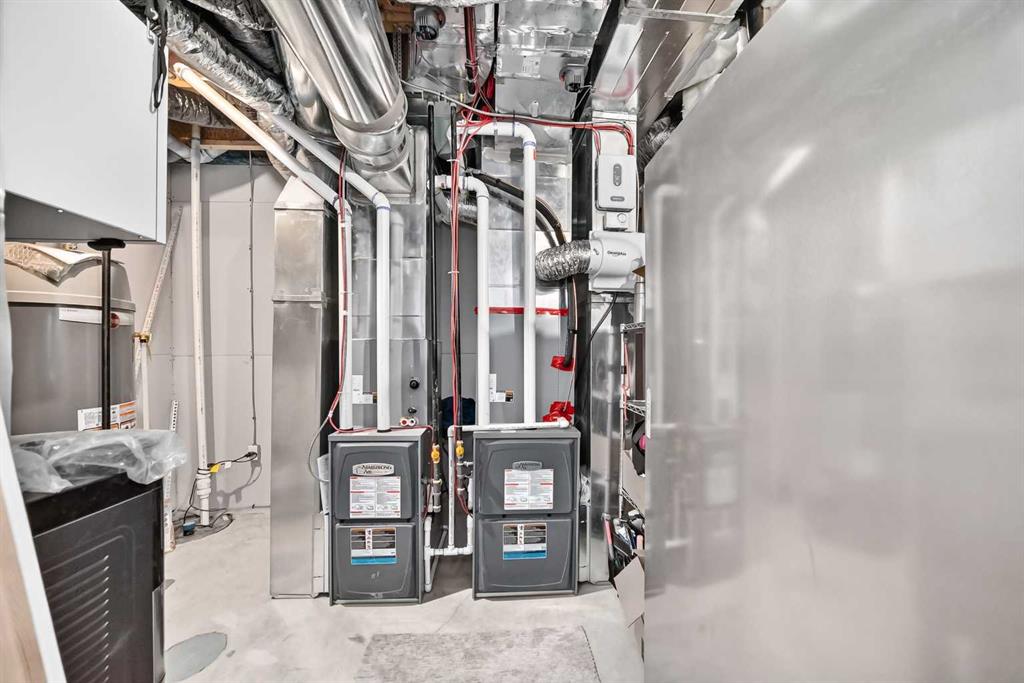
High EfficiencyIn FloorNatural Gas
Exterior
-
Lot/Exterior Features
BBQ gas line
-
Construction
Cement Fiber BoardSilent Floor JoistsStuccoWood Frame
-
Roof
Asphalt Shingle
Additional Details
-
Zoning
DC129 VR-2
-
Sewer
Public Sewer
-
Nearest Town
Calgary
$6740/month
Est. Monthly Payment
Single Family
Townhouse
Apartments
NE Calgary
NW Calgary
N Calgary
W Calgary
Inner City
S Calgary
SE Calgary
E Calgary
Retail Bays Sale
Retail Bays Lease
Warehouse Sale
Warehouse Lease
Land for Sale
Restaurant
All Business
Calgary Listings
Apartment Buildings
New Homes
Luxury Homes
Foreclosures
Handyman Special
Walkout Basements