
Residential Listings
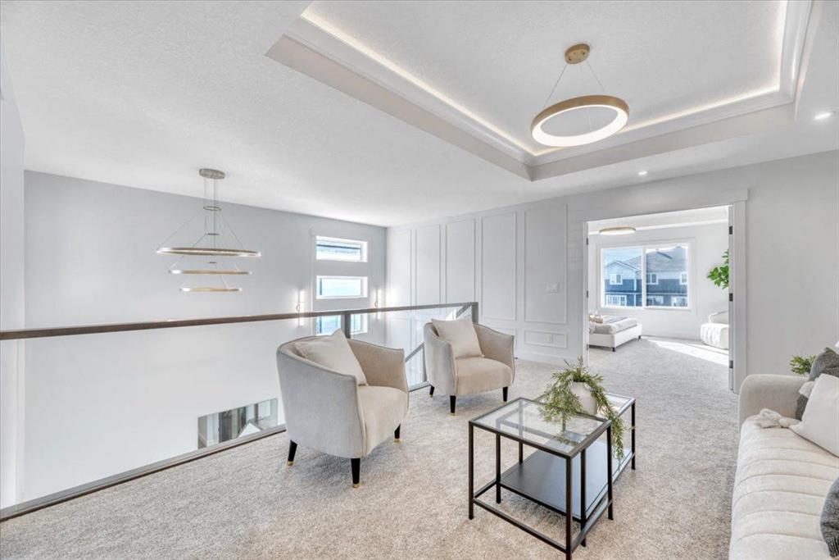
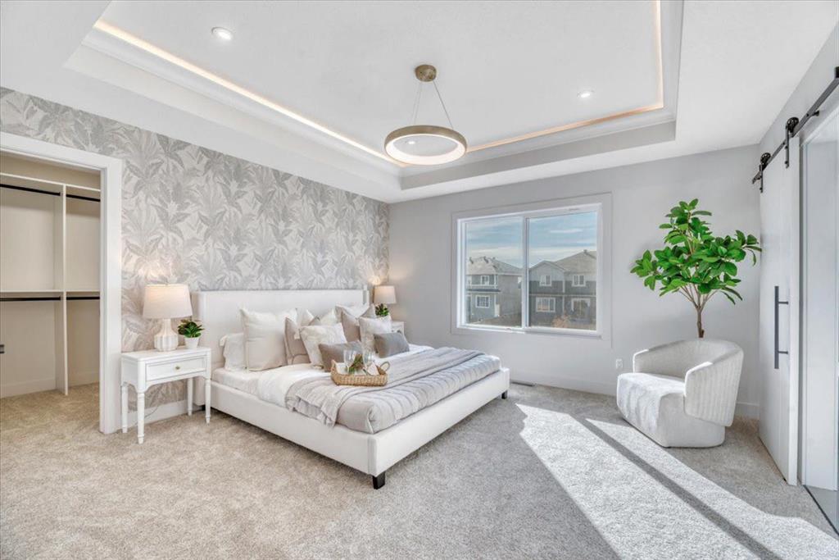
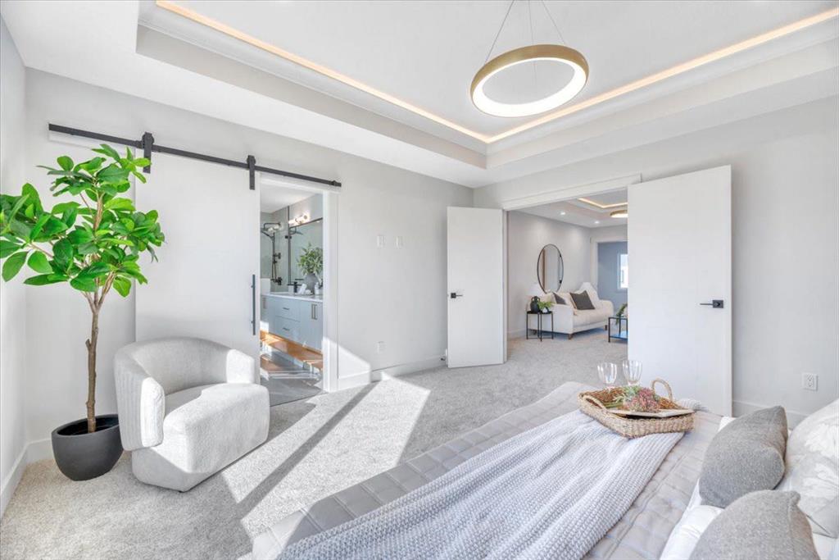
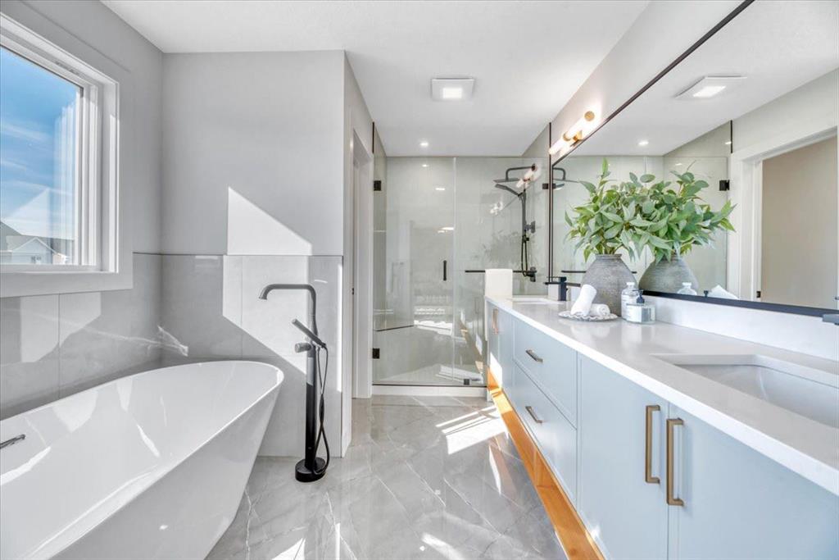
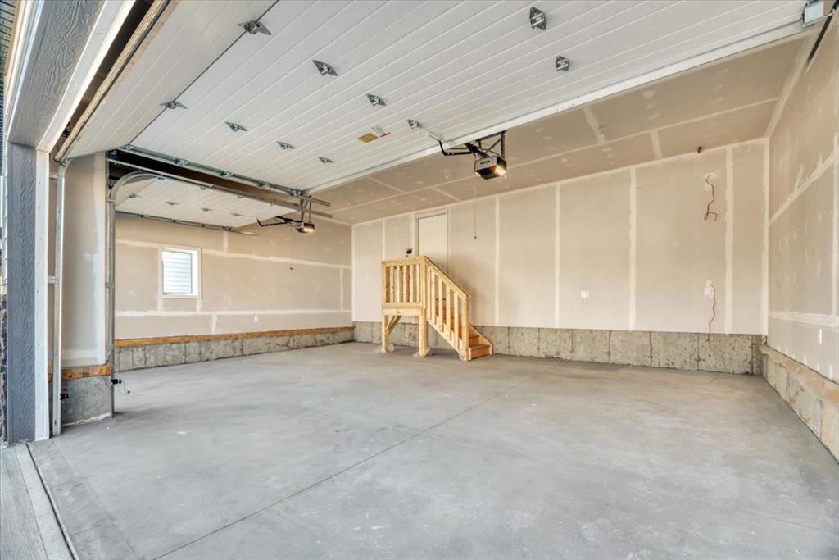
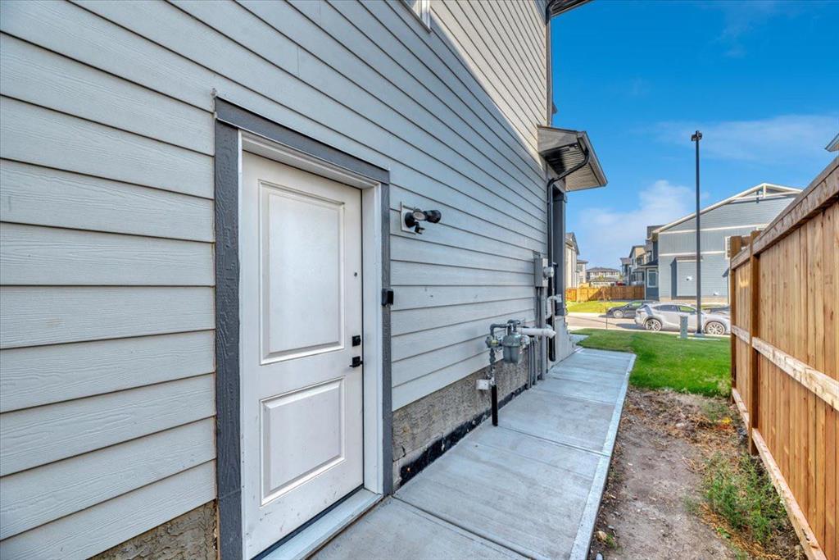
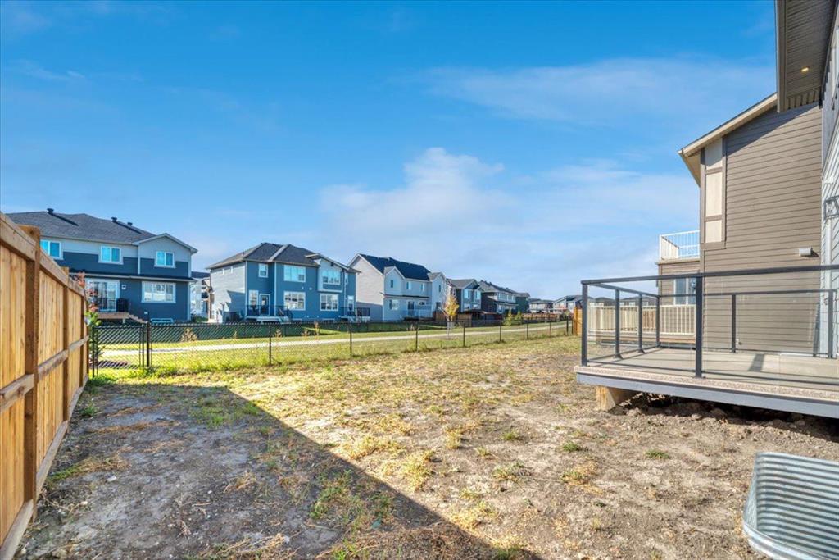
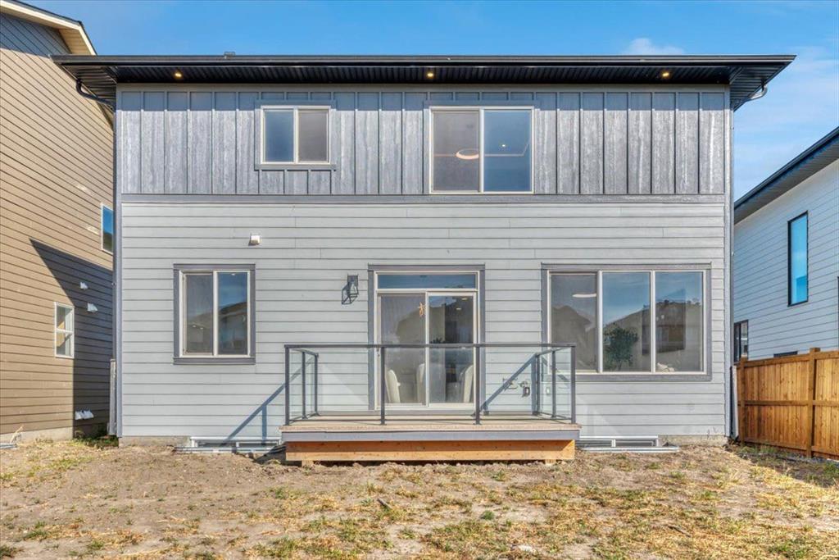

Map

Michelle Eldjarnson / RE/MAX Key
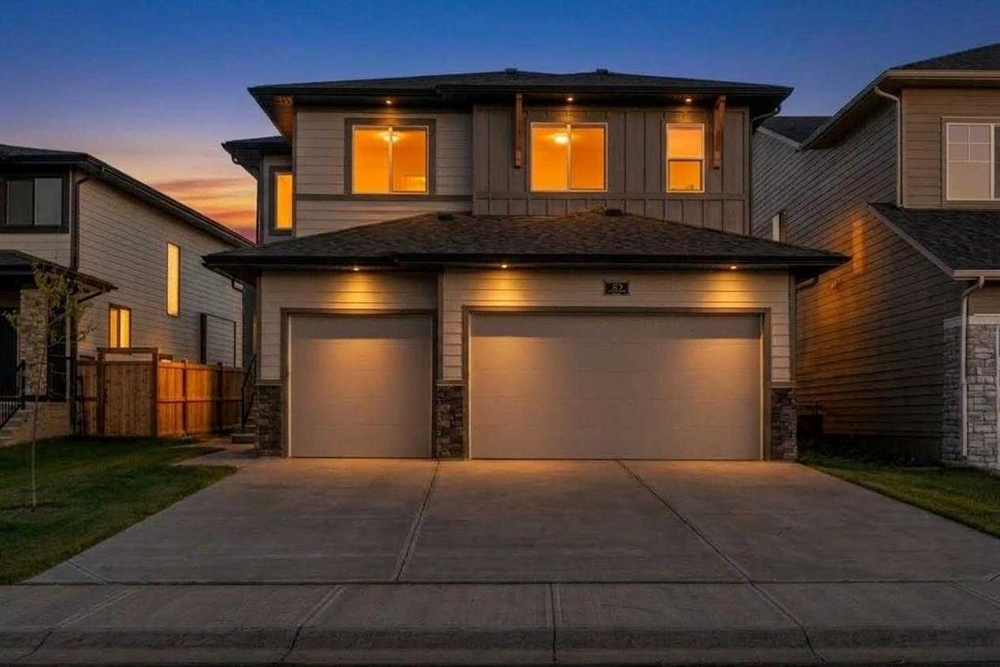
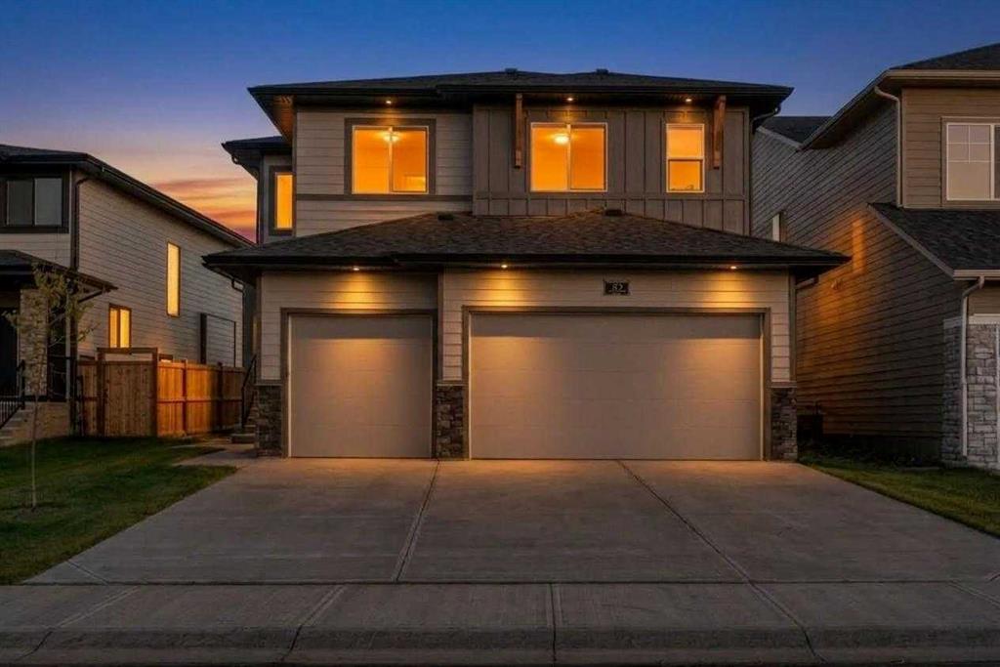
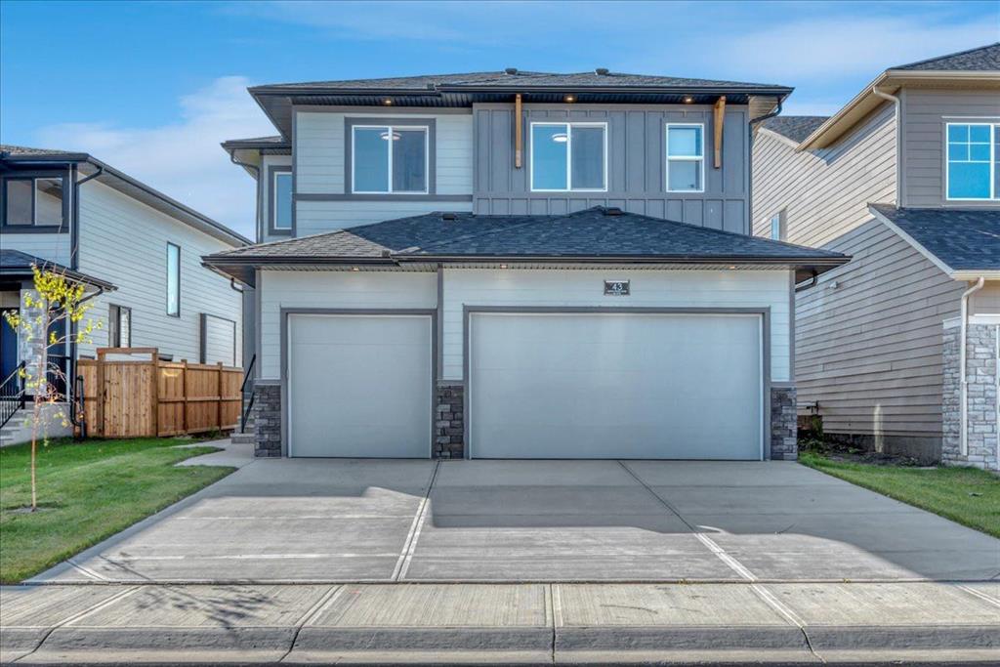
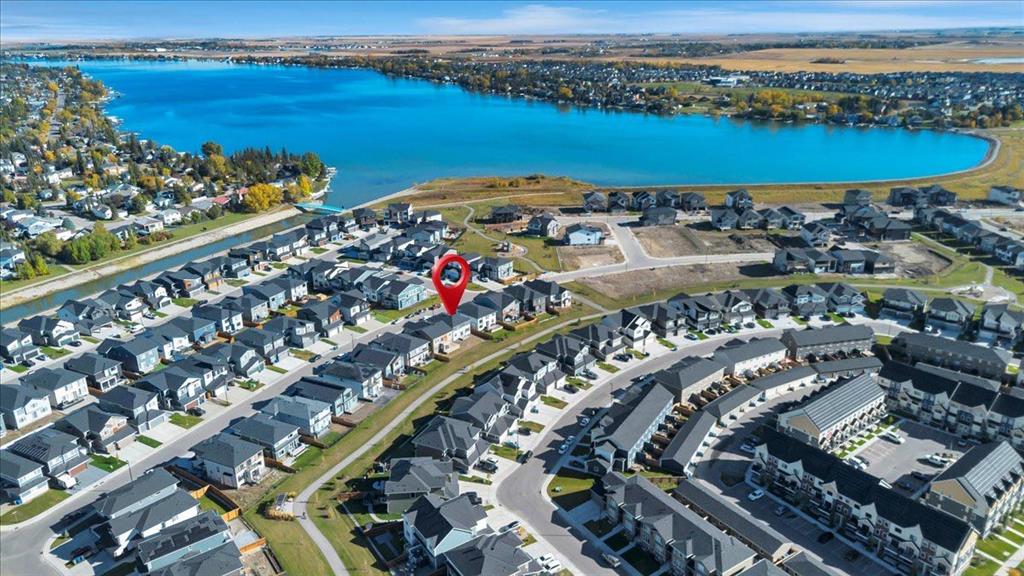
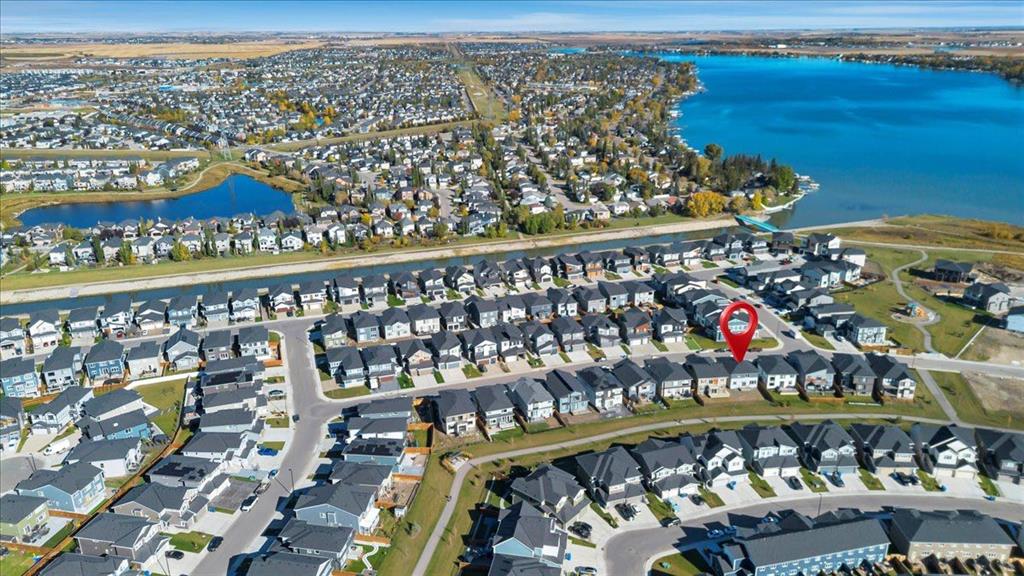
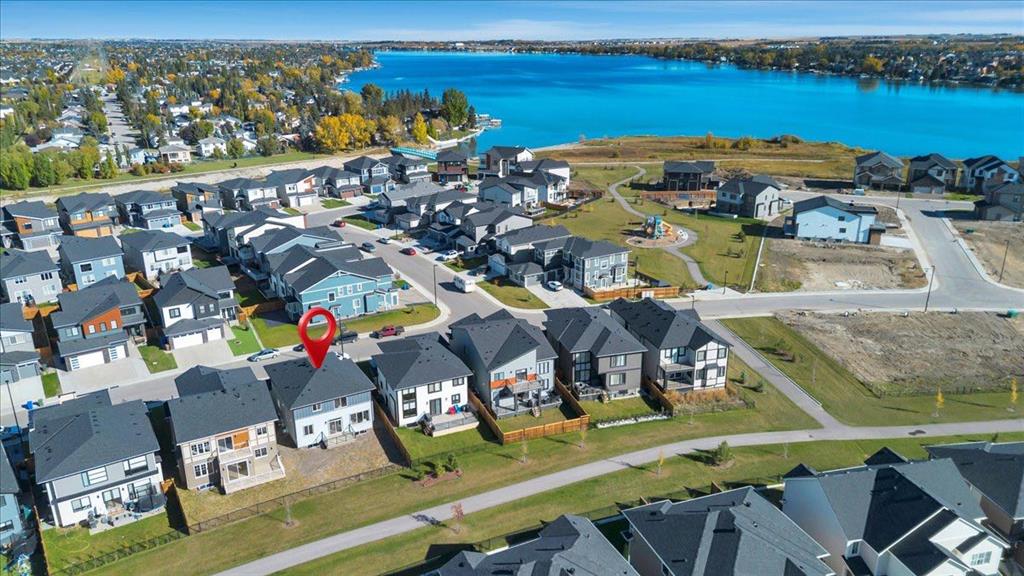
43 South Shore Road , House for sale in South Shores Chestermere , Alberta , T1X 2Y4
MLS® # A2349328
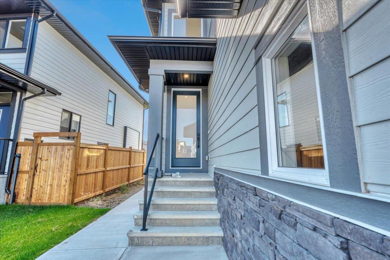
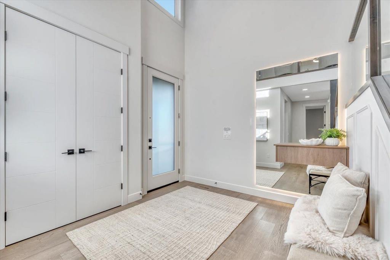
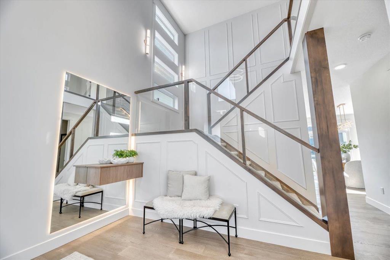
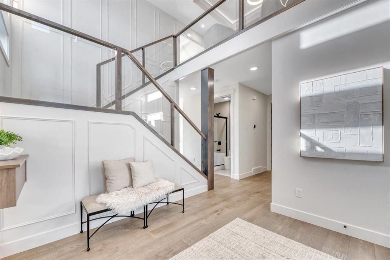
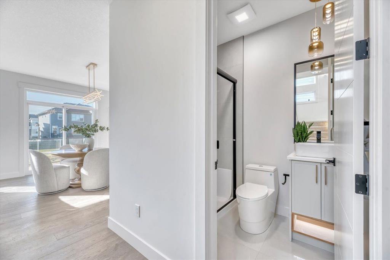
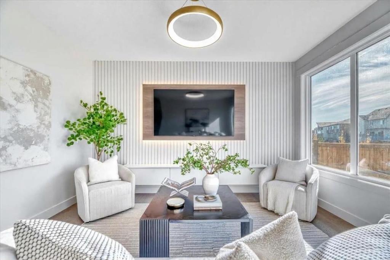
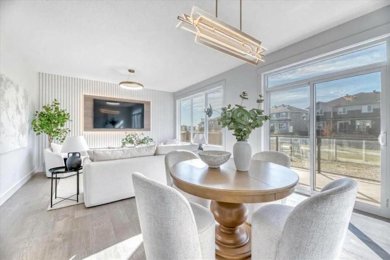
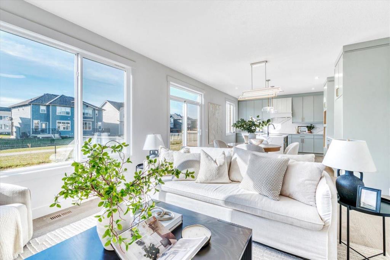
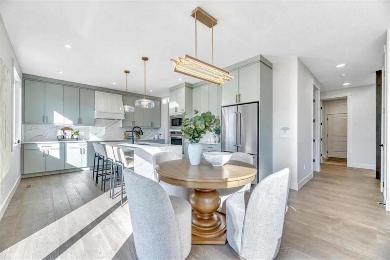
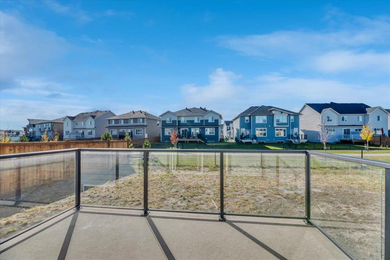
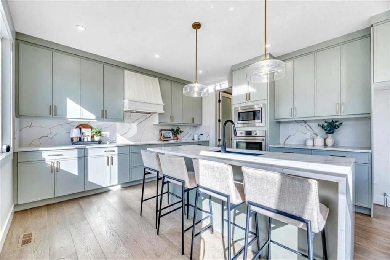
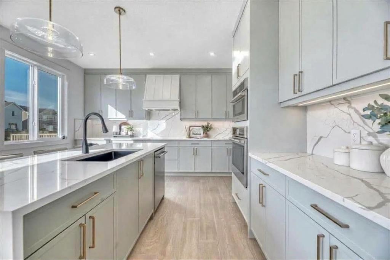
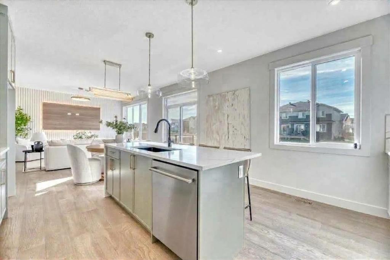
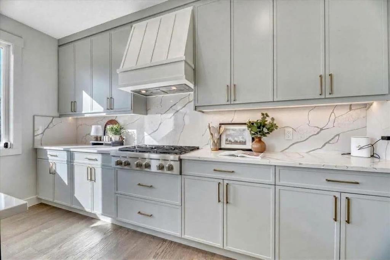
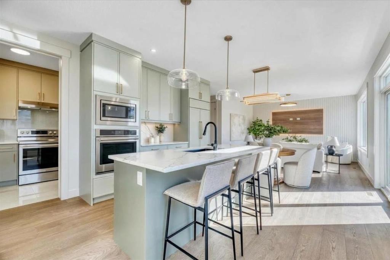
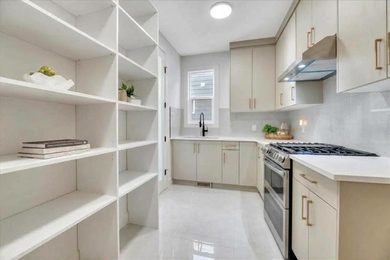
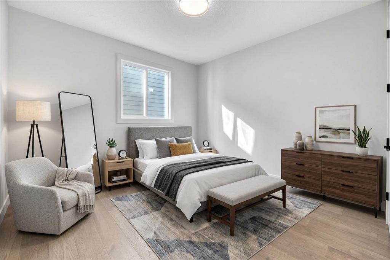
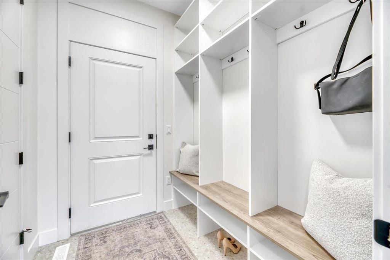
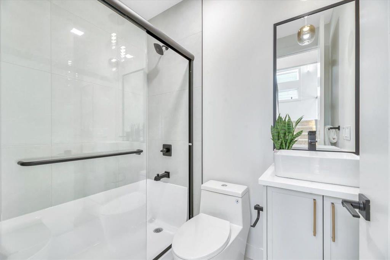
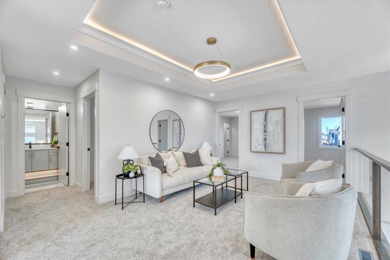
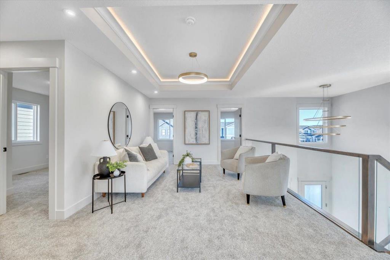
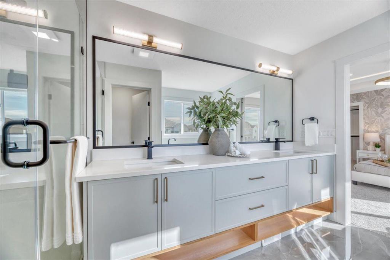
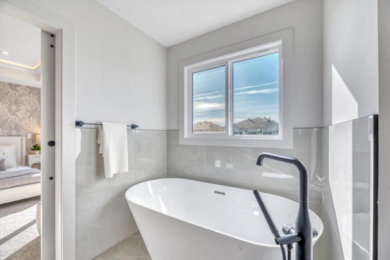
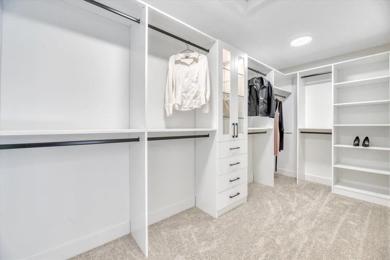
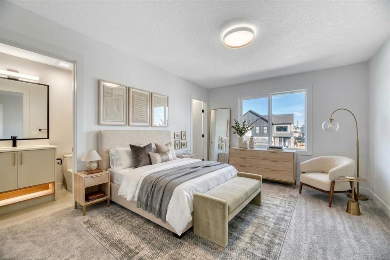
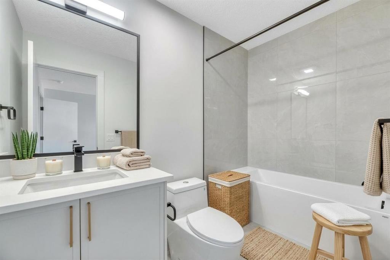
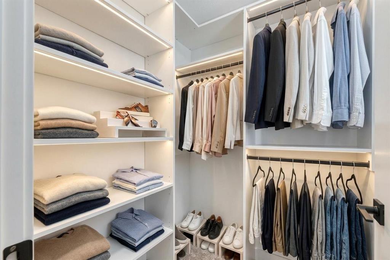
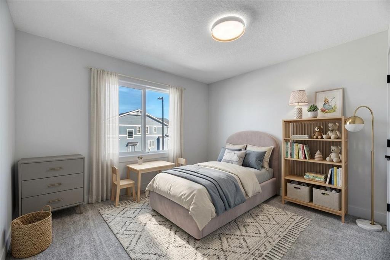
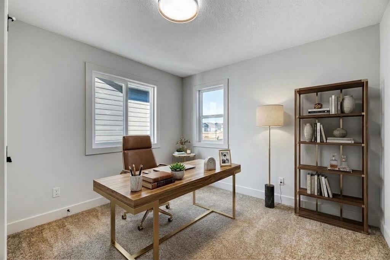
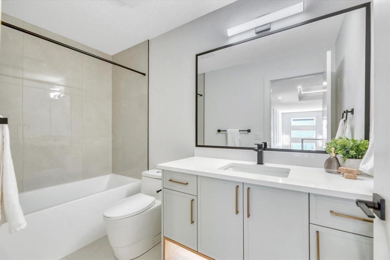
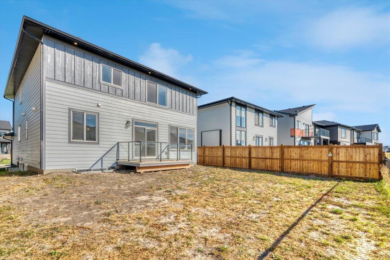
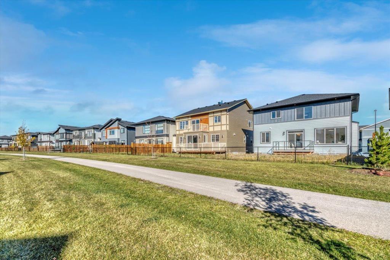
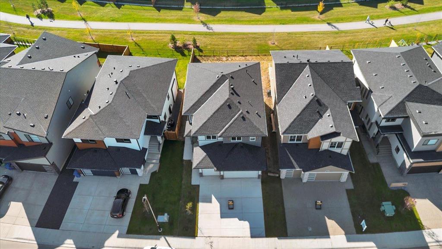
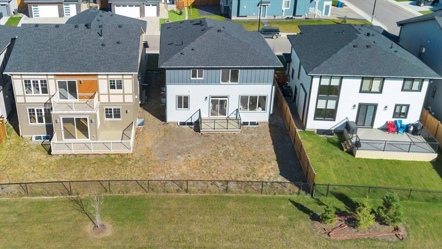
Indulge in luxury, elegance and comfort in this extraordinary brand new Johnson Floor Plan by Sunview Custom Homes in South Shore of Chestermere. This move in ready executive home has been thoughtfully designed and spans over 2600 sq ft with 5 beds, 4 baths and impeccable finishes throughout. A grand front entrance with soaring ceilings makes a statement as you and your guests enter your remarkable home. Take a moment to appreciate the design features including backlit mirror, glass/wood railings, LED stair...
Essential Information
-
MLS® #
A2349328
-
Year Built
2024
-
Property Style
2 Storey
-
Full Bathrooms
4
-
Property Type
Detached
Community Information
-
Postal Code
T1X 2Y4
Services & Amenities
-
Parking
Triple Garage Attached
Interior
-
Floor Finish
CarpetHardwoodTile
-
Interior Feature
Bathroom Rough-inBuilt-in FeaturesChandelierCloset OrganizersDouble VanityHigh CeilingsKitchen IslandNo Animal HomeNo Smoking HomePantryQuartz CountersSeparate EntranceTray Ceiling(s)
-
Heating
Forced AirNatural Gas
Exterior
-
Lot/Exterior Features
BBQ gas lineLightingRain Gutters
-
Construction
Cement Fiber BoardStoneWood Frame
-
Roof
Asphalt Shingle
Additional Details
-
Zoning
R1
$4053/month
Est. Monthly Payment
Single Family
Townhouse
Apartments
NE Calgary
NW Calgary
N Calgary
W Calgary
Inner City
S Calgary
SE Calgary
E Calgary
Retail Bays Sale
Retail Bays Lease
Warehouse Sale
Warehouse Lease
Land for Sale
Restaurant
All Business
Calgary Listings
Apartment Buildings
New Homes
Luxury Homes
Foreclosures
Handyman Special
Walkout Basements