
Residential Listings

Map

Hayley Green / eXp Realty
43 Sandpiper Bend Chestermere , Alberta , T1X 2S6
MLS® # A2347110
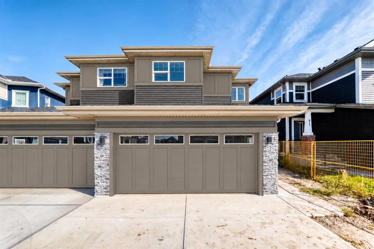
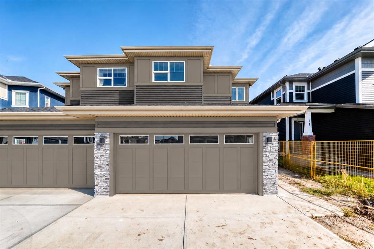
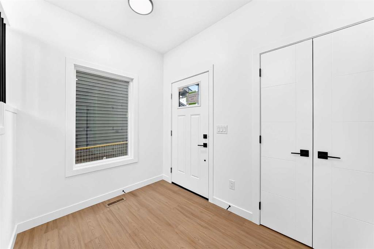
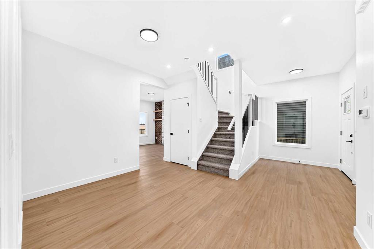
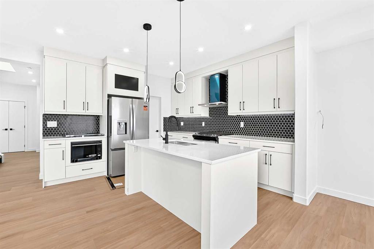
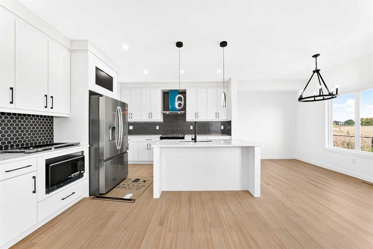
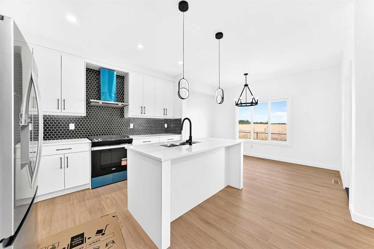
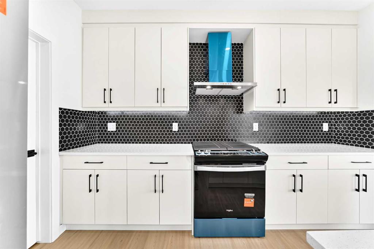
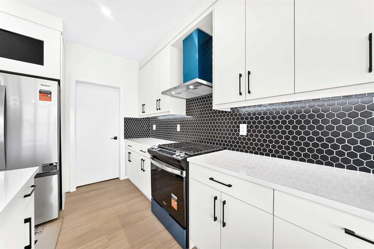
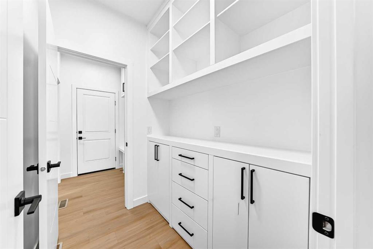
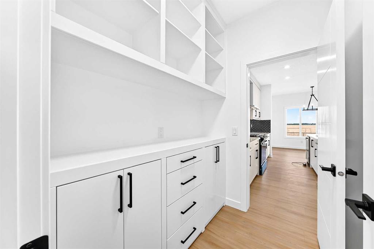
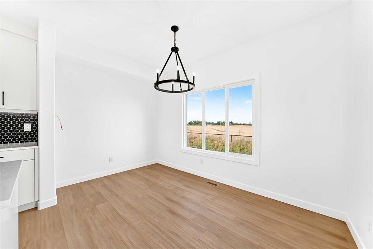
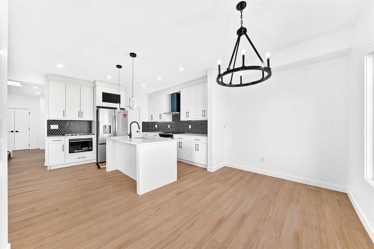
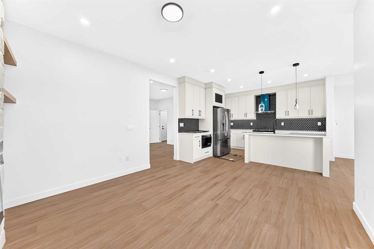
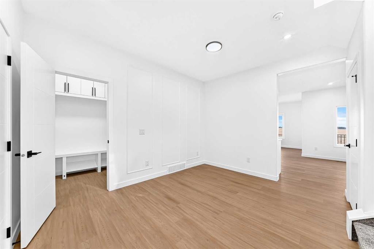
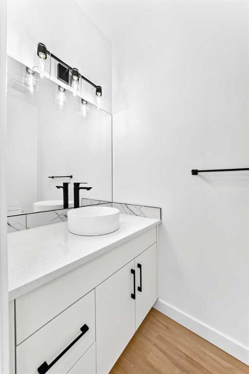
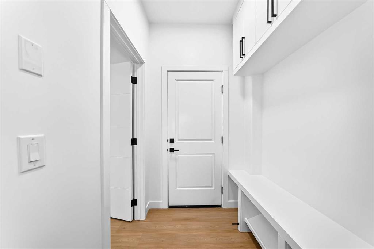
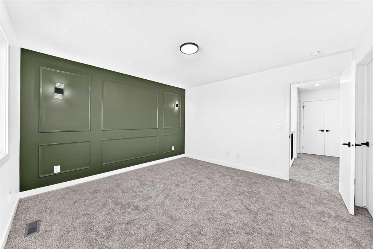
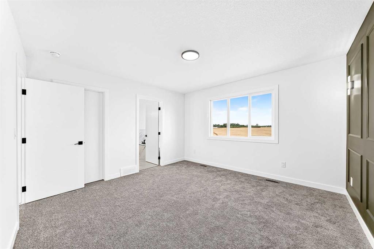
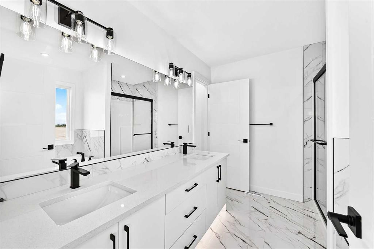
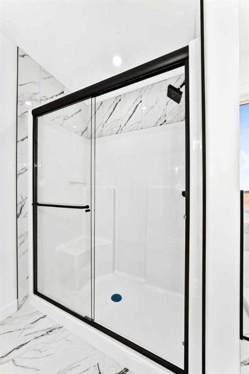
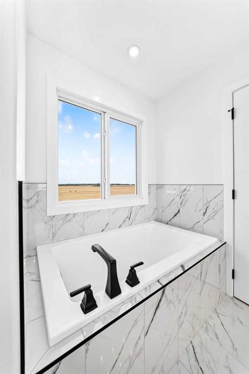
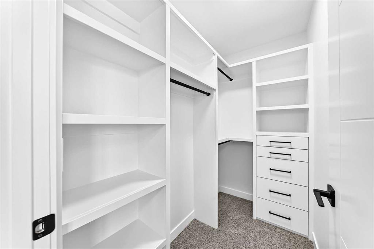
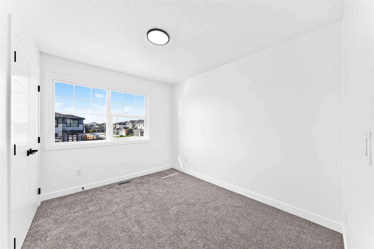
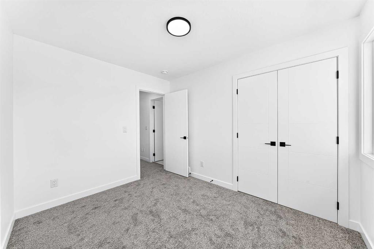
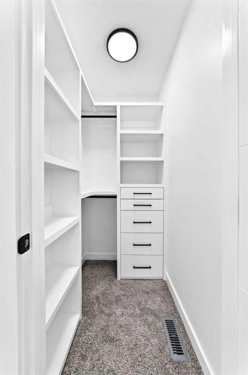
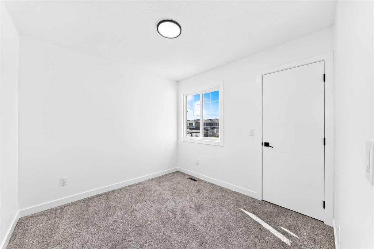
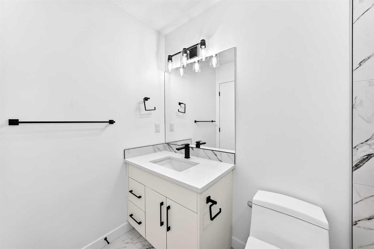
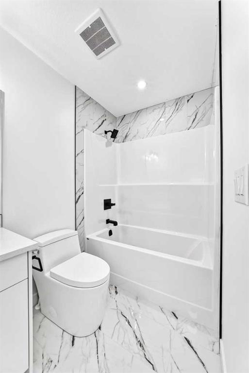
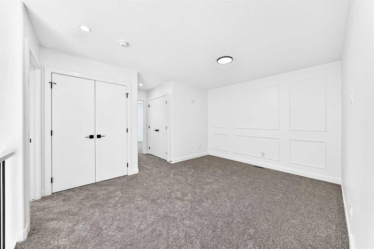
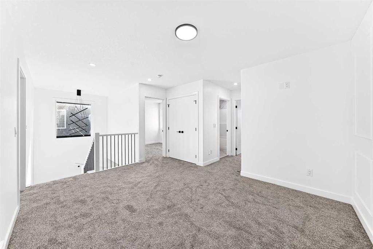
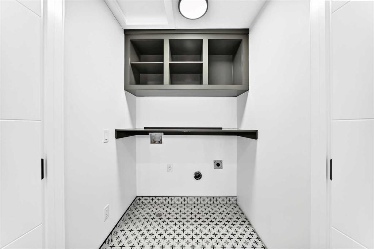
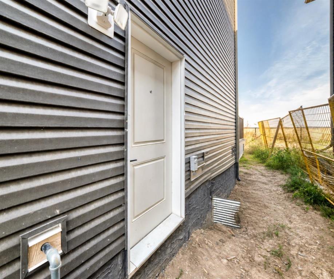
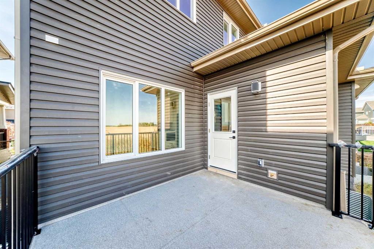
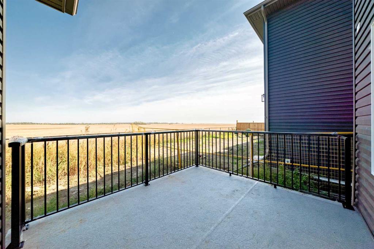
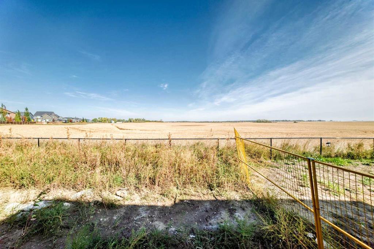
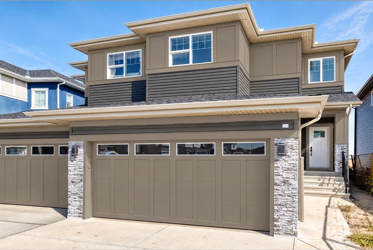
**Open house Sunday September 27th 1-3pm** Welcome to this stunning brand-new half duplex by Wave Homes, ideally located in the sought-after community of Kinniburgh South in Chestermere. Offering over 1,700 sq. ft. of thoughtfully designed living space, this home combines modern style, functionality and beautiful views with no neighbours directly behind. The main floor features a bright, open-concept layout with a modern kitchen showcasing contemporary cabinetry, sleek finishes, stylish black hardware and a...
Essential Information
-
MLS® #
A2347110
-
Partial Bathrooms
1
-
Property Type
Semi Detached (Half Duplex)
-
Full Bathrooms
2
-
Year Built
2026
-
Property Style
2 StoreyAttached-Side by Side
Community Information
-
Postal Code
T1X 2S6
Services & Amenities
-
Parking
Double Garage Attached
Interior
-
Floor Finish
CarpetTileVinyl Plank
-
Interior Feature
Built-in FeaturesCloset OrganizersDouble VanityKitchen IslandOpen FloorplanPantrySoaking TubWalk-In Closet(s)
-
Heating
Forced Air
Exterior
-
Lot/Exterior Features
None
-
Construction
StoneVinyl Siding
-
Roof
Asphalt Shingle
Additional Details
-
Zoning
D-C
$2823/month
Est. Monthly Payment
Single Family
Townhouse
Apartments
NE Calgary
NW Calgary
N Calgary
W Calgary
Inner City
S Calgary
SE Calgary
E Calgary
Retail Bays Sale
Retail Bays Lease
Warehouse Sale
Warehouse Lease
Land for Sale
Restaurant
All Business
Calgary Listings
Apartment Buildings
New Homes
Luxury Homes
Foreclosures
Handyman Special
Walkout Basements