
Residential Listings

Map

Patricia Touchbourne / RE/MAX real estate central alberta
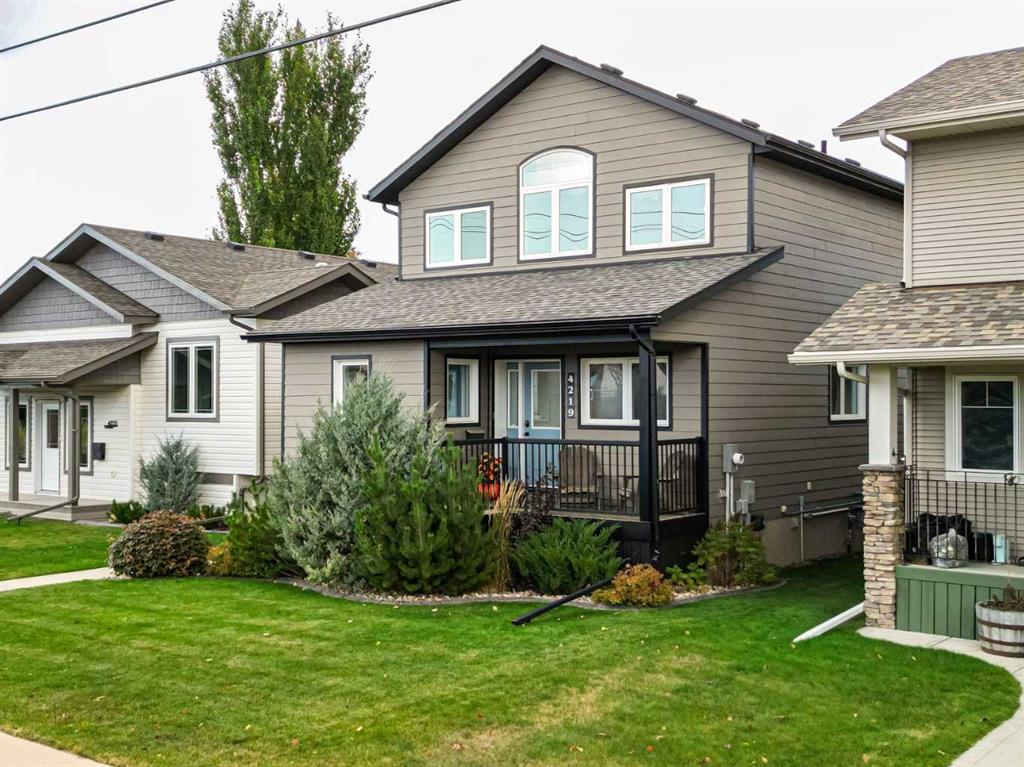
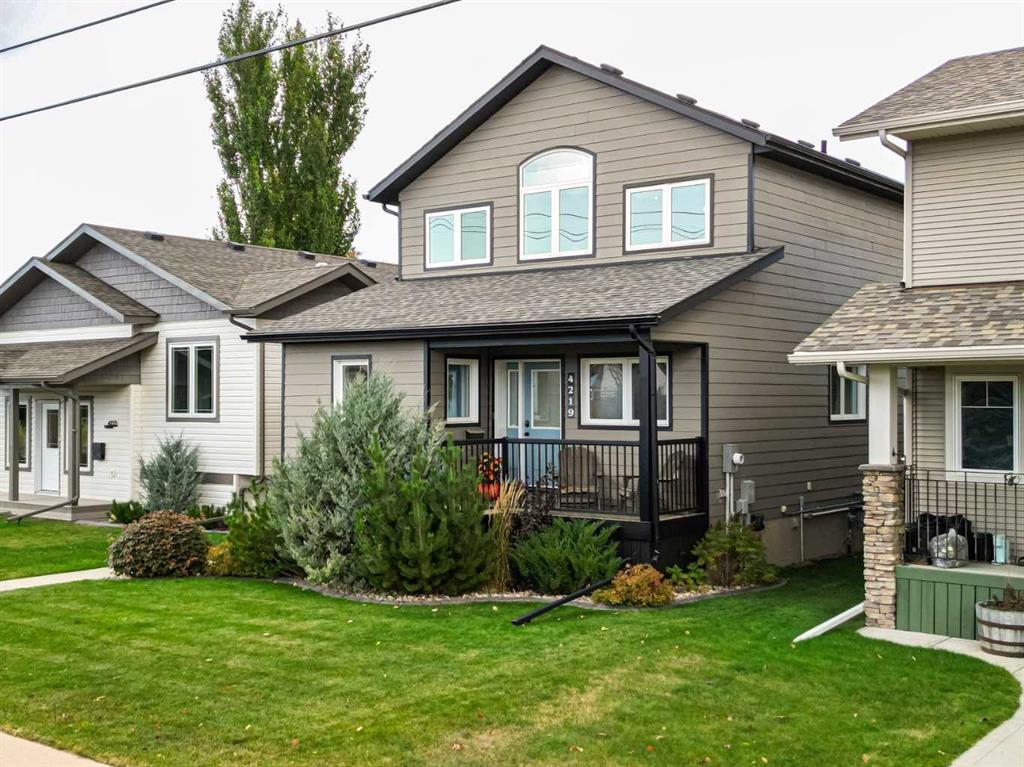
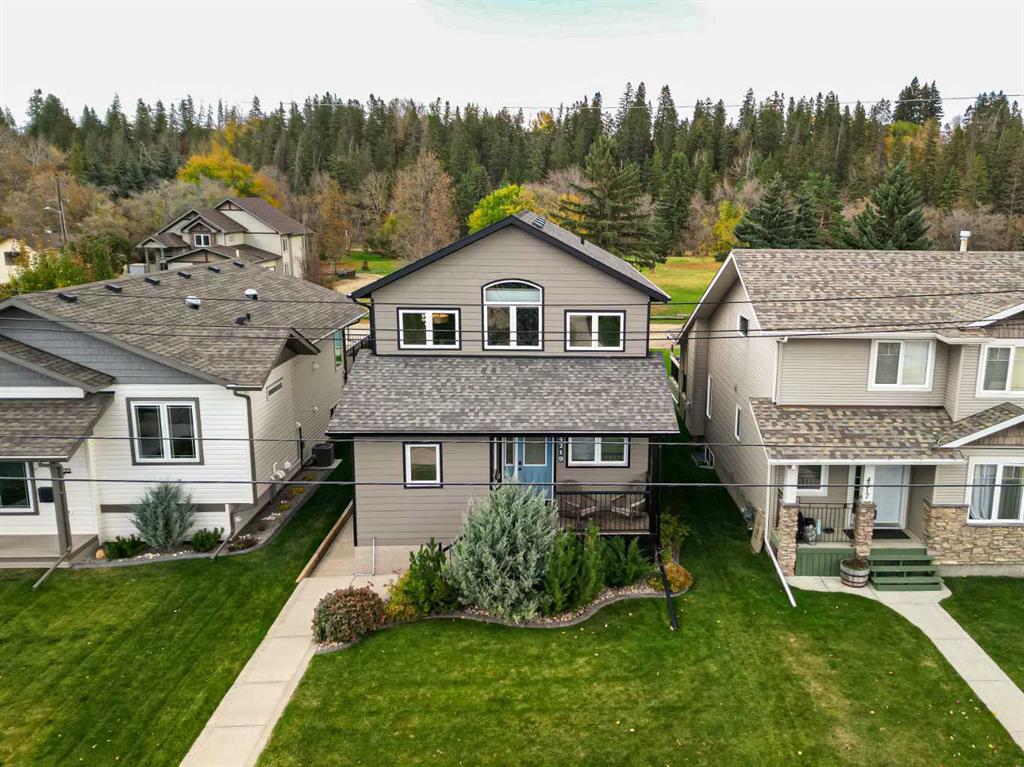
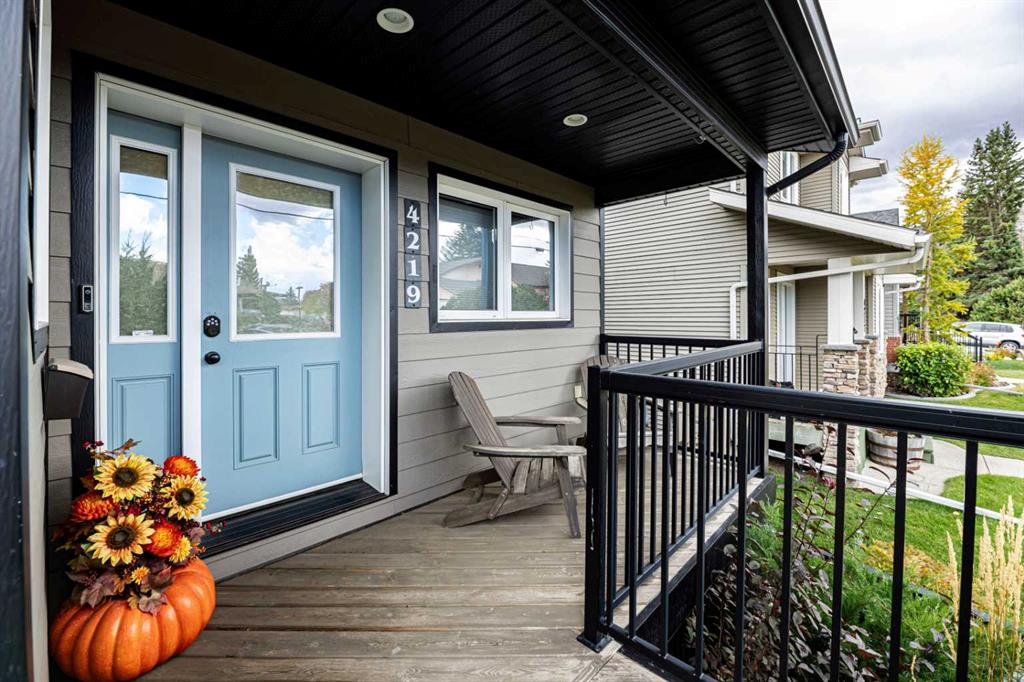
4219 46 Avenue , House for sale in Parkvale Red Deer , Alberta , T4N 3M7
MLS® # A2352155
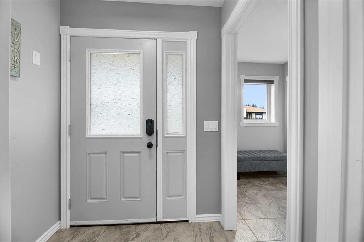
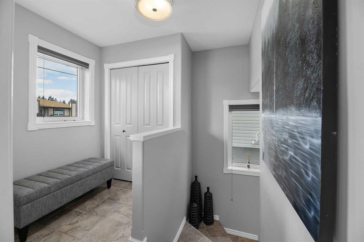
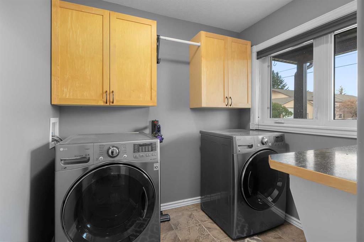
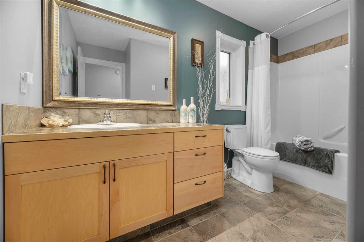
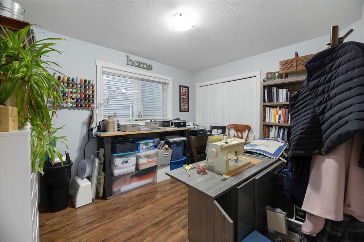
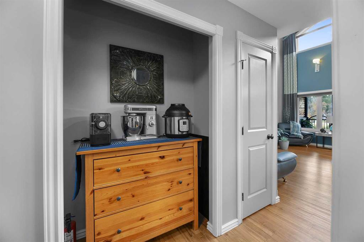
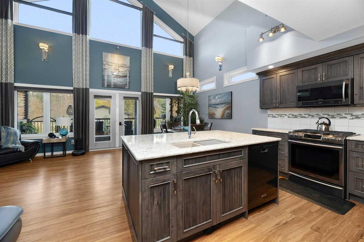
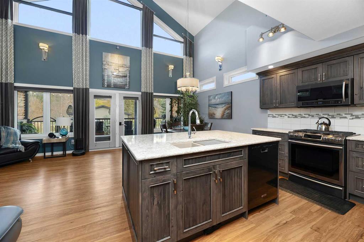
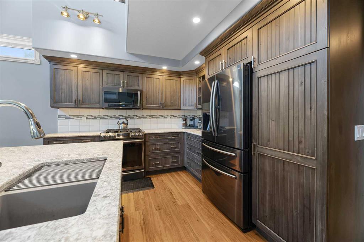
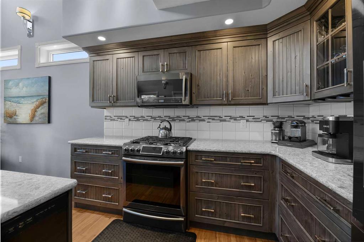
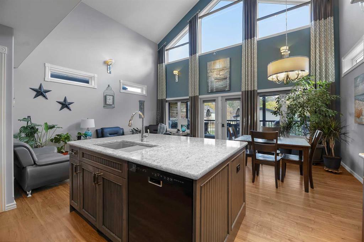
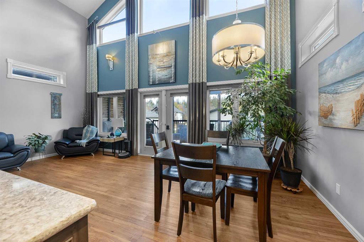
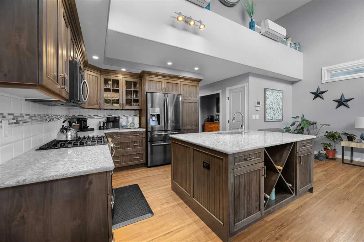
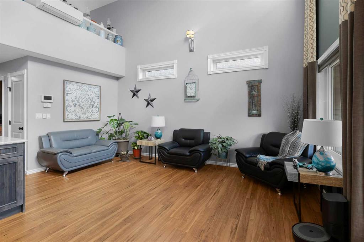
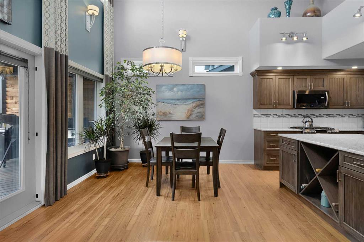
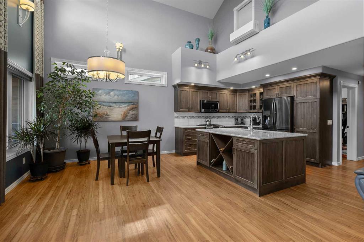
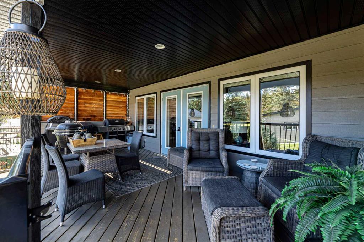
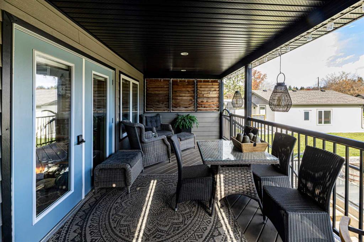
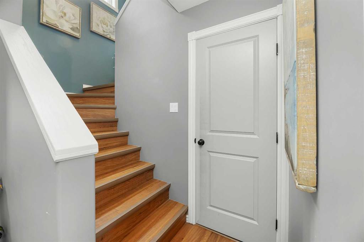
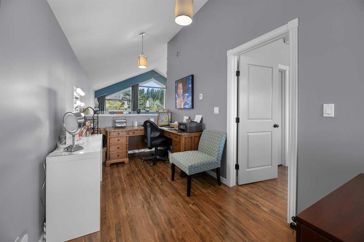
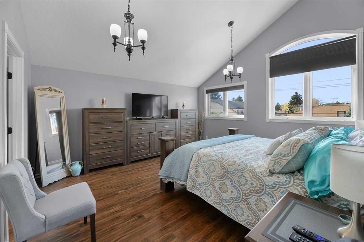
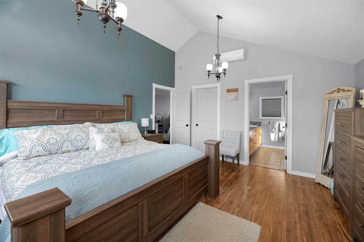
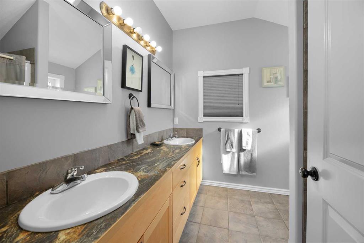
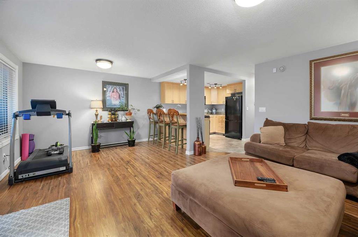
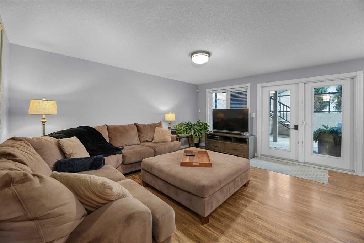
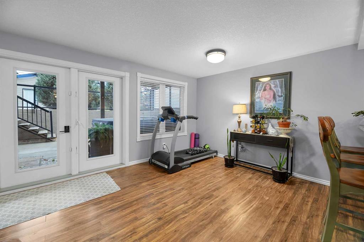
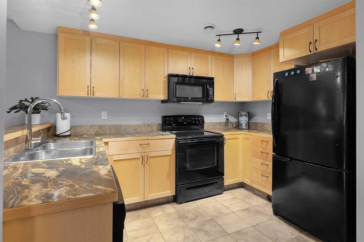
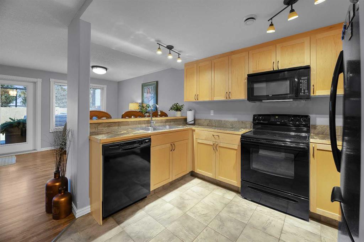
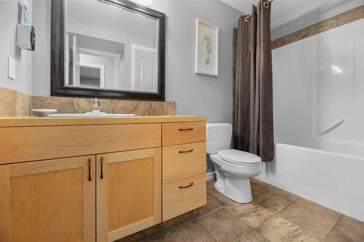
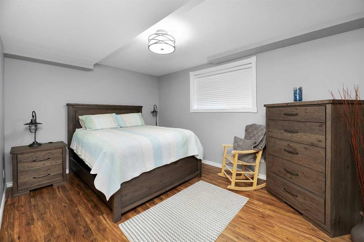
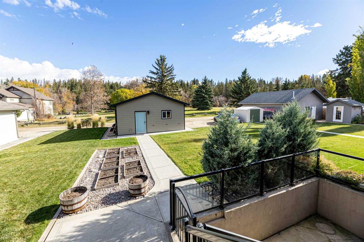
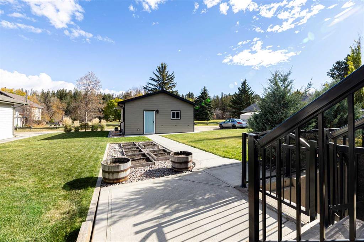
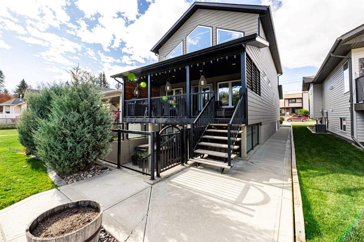
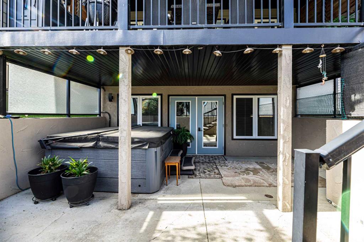
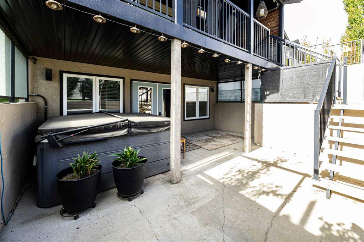
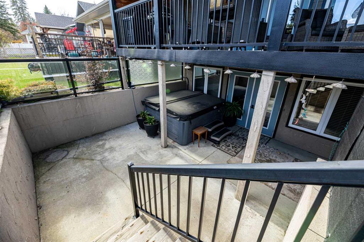
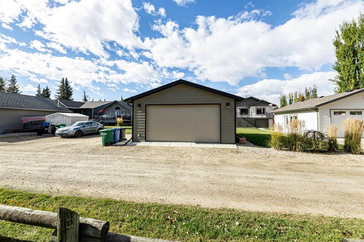
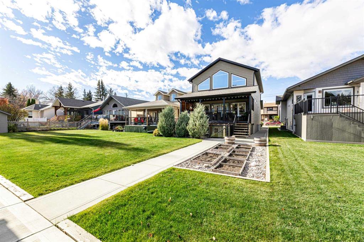
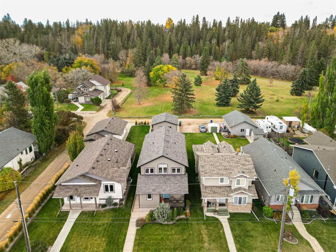
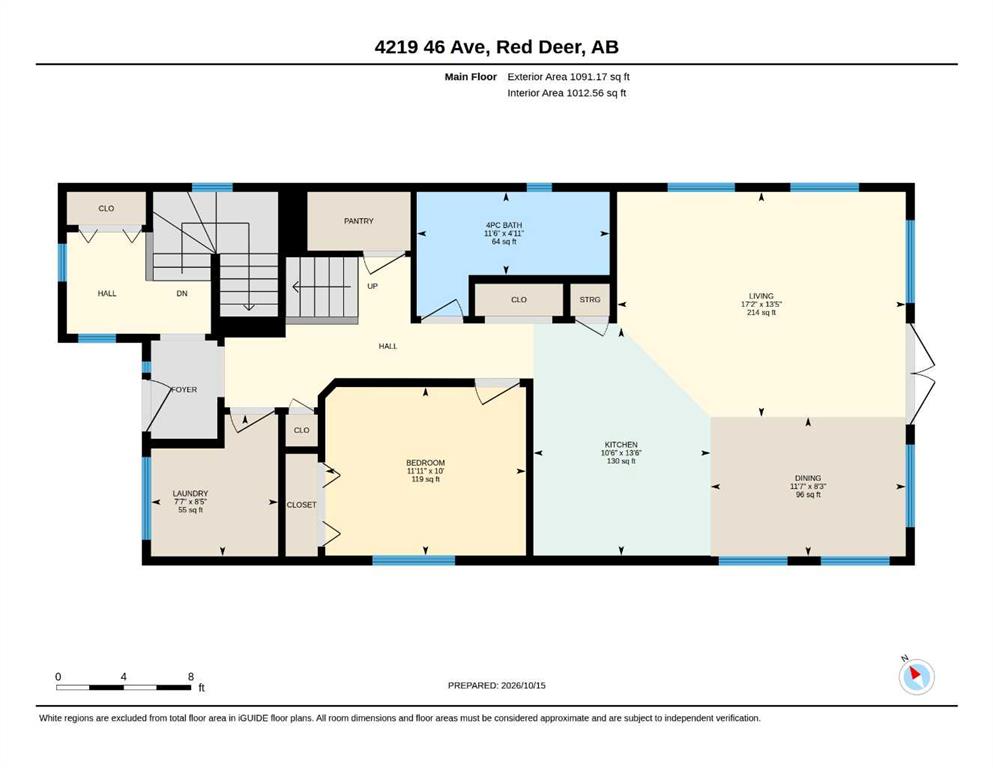
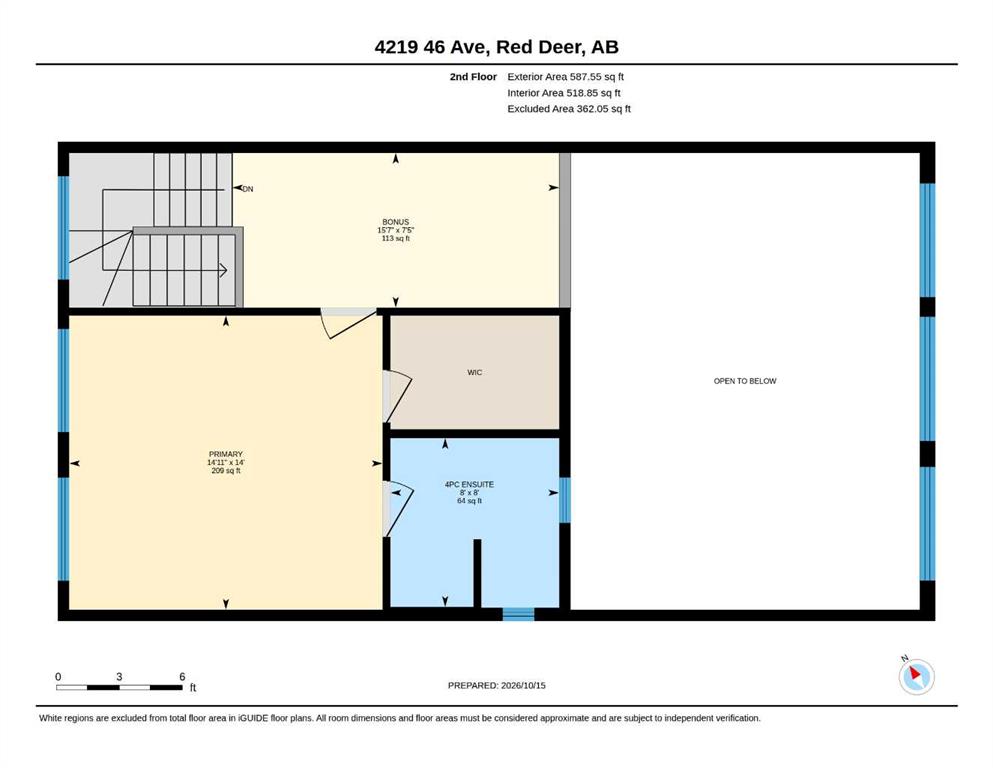
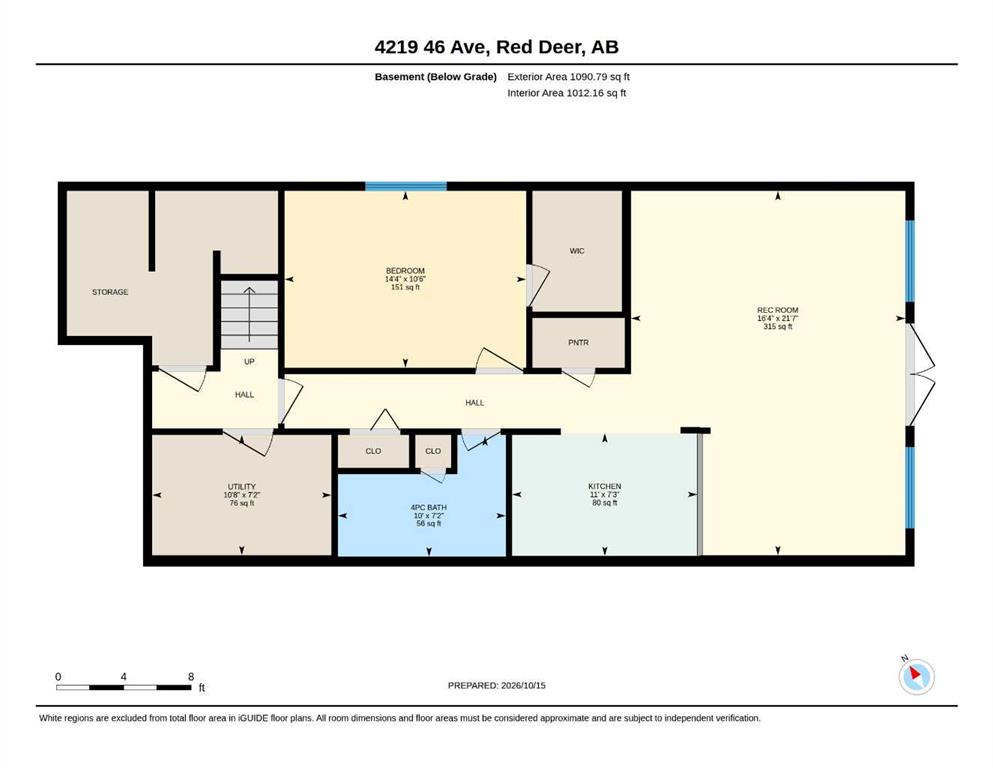
WELCOME to this beautifully maintained two-storey home in desirable PARKVALE! Offering 3 bedrooms, 3 bathrooms, and an IMPRESSIVE layout designed for comfortable living and effortless entertaining. Step inside and instantly feel at home. The MAIN FLOOR features convenient LAUNDRY, a bedroom currently used as a sewing room, and a full 4-piece bathroom. The HEART OF THE HOME is the bright, open-concept kitchen, dining, and living area, where soaring ceilings and an abundance of windows (custom drapery) creat...
Essential Information
-
MLS® #
A2352155
-
Year Built
2009
-
Property Style
2 Storey
-
Full Bathrooms
3
-
Property Type
Detached
Community Information
-
Postal Code
T4N 3M7
Services & Amenities
-
Parking
Alley AccessDouble Garage DetachedGarage Door OpenerOff StreetOn Street
Interior
-
Floor Finish
LaminateTile
-
Interior Feature
Central VacuumHigh CeilingsKitchen IslandNo Smoking HomeQuartz CountersSeparate EntranceWalk-In Closet(s)
-
Heating
BoilerNatural Gas
Exterior
-
Lot/Exterior Features
Private Entrance
-
Construction
Cement Fiber BoardICFs (Insulated Concrete Forms)Wood Frame
-
Roof
Asphalt Shingle
Additional Details
-
Zoning
R-L
$3302/month
Est. Monthly Payment
Single Family
Townhouse
Apartments
NE Calgary
NW Calgary
N Calgary
W Calgary
Inner City
S Calgary
SE Calgary
E Calgary
Retail Bays Sale
Retail Bays Lease
Warehouse Sale
Warehouse Lease
Land for Sale
Restaurant
All Business
Calgary Listings
Apartment Buildings
New Homes
Luxury Homes
Foreclosures
Handyman Special
Walkout Basements