
Residential Listings


Harjinder Sandhu / Century 21 Bravo Realty
42 Waterford Mews Chestermere , Alberta , T1X 3B6
MLS® # A2336130
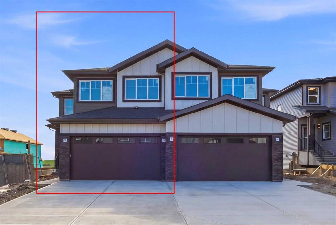
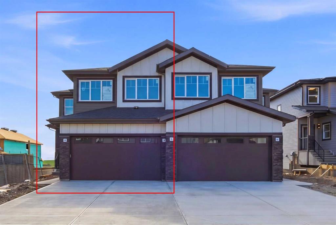
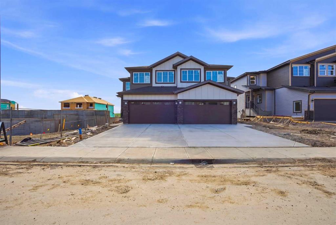
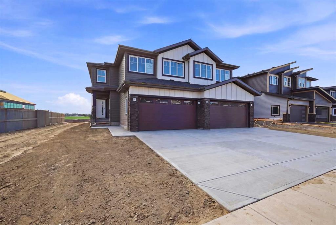
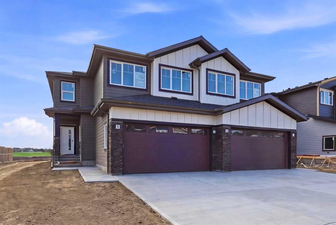
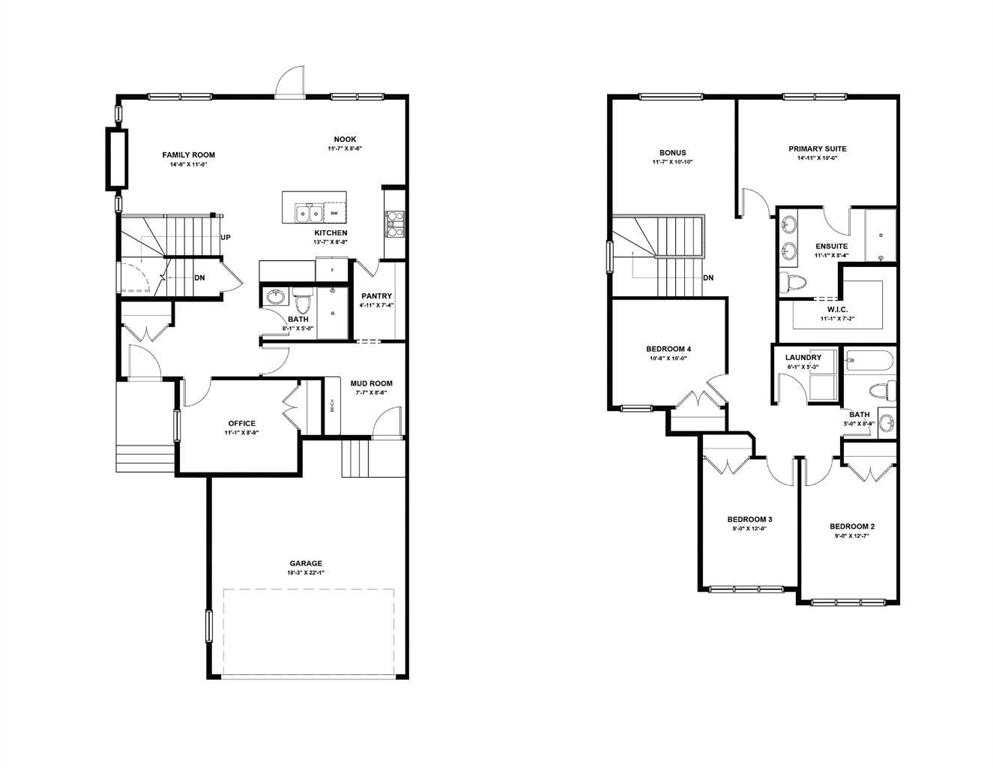
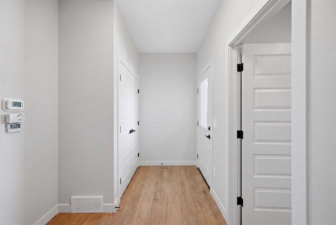
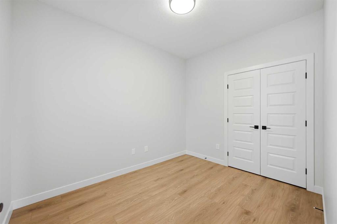
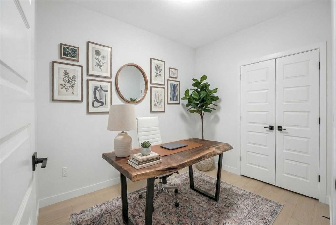
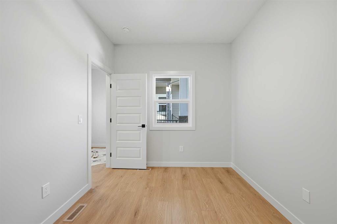
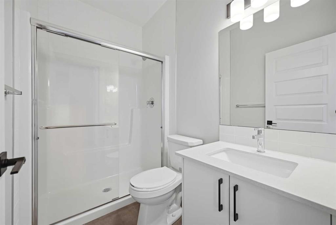
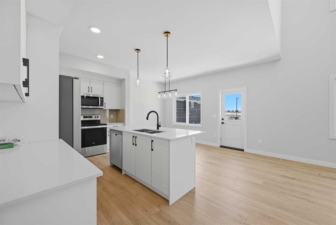
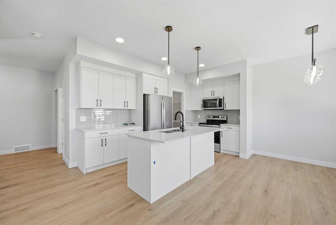
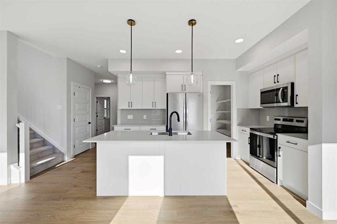
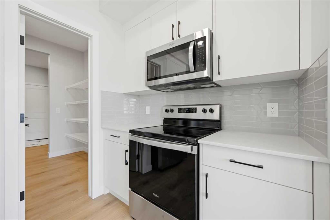
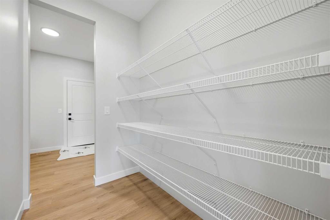
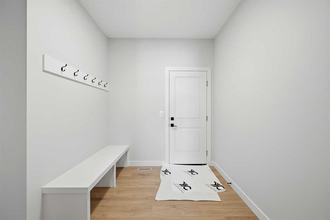
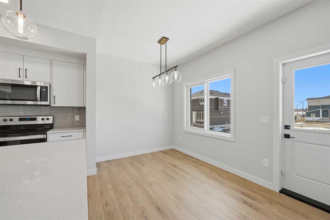
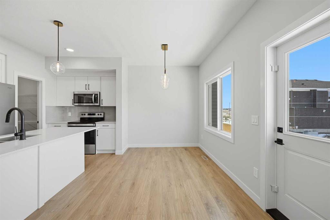
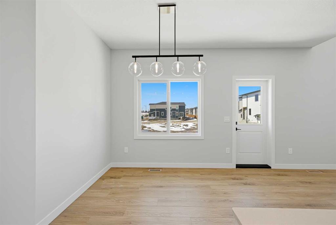
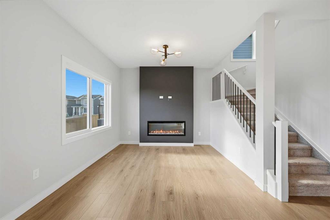
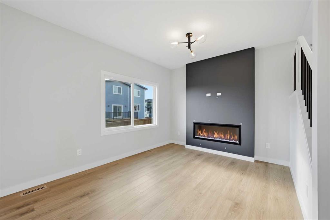
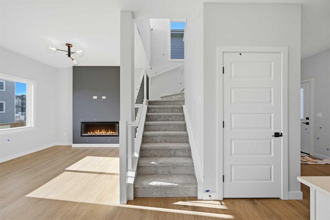
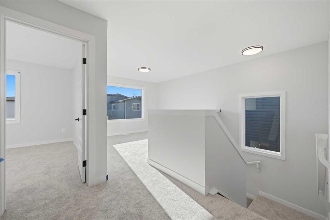
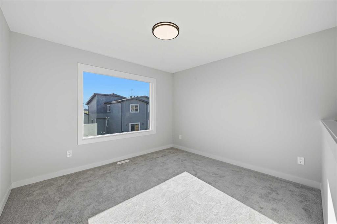
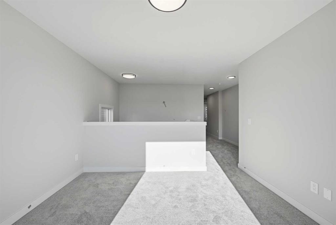
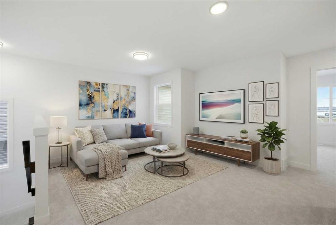
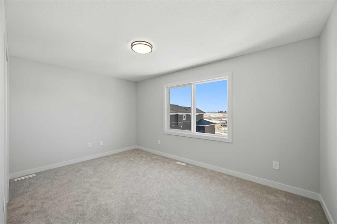
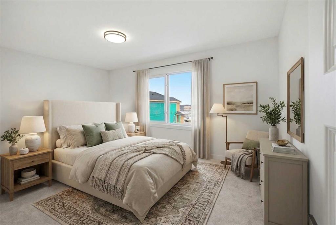
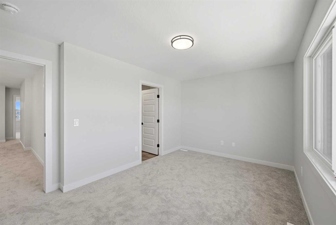
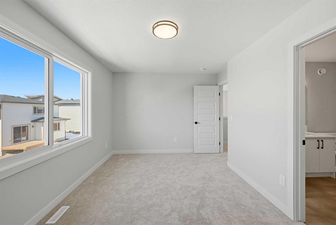
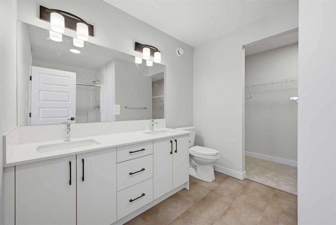
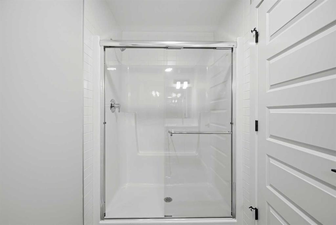
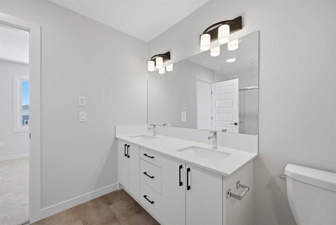
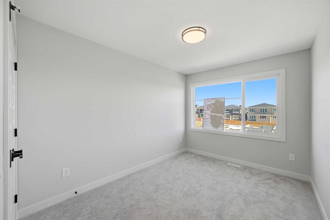
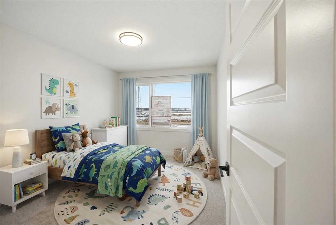
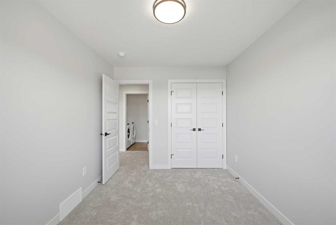

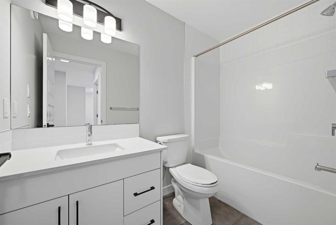
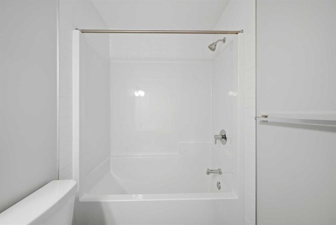
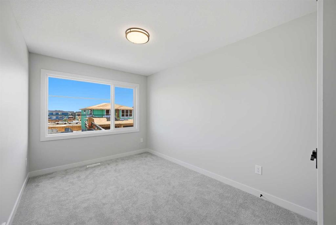
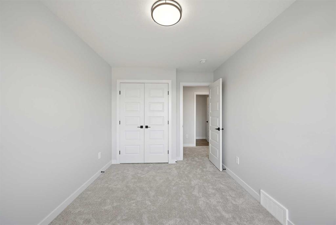
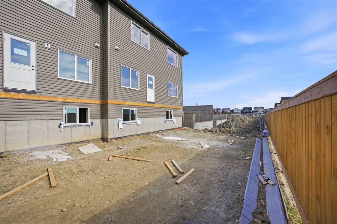
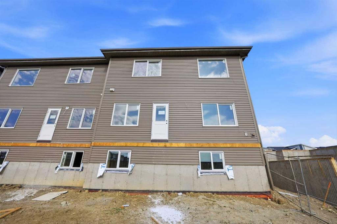
Welcome to your turn-key, brand-new home in Waterford - custom-tailored to handle the needs of growing and multi-generational households with ease! RARE TO FIND 5 BEDROOM LAYOUT (4 Upstairs & 1 on Main) | Almost 2100 Sq. Ft. Front Double Garage Semi-Detached | Built on an East Facing Lot | Main Floor Full Bed & Bath and much more. Step inside to an open-concept main floor designed for family gatherings, featuring a bright living room anchored by a custom accent wall and electric fireplace. Beyond the main e...
Essential Information
-
MLS® #
A2336130
-
Year Built
2026
-
Property Style
2 StoreyAttached-Side by Side
-
Full Bathrooms
3
-
Property Type
Semi Detached (Half Duplex)
Community Information
-
Postal Code
T1X 3B6
Services & Amenities
-
Parking
Additional ParkingConcrete DrivewayDouble Garage AttachedDrivewayFront DriveGarage Door OpenerGarage Faces Front
Interior
-
Floor Finish
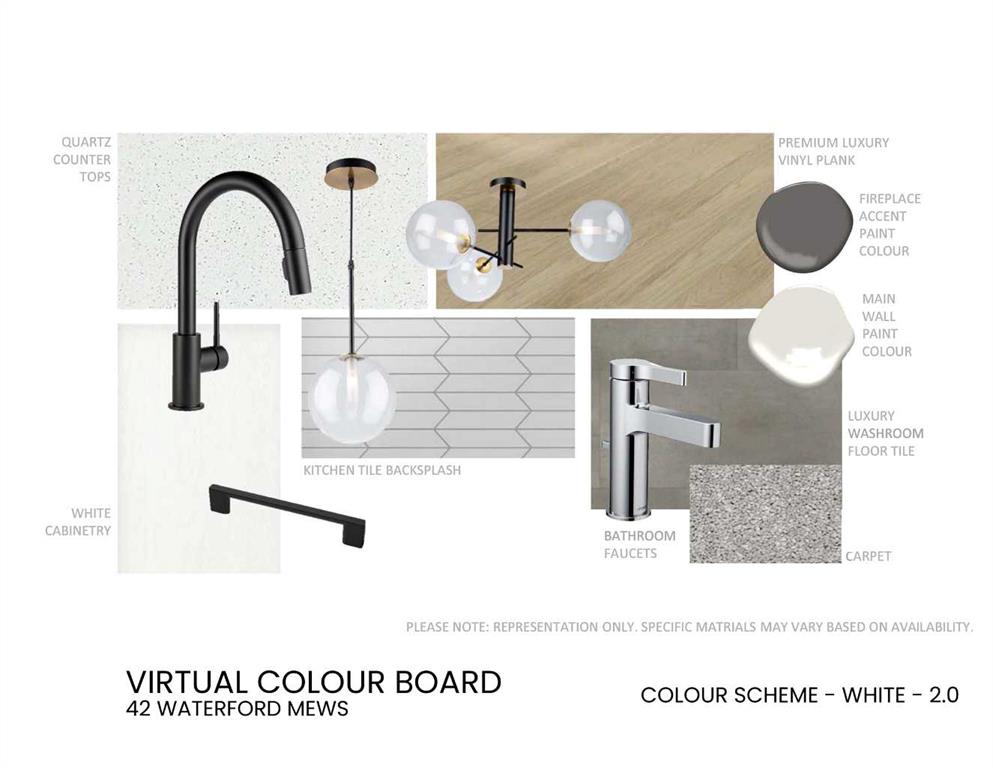
CarpetTileVinyl Plank
-
Interior Feature
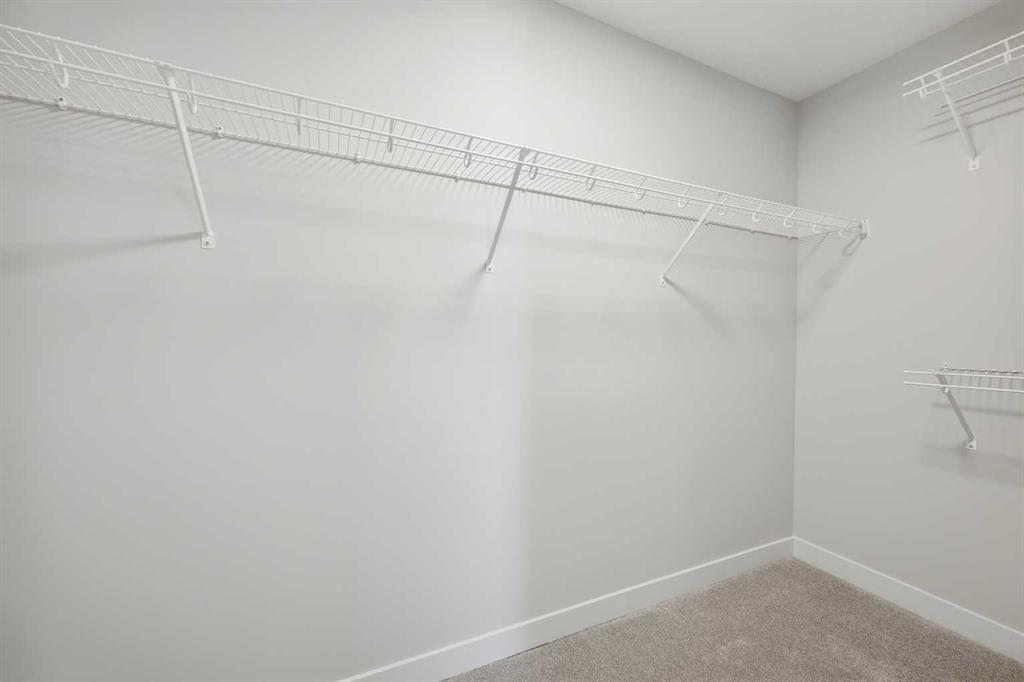
Bathroom Rough-inBreakfast BarDouble VanityKitchen IslandNo Animal HomeNo Smoking HomeOpen FloorplanPantryQuartz CountersSee RemarksWalk-In Closet(s)
-
Heating
Forced AirNatural Gas
Exterior
-
Lot/Exterior Features
BBQ gas lineOther
-
Construction
ConcreteMixedStoneVinyl SidingWood Frame
-
Roof
Asphalt Shingle
Additional Details
-
Zoning
R-2
$2801/month
Est. Monthly Payment
Single Family
Townhouse
Apartments
NE Calgary
NW Calgary
N Calgary
W Calgary
Inner City
S Calgary
SE Calgary
E Calgary
Retail Bays Sale
Retail Bays Lease
Warehouse Sale
Warehouse Lease
Land for Sale
Restaurant
All Business
Calgary Listings
Apartment Buildings
New Homes
Luxury Homes
Foreclosures
Handyman Special
Walkout Basements