
Residential Listings


Cody Jaxon / Royal LePage Benchmark
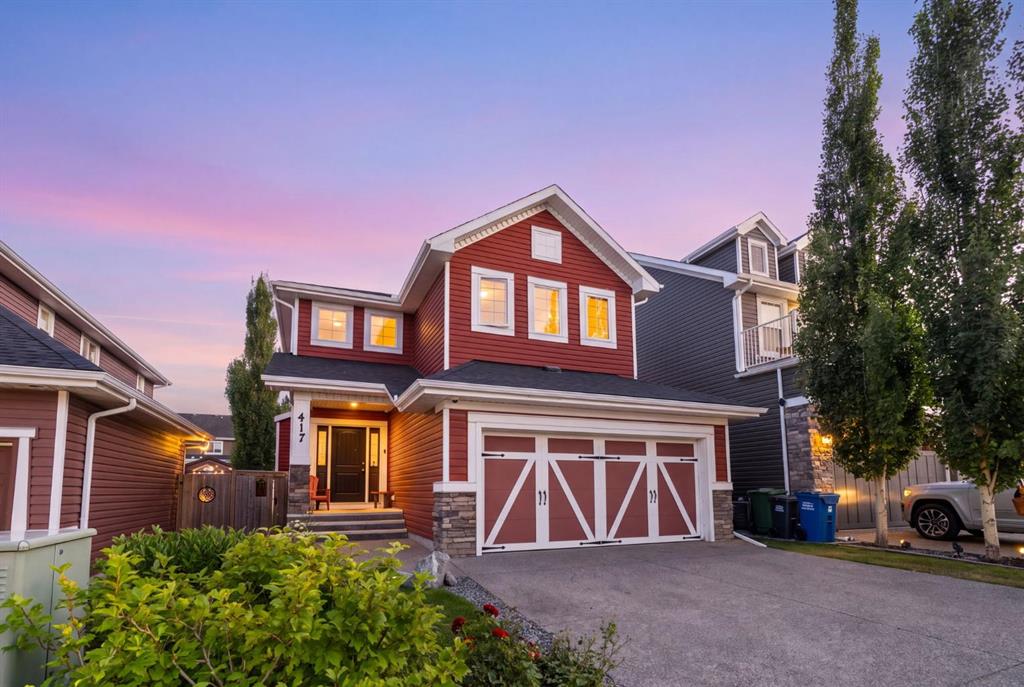
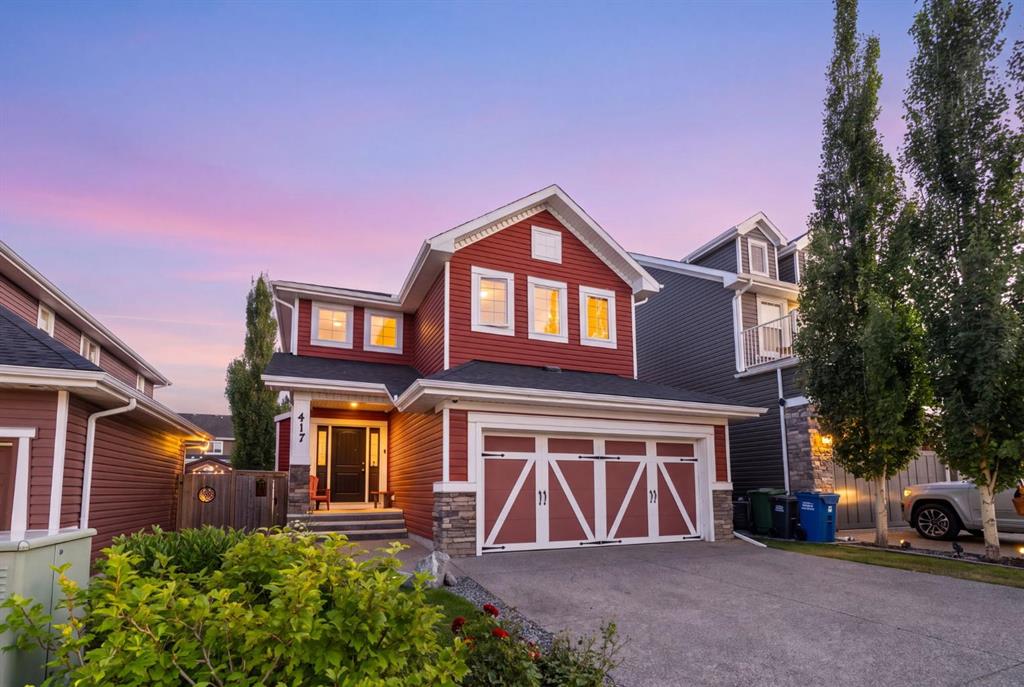
417 River Heights Drive , House for sale in River Song Cochrane , Alberta , T4C0J3
MLS® # A2340315
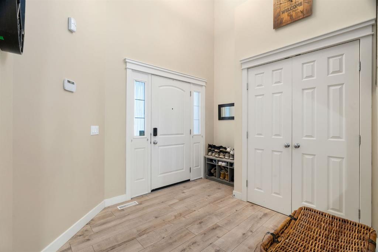
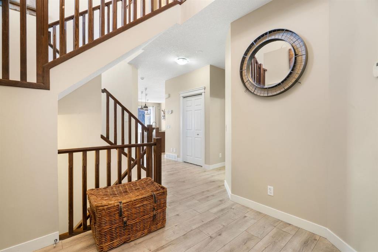
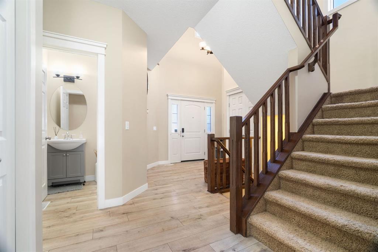
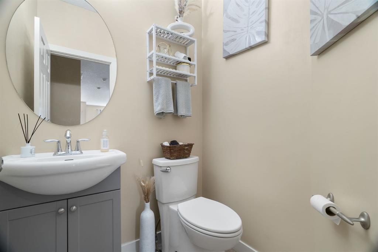
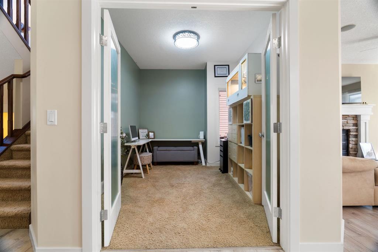
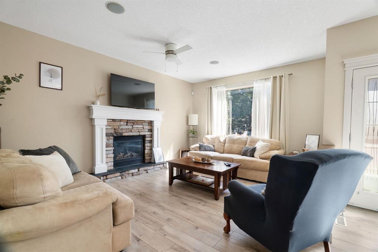
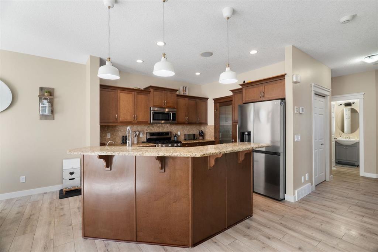
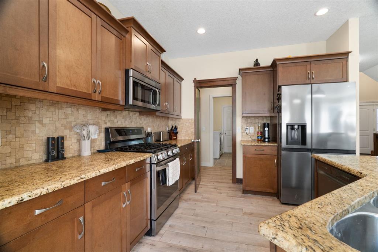
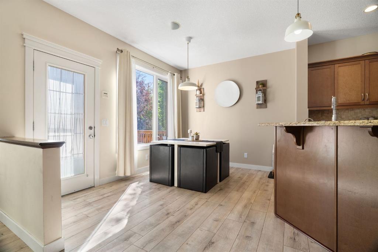
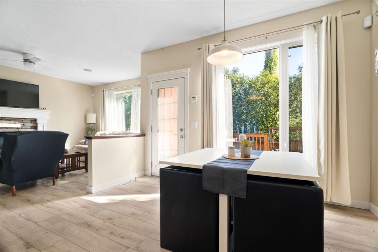
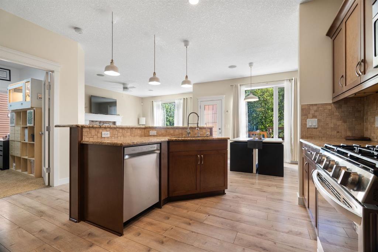
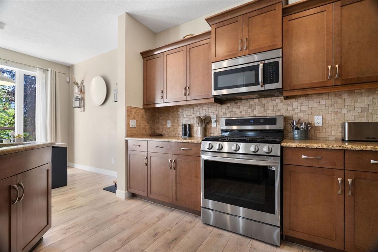
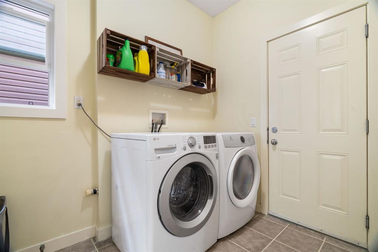
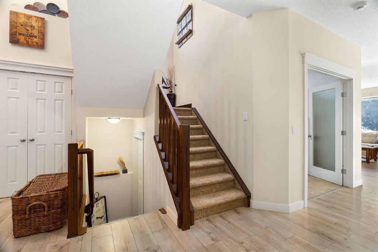
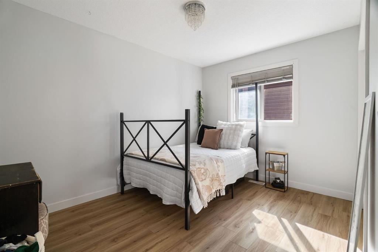
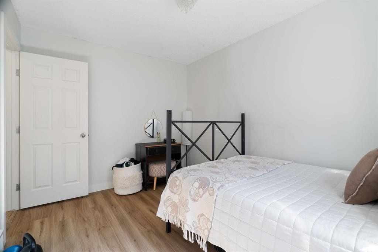
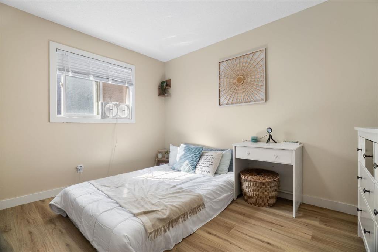
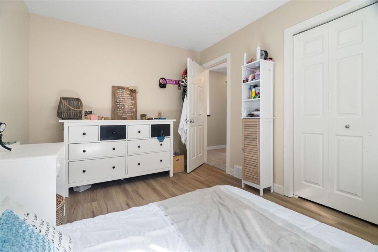
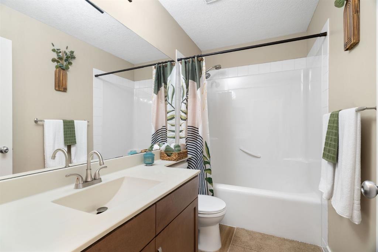
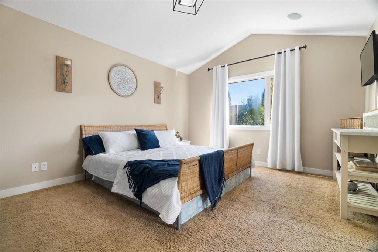
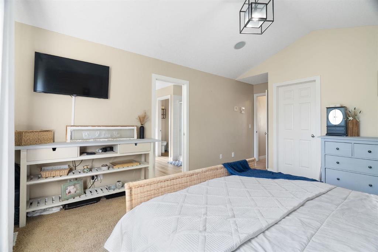
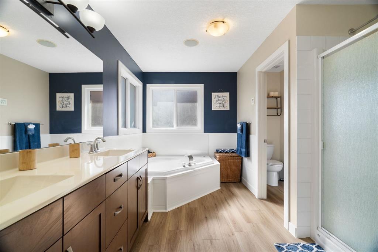
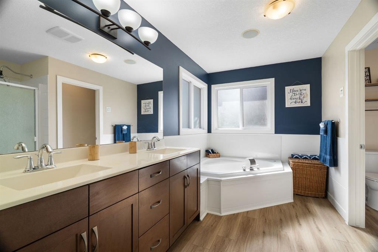
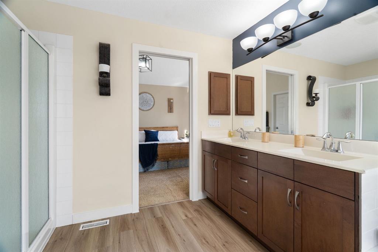
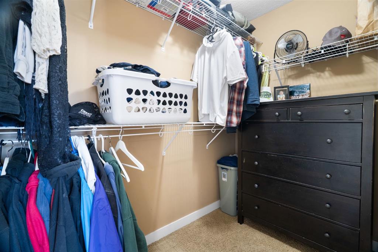
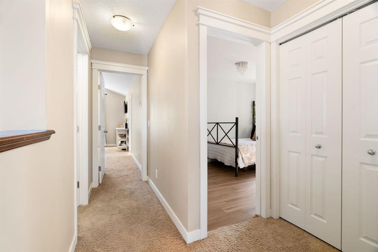
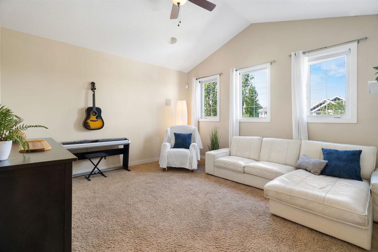
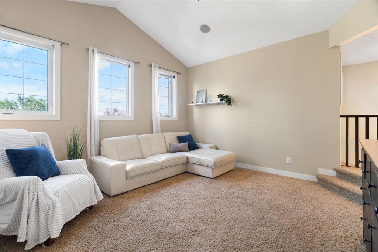
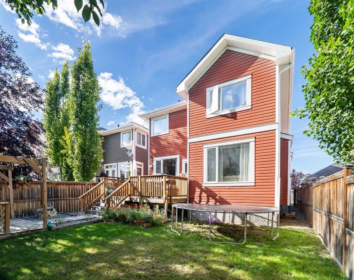
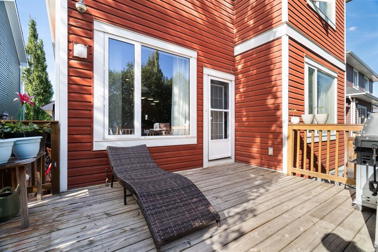
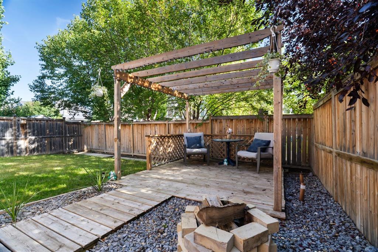
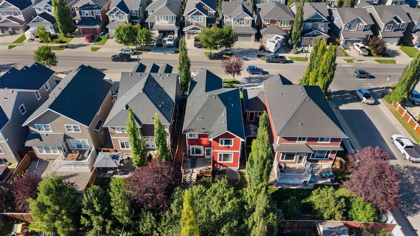
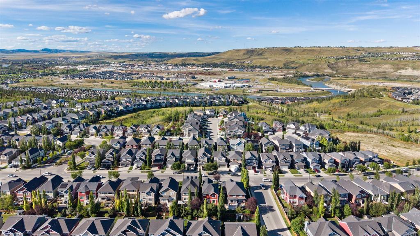
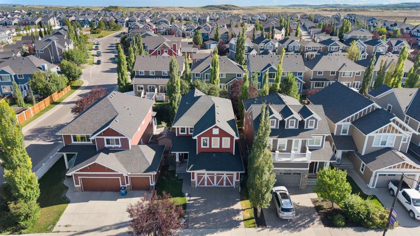
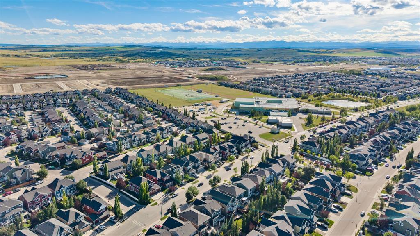
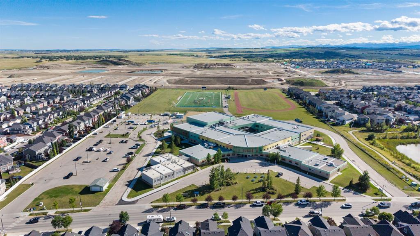
**OPEN HOUSE Saturday Oct 17 1:00pm - 4:00pm**. Welcome to this inviting, well-cared-for 2-storey detached home in the desirable community of River Song in Cochrane! Thoughtfully designed for comfortable family living, this home offers 3 bedrooms, 2.5 bathrooms, a main-floor office, and a generous upper-level bonus room that provides plenty of space to relax, work, and entertain. The main floor has been refreshed with brand-new laminate flooring and fresh paint, creating a clean, modern atmosphere. The kit...
Essential Information
-
MLS® #
A2340315
-
Partial Bathrooms
1
-
Property Type
Detached
-
Full Bathrooms
2
-
Year Built
2010
-
Property Style
2 Storey
Community Information
-
Postal Code
T4C0J3
Services & Amenities
-
Parking
Double Garage AttachedDrivewayFront Drive
Interior
-
Floor Finish
CarpetLaminateVinyl
-
Interior Feature
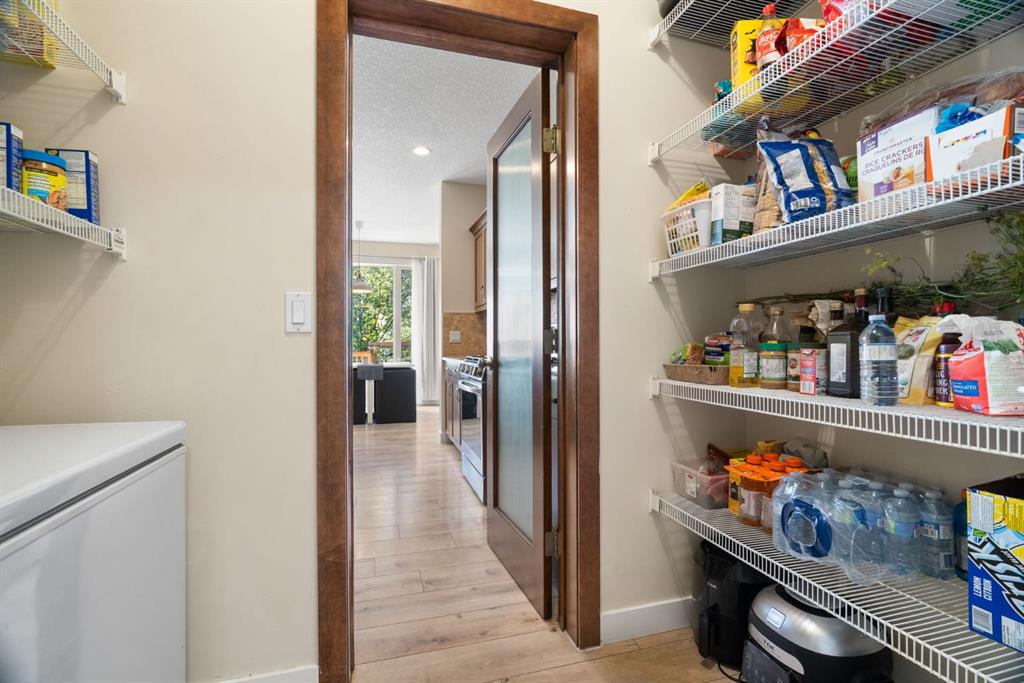
Ceiling Fan(s)Granite CountersHigh CeilingsKitchen IslandNo Smoking HomeOpen FloorplanPantryWalk-In Closet(s)
-
Heating
High EfficiencyForced Air
Exterior
-
Lot/Exterior Features
Balcony
-
Construction
BrickVinyl SidingWood Frame
-
Roof
Asphalt Shingle
Additional Details
-
Zoning
R-LD
$2869/month
Est. Monthly Payment
Single Family
Townhouse
Apartments
NE Calgary
NW Calgary
N Calgary
W Calgary
Inner City
S Calgary
SE Calgary
E Calgary
Retail Bays Sale
Retail Bays Lease
Warehouse Sale
Warehouse Lease
Land for Sale
Restaurant
All Business
Calgary Listings
Apartment Buildings
New Homes
Luxury Homes
Foreclosures
Handyman Special
Walkout Basements