
Residential Listings

Map

Brent Black / RE/MAX REAL ESTATE - LETHBRIDGE
37 Squamish Crescent W, House for sale in Indian Battle Heights Lethbridge , Alberta , T1K 7R7
MLS® # A2349781
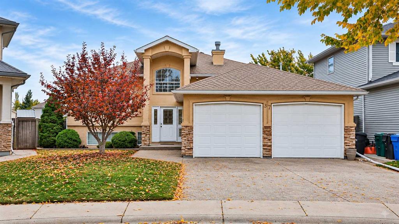
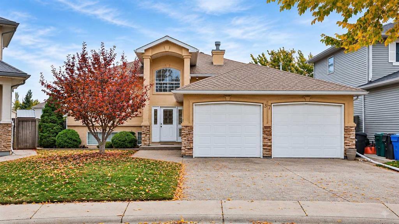
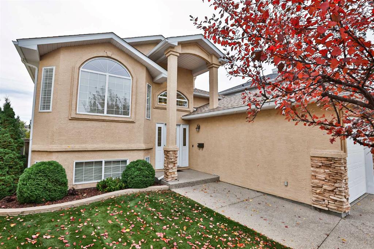
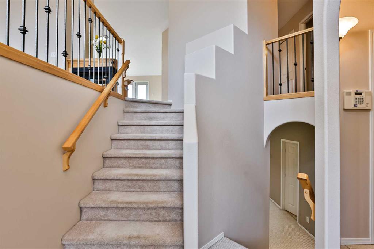
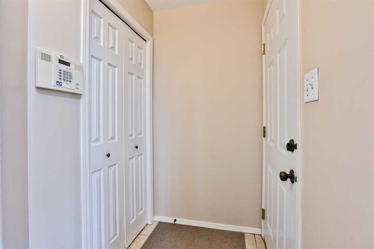
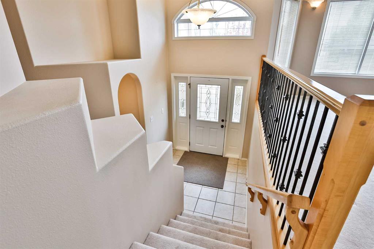
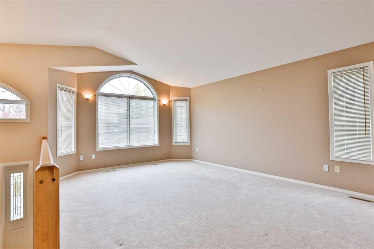
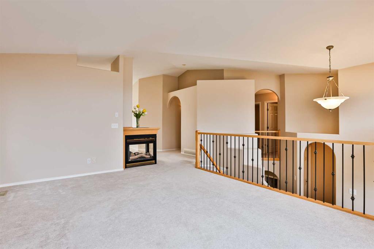
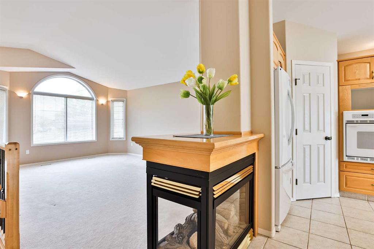
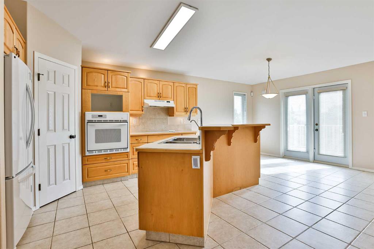
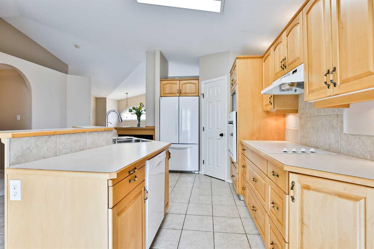
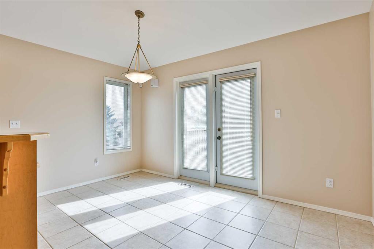
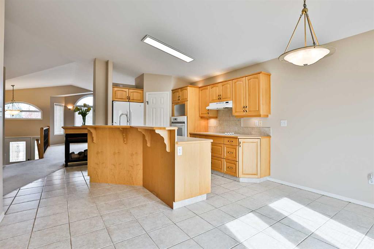
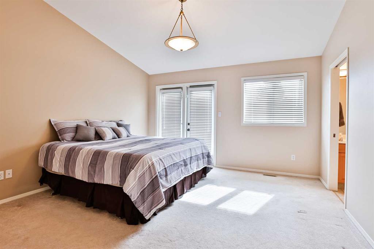
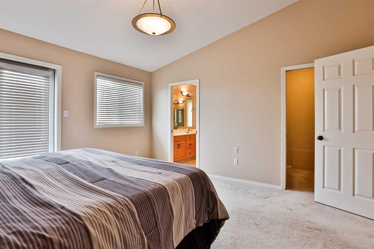
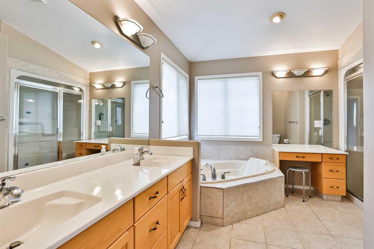
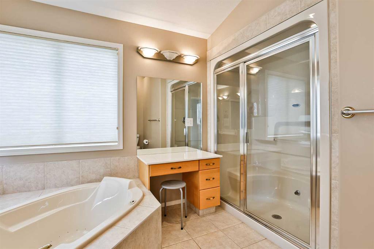
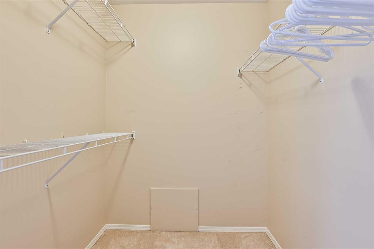
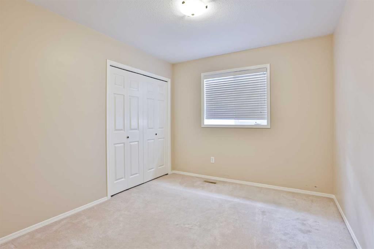
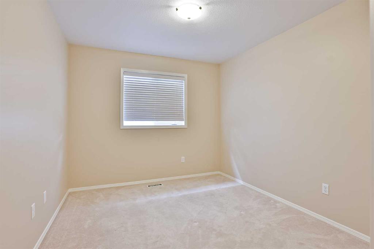
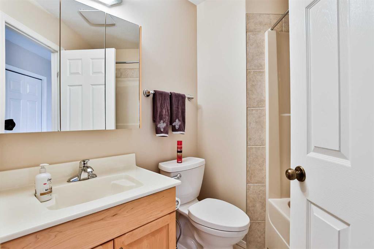
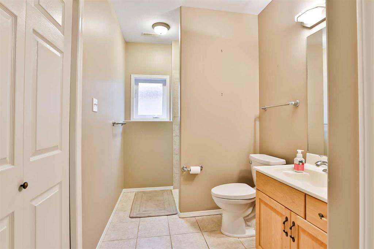
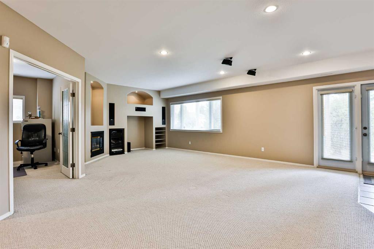
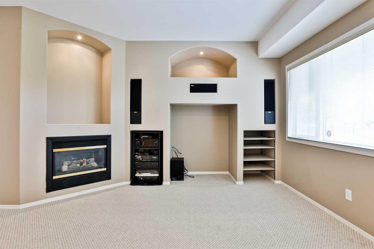
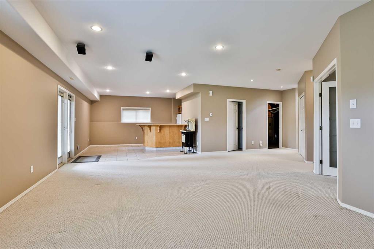
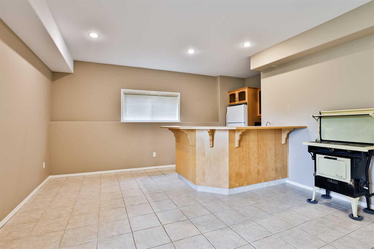
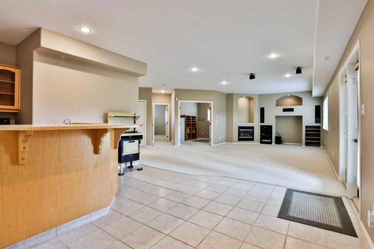
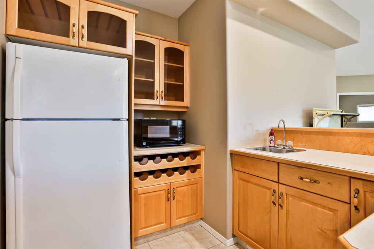
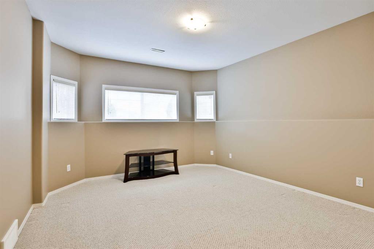
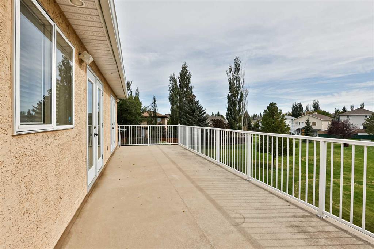
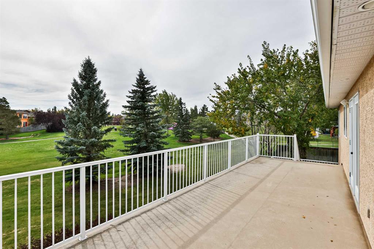
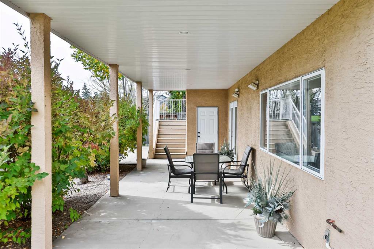
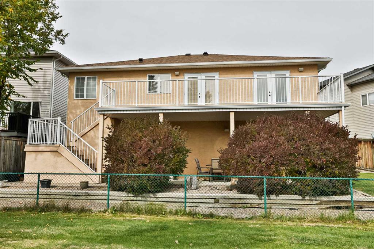
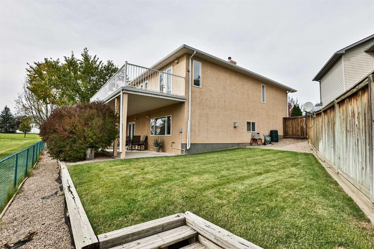
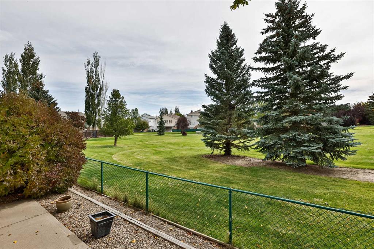
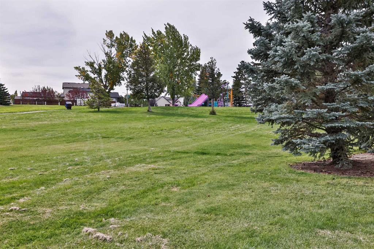
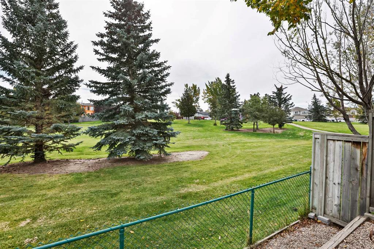
Welcome to 37 Squamish Crescent West — the home you’ve been waiting for. This impeccably maintained 1,521 sq. ft. bi-level backs directly onto Squamish Park, offering beautiful views and the added privacy of no rear neighbours. Pride of ownership is evident throughout. The home features 4 spacious bedrooms plus a lower-level office, 3 full bathrooms, and a fully developed walk-out basement. Soaring 9’ ceilings create an open, airy feel, while thoughtful upgrades such as maple cabinetry, two fireplaces, cent...
Essential Information
-
MLS® #
A2349781
-
Year Built
2000
-
Property Style
Bi-Level
-
Full Bathrooms
3
-
Property Type
Detached
Community Information
-
Postal Code
T1K 7R7
Services & Amenities
-
Parking
Double Garage Attached
Interior
-
Floor Finish
CarpetTile
-
Interior Feature
Breakfast BarBuilt-in FeaturesCentral VacuumDouble VanityHigh CeilingsKitchen IslandLaminate CountersOpen FloorplanPantryStorageVaulted Ceiling(s)Vinyl WindowsWalk-In Closet(s)Wet BarWired for Sound
-
Heating
Forced Air
Exterior
-
Lot/Exterior Features
None
-
Construction
StuccoWood Frame
-
Roof
Asphalt Shingle
Additional Details
-
Zoning
R-SL
$2823/month
Est. Monthly Payment
Single Family
Townhouse
Apartments
NE Calgary
NW Calgary
N Calgary
W Calgary
Inner City
S Calgary
SE Calgary
E Calgary
Retail Bays Sale
Retail Bays Lease
Warehouse Sale
Warehouse Lease
Land for Sale
Restaurant
All Business
Calgary Listings
Apartment Buildings
New Homes
Luxury Homes
Foreclosures
Handyman Special
Walkout Basements