Toj Rehill / eXp Realty

37 RAINBOW FALLS Boulevard , House for sale in Rainbow Falls Chestermere , Alberta , T1X 0S9

 MLS® # A2335091

5 bedrooms

4 bathrooms

2,368 sqft

Sign up to View

Days on Market

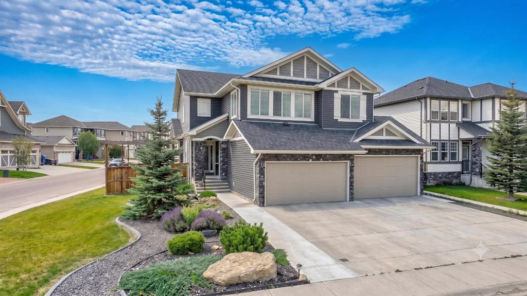
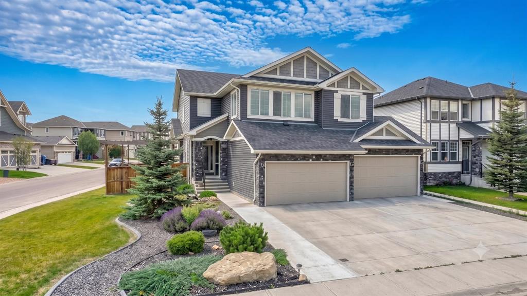
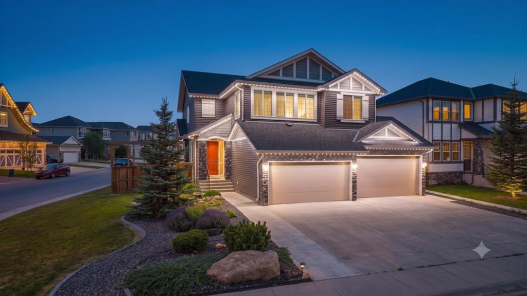
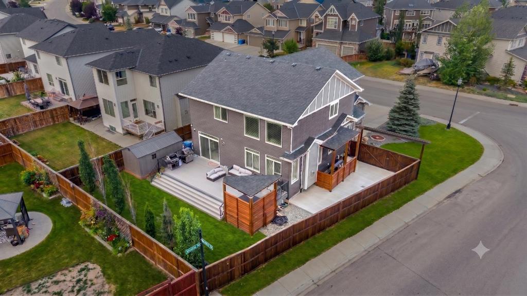
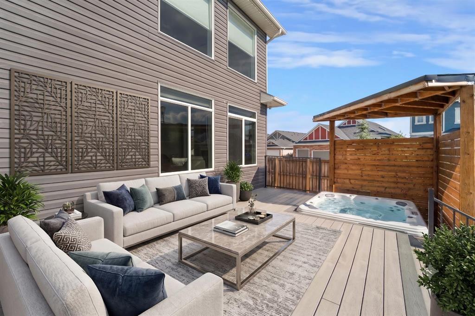
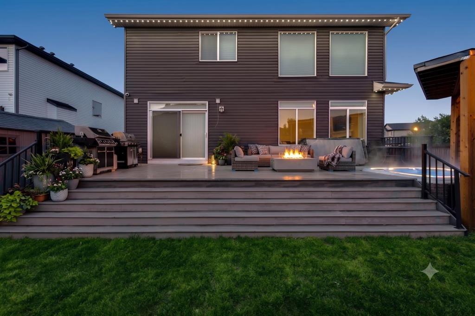
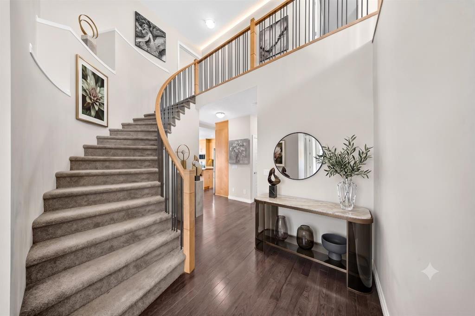
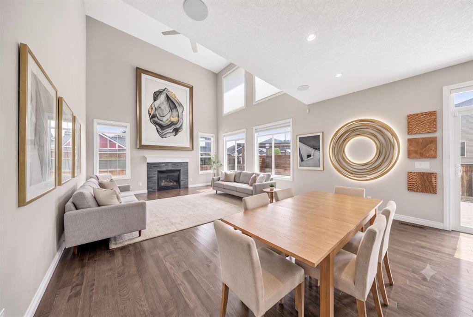
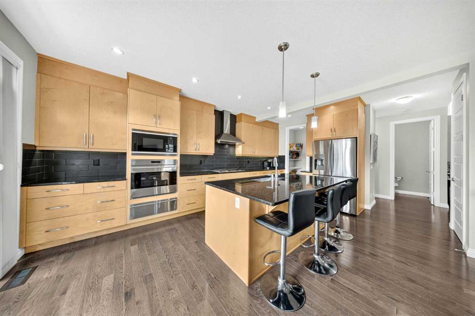
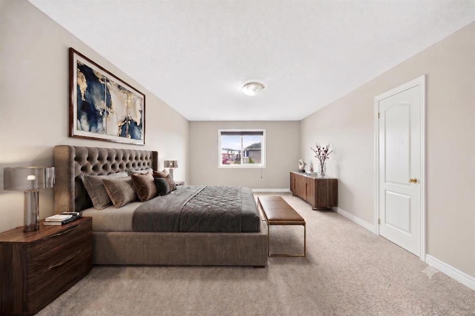
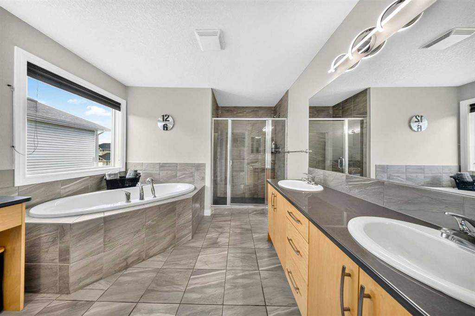
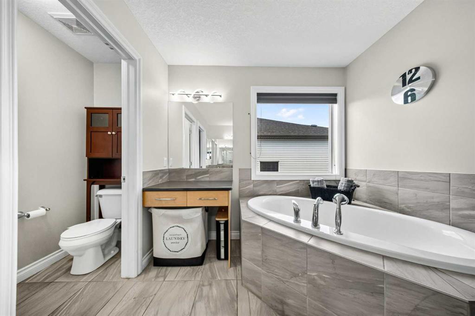
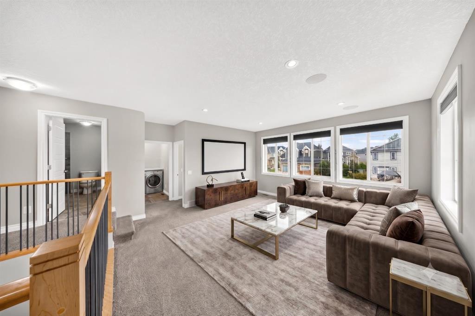
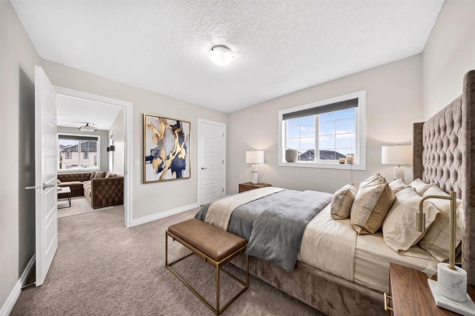
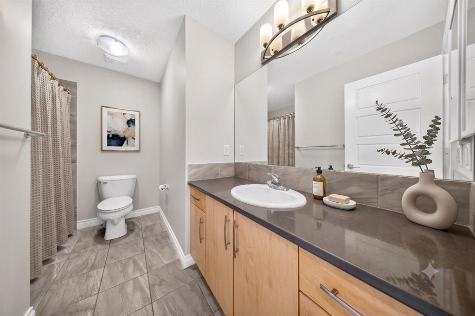
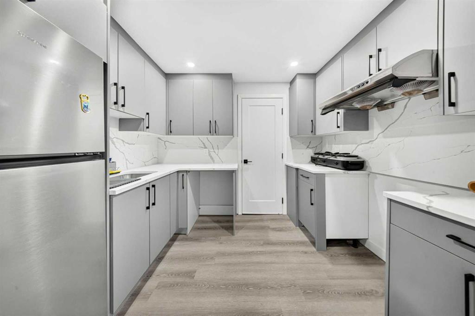
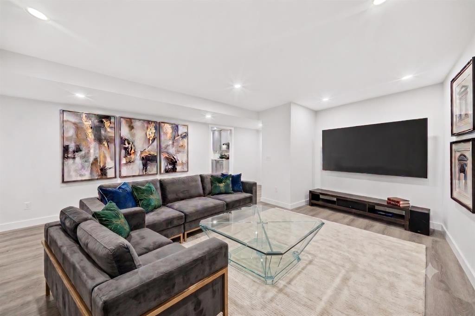
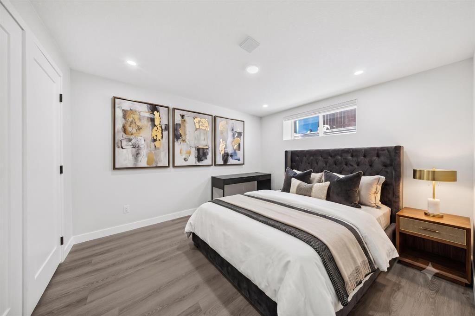
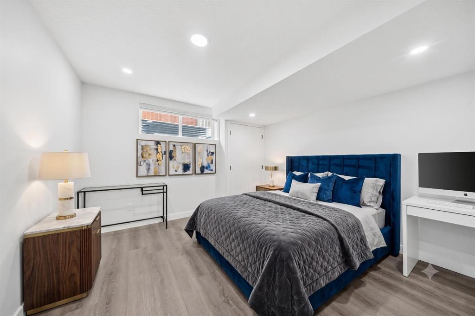
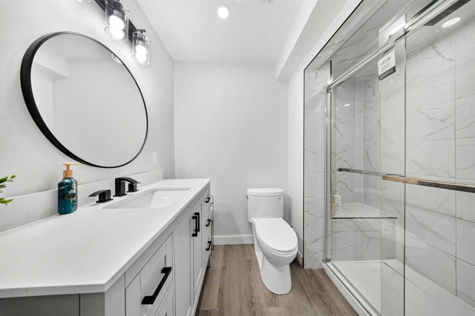
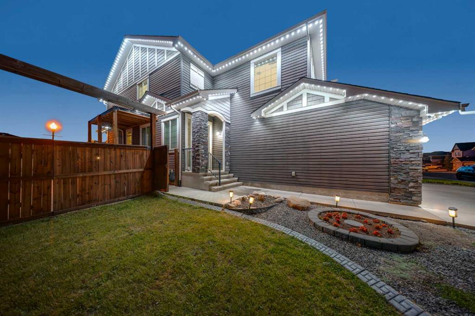
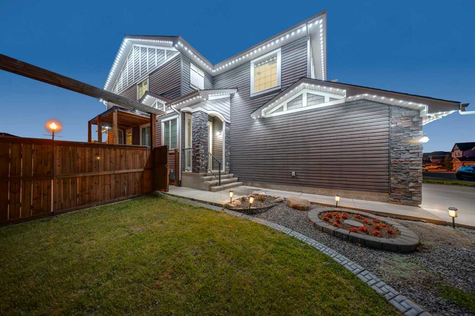
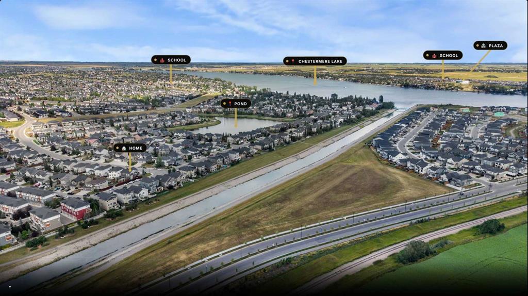
** OPEN HOUSE SUNDAY 12 PM to 4 PM ** FORMER SHOWHOME | PREMIUM CORNER LOT | ATTACHED 4-CAR GARAGE | FULLY LEGAL 2-BEDROOM BASEMENT SUITE | EXPANSIVE COMPOSITE DECK WITH HOT TUB | BEAUTIFULLY TREE-LINED BACKYARD | SOARING OPEN-TO-ABOVE LIVING ROOM WITH DOUBLE-HEIGHT WINDOWS | CUSTOM EXTERIOR LIGHTING WRAPPING THE ENTIRE HOME | QUICK ACCESS TO GLENMORE TRAIL FOR AN EASY COMMUTE TO CALGARY | Experience LUXURY, SPACE, AND EXCEPTIONAL VALUE in this stunning FORMER SHOWHOME offering OVER 3,375 SQ. FT. OF BEAUTIF...

Read More

Essential Information

  • MLS® #
    A2335091
  • Full Bathrooms
    3
  • Partial Bathrooms
    1
  • Year Built
    2015
  • Property Type
    Detached
  • Property Style
    2 Storey
  • MLS® #
    A2335091
  • Full Bathrooms
    3
  • Partial Bathrooms
    1
  • Year Built
    2015
  • Property Type
    Detached
  • Property Style
    2 Storey
  • MLS® #
    A2335091
  • Full Bathrooms
    3
  • Partial Bathrooms
    1
  • Year Built
    2015
  • Property Type
    Detached
  • Property Style
    2 Storey

Community Information

  • Postal Code
    T1X 0S9
  • Postal Code
    T1X 0S9
  • Postal Code
    T1X 0S9

Services & Amenities

  • Parking
    Concrete Driveway
    Driveway
    Front Drive
    Garage Faces Front
    Insulated
    Oversized
    Paved
    Quad or More Attached
    See Remarks
  • Parking
    Concrete Driveway, Driveway, Front Drive, Garage Faces Front, Insulated, Oversized, Paved, Quad or More Attached, See Remarks
  • Parking
    Concrete Driveway
    Driveway
    Front Drive
    Garage Faces Front
    Insulated
    Oversized
    Paved
    Quad or More Attached
    See Remarks

Interior

  • Floor Finish
    Carpet
    Ceramic Tile
    Hardwood
  • Heating
    Central
    Fireplace(s)
    Forced Air
    See Remarks
  • Interior Feature
    Built-in Features
    Ceiling Fan(s)
    Double Vanity
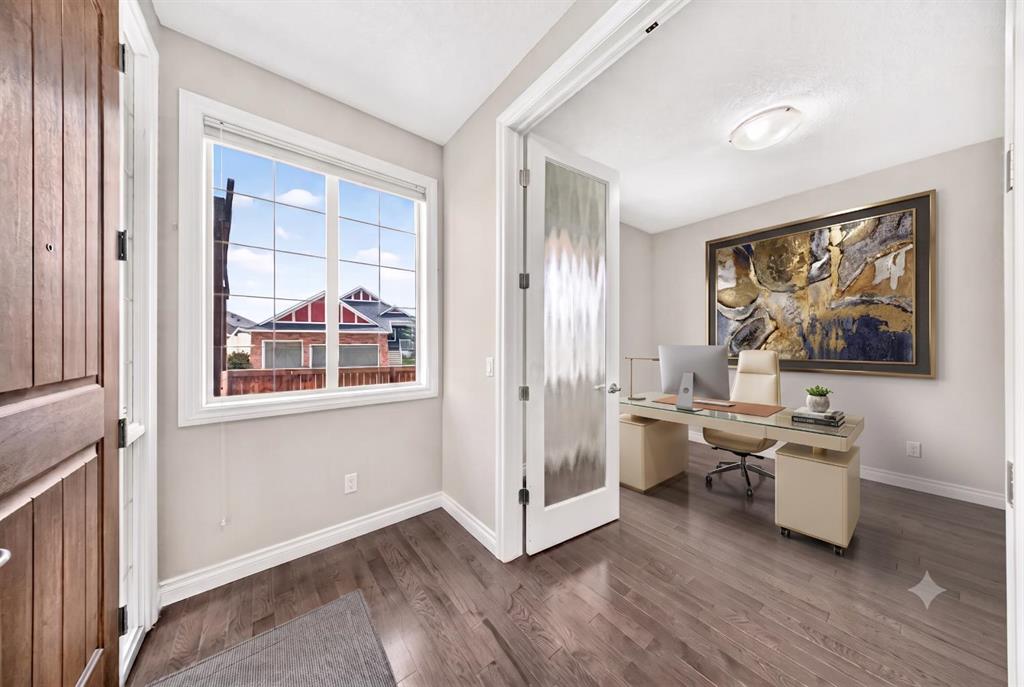
    French Door
    Granite Counters
    High Ceilings
    Jetted Tub
    Kitchen Island
    No Smoking Home
    Open Floorplan
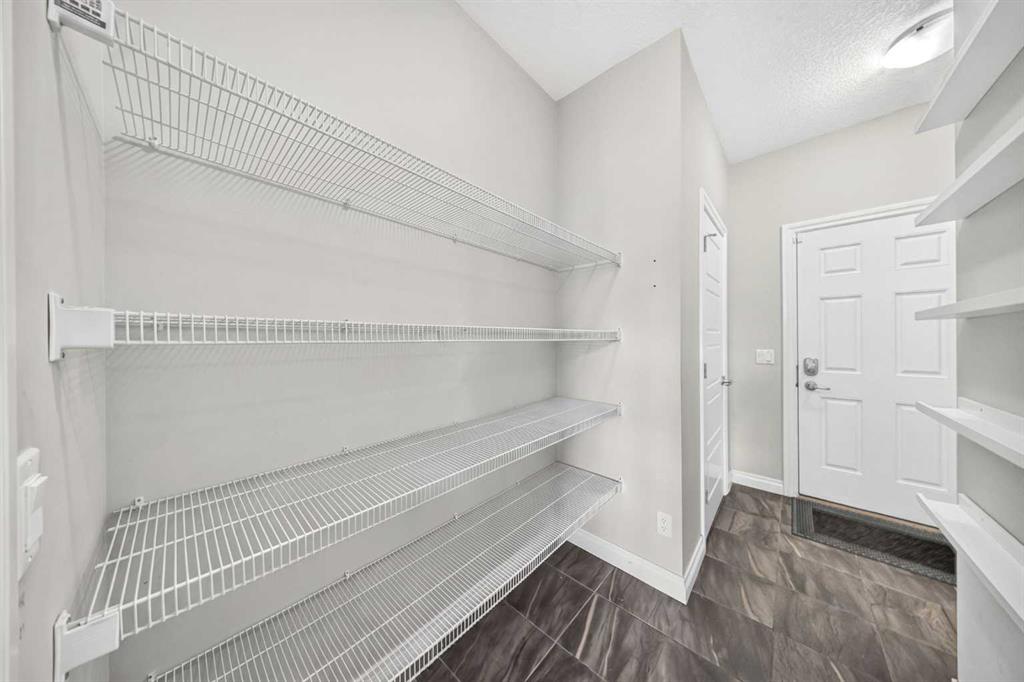
    Pantry
    Recessed Lighting
    See Remarks
    Separate Entrance
    Soaking Tub
    Walk-In Closet(s)
  • Floor Finish
    Carpet, Ceramic Tile, Hardwood
  • Heating
    Central, Fireplace(s), Forced Air, See Remarks
  • Interior Feature
    Built-in Features, Ceiling Fan(s), Double Vanity, French Door, Granite Counters, High Ceilings, Jetted Tub, Kitchen Island, No Smoking Home, Open Floorplan, Pantry, Recessed Lighting, See Remarks, Separate Entrance, Soaking Tub, Walk-In Closet(s)
  • Floor Finish
    Carpet
    Ceramic Tile
    Hardwood
  • Heating
    Central
    Fireplace(s)
    Forced Air
    See Remarks
  • Interior Feature
    Built-in Features
    Ceiling Fan(s)
    Double Vanity
    French Door
    Granite Counters
    High Ceilings
    Jetted Tub
    Kitchen Island
    No Smoking Home
    Open Floorplan
    Pantry
    Recessed Lighting
    See Remarks
    Separate Entrance
    Soaking Tub
    Walk-In Closet(s)

Exterior

  • Lot/Exterior Features
    Barbecue
    BBQ gas line
    Private Entrance
    Private Yard
  • Roof
    Asphalt Shingle
  • Construction
    Concrete
    Stone
    Vinyl Siding
    Wood Frame
  • Lot/Exterior Features
    Barbecue, BBQ gas line, Private Entrance, Private Yard
  • Roof
    Asphalt Shingle
  • Construction
    Concrete, Stone, Vinyl Siding, Wood Frame
  • Lot/Exterior Features
    Barbecue
    BBQ gas line
    Private Entrance
    Private Yard
  • Roof
    Asphalt Shingle
  • Construction
    Concrete
    Stone
    Vinyl Siding
    Wood Frame

Additional Details

  • Zoning
    R-1
  • Zoning
    R-1
  • Zoning
    R-1

$899,900

37 RAINBOW FALLS Boulevard

Schedule Tour
Contact Agent

$4098/month
Est. Monthly Payment
$
$
%
Learn More