
Residential Listings

Map

Matthew Mai / CIR Realty
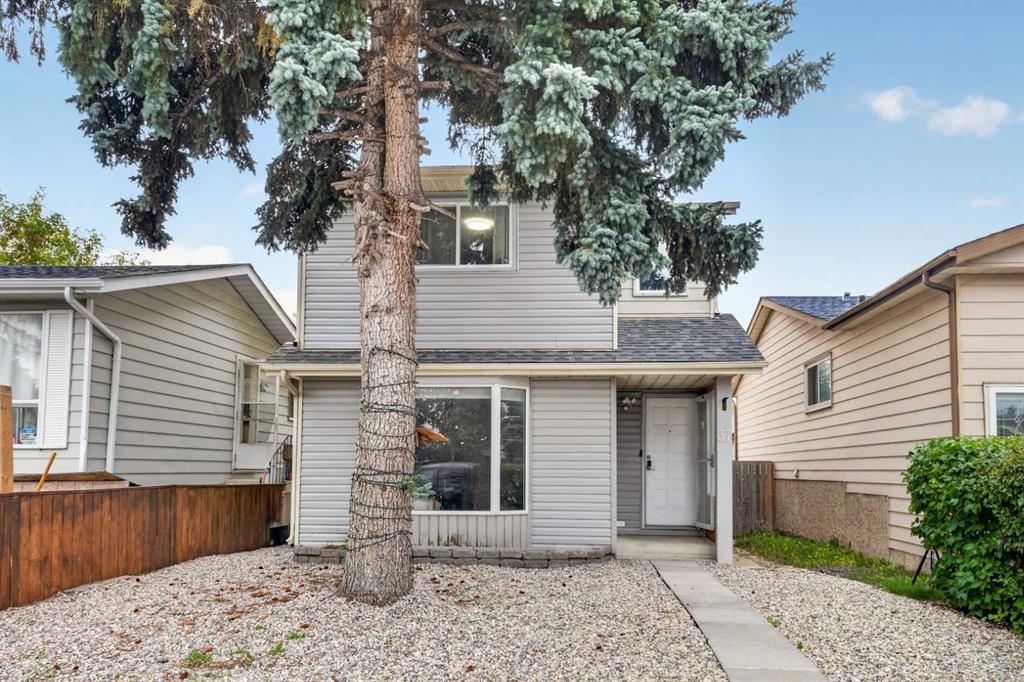
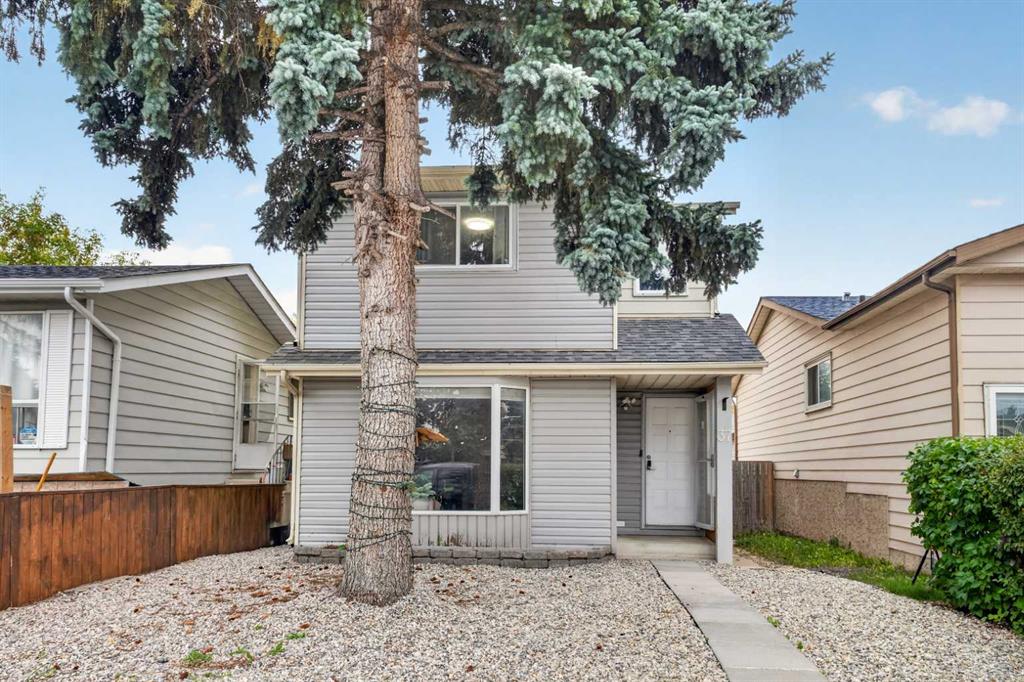
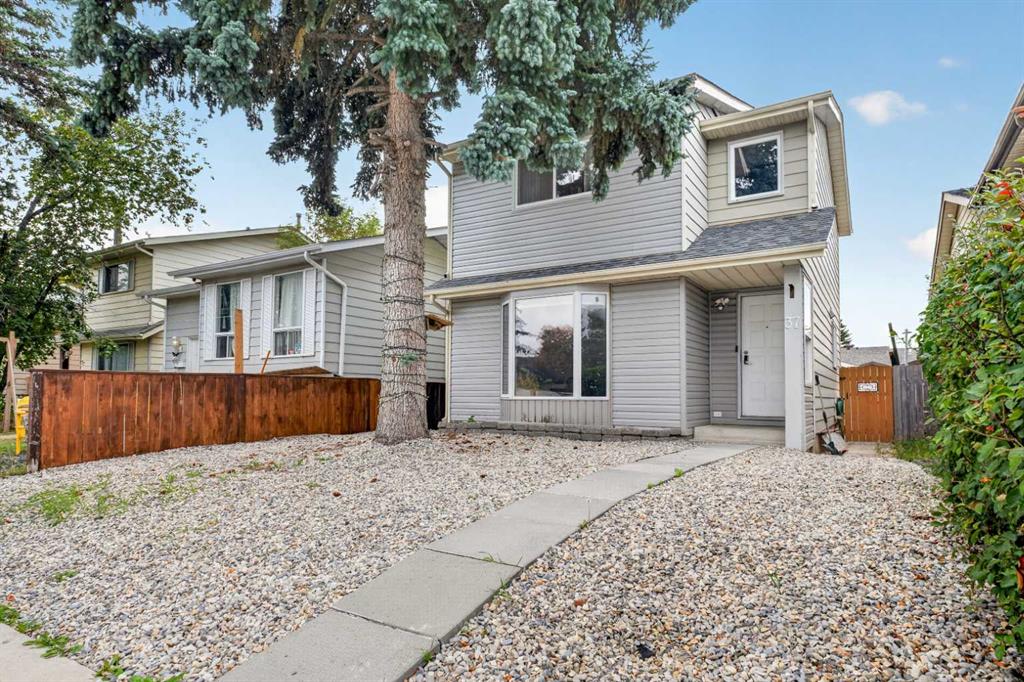
37 Erin Croft Crescent SE, House for sale in Erin Woods Calgary , Alberta , T2B 2T8
MLS® # A2347971
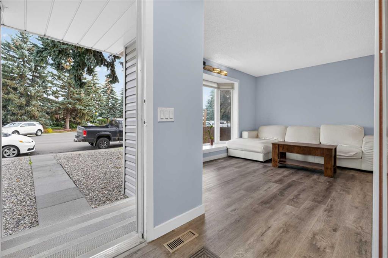
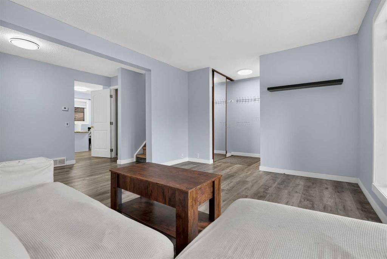
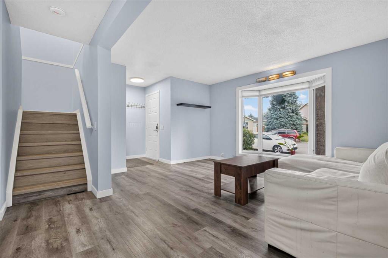
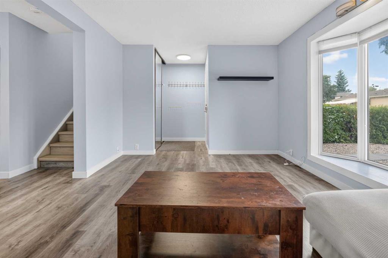
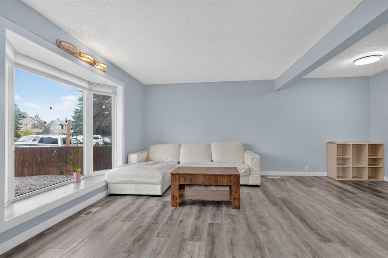
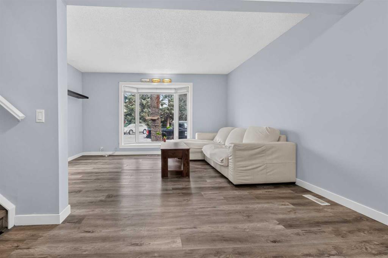
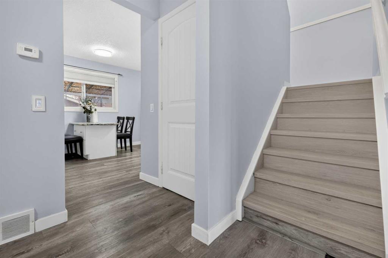
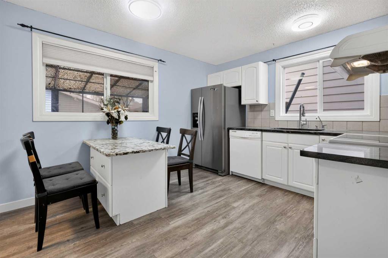
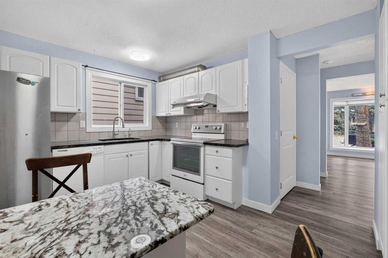
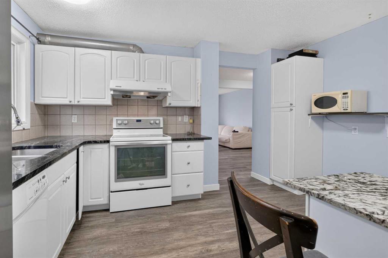
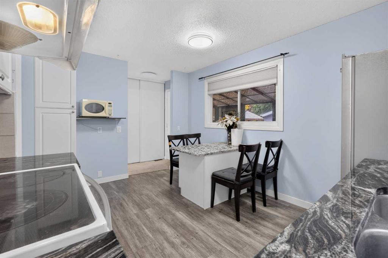
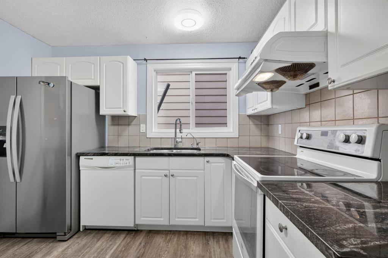
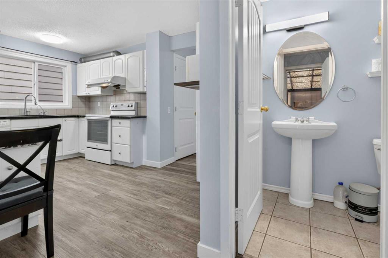
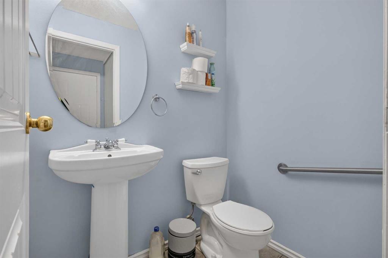
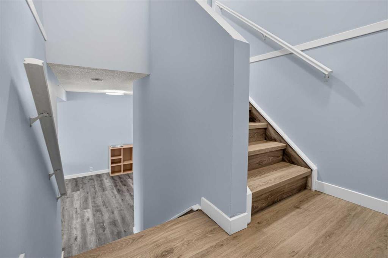
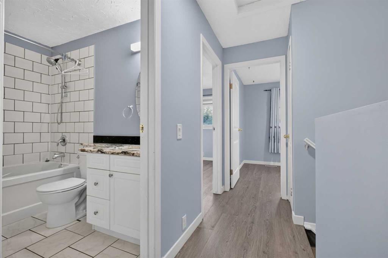
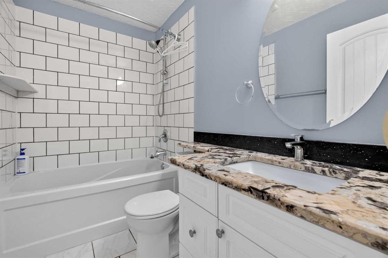
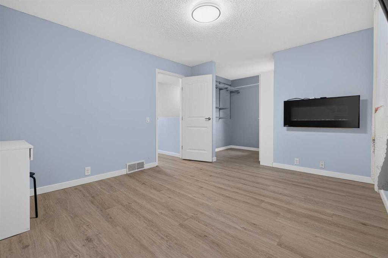
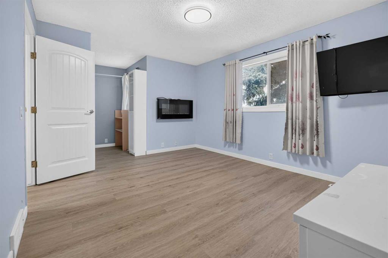
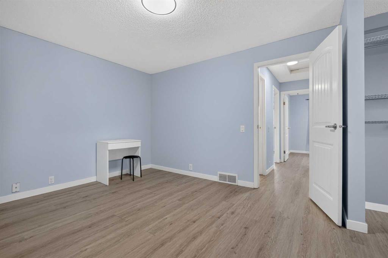
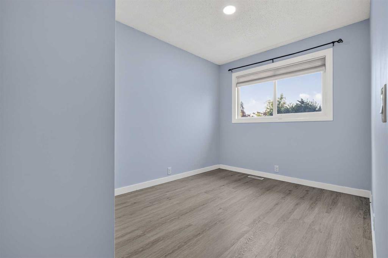
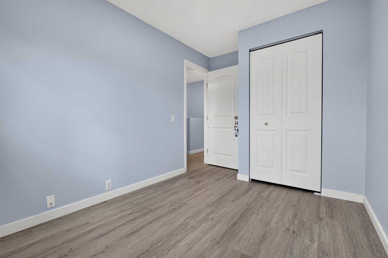
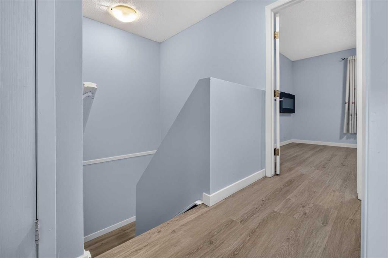
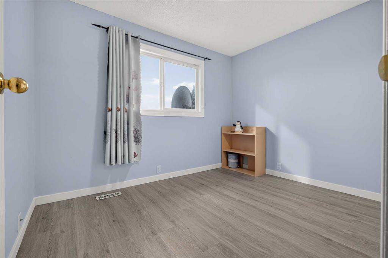
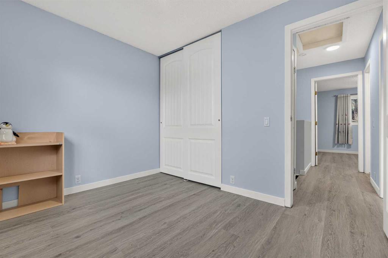
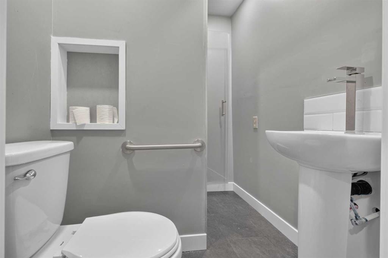
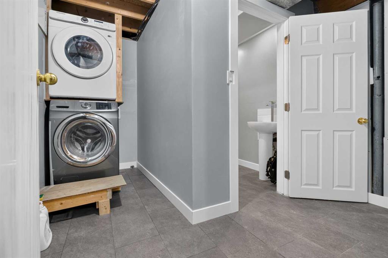
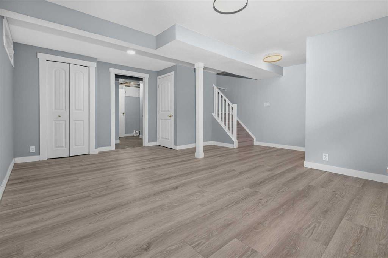
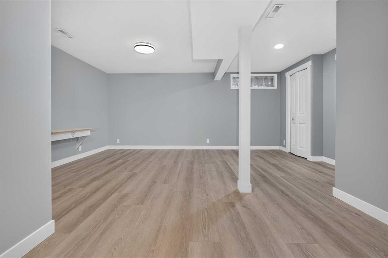
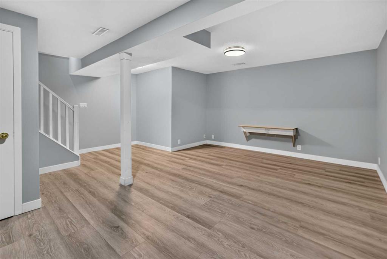
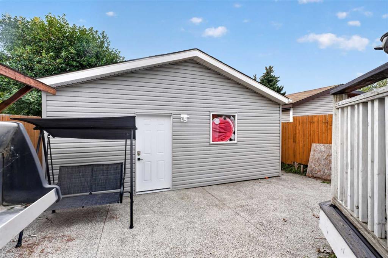
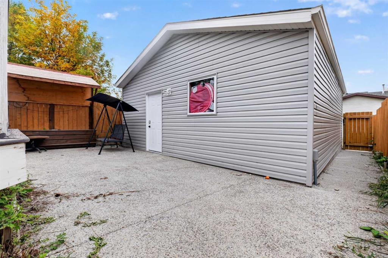
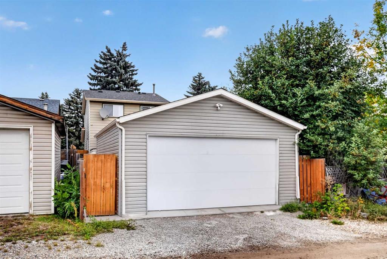
One of the most affordable detached home ready for move-in. Welcome to 37 Erin Croft Crescent SE — a beautifully updated offering modern finishes, functional spaces, and low-maintenance living in the heart of Erin Woods. With multiple finished levels, newer flooring, and a double detached garage, this property delivers exceptional value for families, first-time buyers, and investors alike. The main floor features a bright, comfortable layout with vinyl flooring throughout, kitchen with ample cabinets and pa...
Essential Information
-
MLS® #
A2347971
-
Partial Bathrooms
1
-
Property Type
Detached
-
Full Bathrooms
2
-
Year Built
1981
-
Property Style
2 Storey
Community Information
-
Postal Code
T2B 2T8
Services & Amenities
-
Parking
Double Garage Detached
Interior
-
Floor Finish
Vinyl
-
Interior Feature
Granite Counters
-
Heating
Forced Air
Exterior
-
Lot/Exterior Features
Barbecue
-
Construction
Vinyl SidingWood Frame
-
Roof
Asphalt Shingle
Additional Details
-
Zoning
R-CG
$1981/month
Est. Monthly Payment
Single Family
Townhouse
Apartments
NE Calgary
NW Calgary
N Calgary
W Calgary
Inner City
S Calgary
SE Calgary
E Calgary
Retail Bays Sale
Retail Bays Lease
Warehouse Sale
Warehouse Lease
Land for Sale
Restaurant
All Business
Calgary Listings
Apartment Buildings
New Homes
Luxury Homes
Foreclosures
Handyman Special
Walkout Basements