
Residential Listings
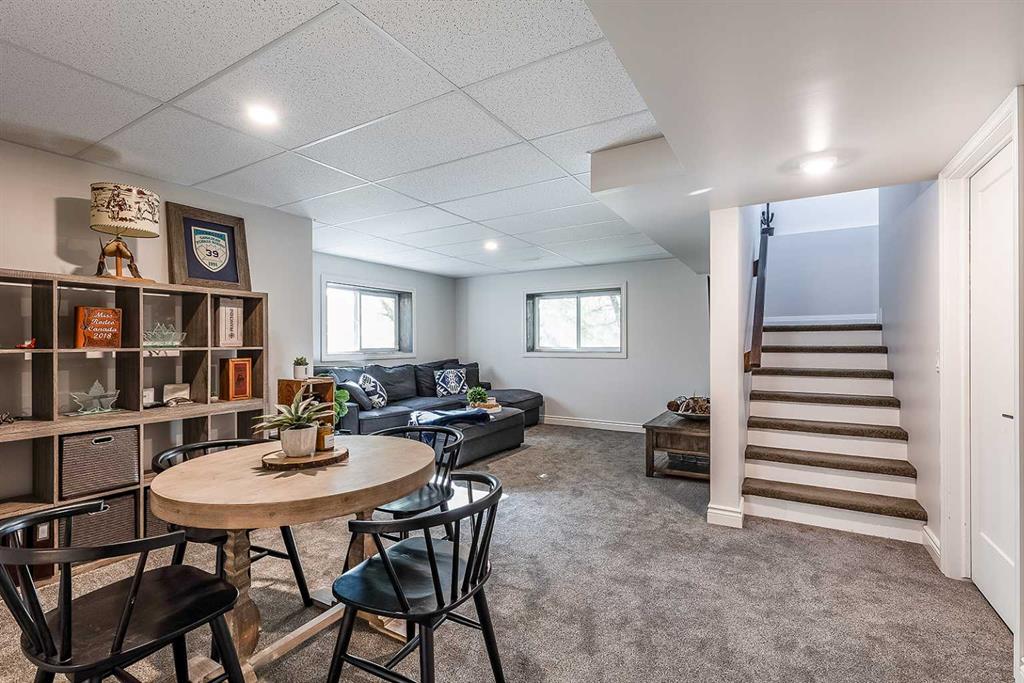
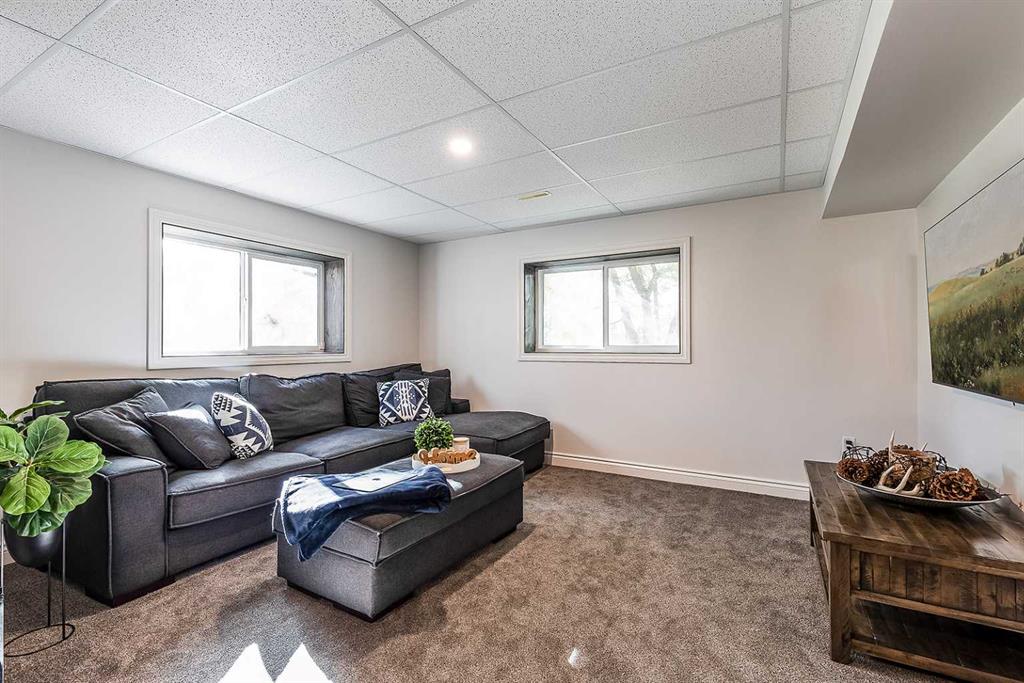
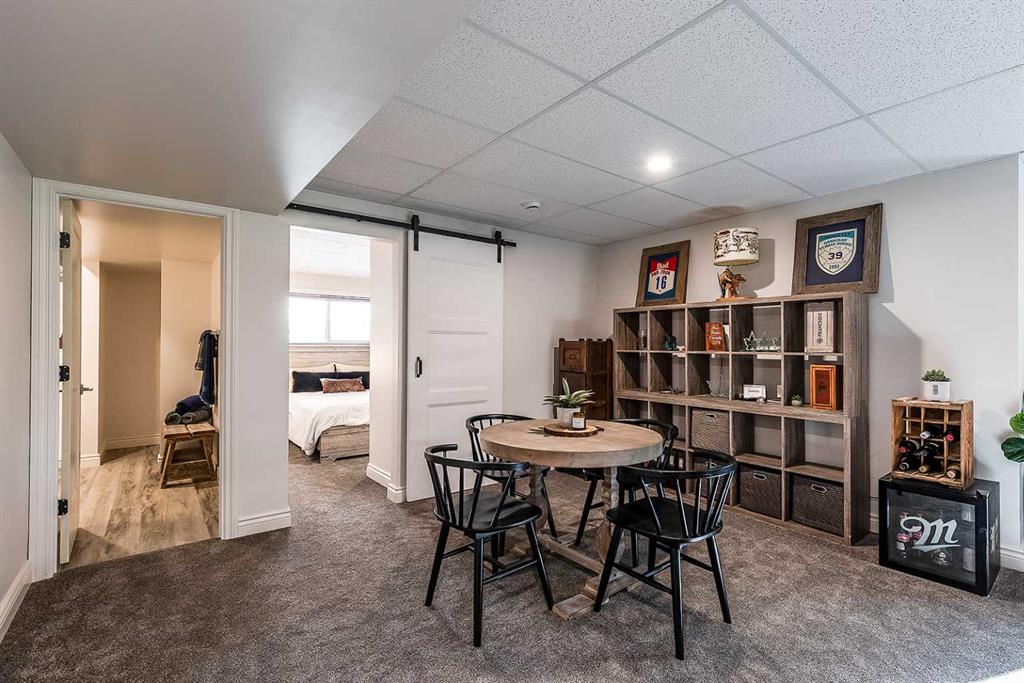
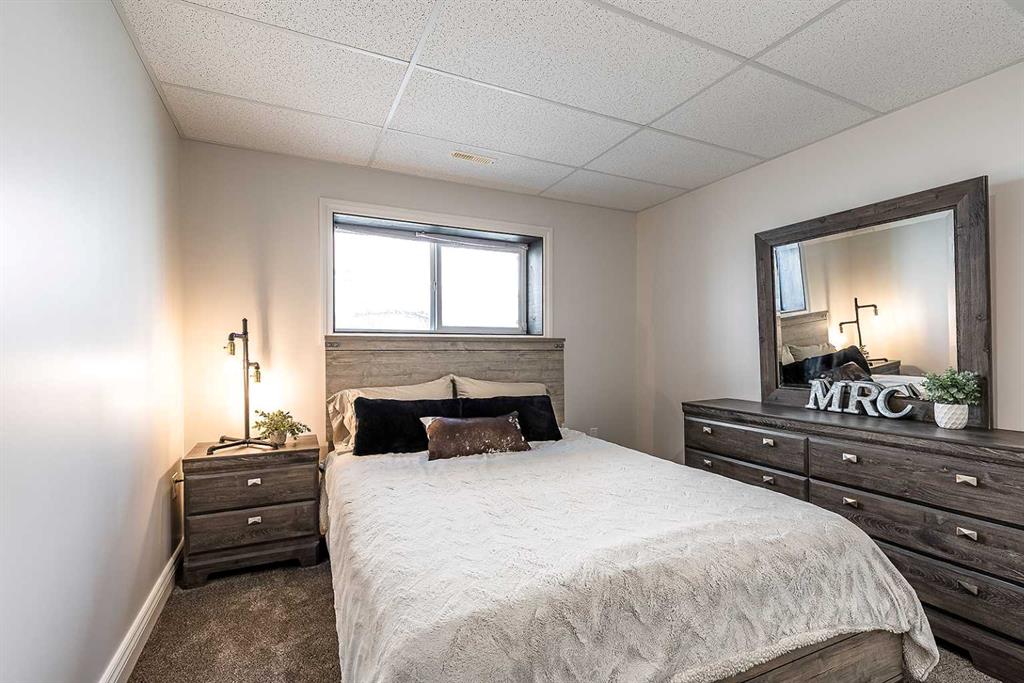
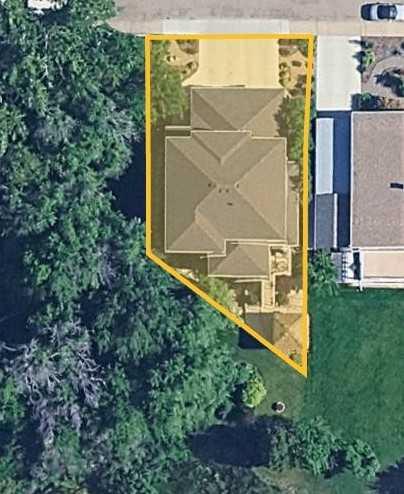

Map

DEVON FELESKY / RE/MAX MEDALTA REAL ESTATE
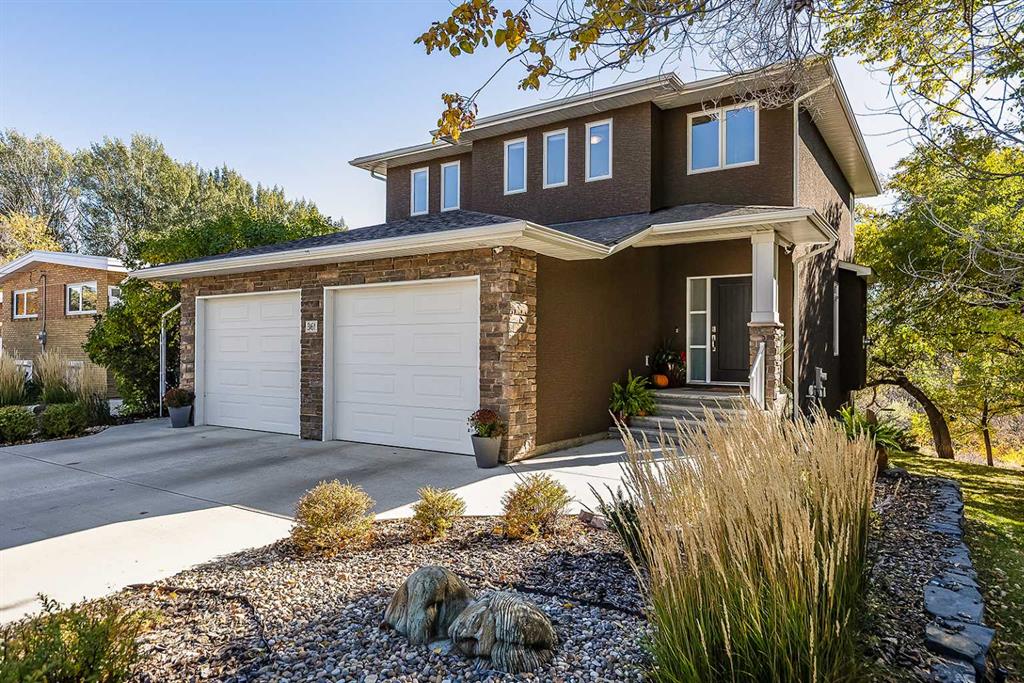
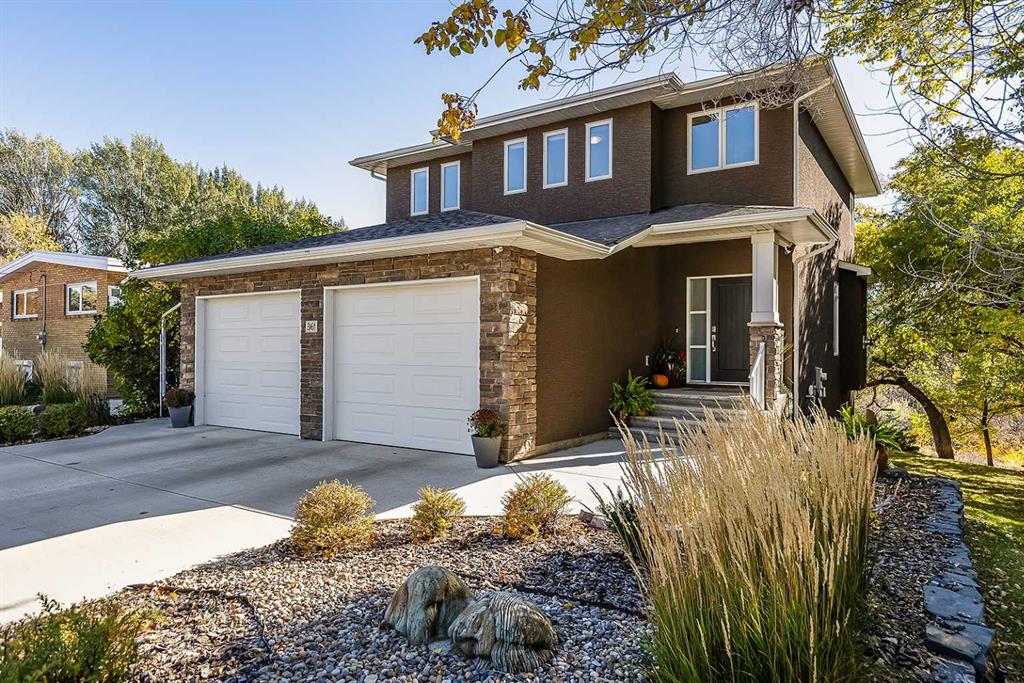
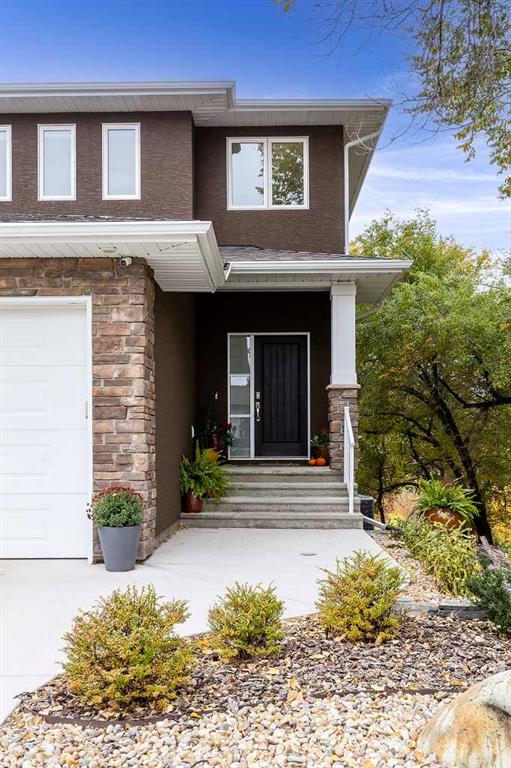
361 13 Street SW, House for sale in SW Hill Medicine Hat , Alberta , T1A 4V3
MLS® # A2352756
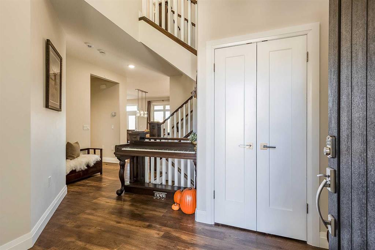
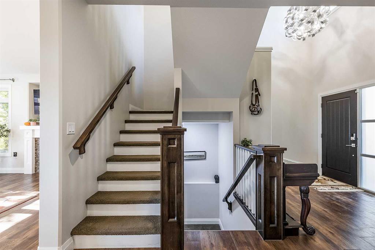
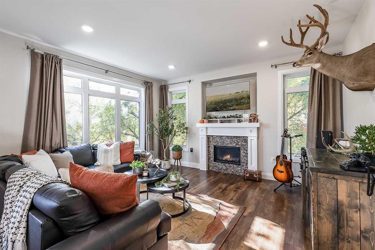
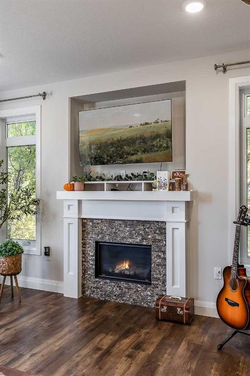
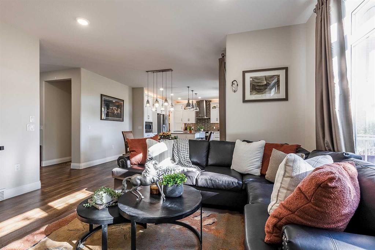
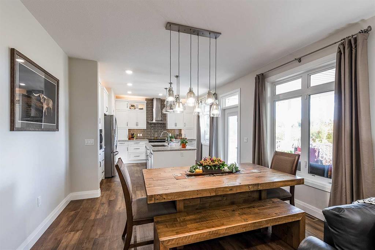
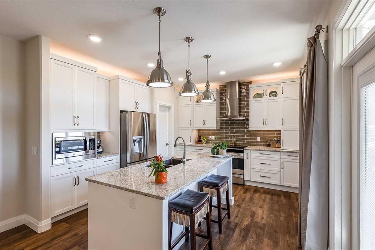
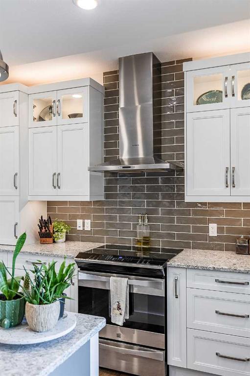
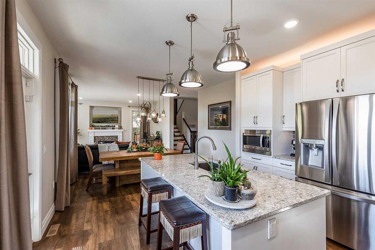
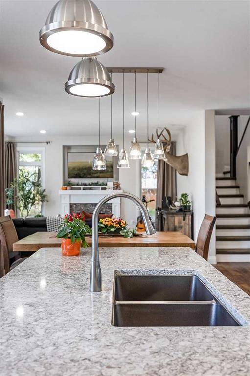
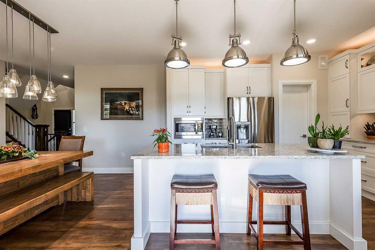
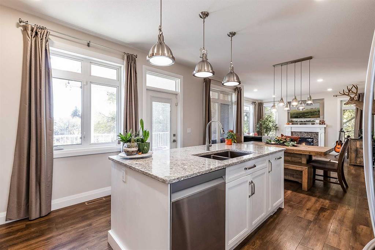
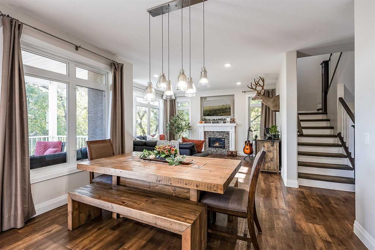
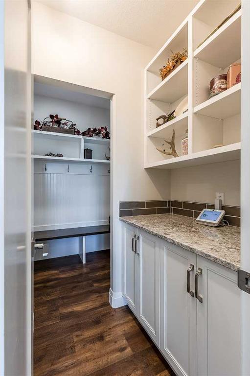
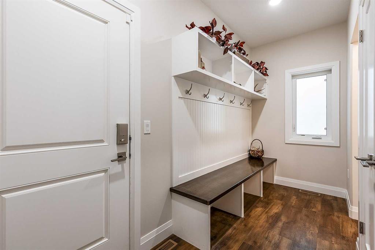
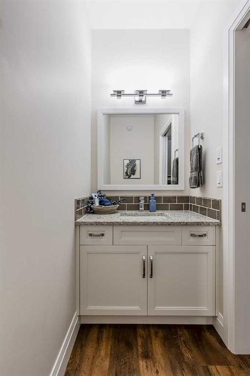
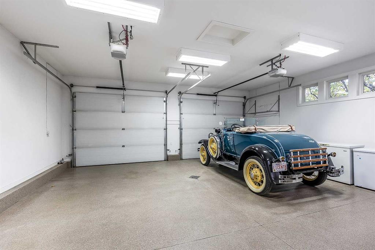
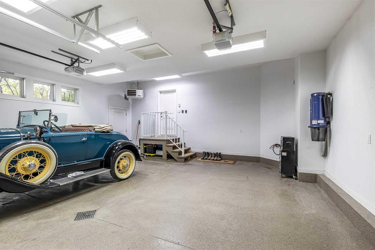
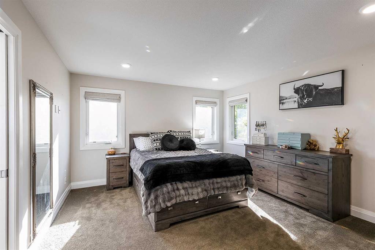
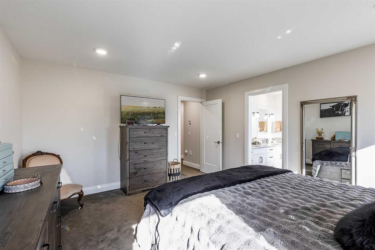
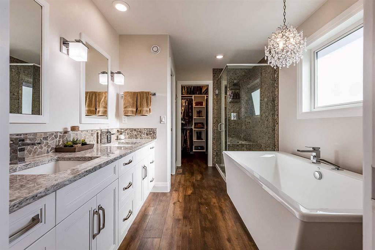
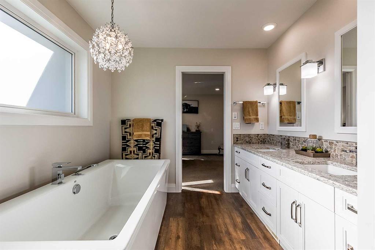
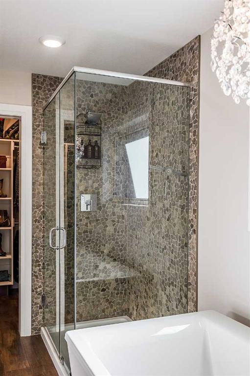
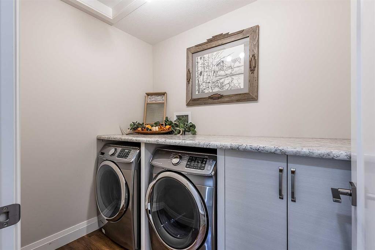
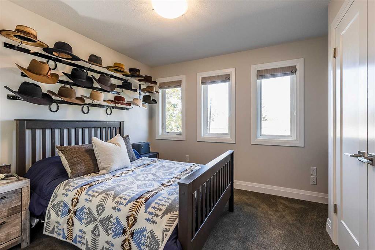
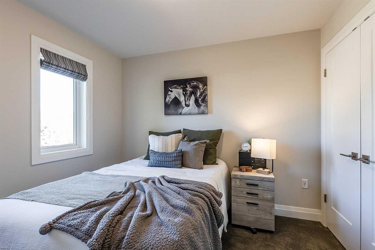
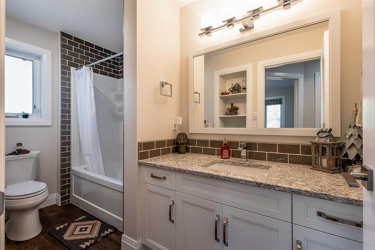
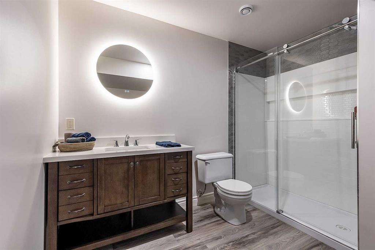
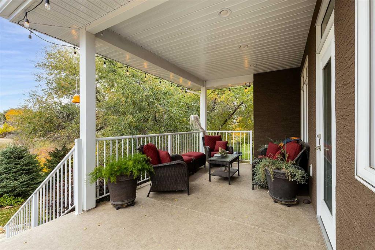
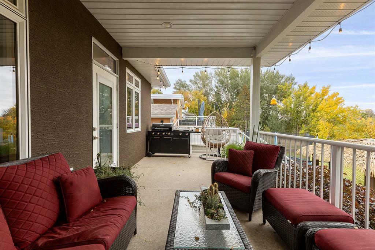
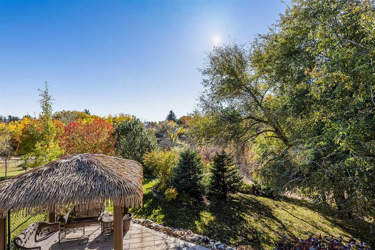
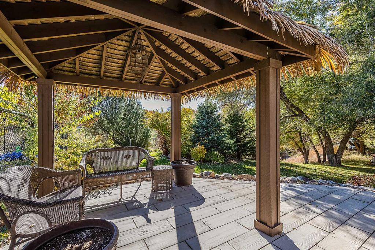
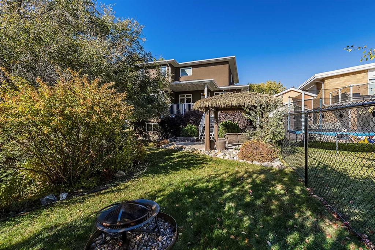
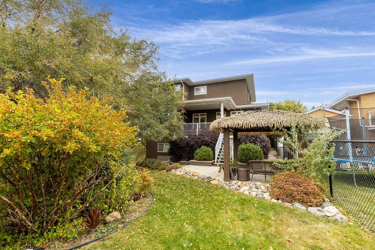
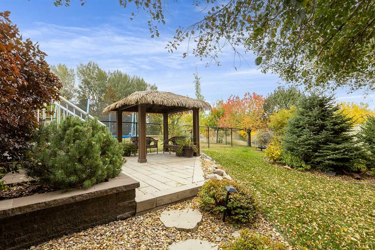
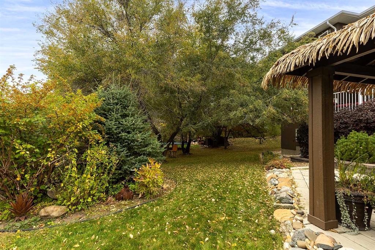
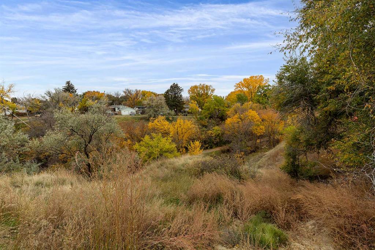
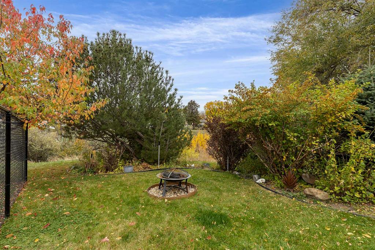
Discover exceptional coulee-side living in this beautifully crafted custom home, built in 2015 with quality finishes, thoughtful design, and an incredible connection to the outdoors. Situated in a sought-after SW location, this property backs onto a peaceful coulee with mature trees, wildlife, and walking paths, while keeping schools, shopping, and everyday amenities within easy reach. Step inside to an inviting entrance and an airy main floor highlighted by 9' ceilings and an abundance of natural light. ...
Essential Information
-
MLS® #
A2352756
-
Partial Bathrooms
1
-
Property Type
Detached
-
Full Bathrooms
3
-
Year Built
2015
-
Property Style
2 Storey
Community Information
-
Postal Code
T1A 4V3
Services & Amenities
-
Parking
Double Garage AttachedDrivewayGarage Faces FrontHeated GarageInsulatedOversized
Interior
-
Floor Finish
CarpetVinyl Plank
-
Interior Feature
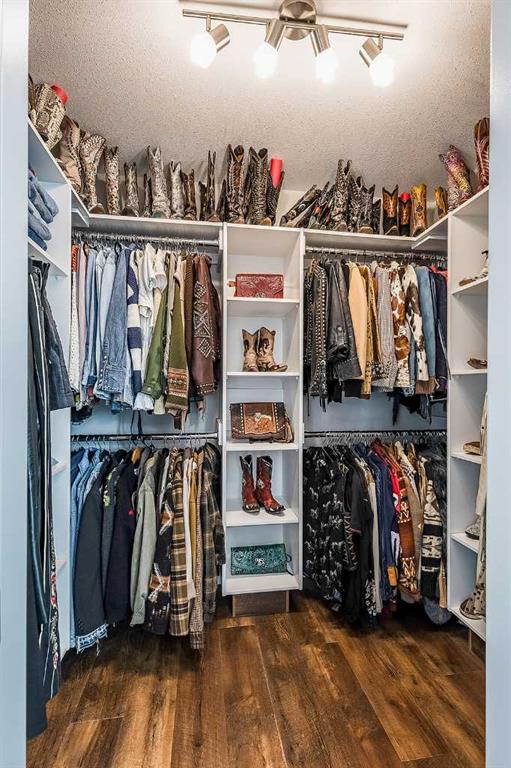
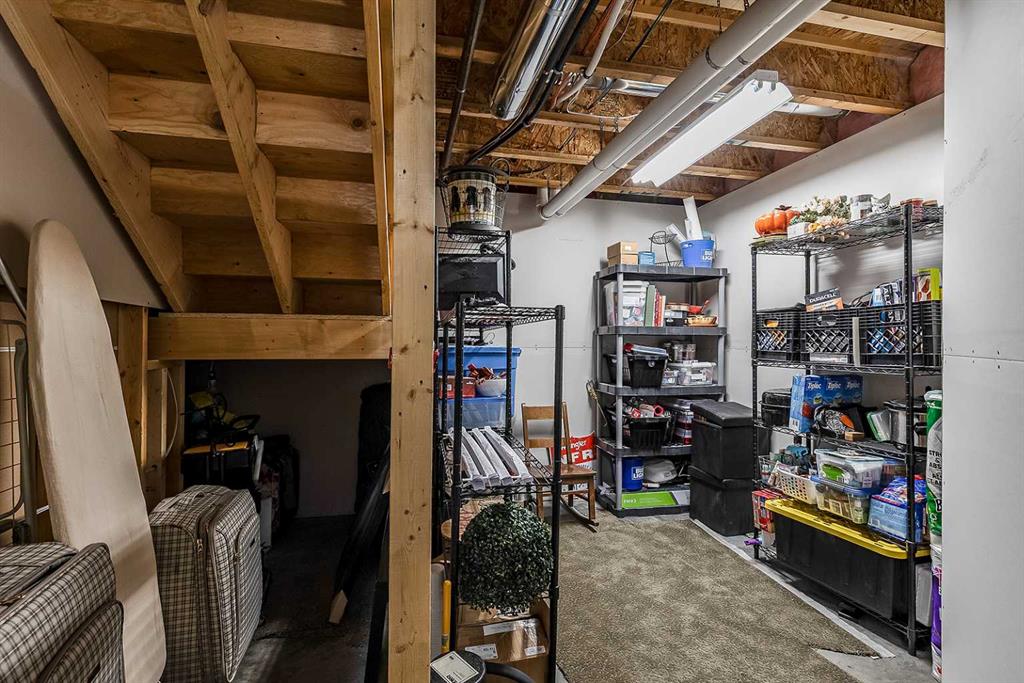
BarCentral VacuumGranite CountersHigh CeilingsKitchen IslandNo Smoking HomeOpen FloorplanPantrySee RemarksSoaking TubStorageVinyl WindowsWalk-In Closet(s)
-
Heating
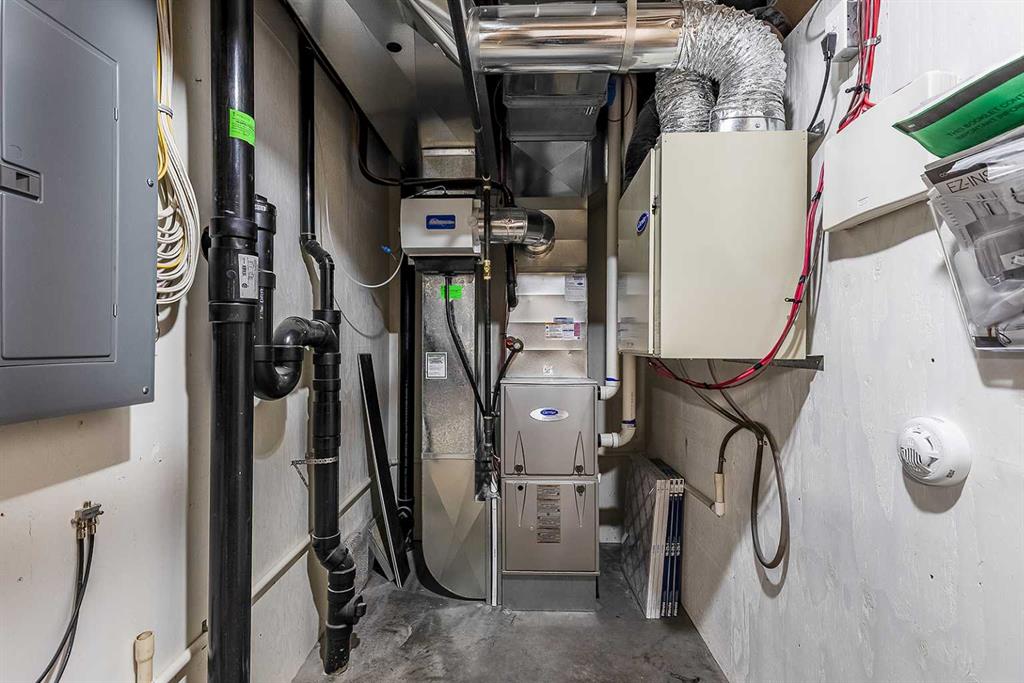
Forced AirNatural GasZoned
Exterior
-
Lot/Exterior Features
GardenLightingPrivate Yard
-
Construction
Wood Frame
-
Roof
Asphalt Shingle
Additional Details
-
Zoning
R-LD
$3411/month
Est. Monthly Payment
Single Family
Townhouse
Apartments
NE Calgary
NW Calgary
N Calgary
W Calgary
Inner City
S Calgary
SE Calgary
E Calgary
Retail Bays Sale
Retail Bays Lease
Warehouse Sale
Warehouse Lease
Land for Sale
Restaurant
All Business
Calgary Listings
Apartment Buildings
New Homes
Luxury Homes
Foreclosures
Handyman Special
Walkout Basements