
Residential Listings


Harsh Sandhu / RE/MAX First
36 Waterford Manor Chestermere , Alberta , T1X 2T9
MLS® # A2339147
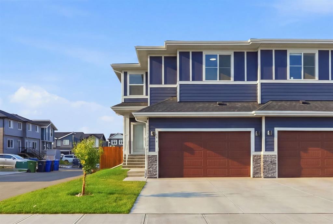
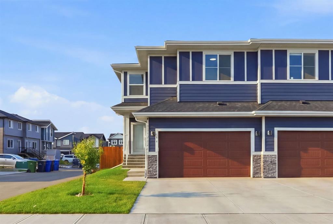
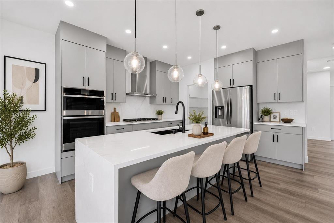
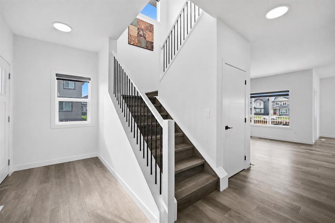
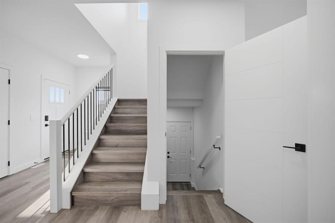
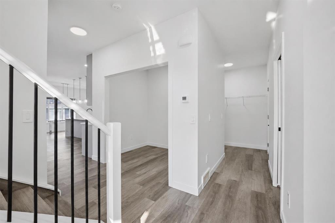
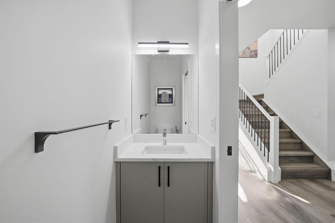
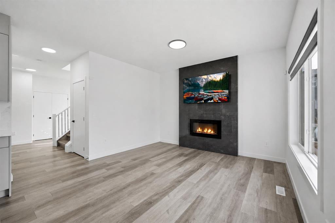
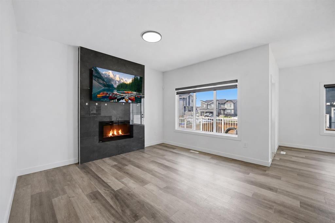
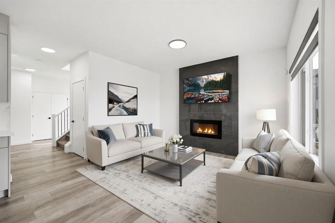
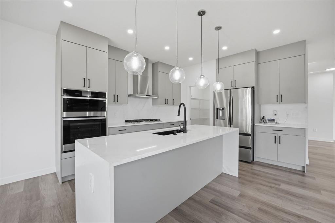
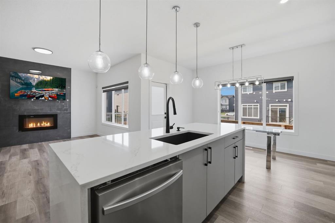
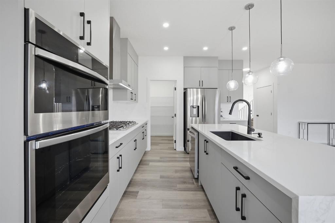
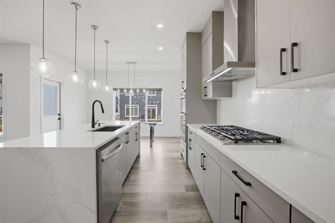
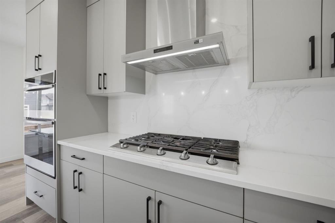
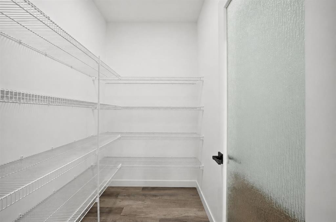
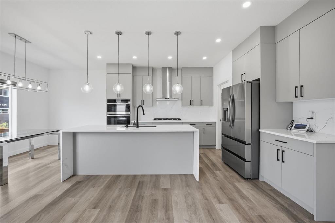
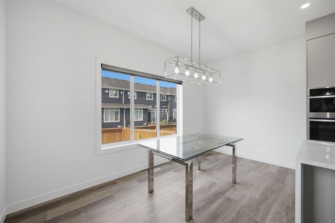
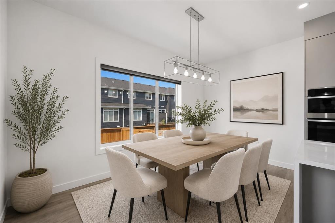
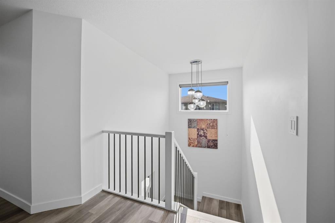
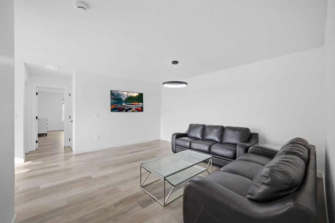
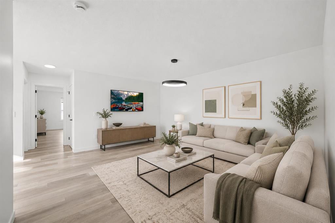
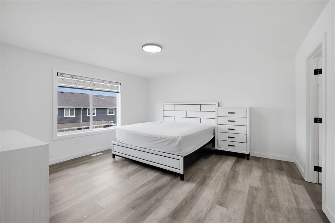
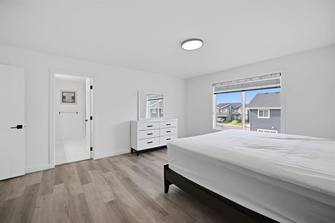
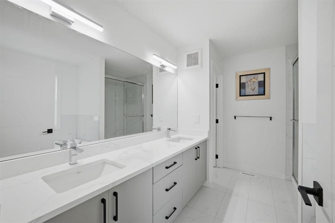
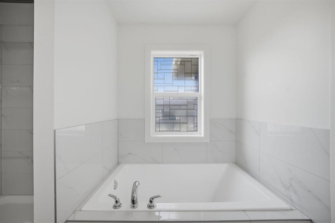
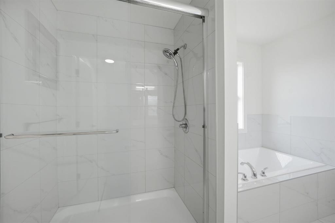
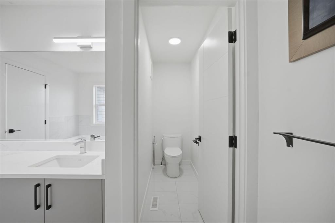
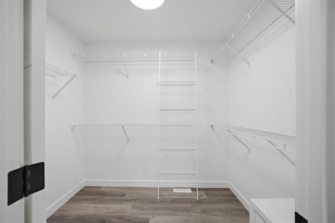
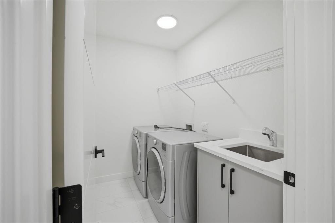
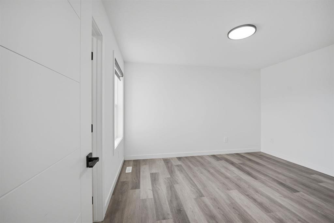
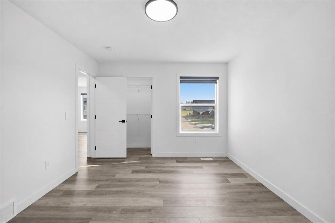
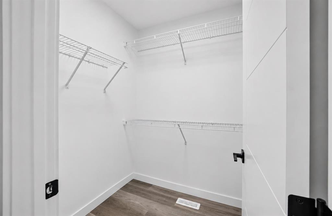
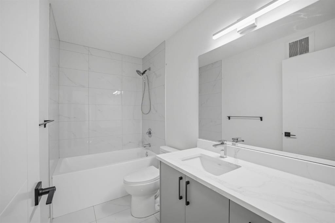
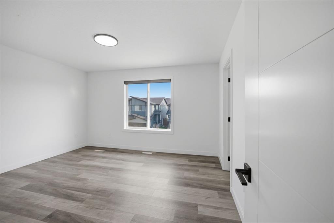
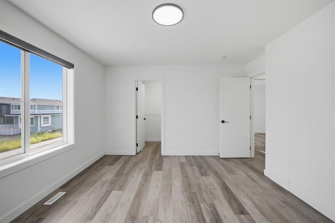
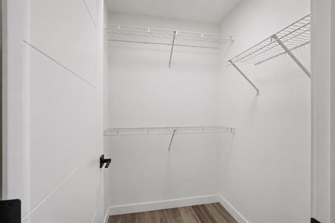
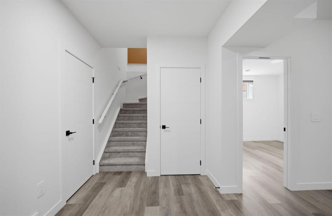
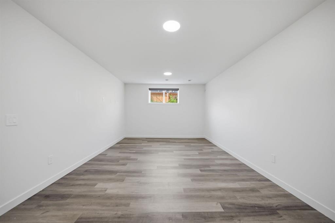
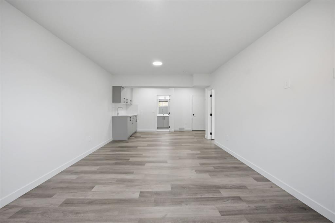
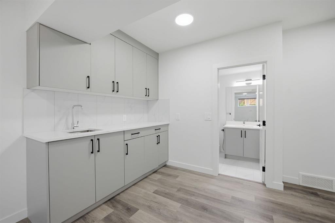
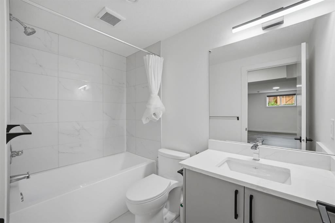
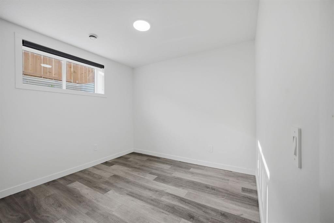
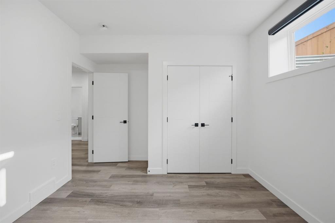
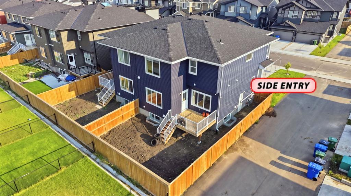
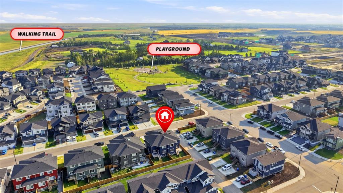
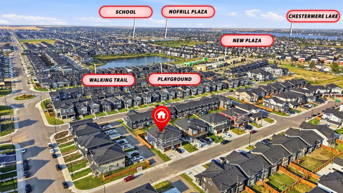
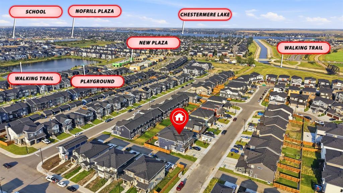
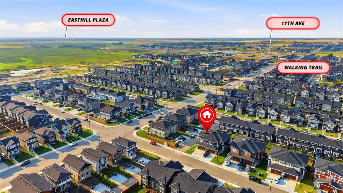
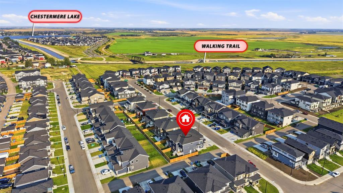
Welcome to this stunning 2024-built semi-detached home in the growing community of Waterford, offering over 2,230 sq.ft. above grade, a fully finished basement, NO CARPET throughout and a front double attached garage, all situated on a desirable corner lot. Designed with space, functionality and modern finishes in mind, this bright home is filled with natural light and features upgraded custom automatic blinds and upgraded railing throughout. The open-concept main floor features a spacious living area centr...
Essential Information
-
MLS® #
A2339147
-
Partial Bathrooms
1
-
Property Type
Semi Detached (Half Duplex)
-
Full Bathrooms
3
-
Year Built
2024
-
Property Style
2 StoreyAttached-Side by Side
Community Information
-
Postal Code
T1X 2T9
Services & Amenities
-
Parking
Double Garage Attached
Interior
-
Floor Finish
Vinyl Plank
-
Interior Feature
Kitchen IslandNo Animal HomeNo Smoking HomePantryQuartz CountersWalk-In Closet(s)Wet Bar
-
Heating
Forced Air
Exterior
-
Lot/Exterior Features
BBQ gas linePlaygroundPrivate Yard
-
Construction
ConcreteWood Frame
-
Roof
Asphalt Shingle
Additional Details
-
Zoning
R-3
$2983/month
Est. Monthly Payment
Single Family
Townhouse
Apartments
NE Calgary
NW Calgary
N Calgary
W Calgary
Inner City
S Calgary
SE Calgary
E Calgary
Retail Bays Sale
Retail Bays Lease
Warehouse Sale
Warehouse Lease
Land for Sale
Restaurant
All Business
Calgary Listings
Apartment Buildings
New Homes
Luxury Homes
Foreclosures
Handyman Special
Walkout Basements