
Residential Listings


Derek Chevrefils / 2% Realty
320 Rainbow Falls Drive , Townhouse for sale in Rainbow Falls Chestermere , Alberta , T1X 0E4
MLS® # A2332835
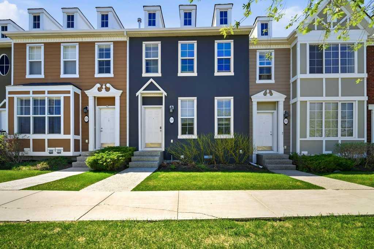
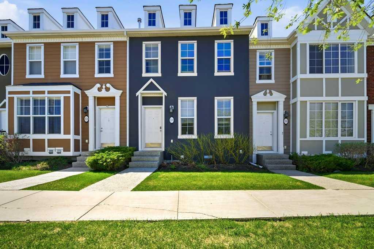
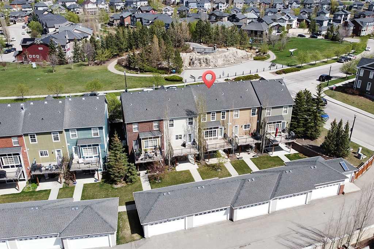
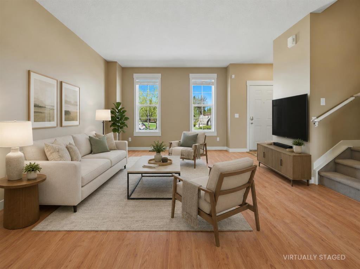
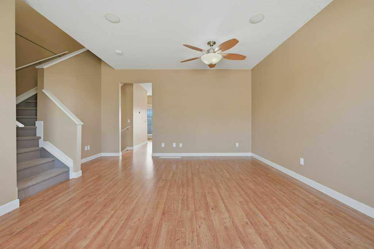
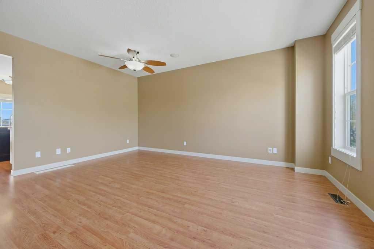
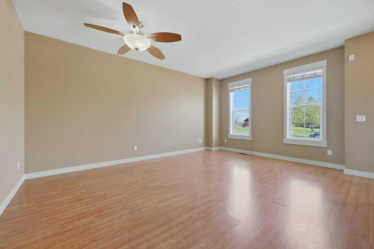
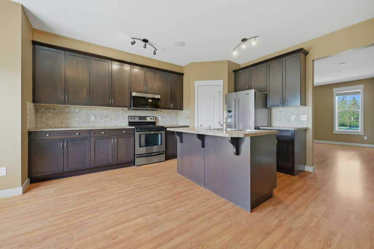
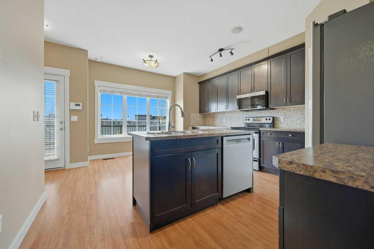
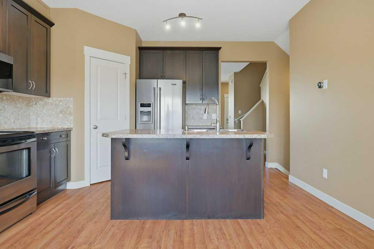
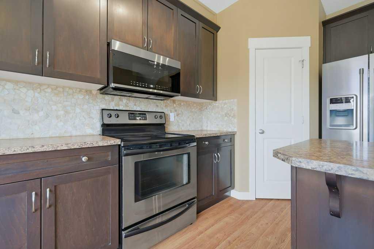
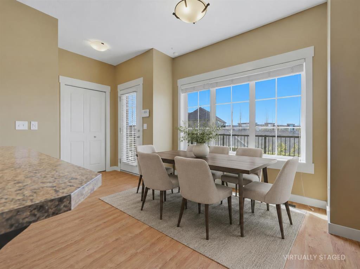
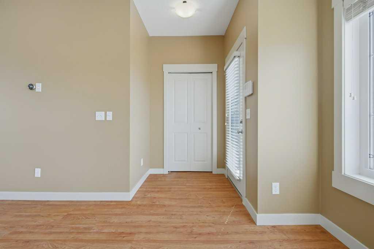
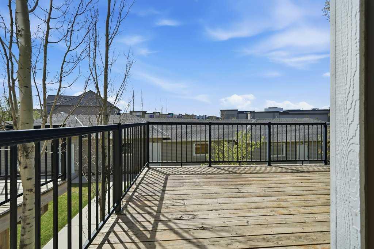
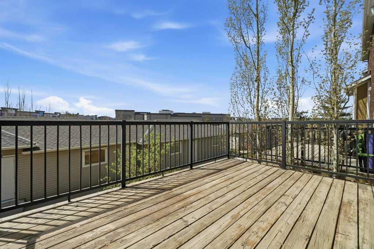
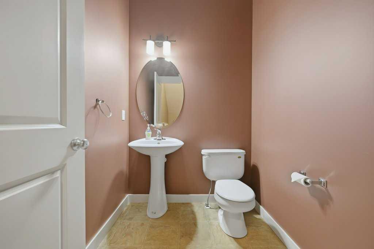
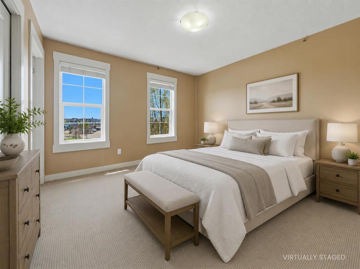
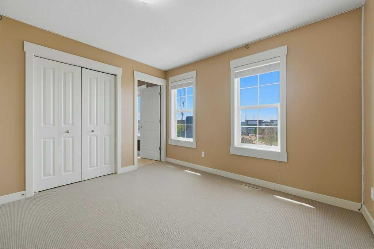
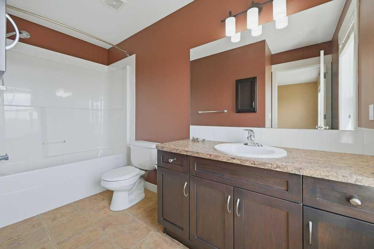
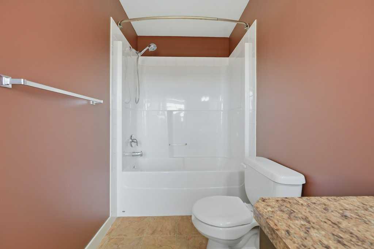
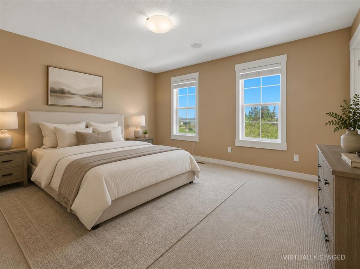
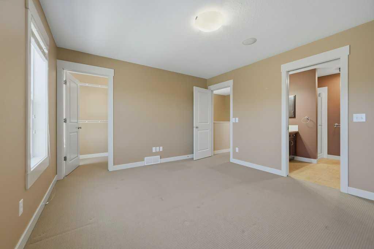
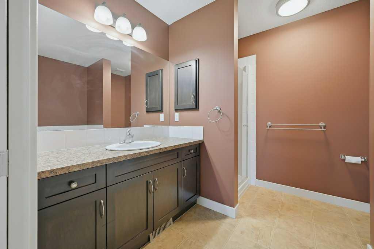
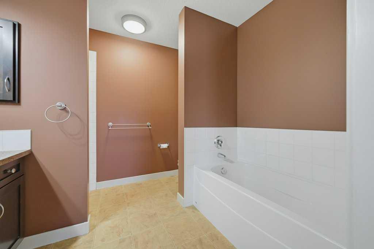
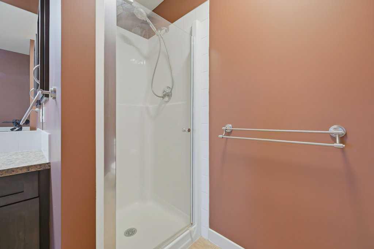
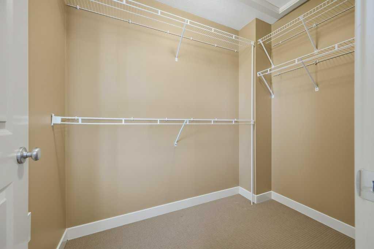
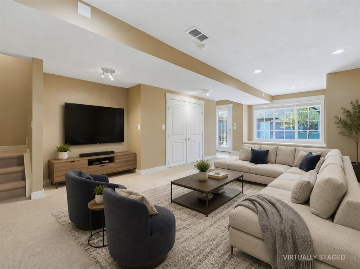
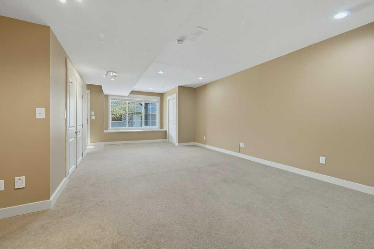
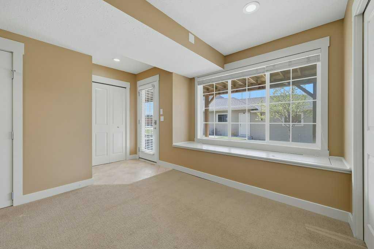
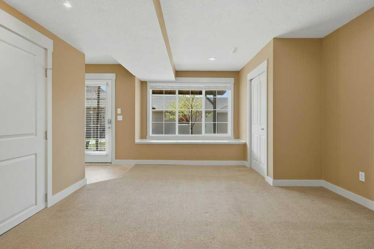
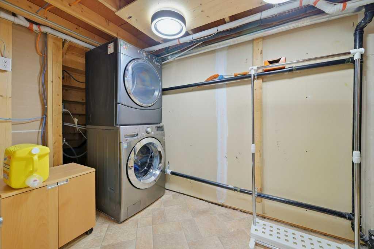
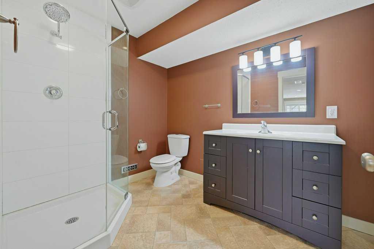
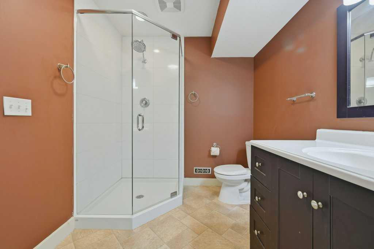
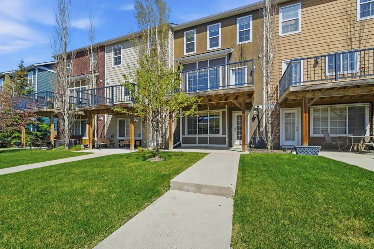
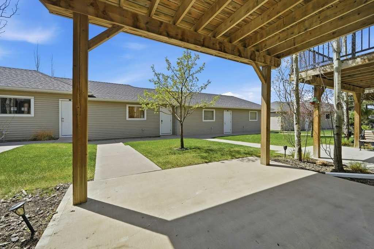
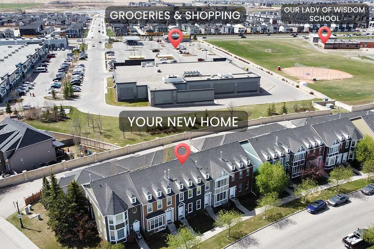
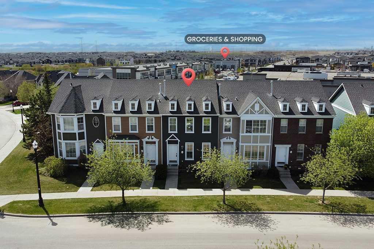
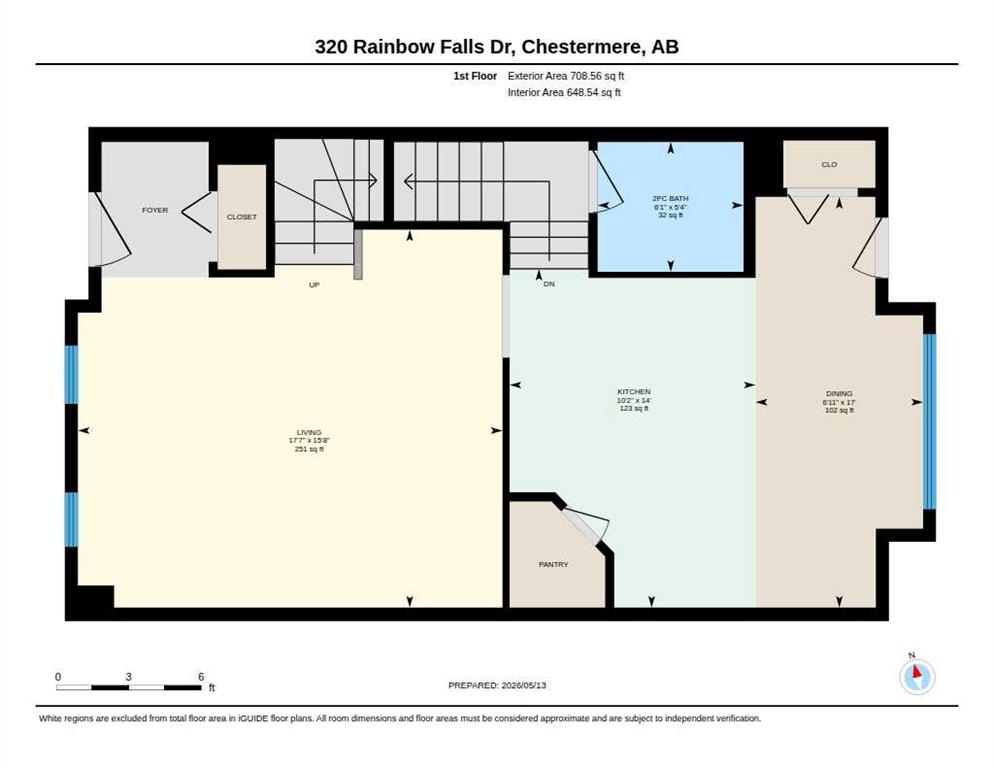
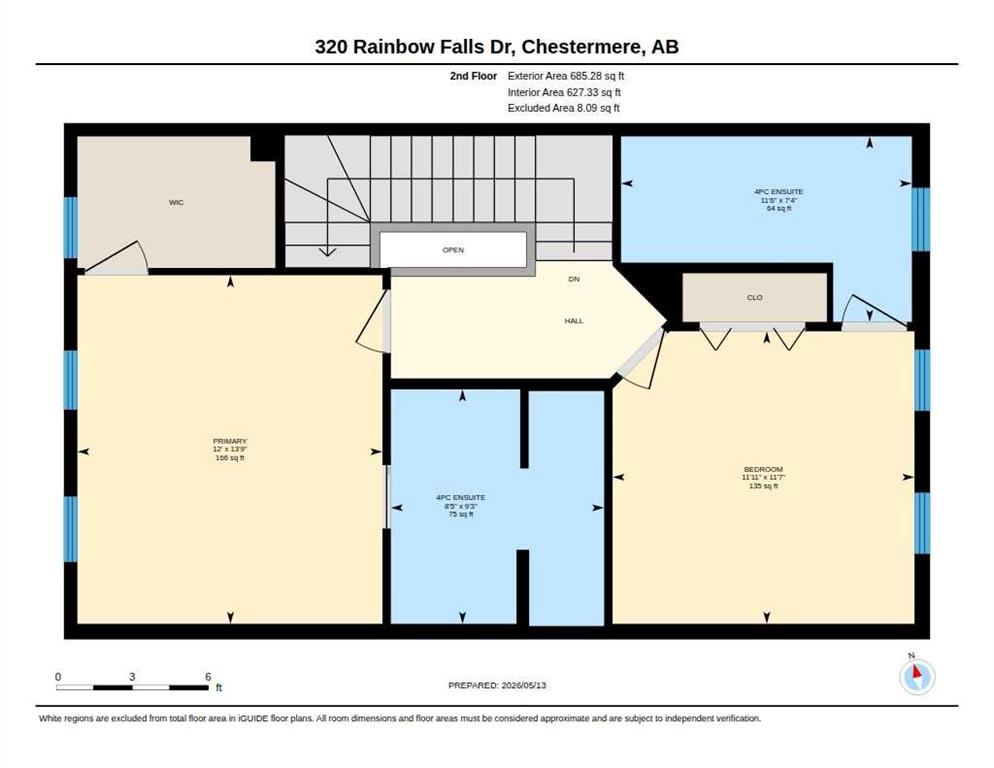
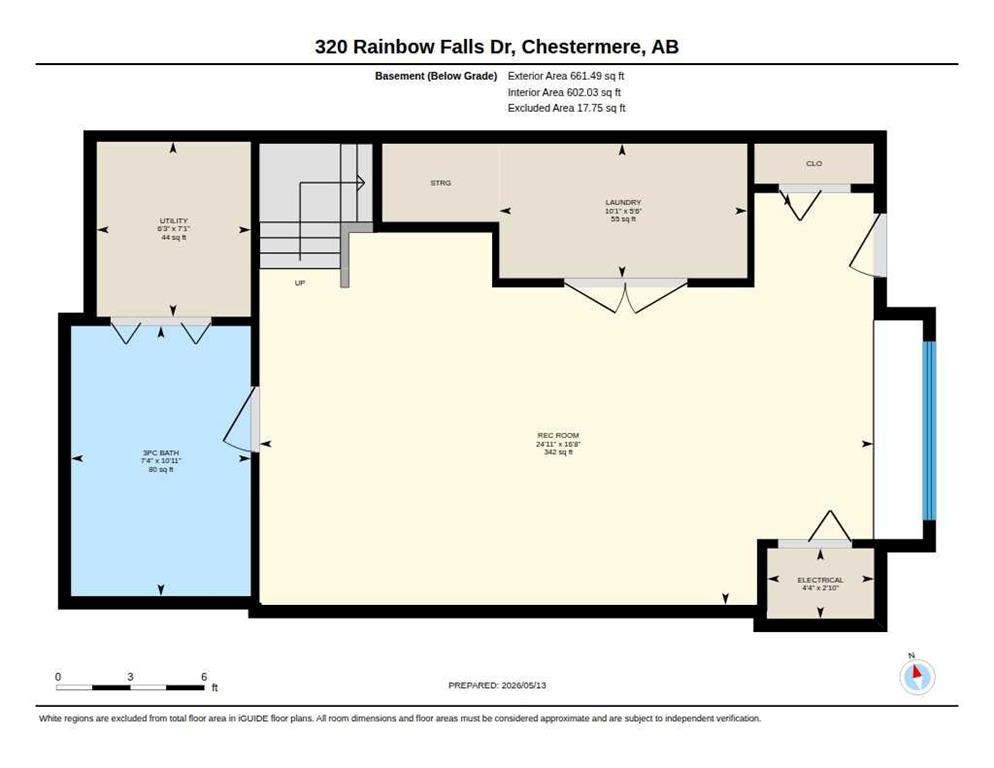
Welcome to 320 Rainbow Falls Drive, a fully developed, AIR-CONDITIONED townhome with a FINISHED WALKOUT BASEMENT and DOUBLE DETACHED GARAGE. Offering over 2,000 sq ft of developed living space, this home features two spacious bedrooms, each with its own 4-piece ensuite, plus a full bathroom in the basement and a convenient half bath on the main floor. The main level has 9 ft ceilings and a bright, functional layout with a spacious living room and a southwest-facing kitchen and dining area. The kitchen inclu...
Essential Information
-
MLS® #
A2332835
-
Partial Bathrooms
1
-
Property Type
Row/Townhouse
-
Full Bathrooms
3
-
Year Built
2007
-
Property Style
2 Storey
Community Information
-
Postal Code
T1X 0E4
Services & Amenities
-
Parking
Double Garage Detached
Interior
-
Floor Finish
CarpetLaminateLinoleum
-
Interior Feature
Central VacuumHigh CeilingsKitchen IslandNo Animal HomeNo Smoking HomePantryStorageVinyl WindowsWalk-In Closet(s)
-
Heating
Forced Air
Exterior
-
Lot/Exterior Features
BalconyPrivate EntrancePrivate Yard
-
Construction
ConcreteWood Frame
-
Roof
Asphalt Shingle
Additional Details
-
Zoning
R-3
$1822/month
Est. Monthly Payment
Single Family
Townhouse
Apartments
NE Calgary
NW Calgary
N Calgary
W Calgary
Inner City
S Calgary
SE Calgary
E Calgary
Retail Bays Sale
Retail Bays Lease
Warehouse Sale
Warehouse Lease
Land for Sale
Restaurant
All Business
Calgary Listings
Apartment Buildings
New Homes
Luxury Homes
Foreclosures
Handyman Special
Walkout Basements