
Residential Listings

Map

Raman Chahal / RE/MAX Crown
32 Clearview Gardens , House for sale in NONE Chestermere , Alberta , T1X 3A8
MLS® # A2345274
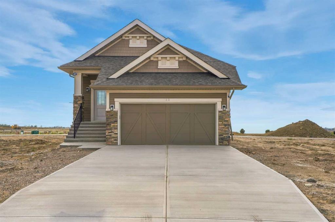
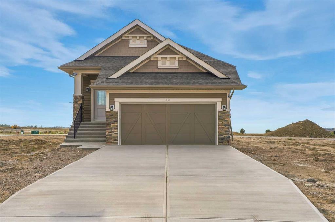
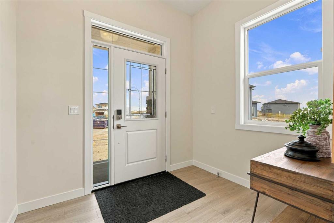
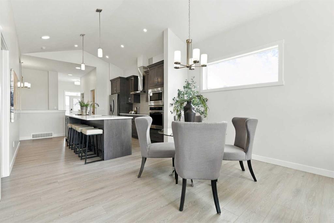
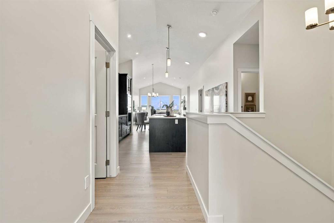
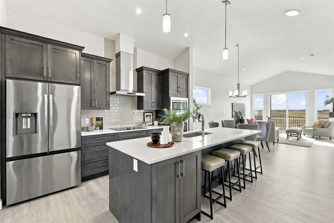
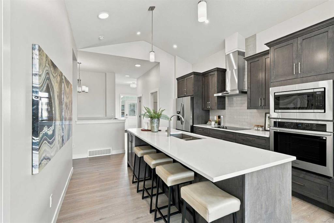
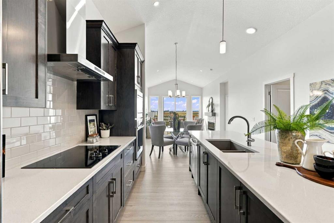
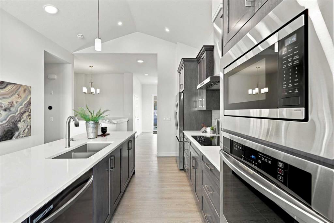
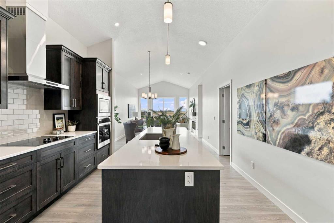
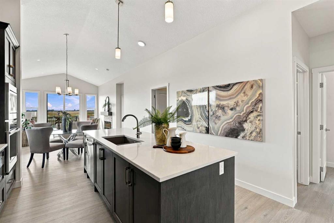
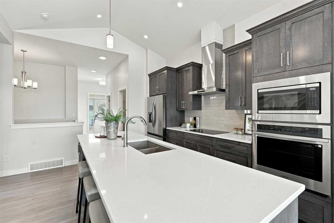
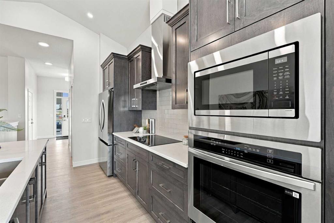
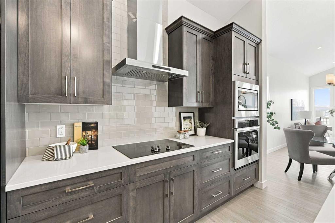
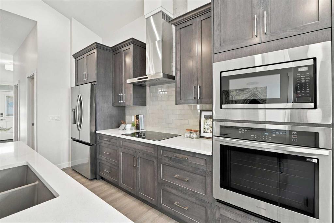
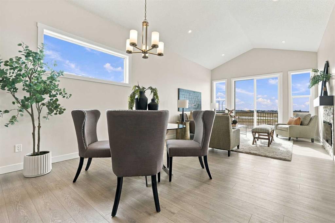
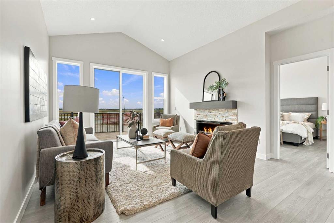
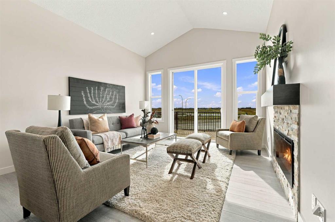
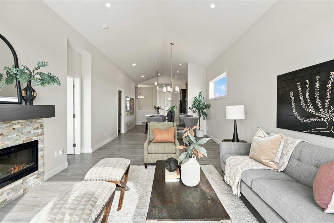
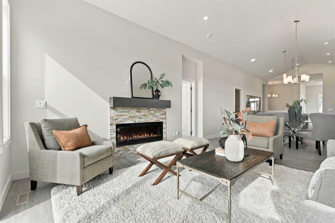
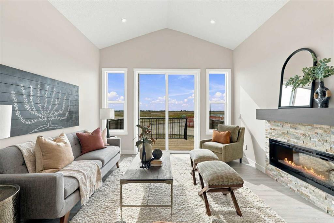
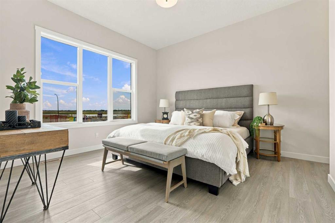
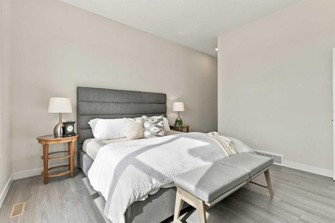
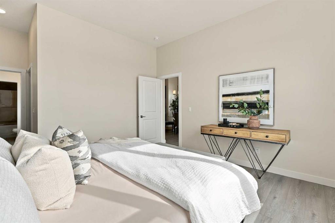
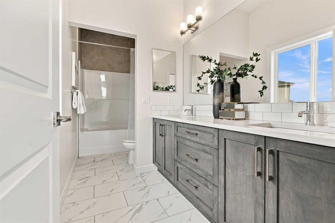
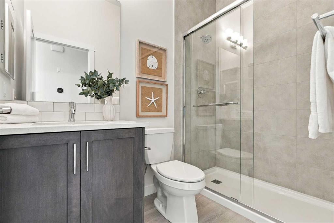
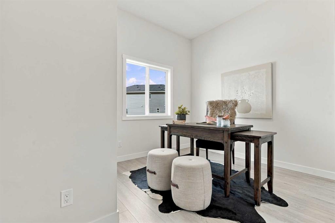
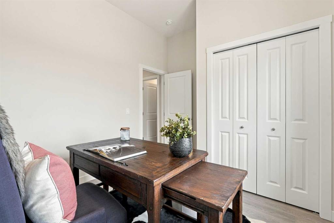
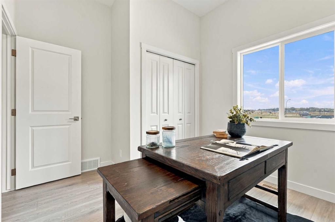
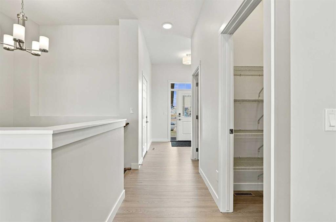
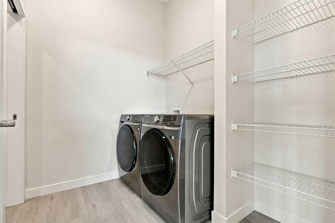
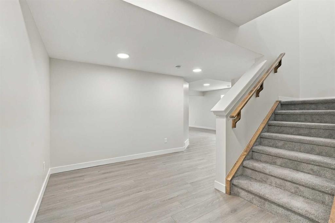
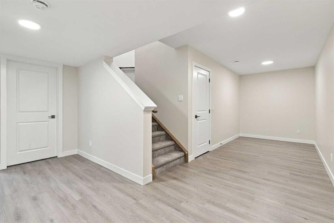
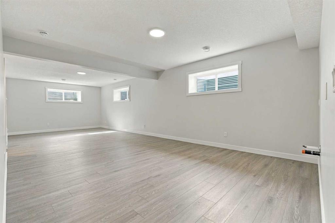
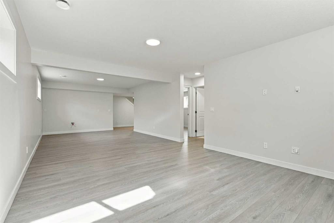
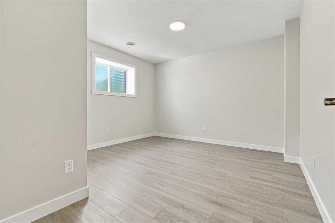
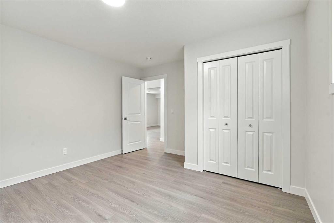
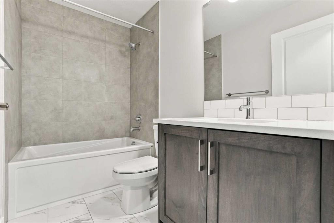
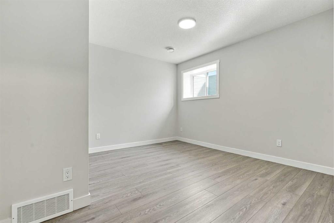
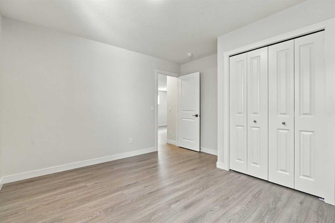
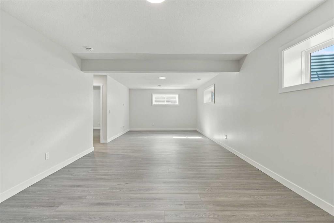
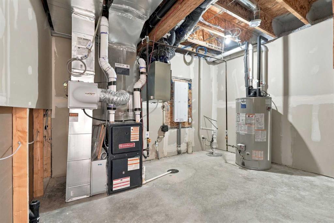
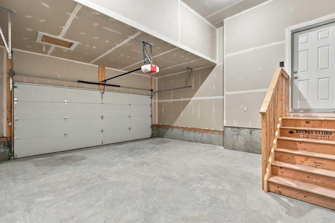
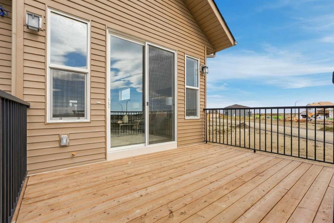
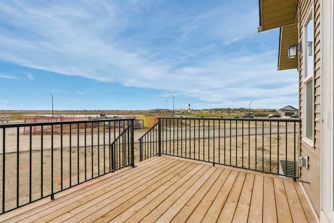
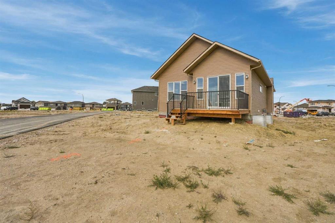
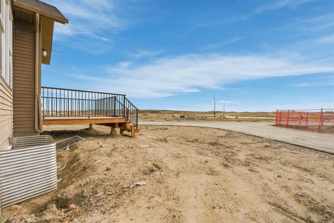
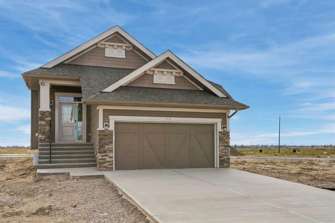
Rare Bungalow | Pie-Shaped Lot | Directly Across from Expansive Green Space | 4 Bedrooms | 3 Full Baths | Main Floor Bedroom & Full Bath | Chef’s Kitchen | Built-In Wall Oven & Cooktop | 10Ft Main Floor Ceilings | Vaulted Ceiling | Quartz Countertops Throughout | 5-Piece Kitchen Appliances | Chimney Hood Fan | Built-In Microwave | Fireplace | Oversized Windows & Patio Door | Extra Large Primary Bedroom | 4-Piece Ensuite | Double Vanity | Ceiling-Height Tiled Shower | Main Floor Laundry | Huge Pantry | Fully...
Essential Information
-
MLS® #
A2345274
-
Year Built
2026
-
Property Style
Bungalow
-
Full Bathrooms
3
-
Property Type
Detached
Community Information
-
Postal Code
T1X 3A8
Services & Amenities
-
Parking
Double Garage AttachedDrivewayGarage Faces FrontOn Street
Interior
-
Floor Finish
Ceramic TileVinyl Plank
-
Interior Feature
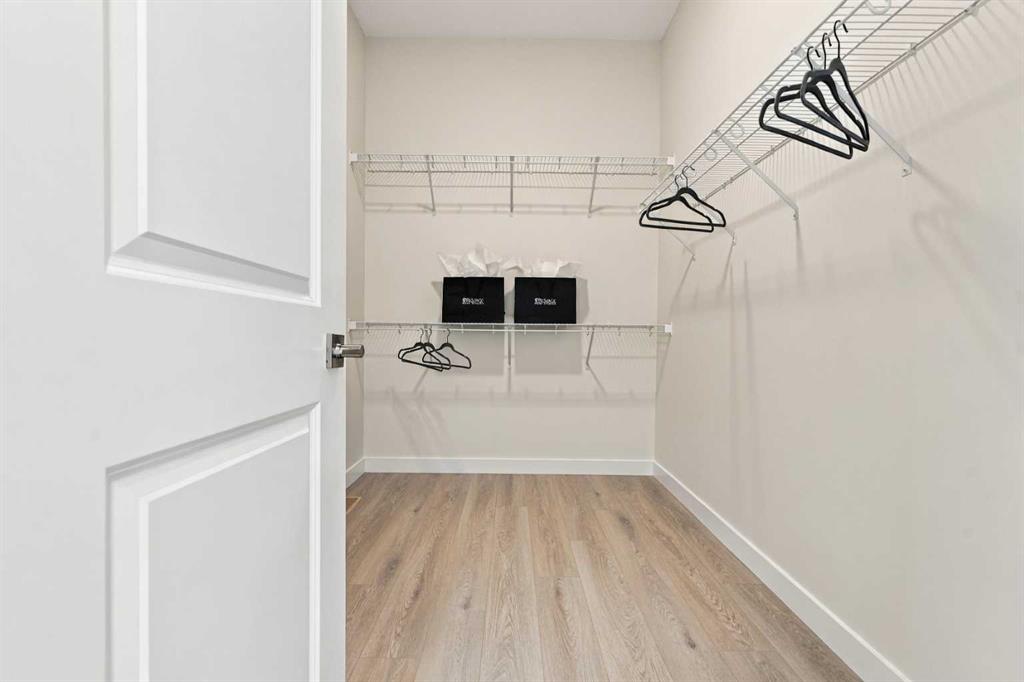
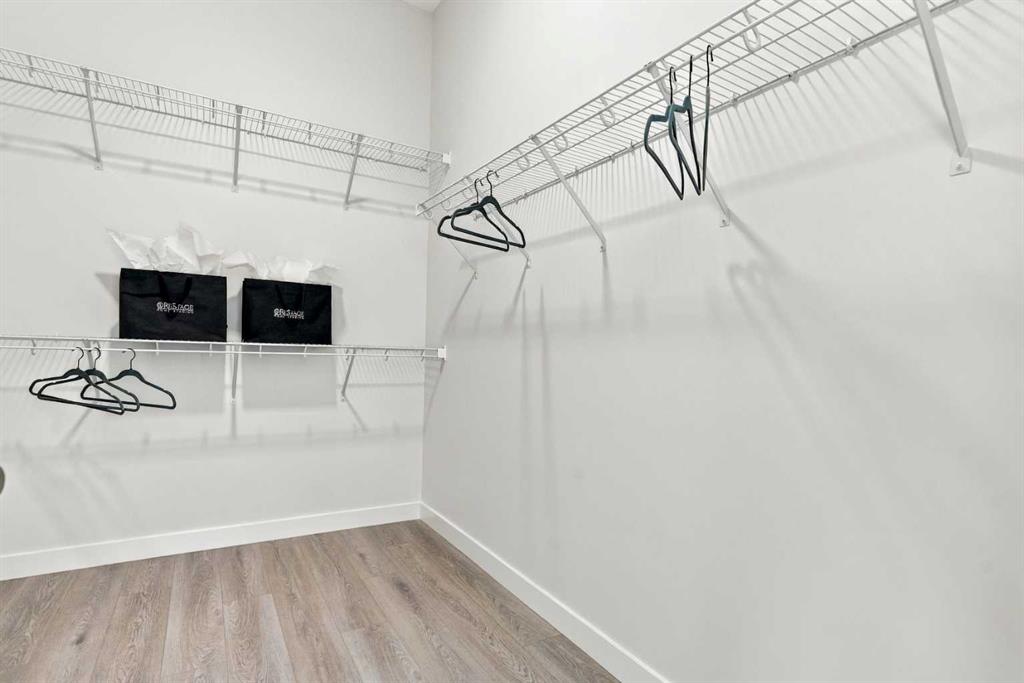
Double VanityHigh CeilingsNo Animal HomeNo Smoking HomeOpen FloorplanPantryQuartz CountersRecessed LightingVaulted Ceiling(s)Walk-In Closet(s)
-
Heating
Forced Air
Exterior
-
Lot/Exterior Features
LightingRain Gutters
-
Construction
Composite SidingStoneWood Frame
-
Roof
Asphalt Shingle
Additional Details
-
Zoning
R1
$3324/month
Est. Monthly Payment
Single Family
Townhouse
Apartments
NE Calgary
NW Calgary
N Calgary
W Calgary
Inner City
S Calgary
SE Calgary
E Calgary
Retail Bays Sale
Retail Bays Lease
Warehouse Sale
Warehouse Lease
Land for Sale
Restaurant
All Business
Calgary Listings
Apartment Buildings
New Homes
Luxury Homes
Foreclosures
Handyman Special
Walkout Basements