
Residential Listings
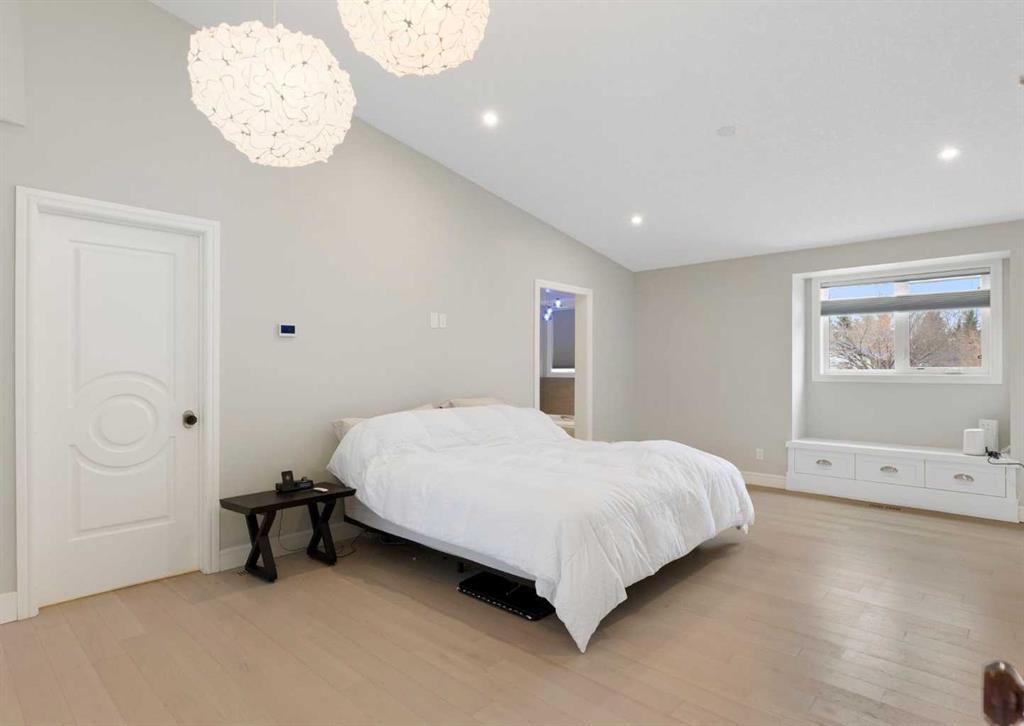
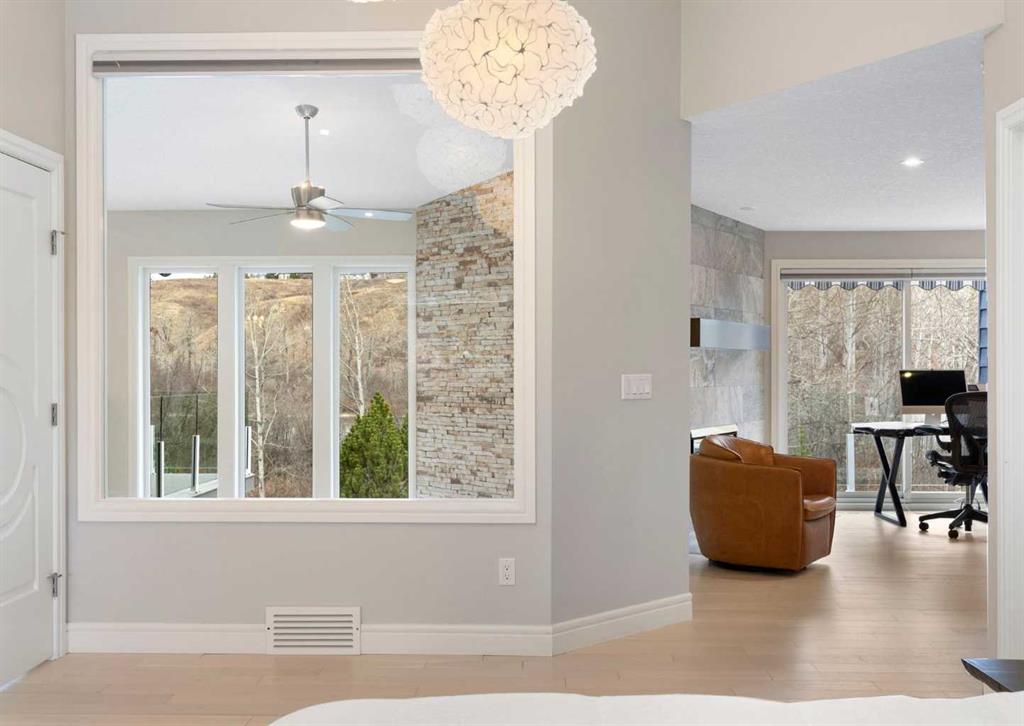
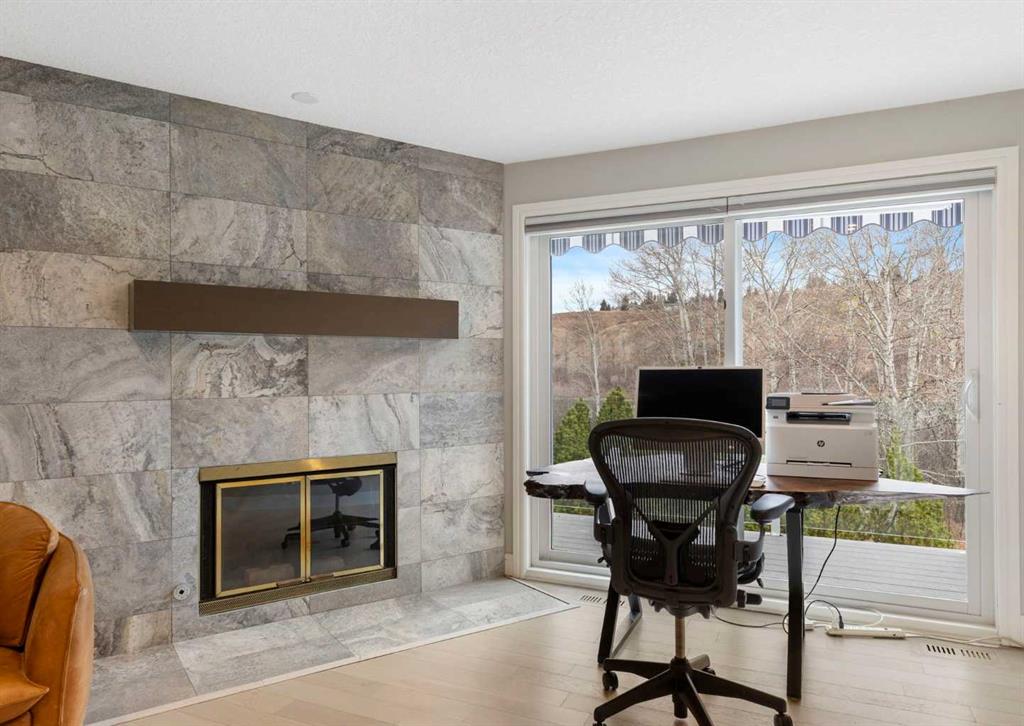
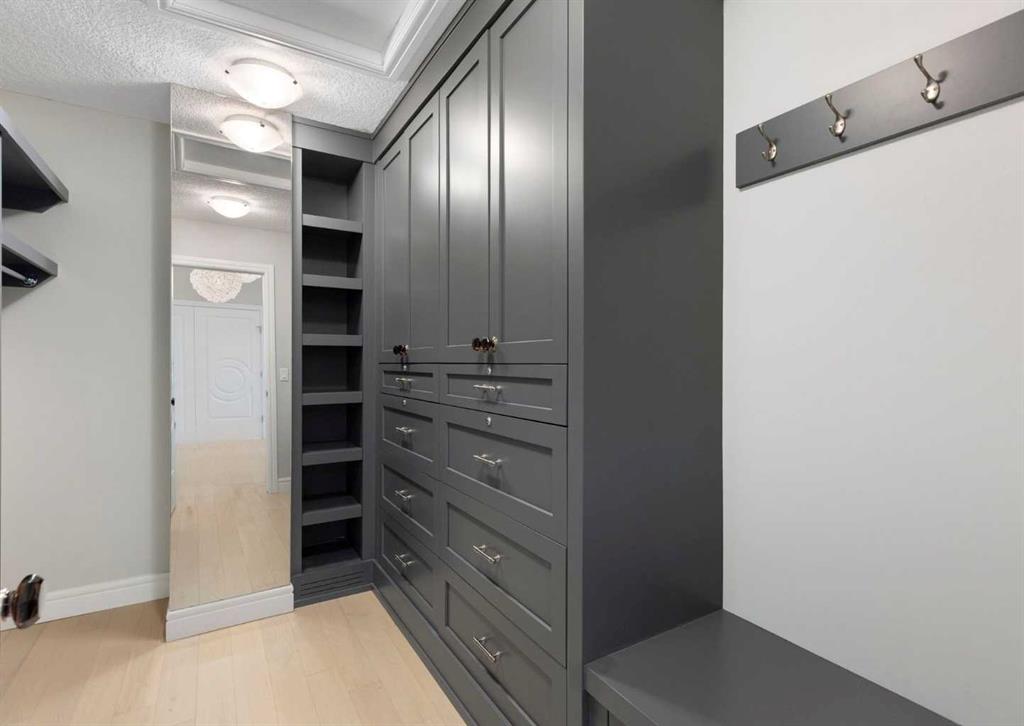

Map

Catherine Ruta / Real Estate Professionals Inc.
32 Bow Village Crescent NW, House for sale in Bowness Calgary , Alberta , T3B 4X2
MLS® # A2355137
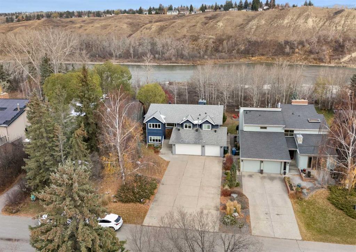
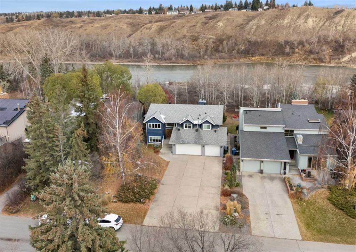
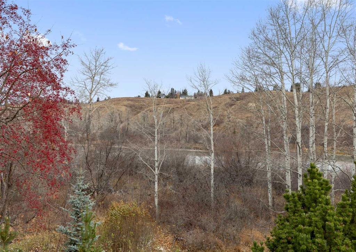
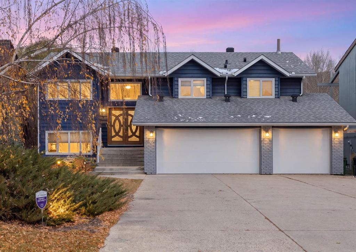
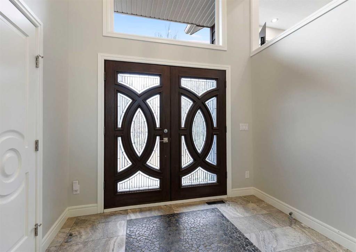
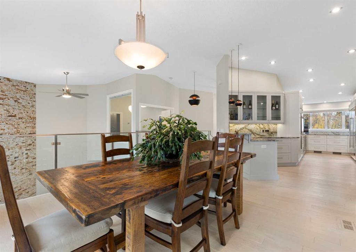
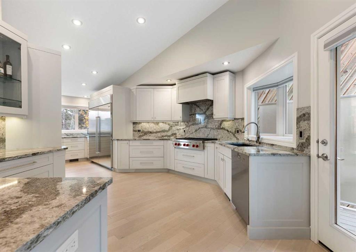
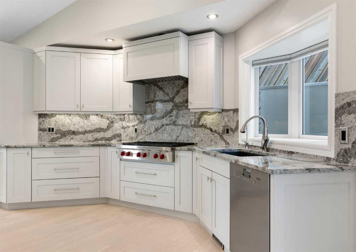
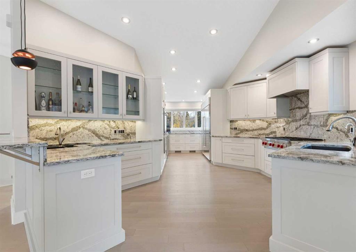
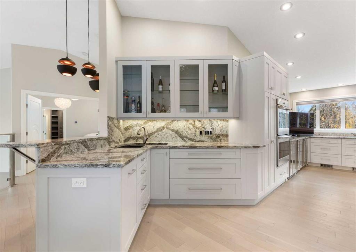
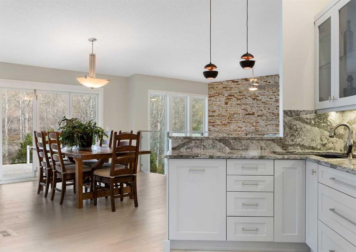
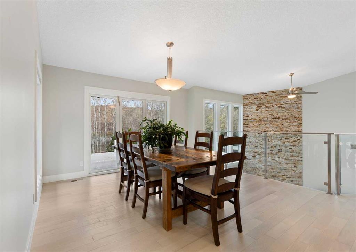
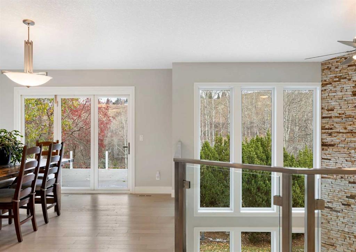
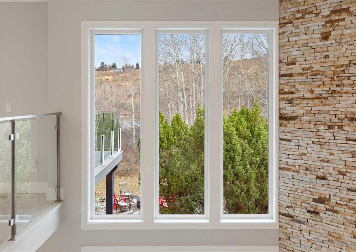
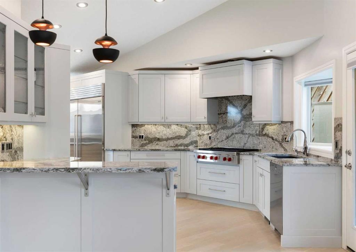
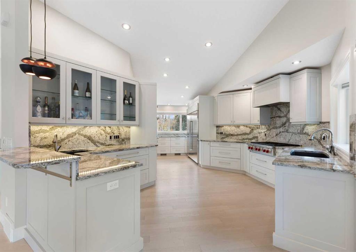
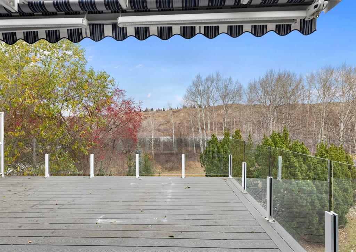
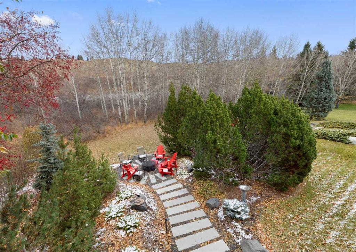
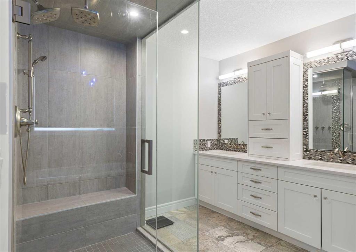
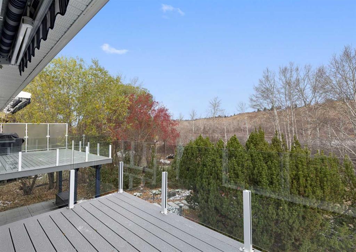
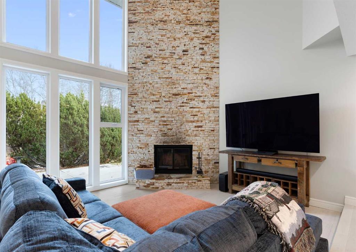
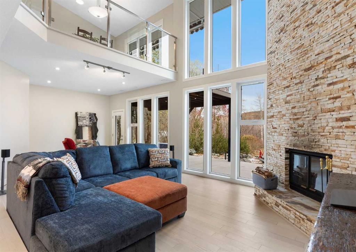
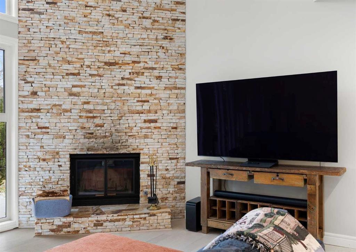
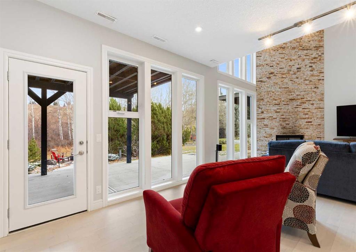
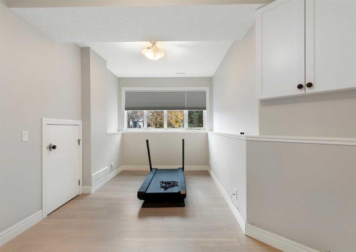
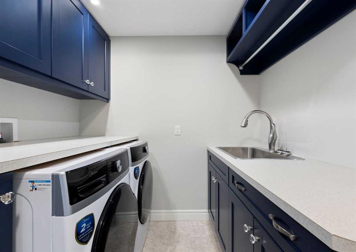
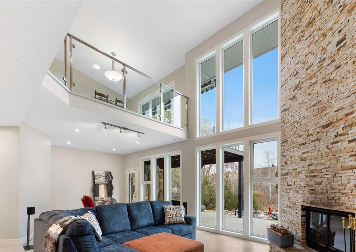
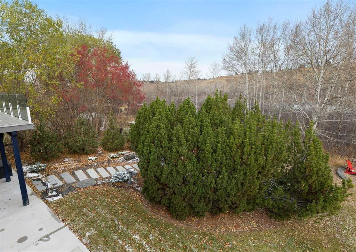
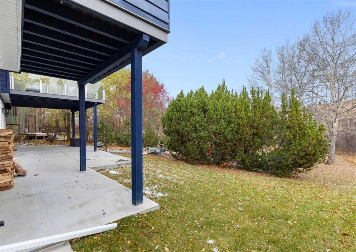
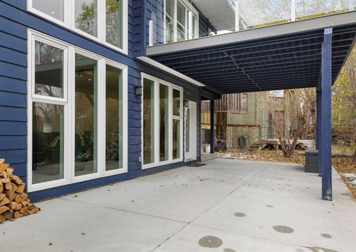
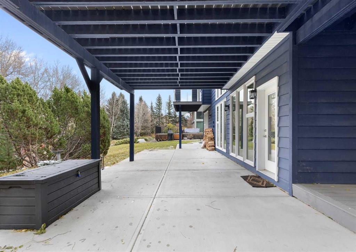
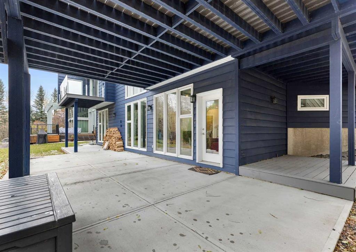
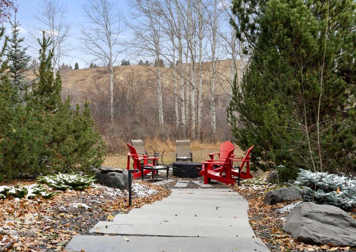
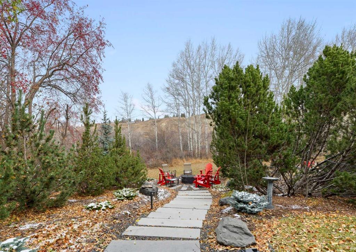
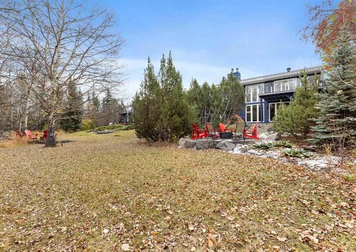
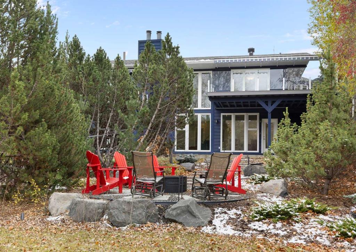
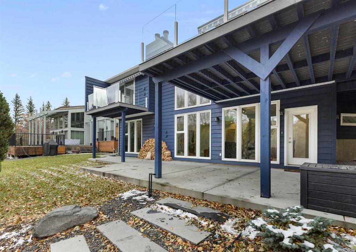
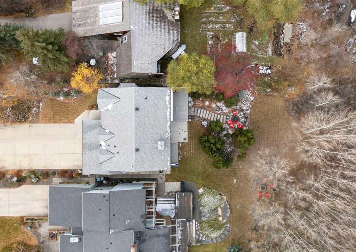
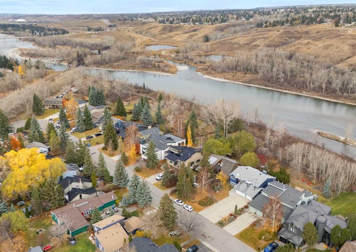
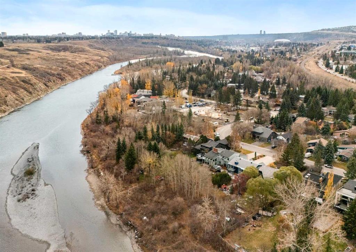
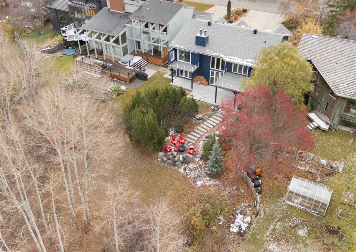
Welcome to an architectural masterpiece tucked away on one of Bowness’s most coveted, ultra-private riverfront crescents. Positioned beautifully on a massive, sloped 0.34-acre lot directly on the banks of the Bow River, this estate entirely redefines the split-level layout, delivering the scale, natural light, and floor-to-ceiling volume of a premium two-story luxury villa. This home expands into finished luxury living space across two fully realized, light-flooded tiers. Because the property slopes natural...
Essential Information
-
MLS® #
A2355137
-
Year Built
1986
-
Property Style
Bi-Level
-
Full Bathrooms
2
-
Property Type
Detached
Community Information
-
Postal Code
T3B 4X2
Services & Amenities
-
Parking
Triple Garage Attached
Interior
-
Floor Finish
HardwoodTile
-
Interior Feature
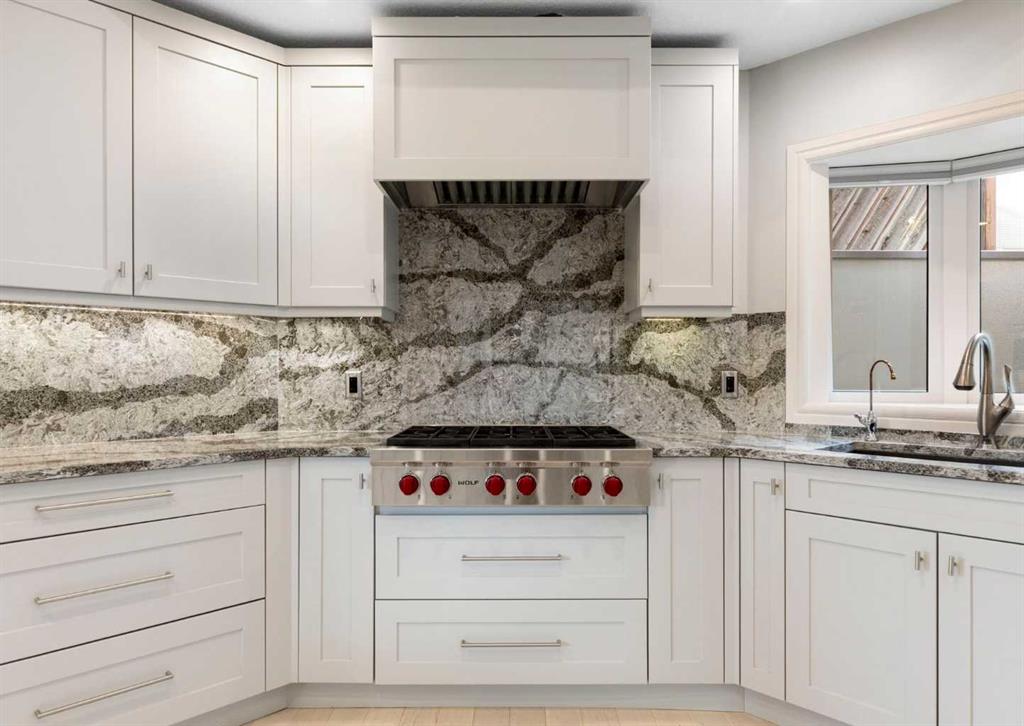
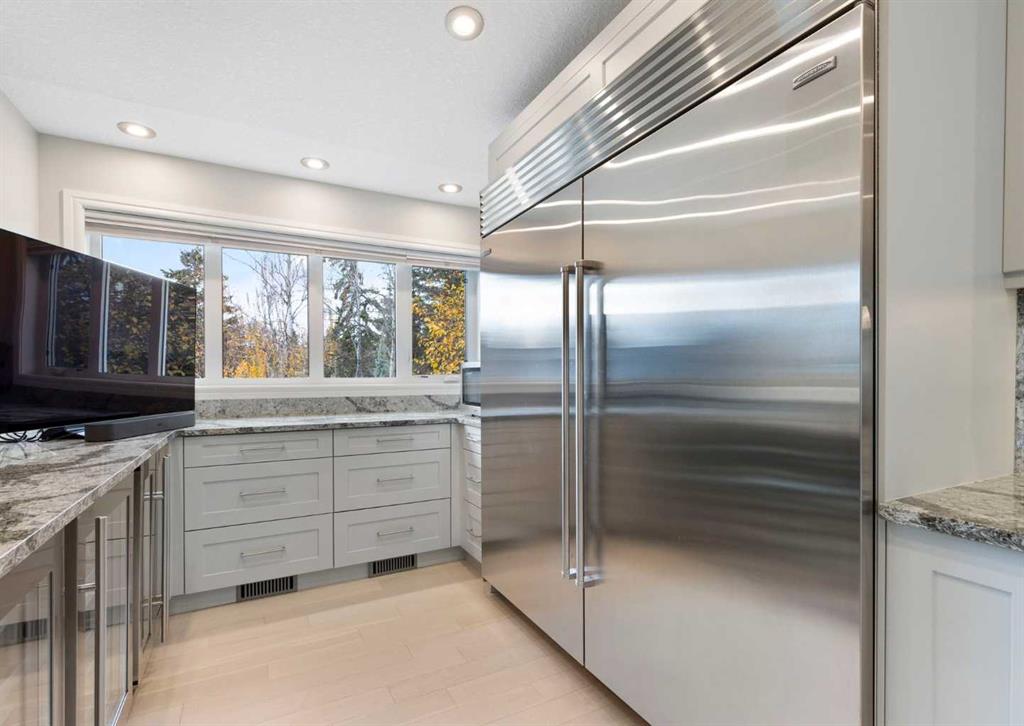
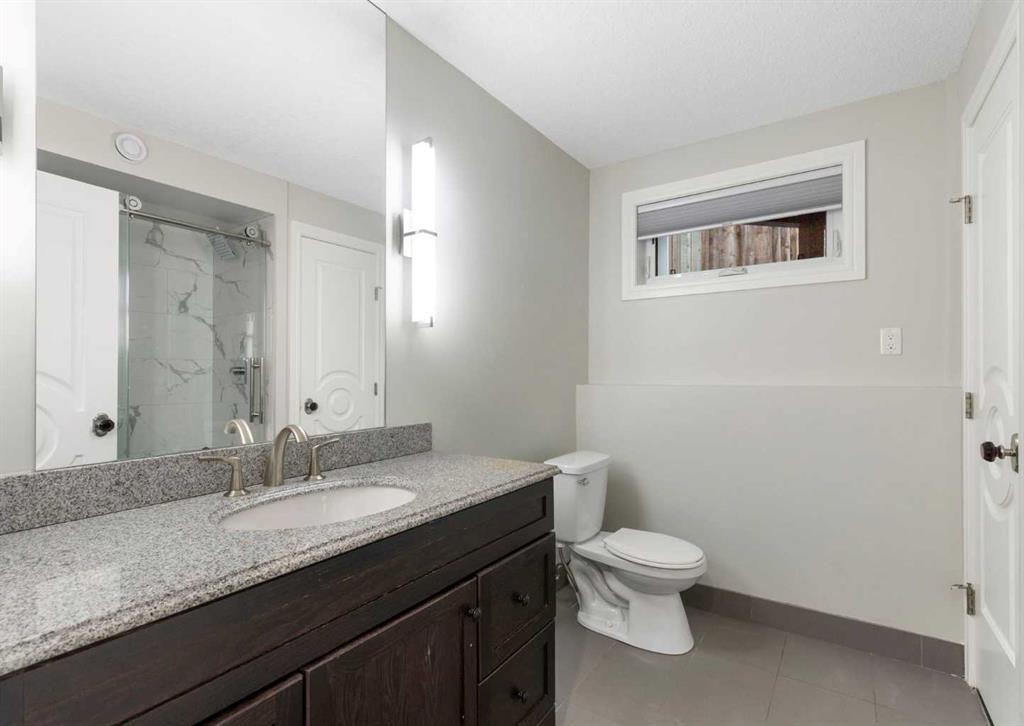
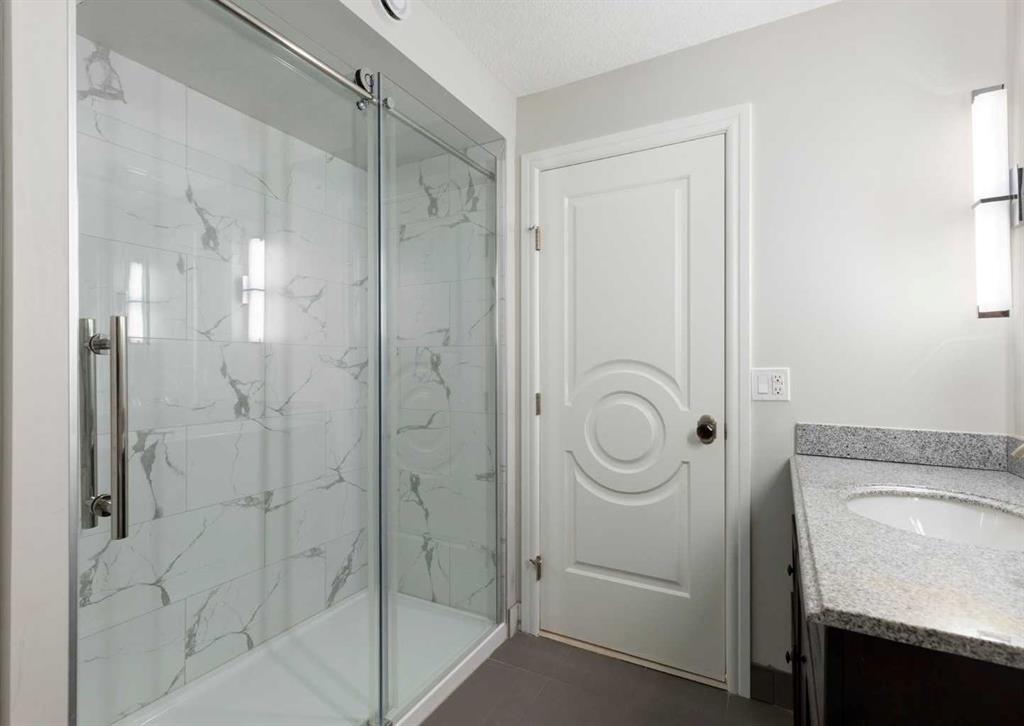
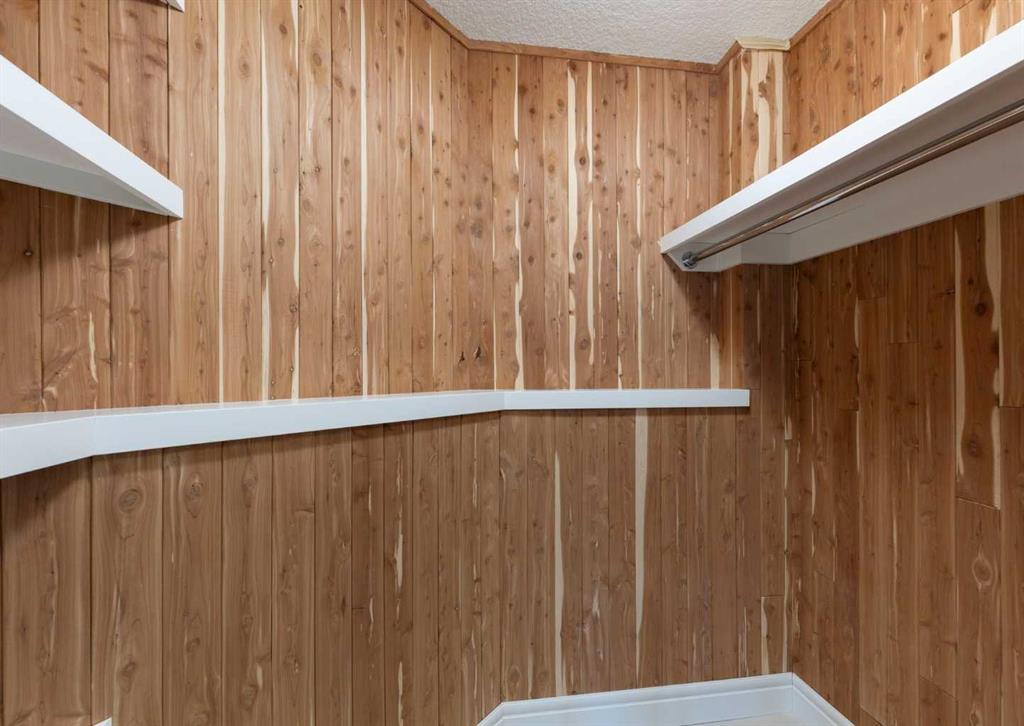
Breakfast BarBuilt-in FeaturesCloset OrganizersDouble VanityGranite CountersOpen FloorplanRecessed LightingSoaking TubStorageVaulted Ceiling(s)Walk-In Closet(s)
-
Heating
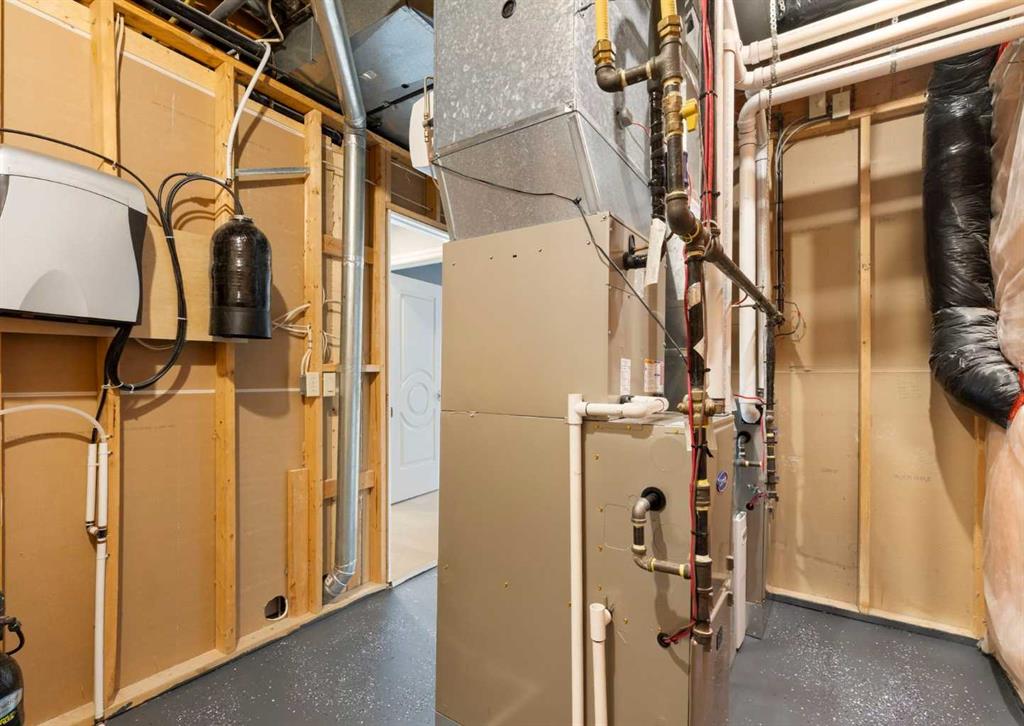
In FloorForced AirNatural Gas
Exterior
-
Lot/Exterior Features
Awning(s)Fire PitPrivate Yard
-
Construction
BrickWood FrameWood Siding
-
Roof
Asphalt Shingle
Additional Details
-
Zoning
R-C1
$7970/month
Est. Monthly Payment
Single Family
Townhouse
Apartments
NE Calgary
NW Calgary
N Calgary
W Calgary
Inner City
S Calgary
SE Calgary
E Calgary
Retail Bays Sale
Retail Bays Lease
Warehouse Sale
Warehouse Lease
Land for Sale
Restaurant
All Business
Calgary Listings
Apartment Buildings
New Homes
Luxury Homes
Foreclosures
Handyman Special
Walkout Basements