
Residential Listings
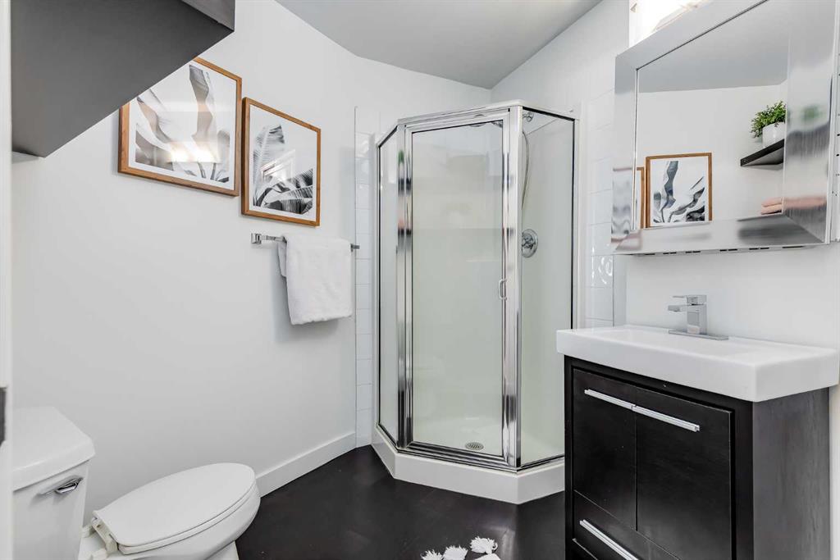
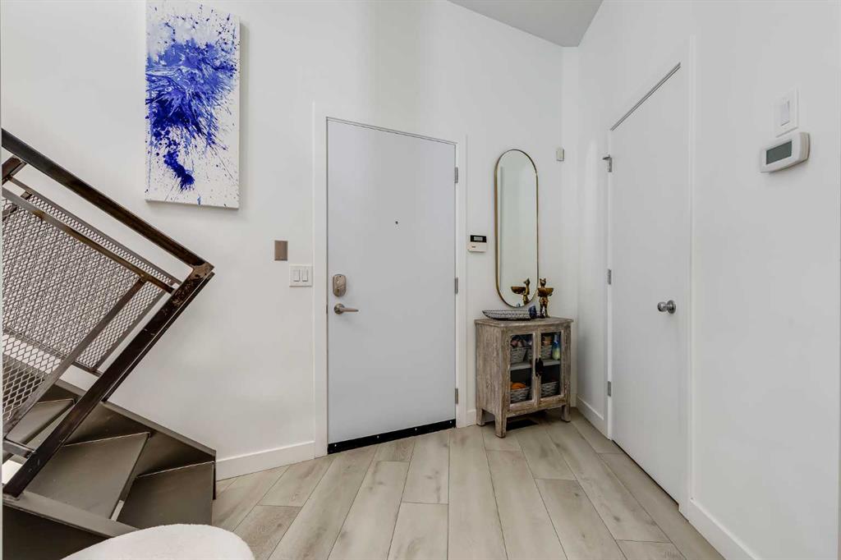
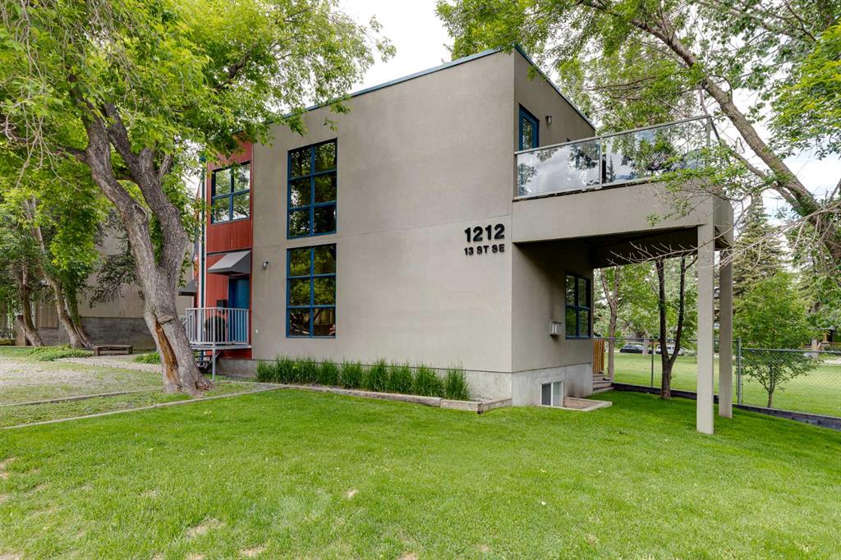
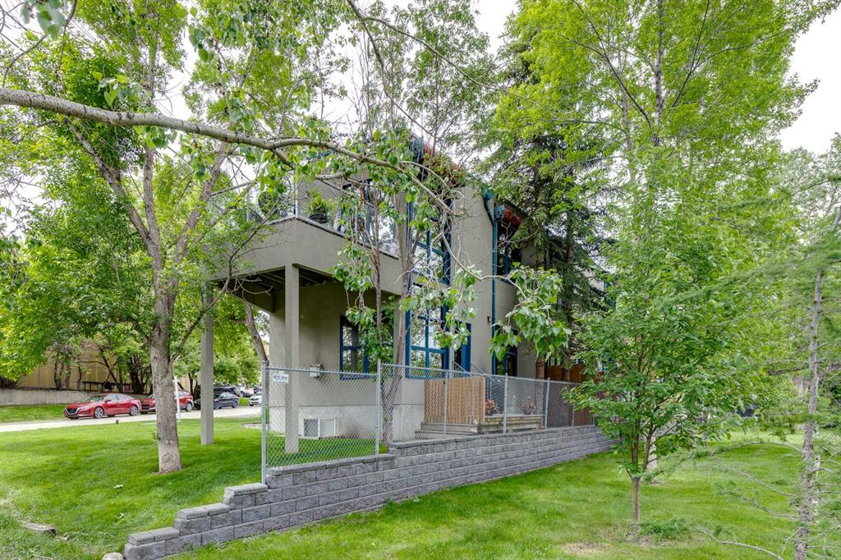
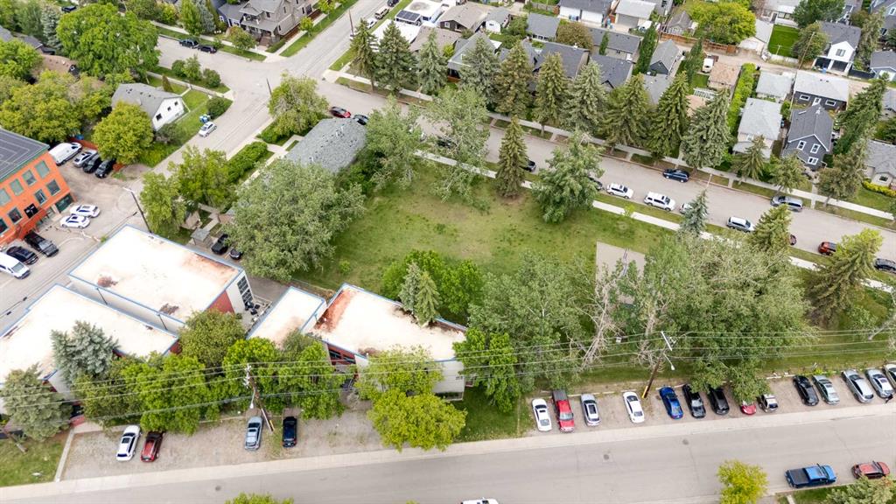
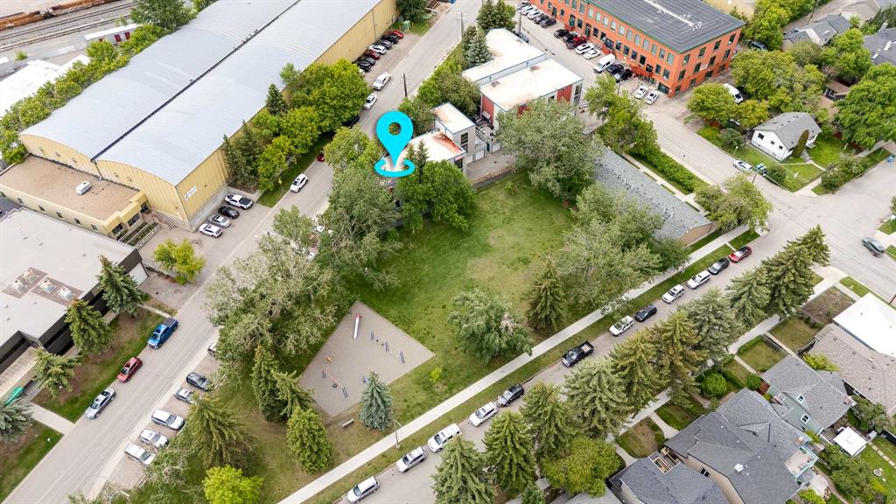
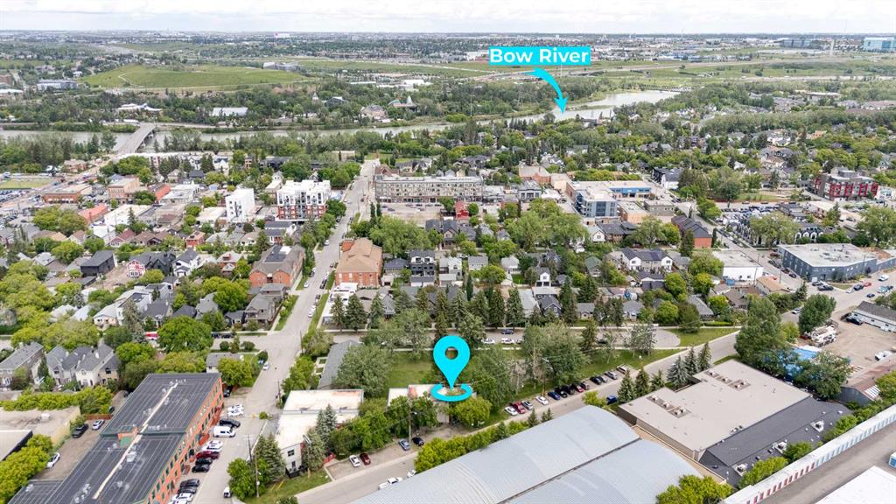
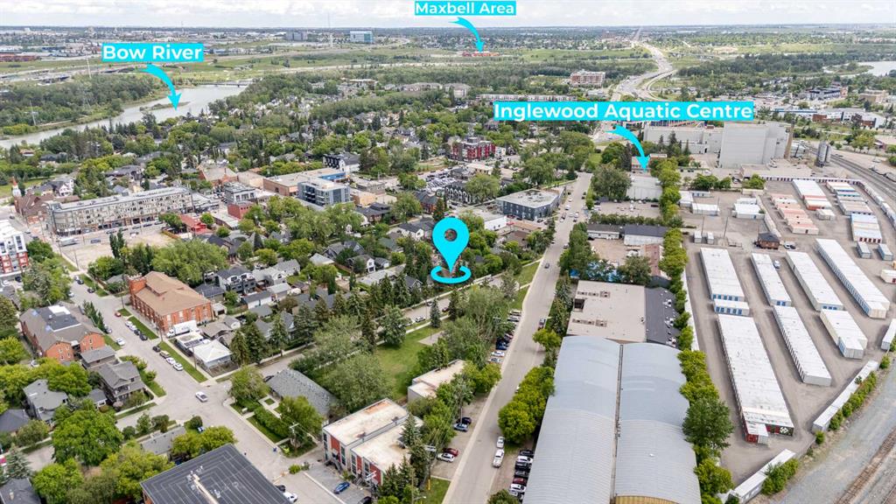

Map

Rebecca Chamberlain / Real Broker
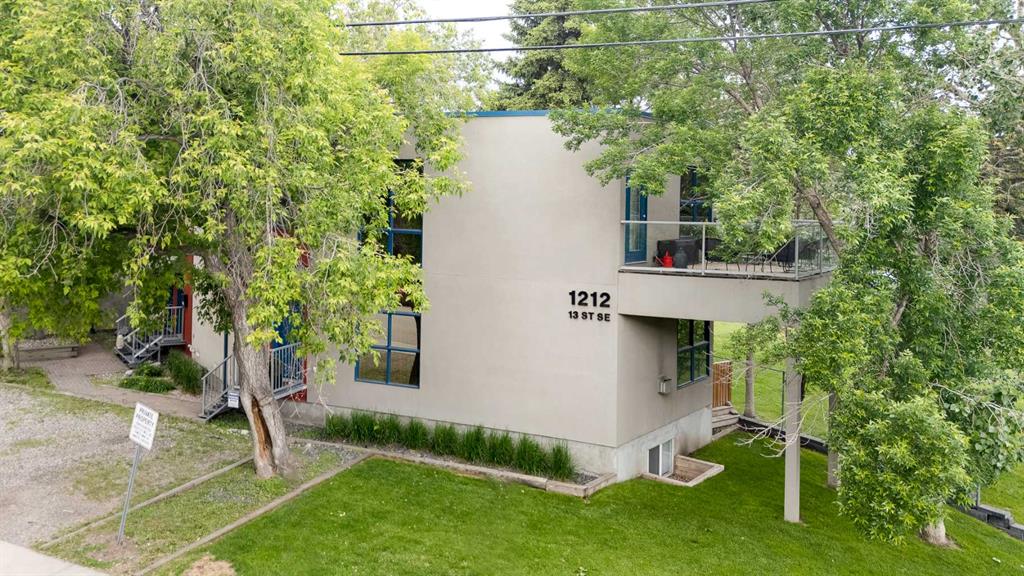
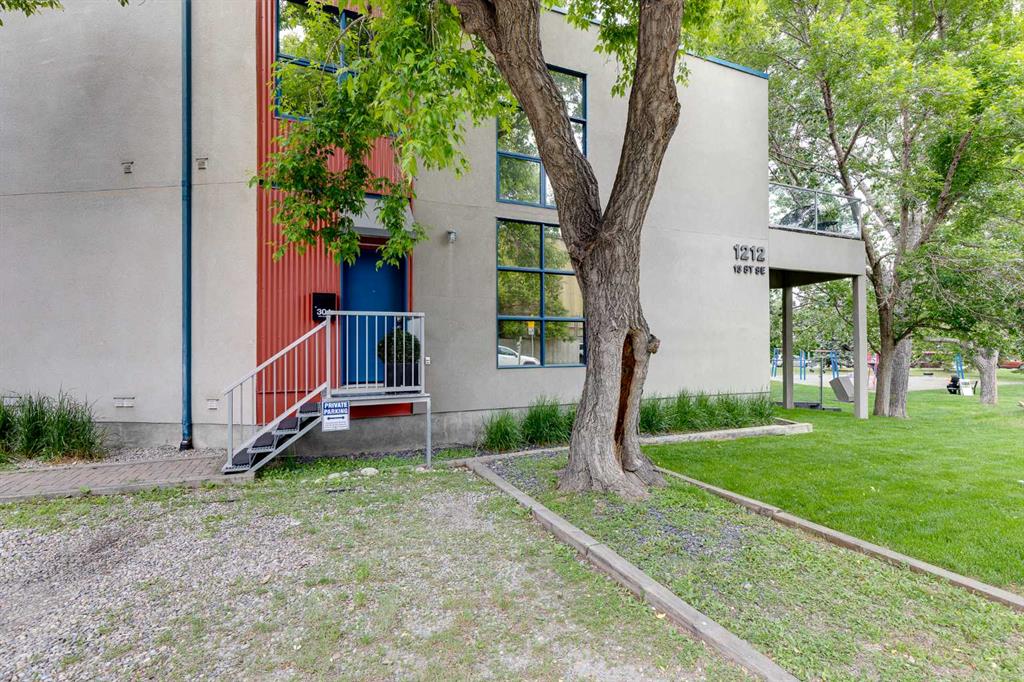
304, 1212 13 Street SE, Townhouse for sale in Inglewood Calgary , Alberta , T2G 5R3
MLS® # A2341015
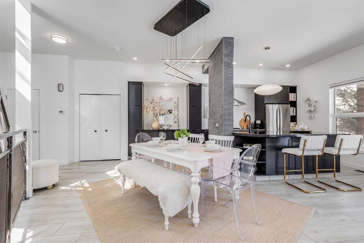
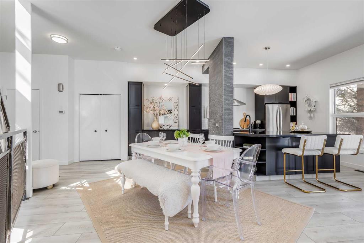
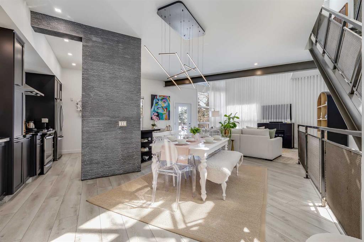
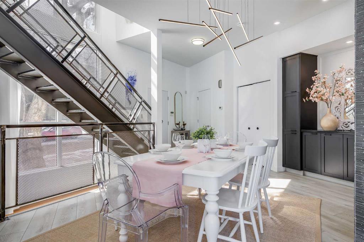
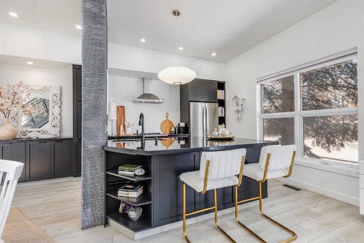
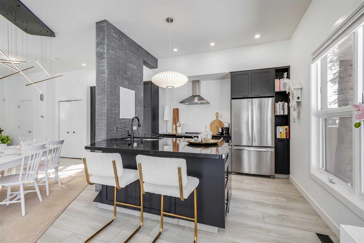
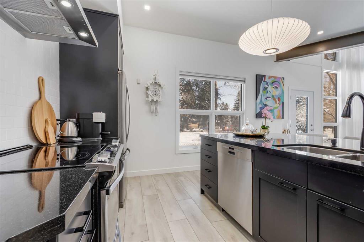
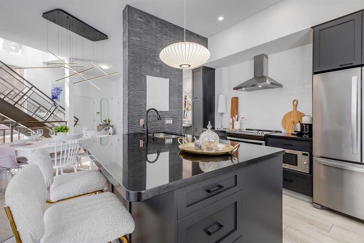
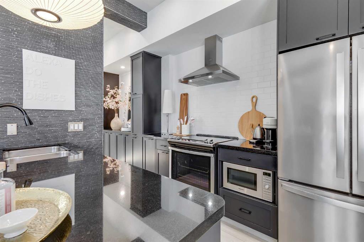
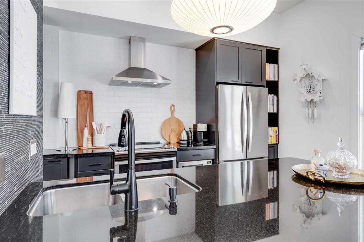
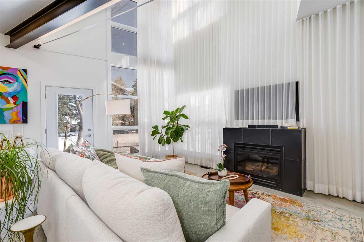
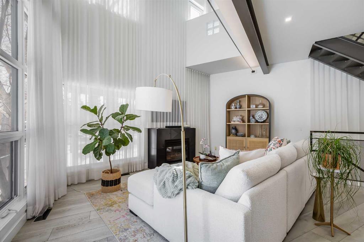
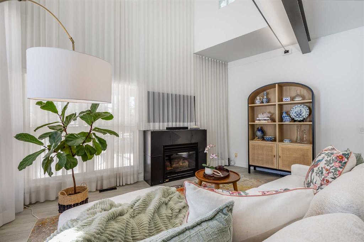
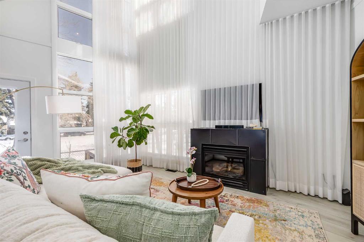
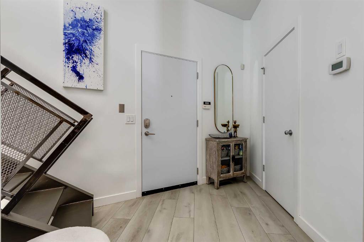
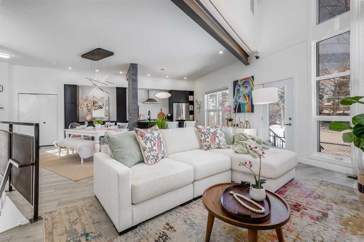
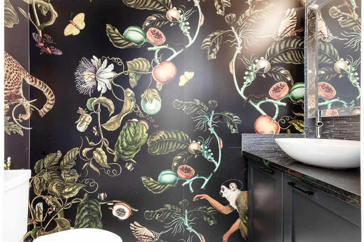
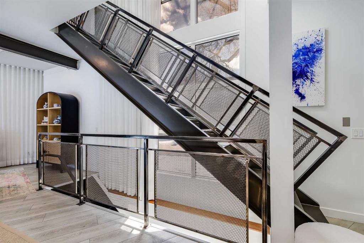
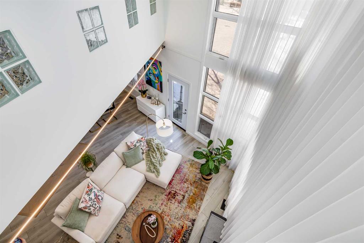
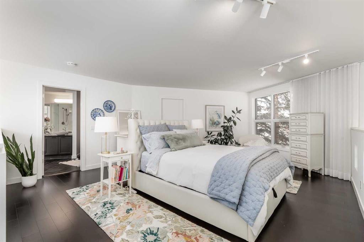
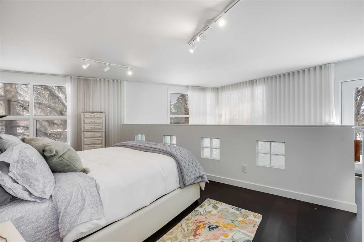
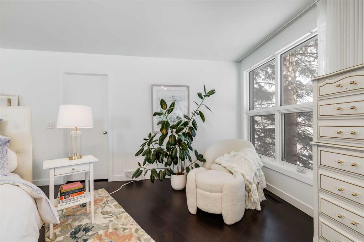
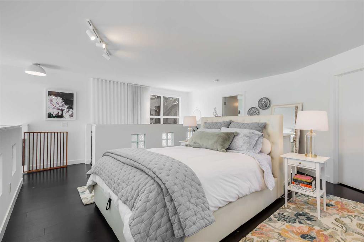
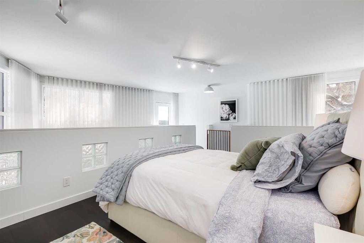
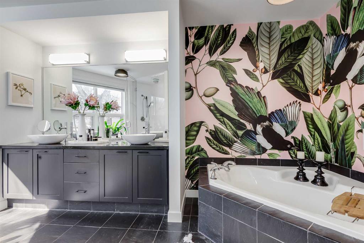
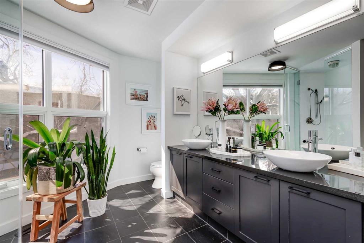
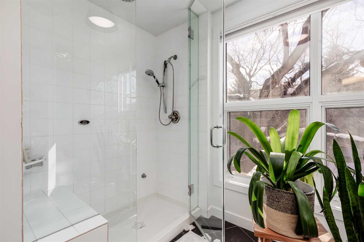
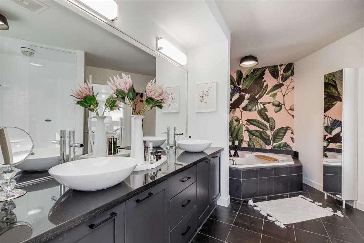
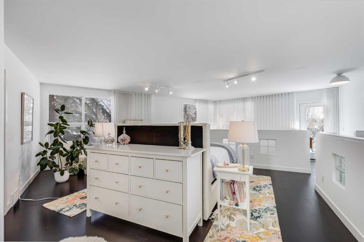
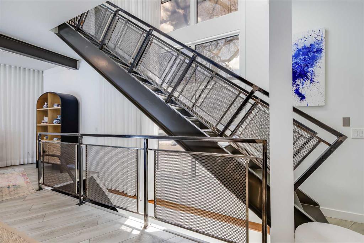
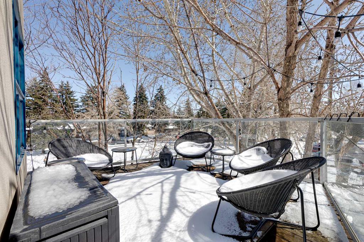
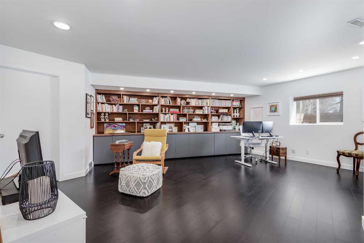
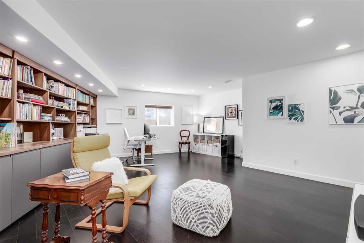
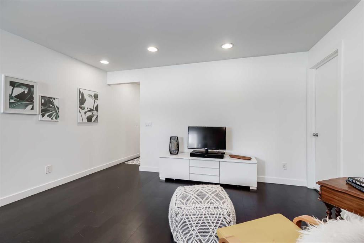
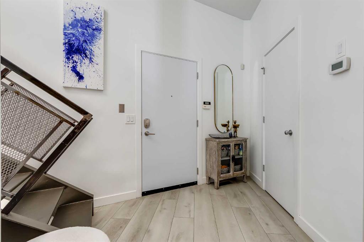
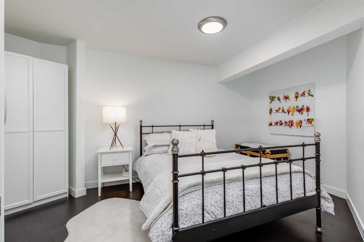
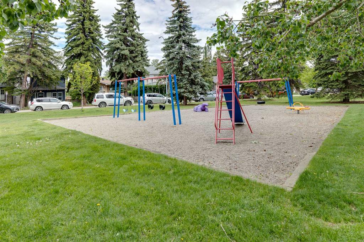
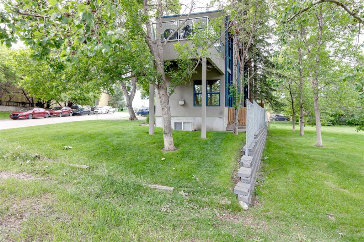
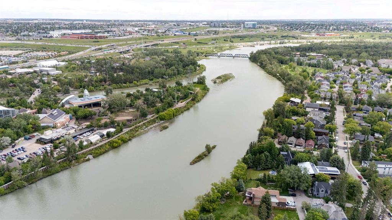
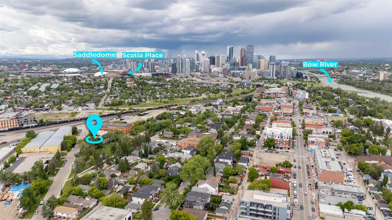
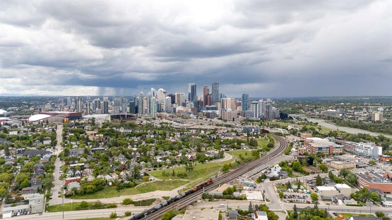
This distinctive end-unit townhouse in sought-after Inglewood offers a rare opportunity to enjoy a flexible live/work lifestyle. The complex permits certain home-based businesses, subject to condo board approval, with counselling, insurance, acupuncture and home décor businesses among the uses currently or previously accommodated. With over 2,100 square feet of developed living space, this is the largest residence in an exclusive 12-unit complex, tucked along a quiet, tree-lined street steps from shops, res...
Essential Information
-
MLS® #
A2341015
-
Partial Bathrooms
1
-
Property Type
Row/Townhouse
-
Full Bathrooms
2
-
Year Built
2001
-
Property Style
2 Storey
Community Information
-
Postal Code
T2G 5R3
Services & Amenities
-
Parking
Heated GarageSingle Garage DetachedStallTitled
Interior
-
Floor Finish
Ceramic TileCorkVinyl Plank
-
Interior Feature
Beamed CeilingsBreakfast BarBuilt-in FeaturesCloset OrganizersDouble VanityGranite CountersHigh CeilingsKitchen IslandOpen FloorplanRecessed LightingSoaking TubStorageWalk-In Closet(s)
-
Heating
Forced AirNatural Gas
Exterior
-
Lot/Exterior Features
None
-
Construction
Metal SidingStucco
-
Roof
Flat
Additional Details
-
Zoning
M-CG d82
$2733/month
Est. Monthly Payment
Single Family
Townhouse
Apartments
NE Calgary
NW Calgary
N Calgary
W Calgary
Inner City
S Calgary
SE Calgary
E Calgary
Retail Bays Sale
Retail Bays Lease
Warehouse Sale
Warehouse Lease
Land for Sale
Restaurant
All Business
Calgary Listings
Apartment Buildings
New Homes
Luxury Homes
Foreclosures
Handyman Special
Walkout Basements