
Residential Listings








James Schaeffler / RE/MAX First
284 Prestwick Estate Way SE, House for sale in McKenzie Towne Calgary , Alberta , T2Z 3Z1
MLS® # A2335989
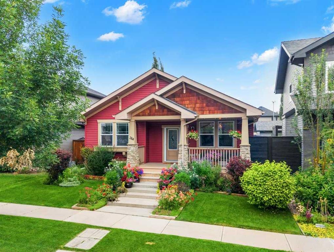
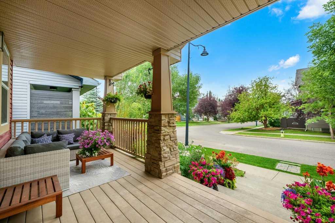
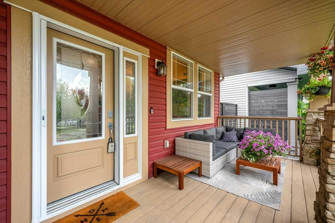
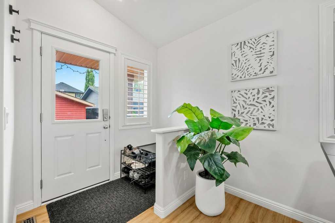
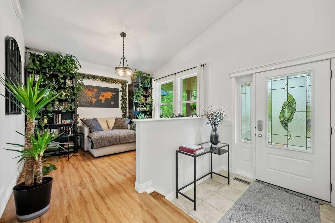
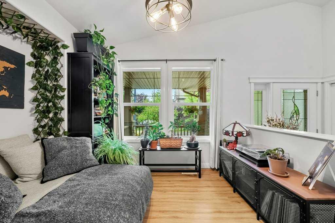
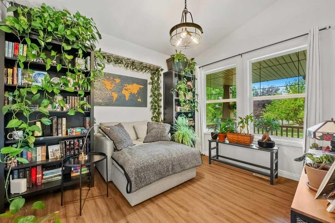
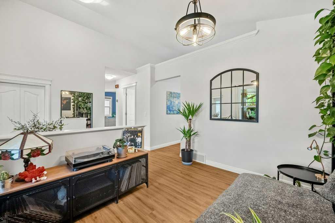
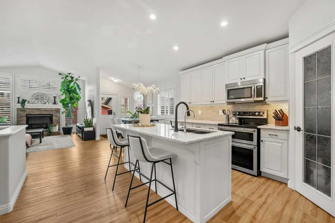
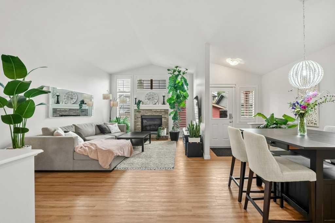
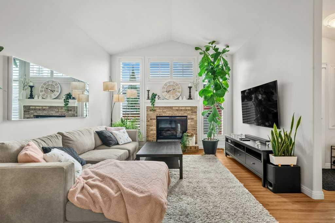
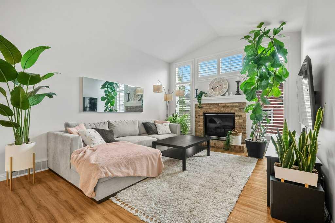
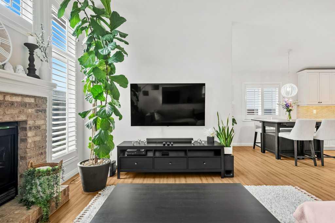
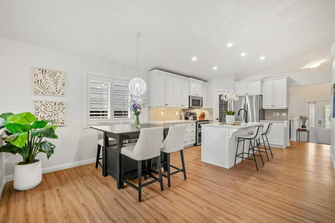
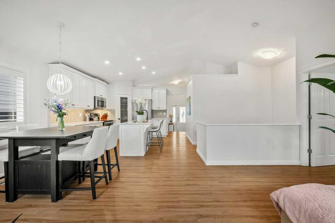
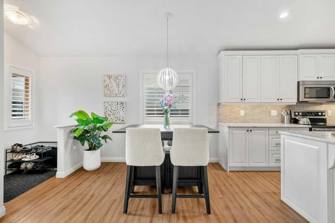
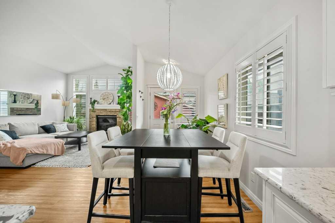
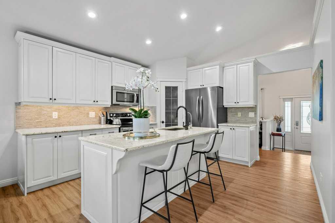
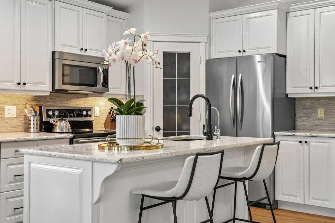
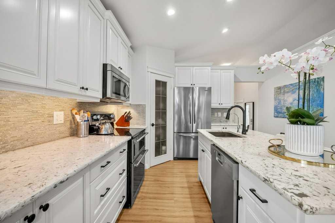
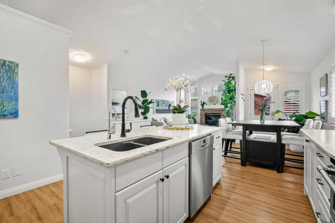
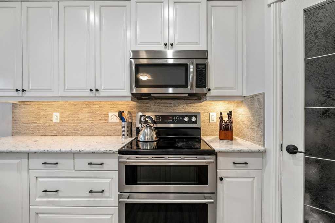
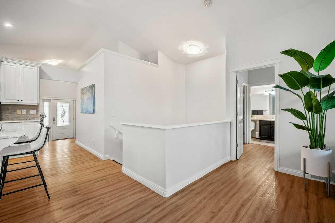
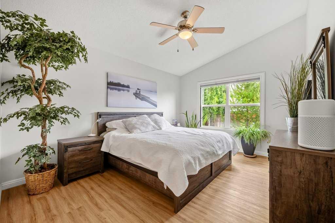
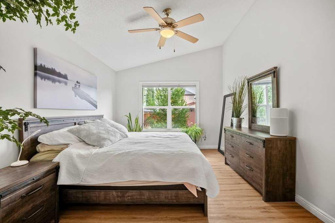
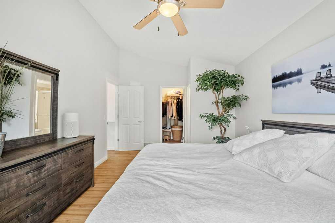
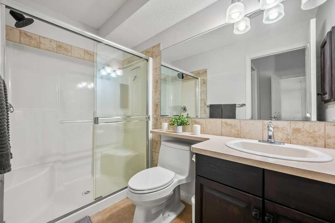
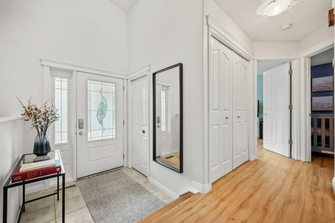
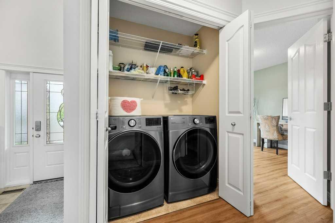
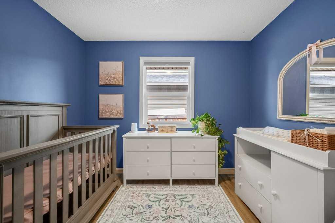
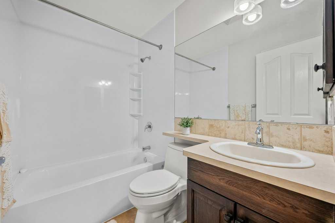
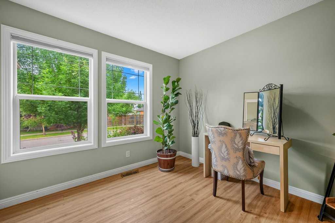
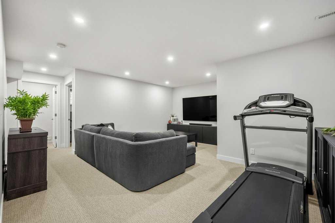
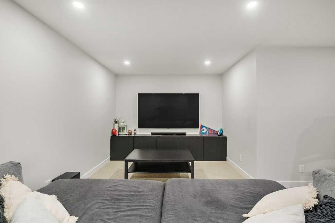
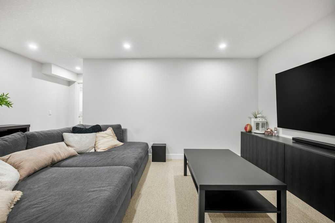
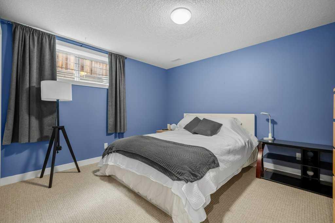
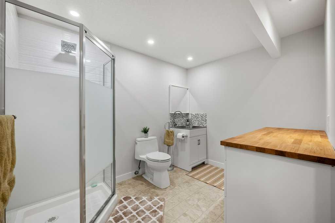
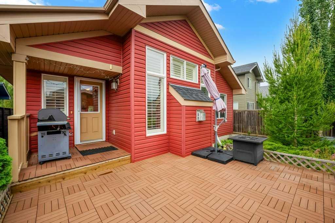
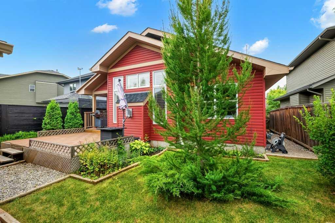
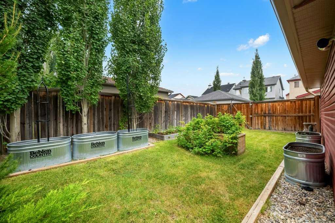
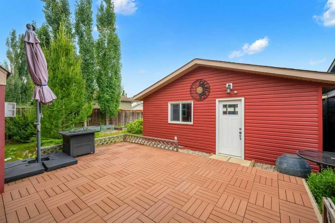
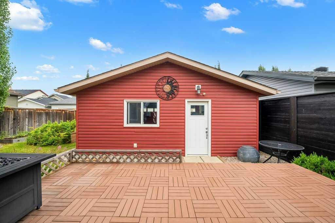
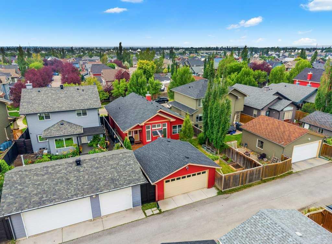
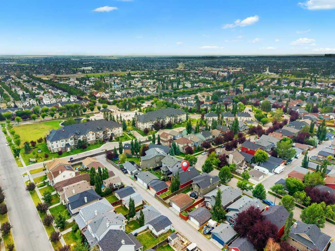
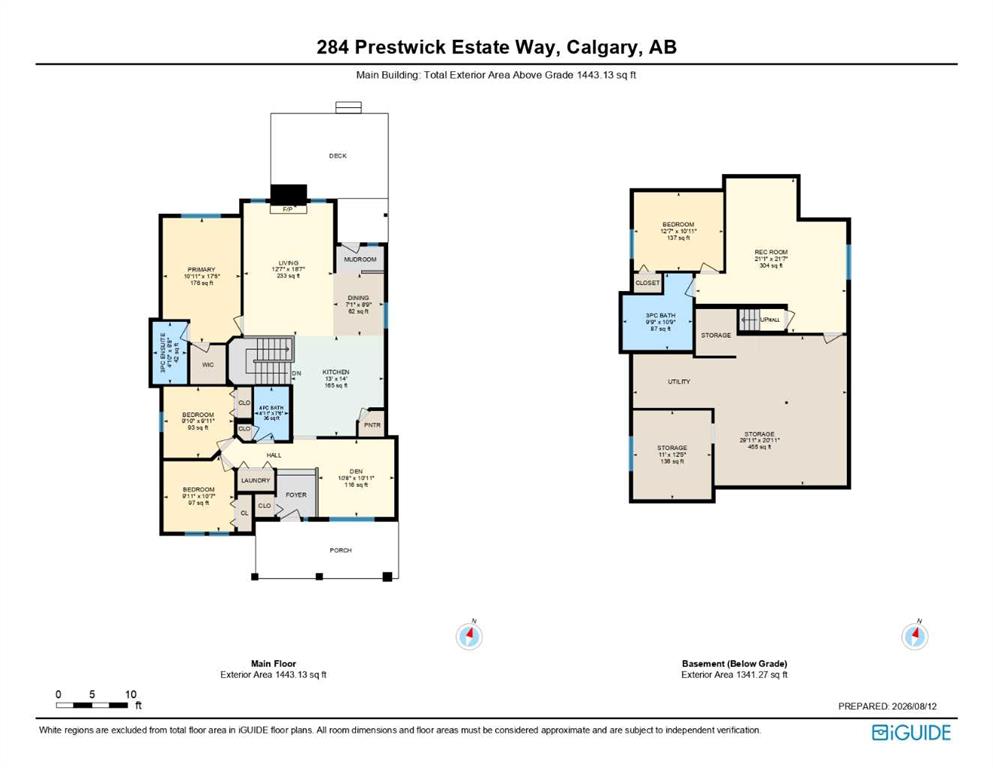
Welcome to this beautifully maintained and thoughtfully updated bungalow in the highly sought-after community of Prestwick Estates in McKenzie Towne! Offering over 2,700 sq. ft. of developed living space, this fully finished 4-bedroom, 3-bathroom home combines timeless design, quality upgrades, and an unbeatable location within walking distance to High Street, schools, parks, and the community splash park. A charming covered front porch welcomes you through a Phantom screen door into the tiled foyer. The b...
Essential Information
-
MLS® #
A2335989
-
Year Built
2004
-
Property Style
Bungalow
-
Full Bathrooms
3
-
Property Type
Detached
Community Information
-
Postal Code
T2Z 3Z1
Services & Amenities
-
Parking
Double Garage Detached
Interior
-
Floor Finish
HardwoodVinyl Plank
-
Interior Feature
Closet OrganizersKitchen IslandNo Animal HomeNo Smoking HomeOpen FloorplanPantryQuartz CountersSaunaStorageVaulted Ceiling(s)Vinyl WindowsWalk-In Closet(s)
-
Heating
Forced AirNatural Gas
Exterior
-
Lot/Exterior Features
Private YardStorage
-
Construction
StoneVinyl Siding
-
Roof
Asphalt Shingle
Additional Details
-
Zoning
R-G
$3188/month
Est. Monthly Payment
Single Family
Townhouse
Apartments
NE Calgary
NW Calgary
N Calgary
W Calgary
Inner City
S Calgary
SE Calgary
E Calgary
Retail Bays Sale
Retail Bays Lease
Warehouse Sale
Warehouse Lease
Land for Sale
Restaurant
All Business
Calgary Listings
Apartment Buildings
New Homes
Luxury Homes
Foreclosures
Handyman Special
Walkout Basements