
Residential Listings


Donna Rooney / Real Estate Professionals Inc.
28 Walden Drive SE Calgary , Alberta , T2X 0S6
MLS® # A2333788
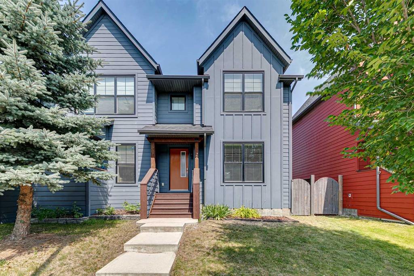
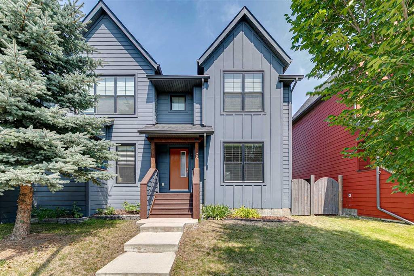
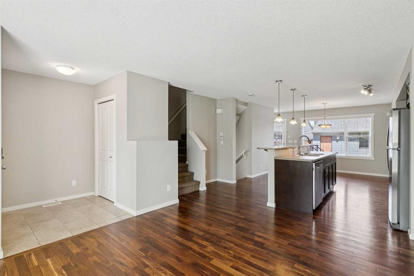

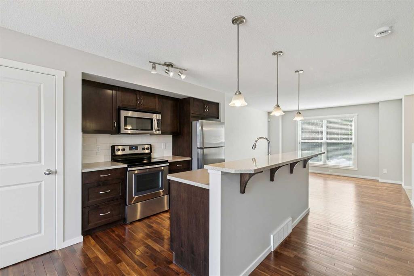
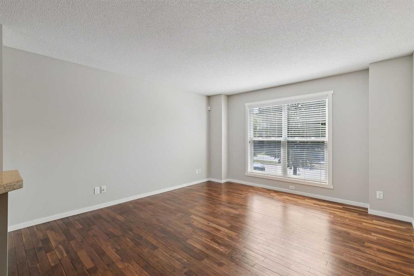
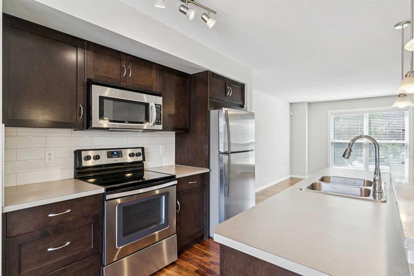
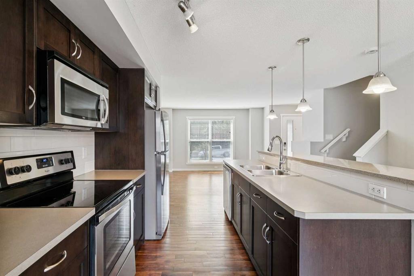
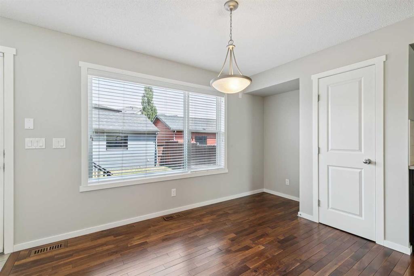
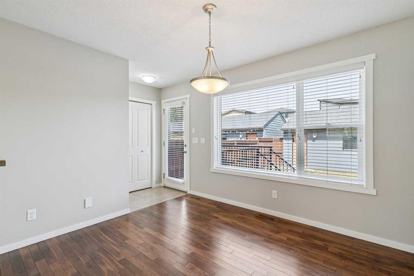
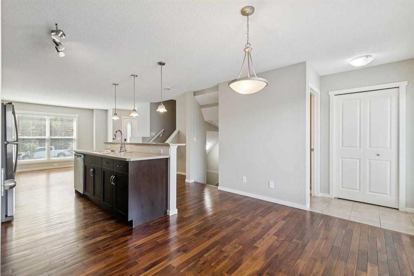
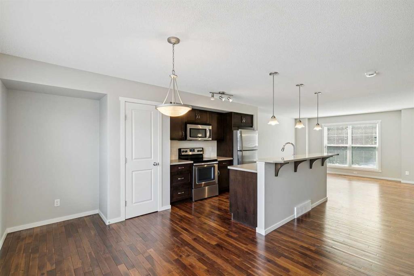
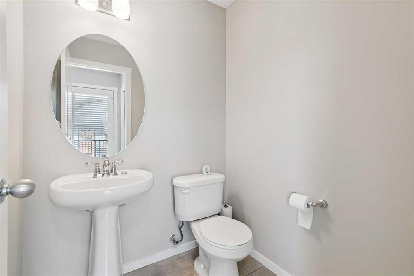
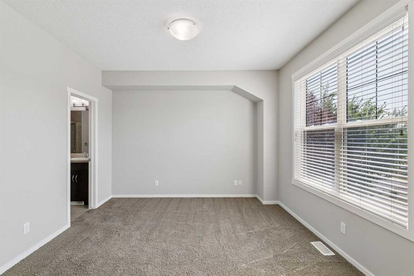
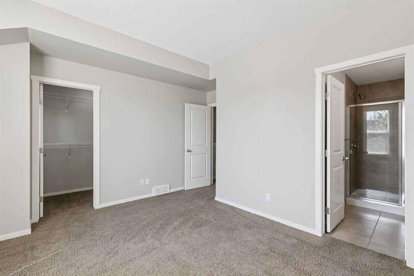
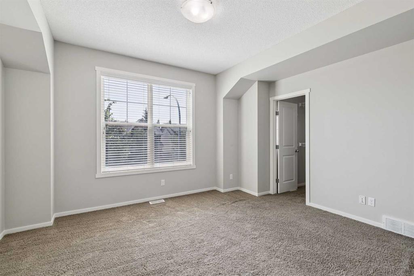
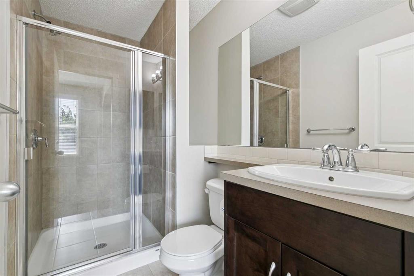
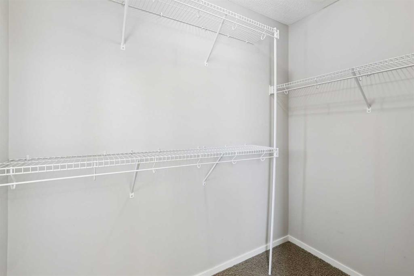
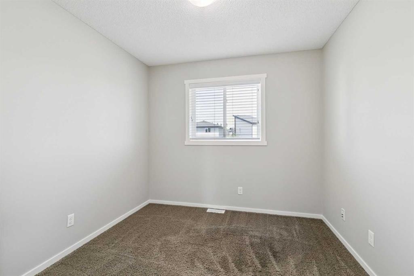
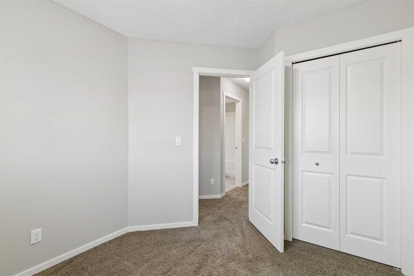
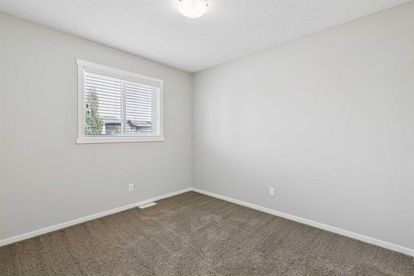
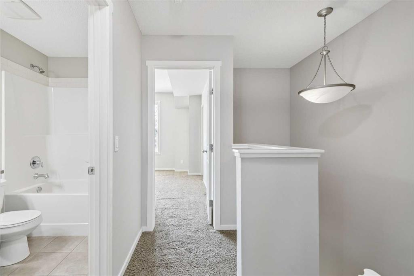
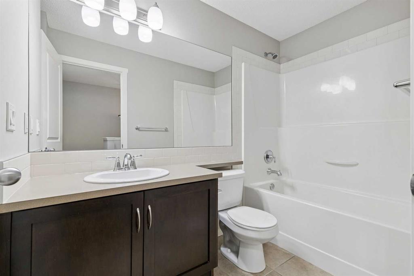
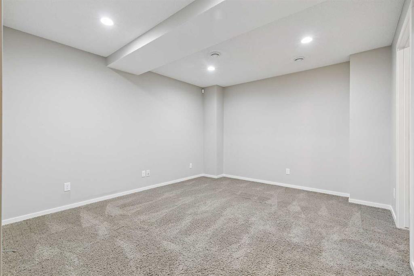
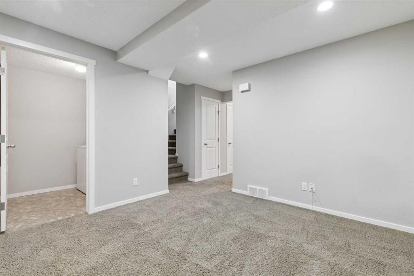
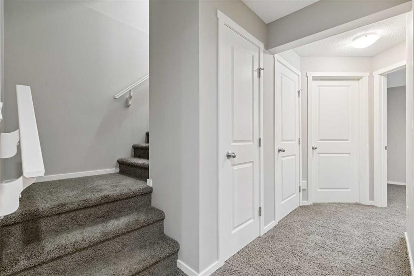
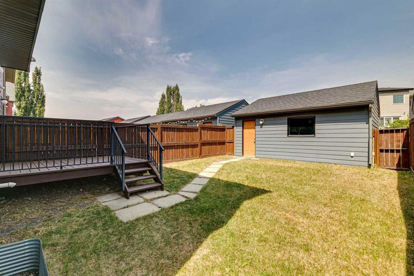
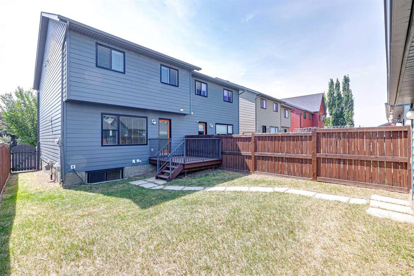
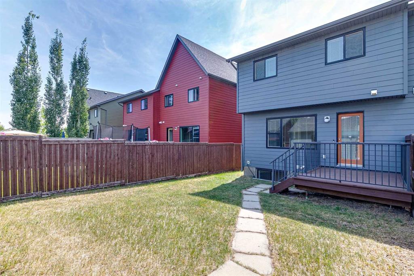
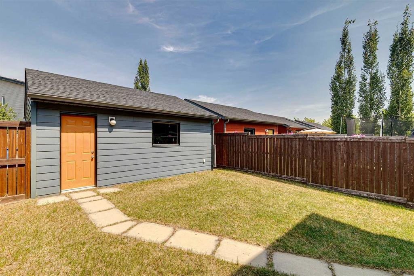
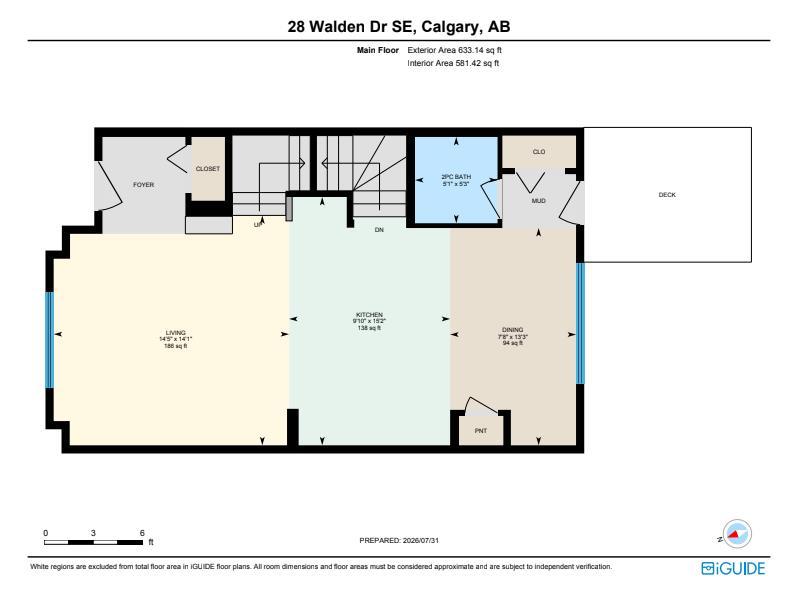
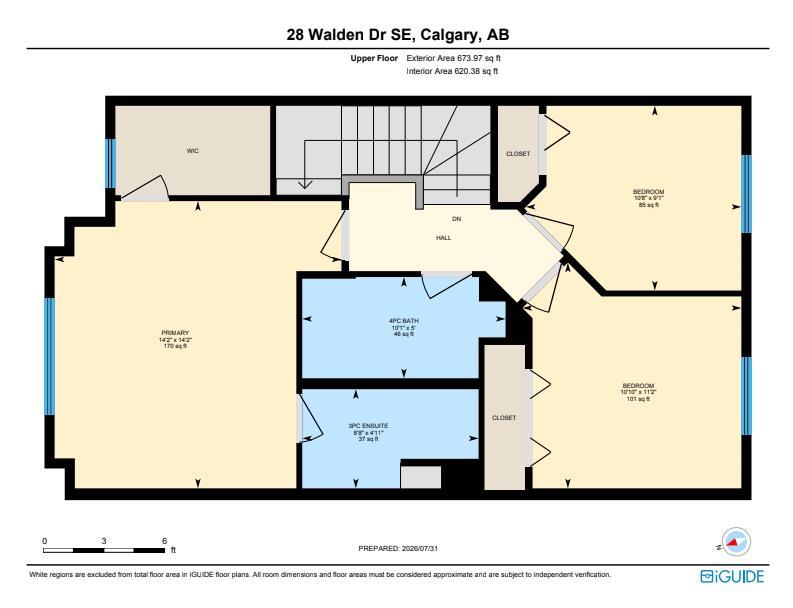
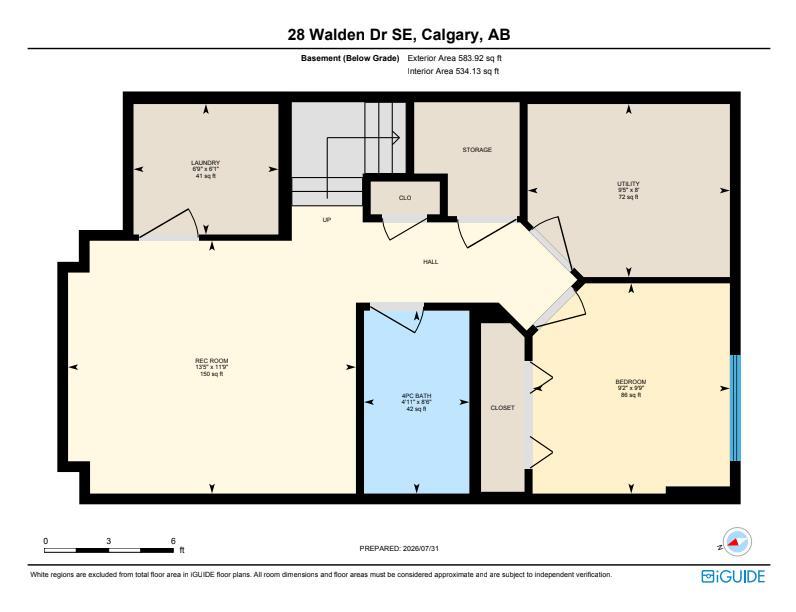
Welcome to this well-maintained, fully finished four-bedroom, three-and-a-half-bathroom home in the desirable community of Walden + is ready for quick occupancy The main floor offers a bright, functional open-concept layout with a welcoming front entry, convenient coat closet, spacious living room, dining area, + kitchen, all filled with natural light from the large windows. Upstairs, you'll find three bedrooms, including a generous primary suite complete with a walk-in closet + private ensuite, plus an add...
Essential Information
-
MLS® #
A2333788
-
Partial Bathrooms
1
-
Property Type
Semi Detached (Half Duplex)
-
Full Bathrooms
3
-
Year Built
2011
-
Property Style
2 StoreyAttached-Side by Side
Community Information
-
Postal Code
T2X 0S6
Services & Amenities
-
Parking
Double Garage Detached
Interior
-
Floor Finish
CarpetCeramic TileHardwood
-
Interior Feature
Breakfast BarKitchen IslandOpen FloorplanQuartz CountersWalk-In Closet(s)
-
Heating
Forced Air
Exterior
-
Lot/Exterior Features
None
-
Construction
Vinyl SidingWood FrameWood Siding
-
Roof
Asphalt Shingle
Additional Details
-
Zoning
R-2M
$2391/month
Est. Monthly Payment
Single Family
Townhouse
Apartments
NE Calgary
NW Calgary
N Calgary
W Calgary
Inner City
S Calgary
SE Calgary
E Calgary
Retail Bays Sale
Retail Bays Lease
Warehouse Sale
Warehouse Lease
Land for Sale
Restaurant
All Business
Calgary Listings
Apartment Buildings
New Homes
Luxury Homes
Foreclosures
Handyman Special
Walkout Basements