
Residential Listings

Map

Wayne Nelson / Royal LePage Benchmark
2712 Conrad Drive NW, House for sale in Charleswood Calgary , Alberta , T2L 1B4
MLS® # A2331025
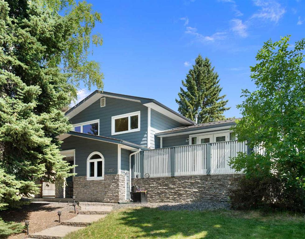
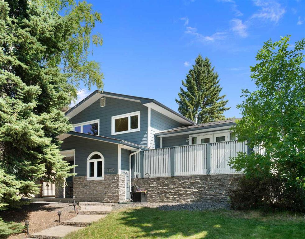
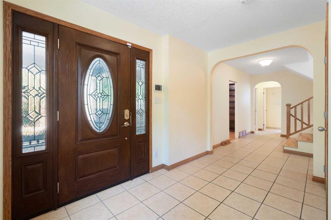
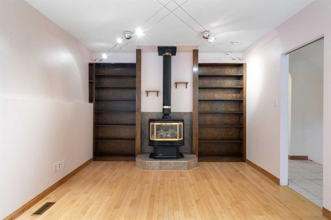
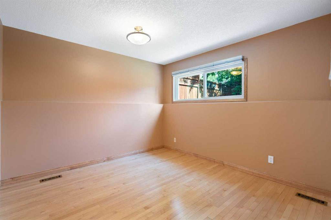
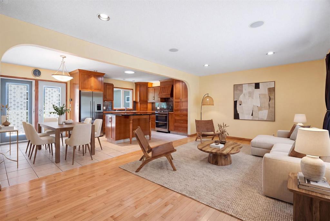
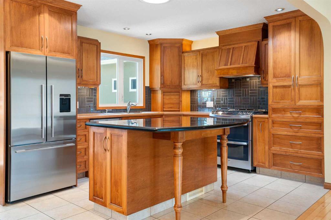
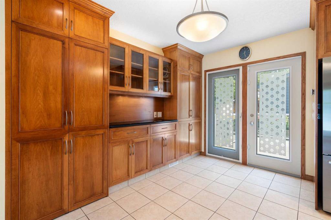
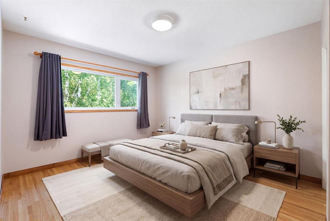
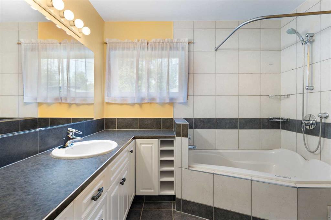
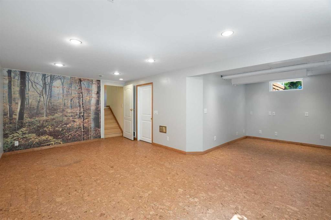
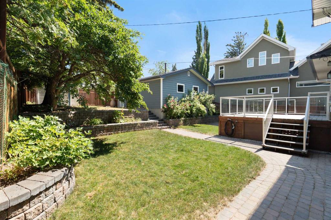
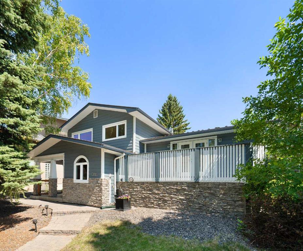
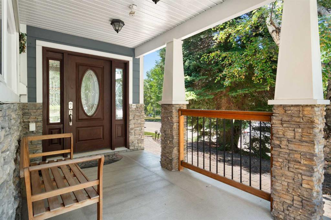
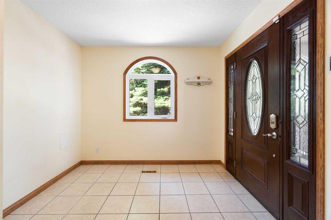
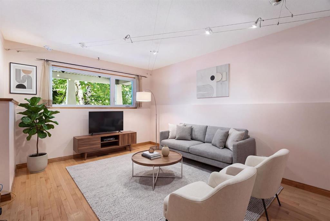
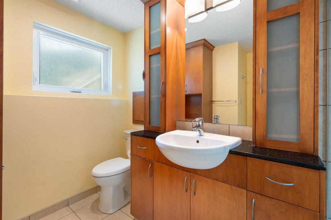
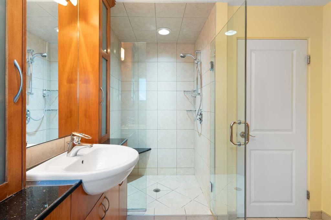
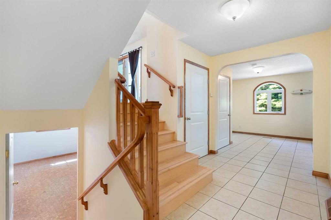
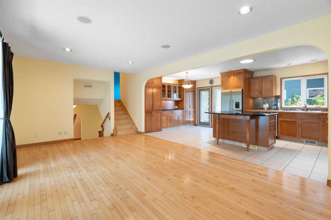
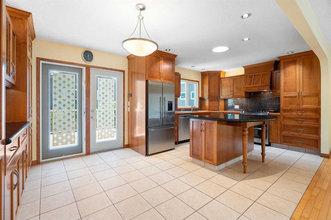
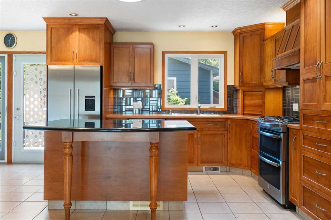
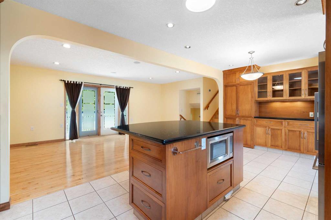
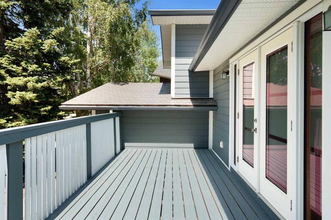
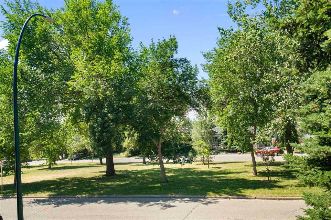
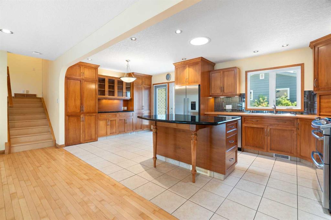
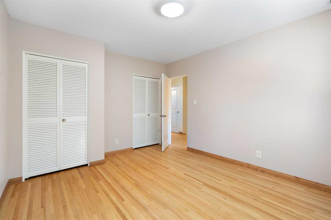
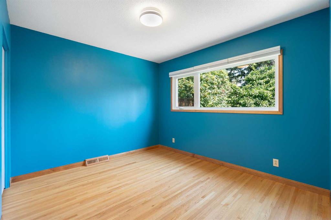
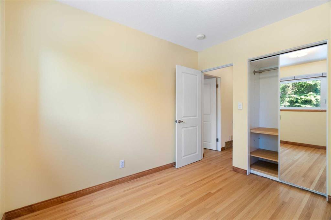
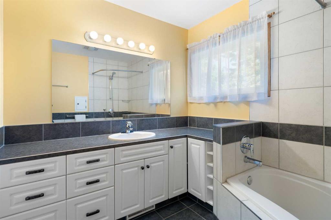
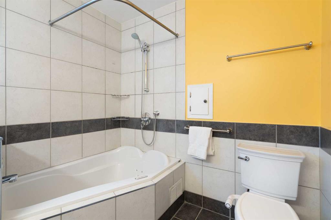
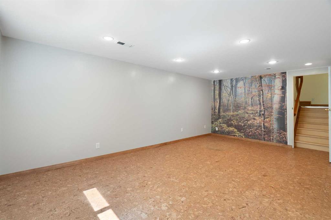
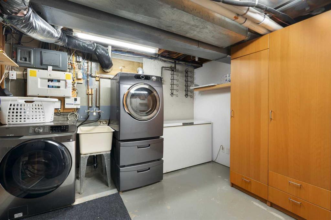
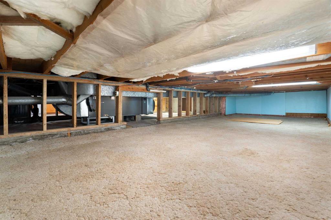
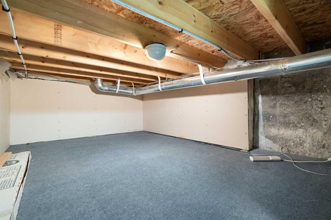
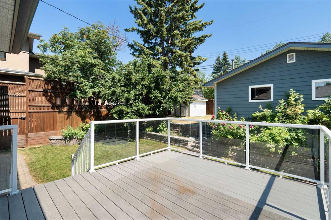
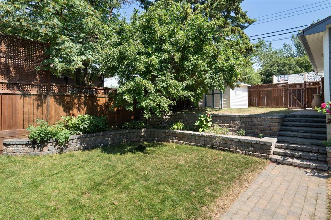
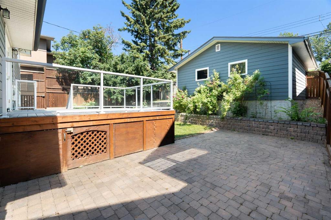
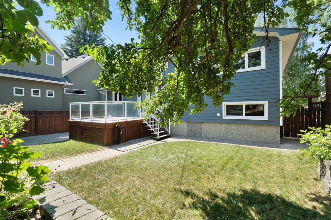
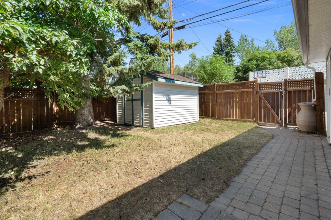
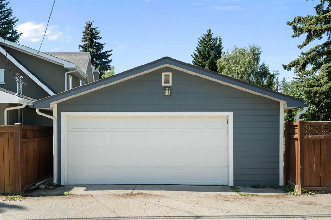
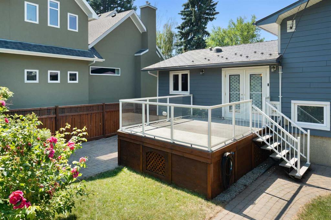
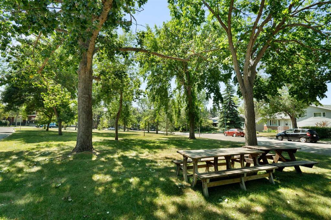
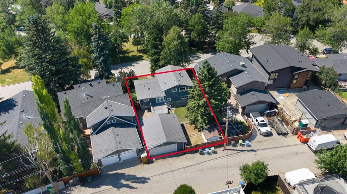
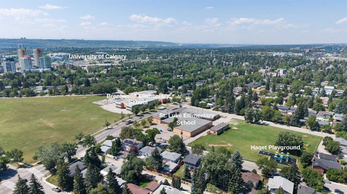
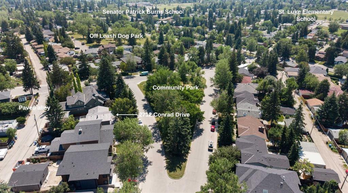
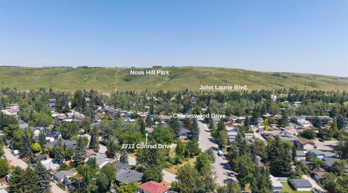
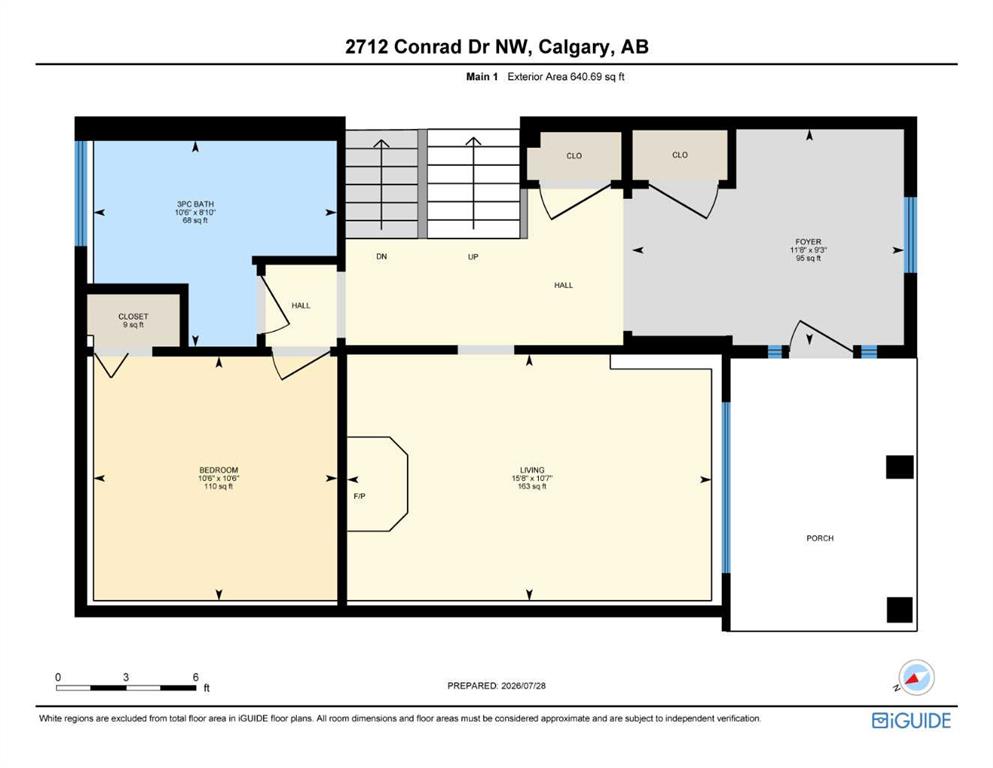
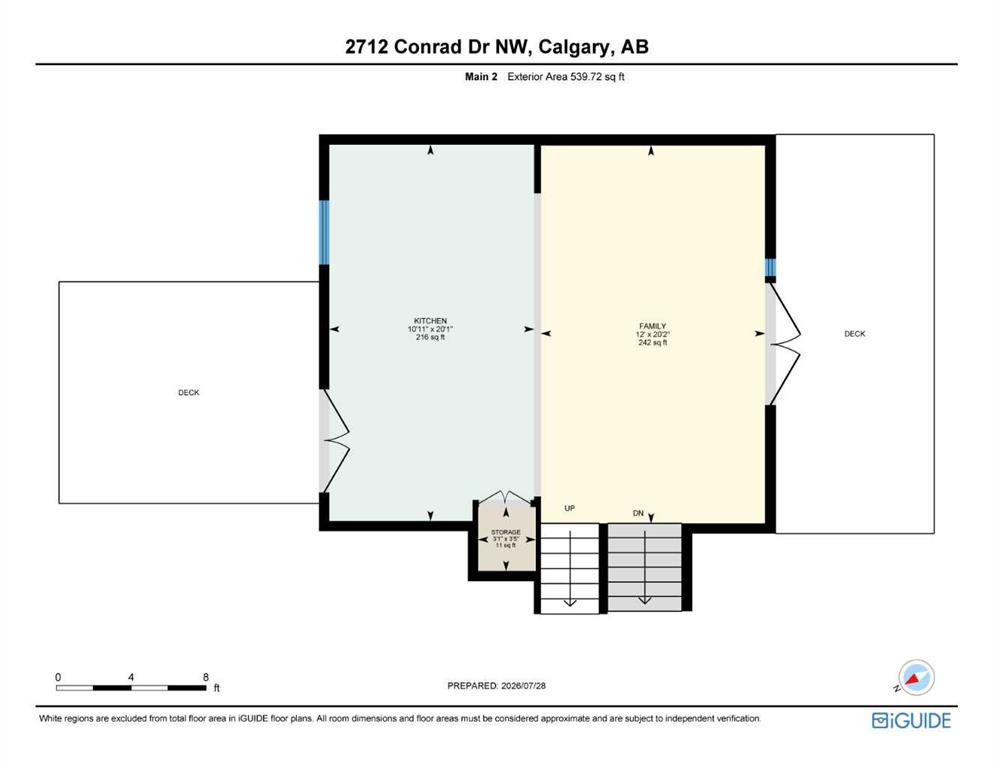
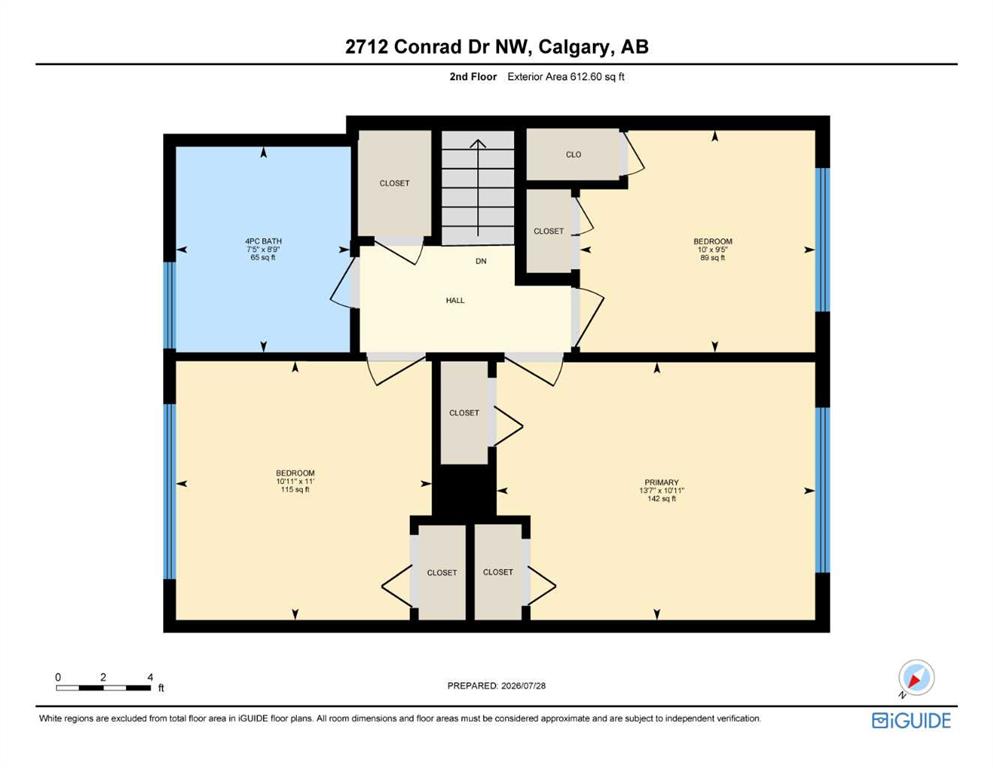
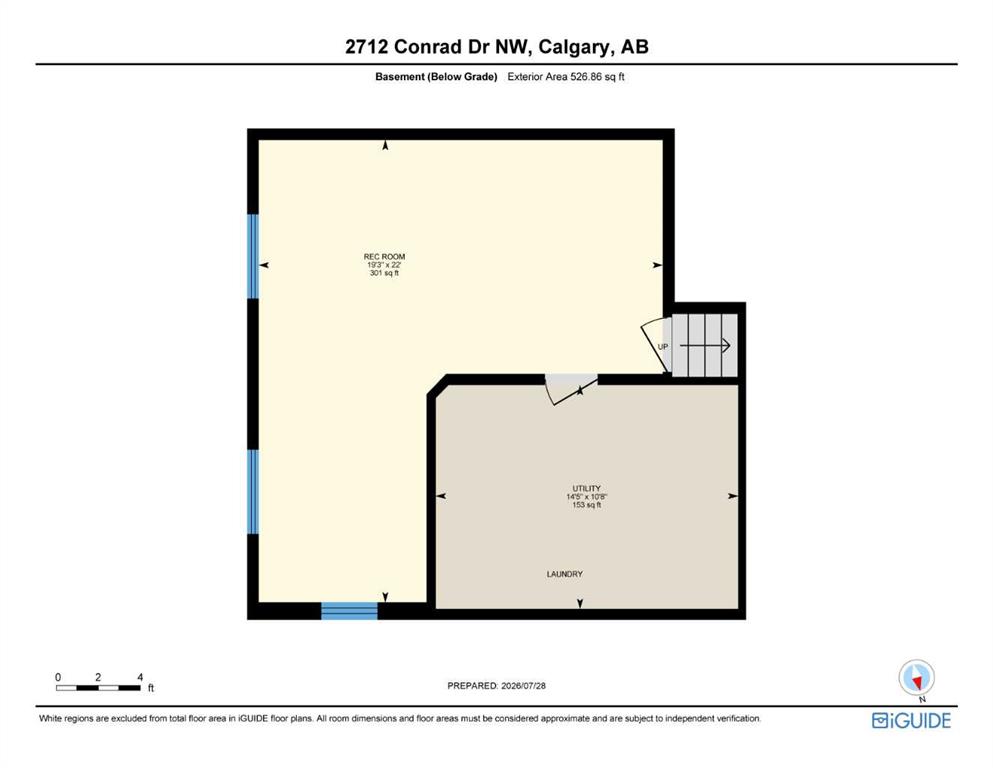
This thoughtfully updated custom 4-level split in Charleswood offers numerous upgrades and expanded square footage. Located across from a peaceful community park, this home impresses with Hardie-board siding, stone accents, long-lasting metal roof, vinyl windows, two decks, central A/C, and much more. With more than 2100sf of living space, this carpet-free home also boasts a large, tiled foyer, hardwood floors and knockdown ceilings. The main-floor features a living room/den with stand-alone Napoleon firepl...
Essential Information
-
MLS® #
A2331025
-
Year Built
1962
-
Property Style
4 Level Split
-
Full Bathrooms
2
-
Property Type
Detached
Community Information
-
Postal Code
T2L 1B4
Services & Amenities
-
Parking
Alley AccessDouble Garage DetachedGarage Faces RearInsulated
Interior
-
Floor Finish
Ceramic TileCorkHardwood
-
Interior Feature
BookcasesBreakfast BarBuilt-in FeaturesCentral VacuumFrench DoorGranite CountersJetted TubKitchen IslandLaminate CountersNo Animal HomeNo Smoking HomeOpen FloorplanRecessed LightingSolar Tube(s)StorageVinyl Windows
-
Heating
High EfficiencyFireplace(s)Forced Air
Exterior
-
Lot/Exterior Features
BBQ gas lineStorage
-
Construction
Composite SidingWood Frame
-
Roof
Metal
Additional Details
-
Zoning
R-CG
$4281/month
Est. Monthly Payment
Single Family
Townhouse
Apartments
NE Calgary
NW Calgary
N Calgary
W Calgary
Inner City
S Calgary
SE Calgary
E Calgary
Retail Bays Sale
Retail Bays Lease
Warehouse Sale
Warehouse Lease
Land for Sale
Restaurant
All Business
Calgary Listings
Apartment Buildings
New Homes
Luxury Homes
Foreclosures
Handyman Special
Walkout Basements