
Residential Listings

Map

Sahil Chhabra / eXp Realty
266 Clearwater Terrace , House for sale in East Chestermere Chestermere , Alberta , T1X 3K7
MLS® # A2349525
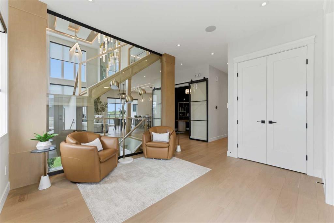
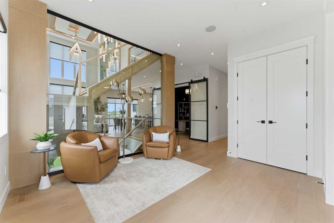
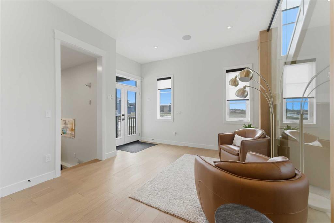
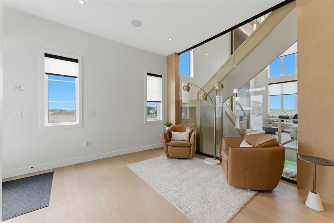
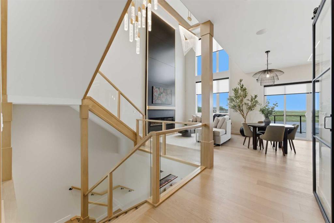
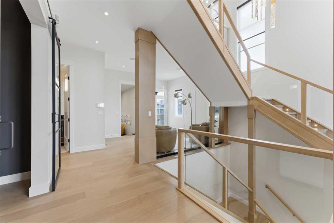
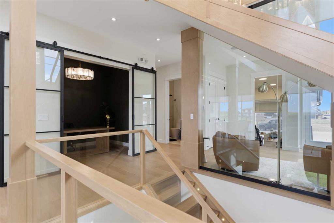
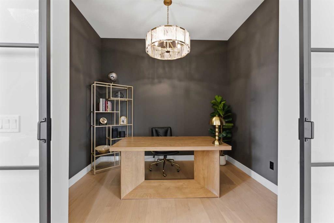
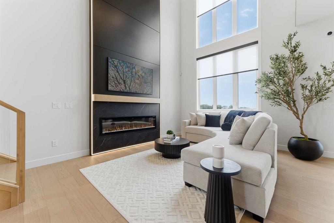
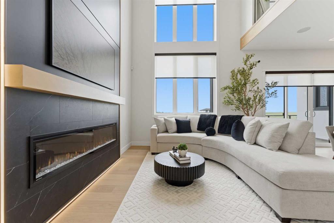
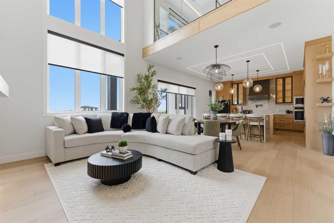
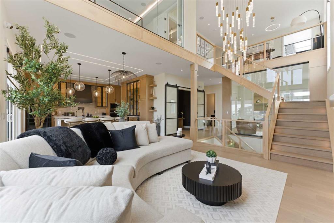
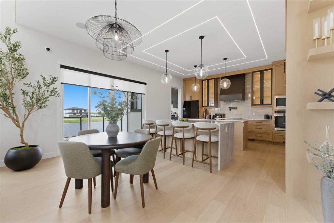
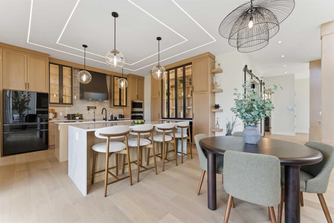
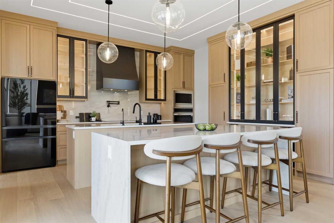
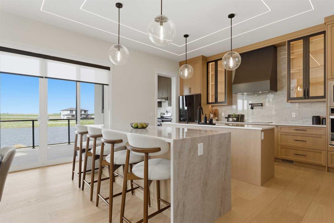
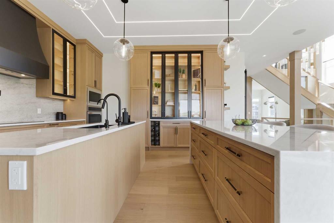
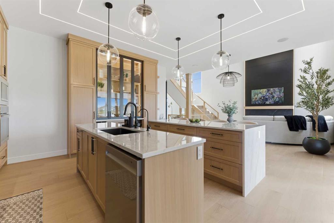
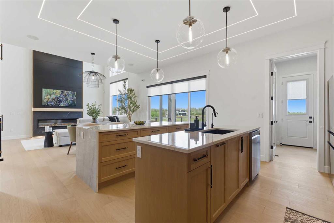
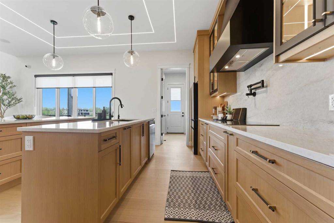
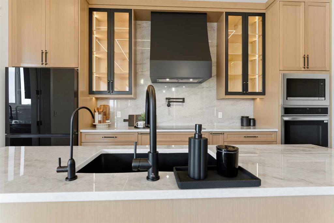
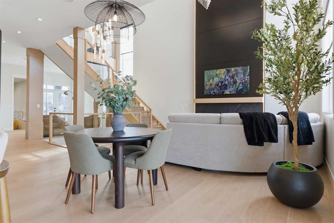
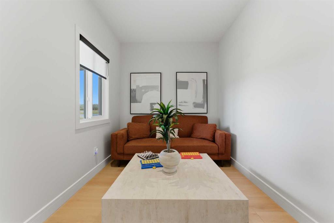
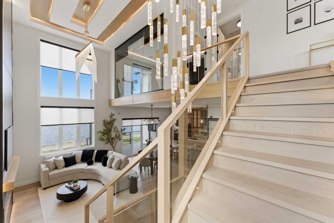
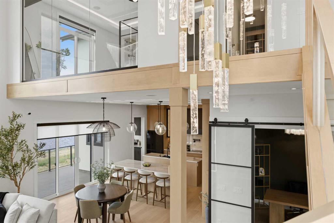
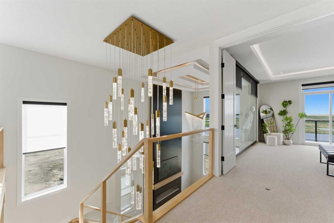
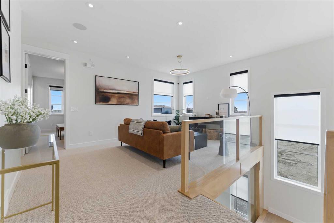
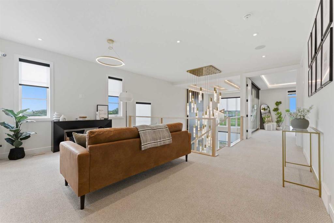
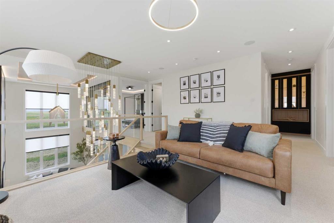
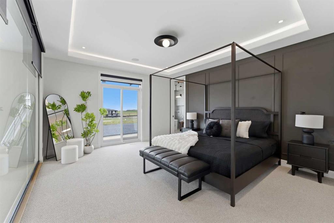
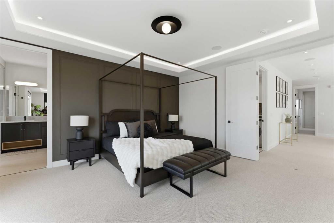
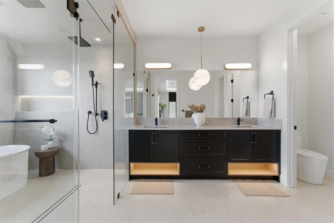
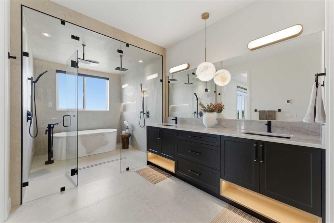
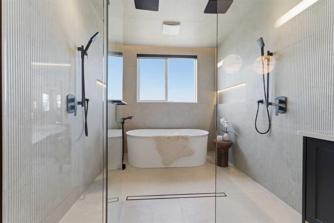
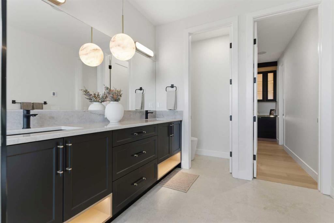
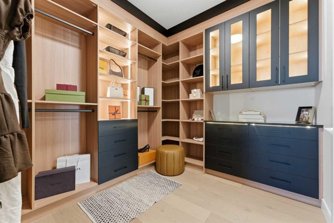
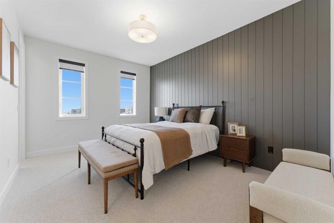
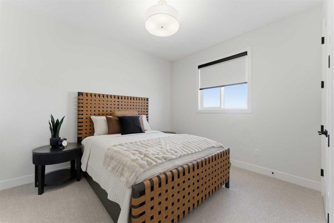
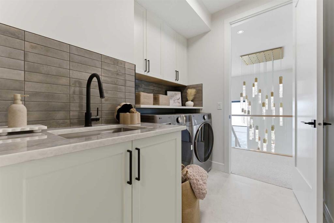
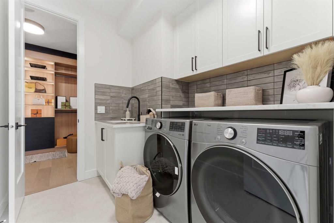
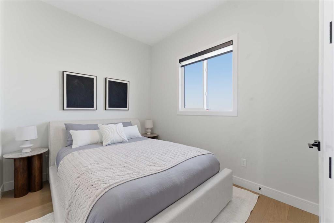
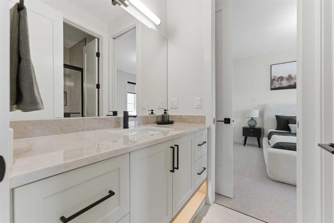
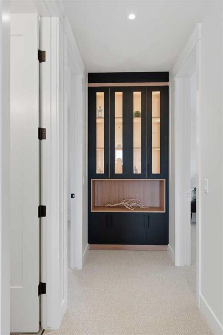
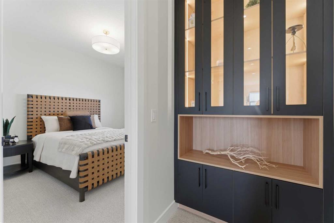
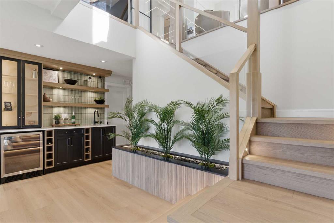
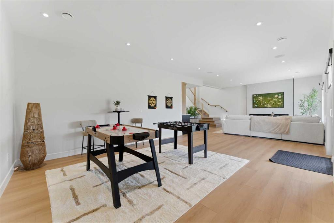
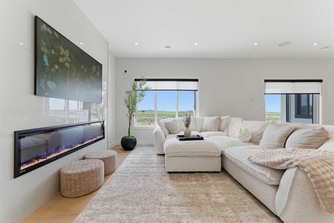
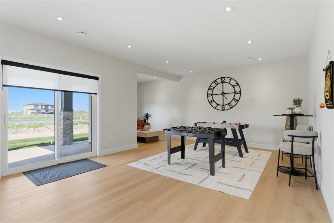
This home is currently under construction. Photos are for representation purposes only and are not of the actual property. Finishes, features, and specifications may vary. Welcome to 266 Clearwater Terrace, an impressive 2-storey new home in East Chestermere offering 2,831 sq. ft. of thoughtfully designed living space with 5 bedrooms, 3.5 bathrooms, and a triple attached garage. The main floor features an open-concept layout with high ceilings, a spacious living room with an electric fireplace, a well-appoi...
Essential Information
-
MLS® #
A2349525
-
Partial Bathrooms
1
-
Property Type
Detached
-
Full Bathrooms
3
-
Year Built
2026
-
Property Style
2 Storey
Community Information
-
Postal Code
T1X 3K7
Services & Amenities
-
Parking
Triple Garage Attached
Interior
-
Floor Finish
CarpetHardwood
-
Interior Feature
High CeilingsKitchen IslandNo Animal HomeNo Smoking HomeOpen FloorplanPantryWalk-In Closet(s)
-
Heating
Forced AirNatural Gas
Exterior
-
Lot/Exterior Features
Private Yard
-
Construction
Wood Frame
-
Roof
Asphalt Shingle
Additional Details
-
Zoning
R-1
$4550/month
Est. Monthly Payment
Single Family
Townhouse
Apartments
NE Calgary
NW Calgary
N Calgary
W Calgary
Inner City
S Calgary
SE Calgary
E Calgary
Retail Bays Sale
Retail Bays Lease
Warehouse Sale
Warehouse Lease
Land for Sale
Restaurant
All Business
Calgary Listings
Apartment Buildings
New Homes
Luxury Homes
Foreclosures
Handyman Special
Walkout Basements