
Residential Listings

Map

Travis Vanderveen / eXp Realty
263 Chelsea Heath , House for sale in Chelsea Chestermere , Alberta , T1X2N4
MLS® # A2325000
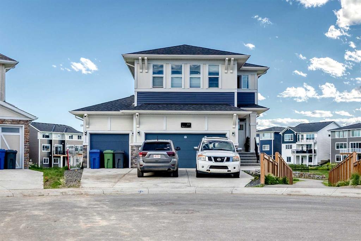
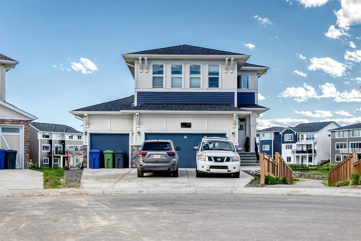
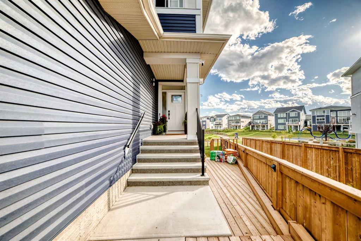
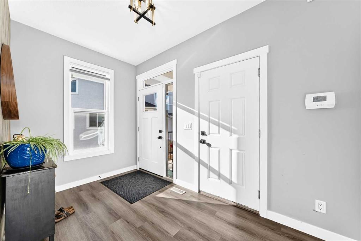
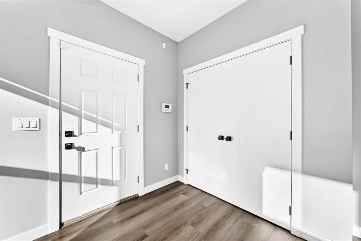
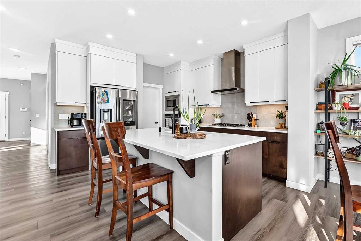
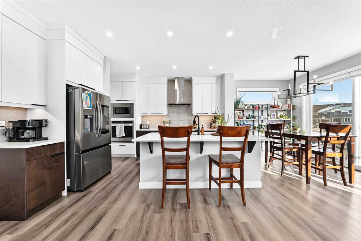
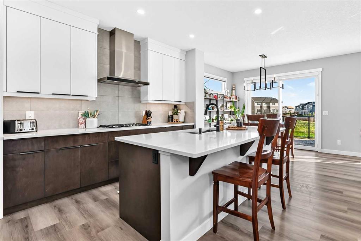
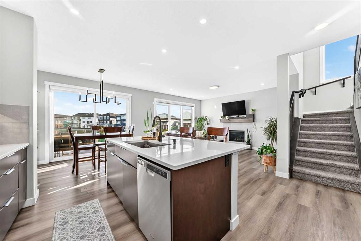
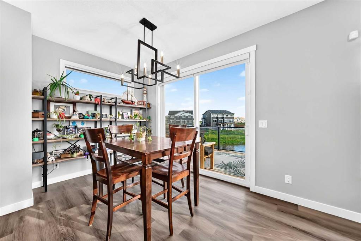
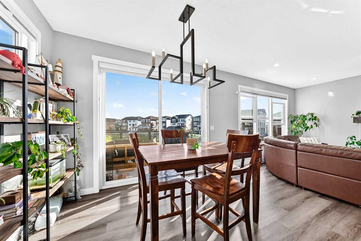
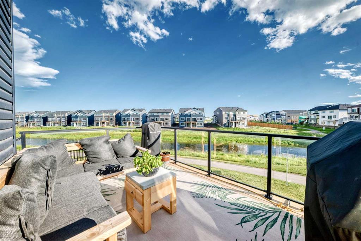
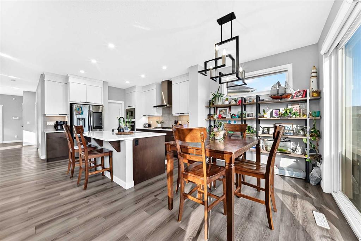
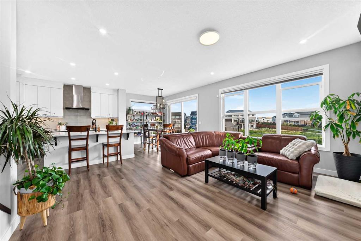
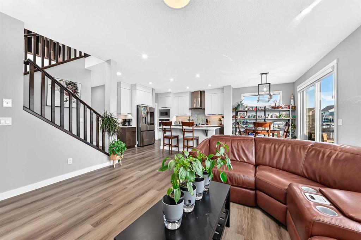
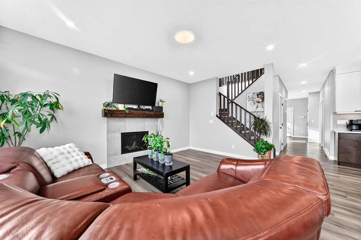
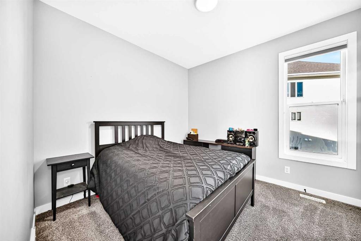
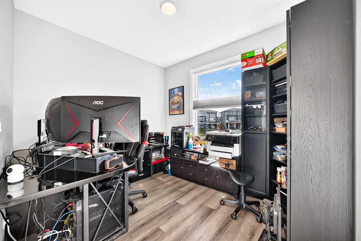
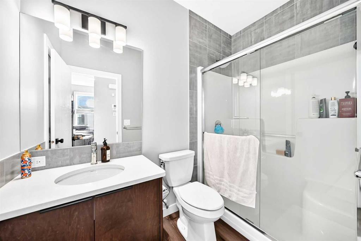
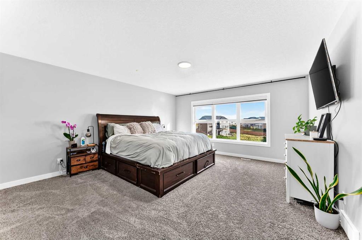
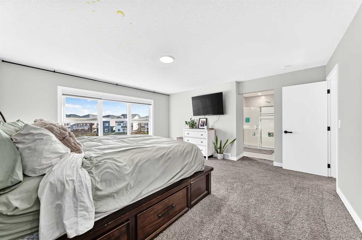
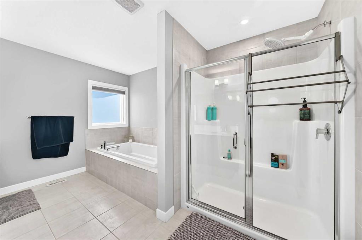
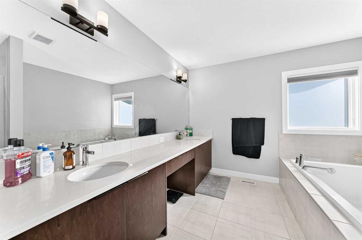
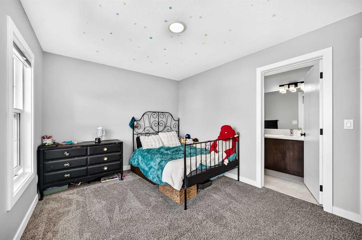
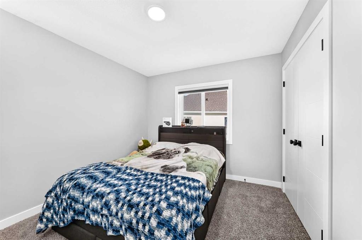
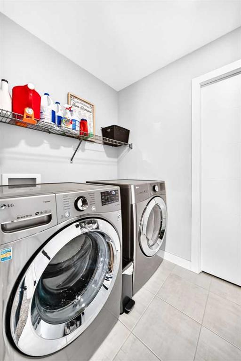
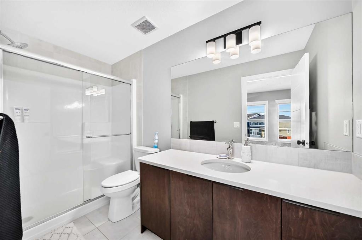
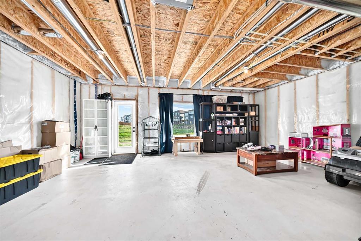
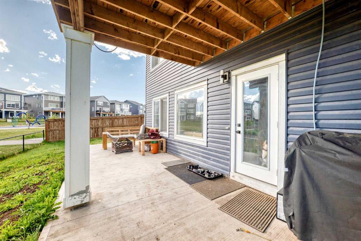
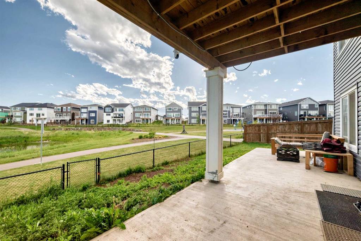
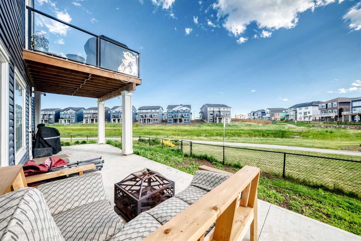
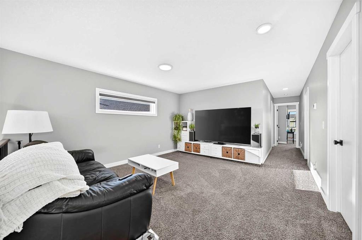
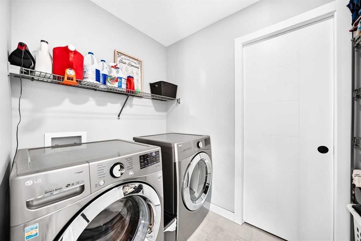
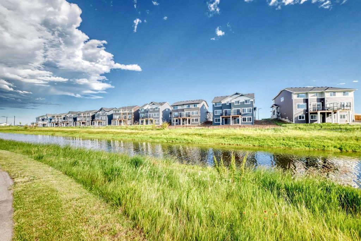
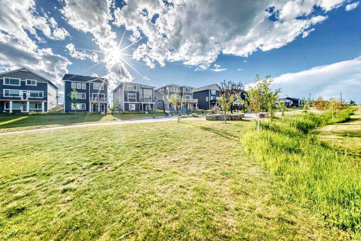
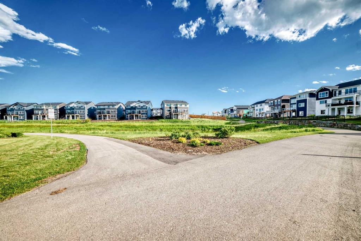
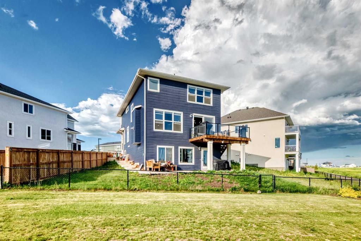
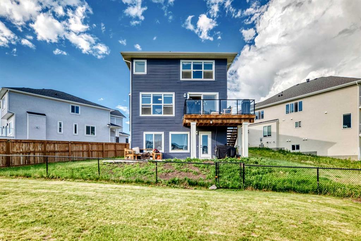
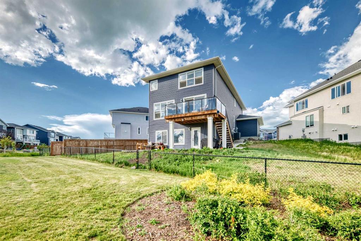
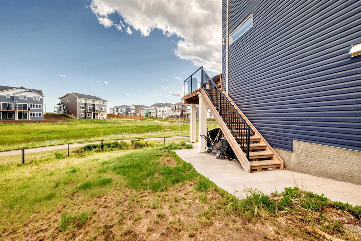
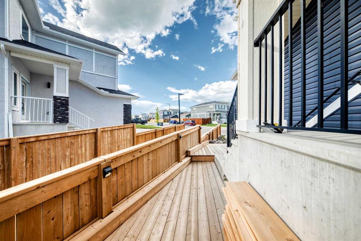
Welcome to this stunning 2,600+ sq. ft. home, perfectly situated on an expansive 7,300+ sq. ft. pie-shaped lot with a walkout basement and breathtaking views of the pond and playground. A walking path behind the home provides added privacy, creating the perfect balance of open views and separation from neighbouring properties. Designed with both luxury and efficiency in mind, this home comes equipped with pre-installed solar panels to help reduce utility costs. The triple attached garage is EV charger read...
Essential Information
-
MLS® #
A2325000
-
Year Built
2022
-
Property Style
2 Storey
-
Full Bathrooms
4
-
Property Type
Detached
Community Information
-
Postal Code
T1X2N4
Services & Amenities
-
Parking
DrivewayGarage Door OpenerOn StreetOversizedSee RemarksTriple Garage Attached
Interior
-
Floor Finish
CarpetTileVinyl Plank
-
Interior Feature
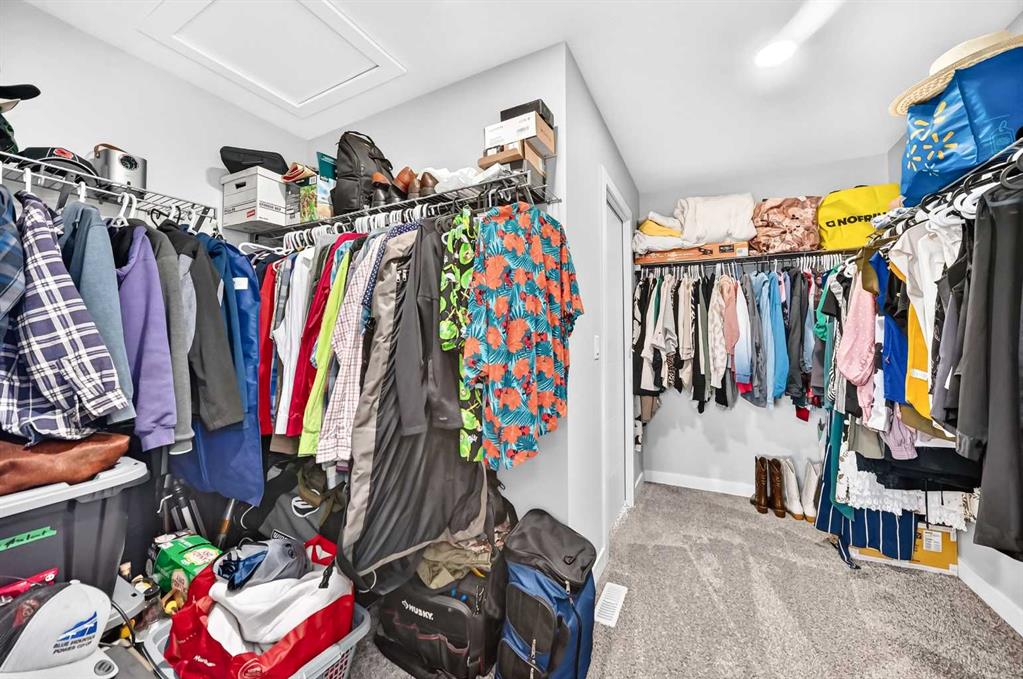
Breakfast BarBuilt-in FeaturesChandelierCloset OrganizersDouble VanityHigh CeilingsJetted TubKitchen IslandNo Animal HomeNo Smoking HomeOpen FloorplanPantryQuartz CountersSee RemarksSeparate EntranceSoaking TubStorageVinyl WindowsWalk-In Closet(s)
-
Heating
Forced AirNatural Gas
Exterior
-
Lot/Exterior Features
BBQ gas lineLightingPrivate EntranceRain GuttersStorage
-
Construction
StoneVinyl SidingWood Frame
-
Roof
Asphalt Shingle
Additional Details
-
Zoning
R1
$4213/month
Est. Monthly Payment
Single Family
Townhouse
Apartments
NE Calgary
NW Calgary
N Calgary
W Calgary
Inner City
S Calgary
SE Calgary
E Calgary
Retail Bays Sale
Retail Bays Lease
Warehouse Sale
Warehouse Lease
Land for Sale
Restaurant
All Business
Calgary Listings
Apartment Buildings
New Homes
Luxury Homes
Foreclosures
Handyman Special
Walkout Basements