
Residential Listings

Map

Al Dharamsi / RE/MAX Complete Realty
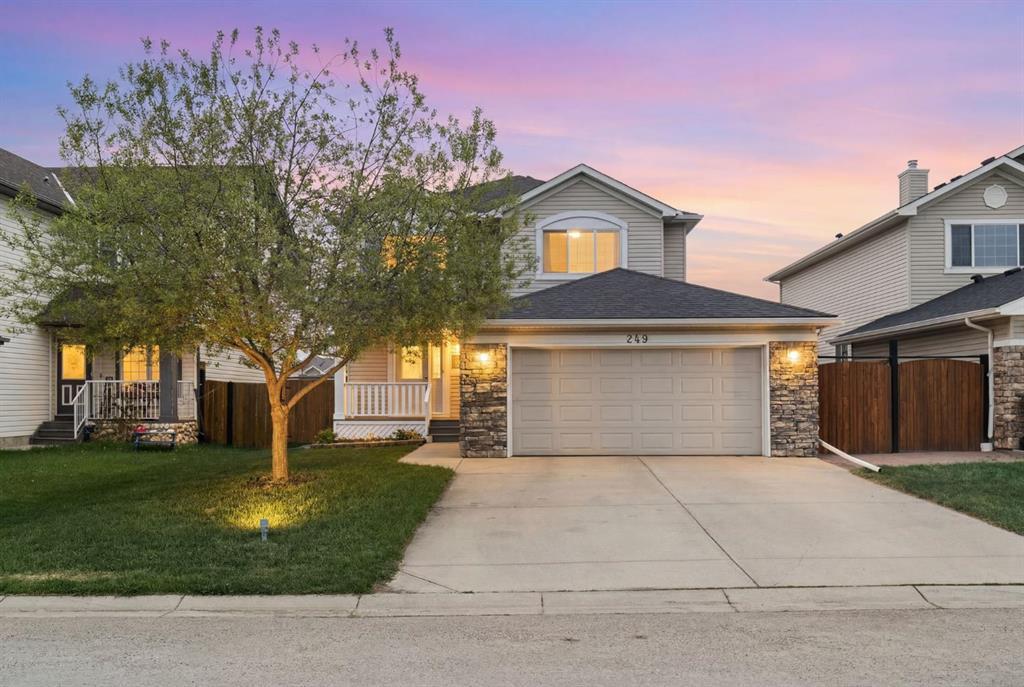
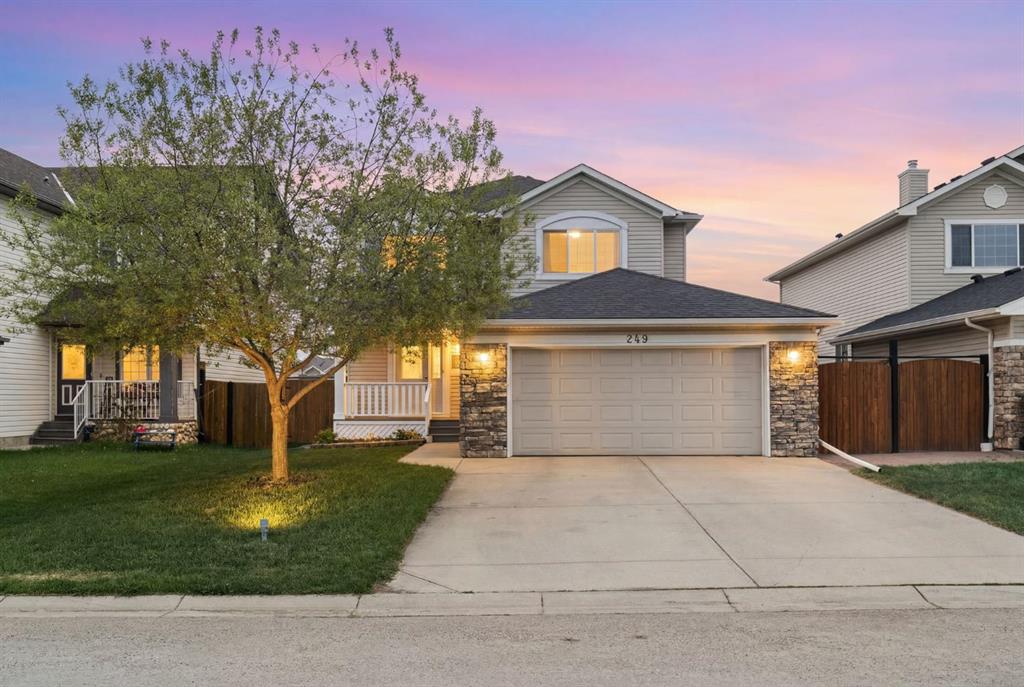
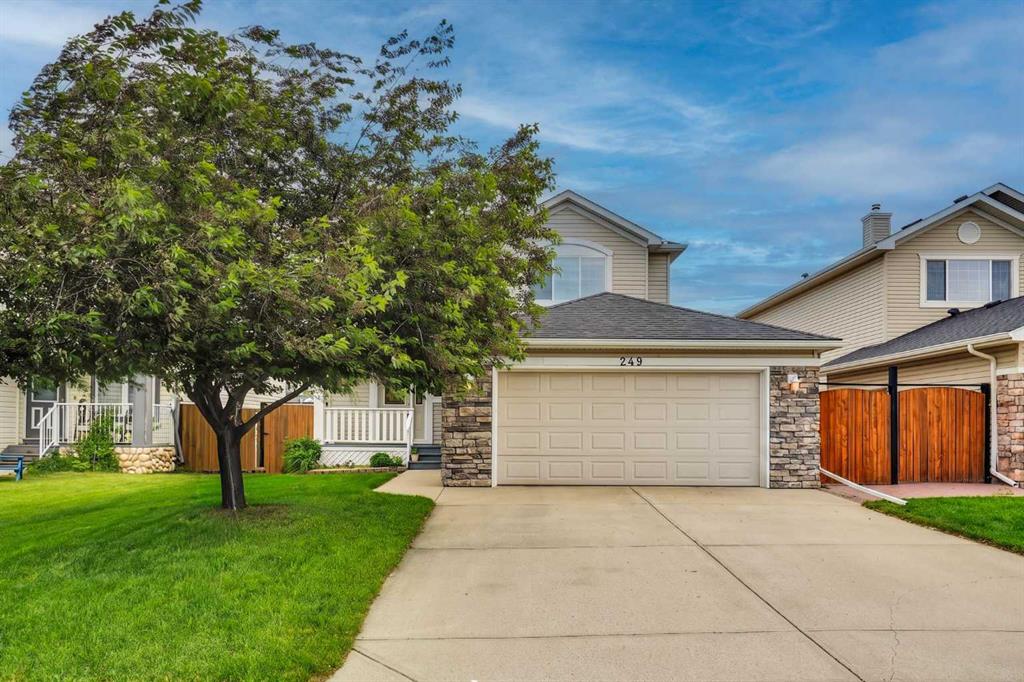
249 Springmere Way , House for sale in Westmere Chestermere , Alberta , T1X 1P2
MLS® # A2332840
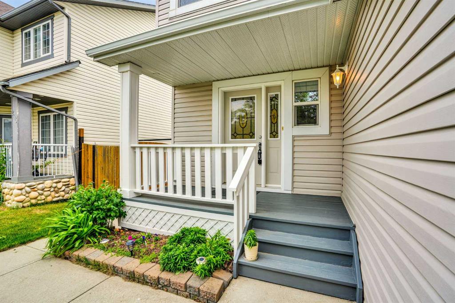
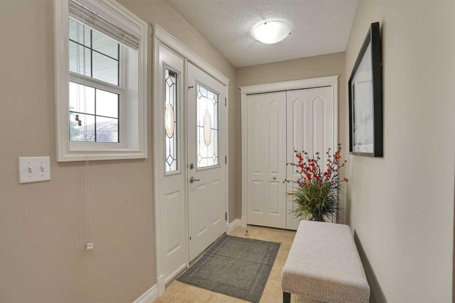
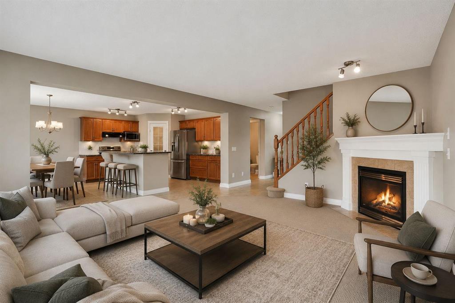
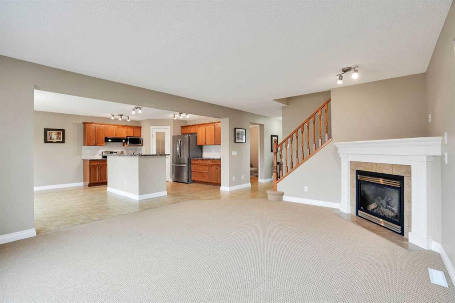
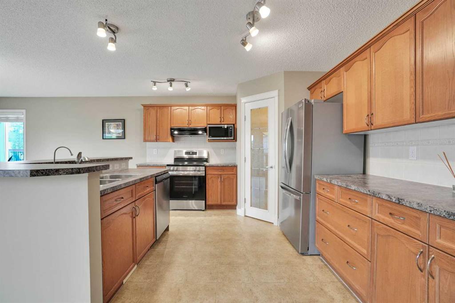
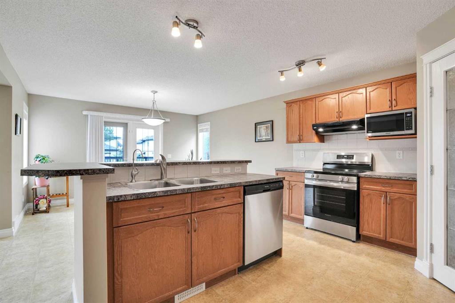
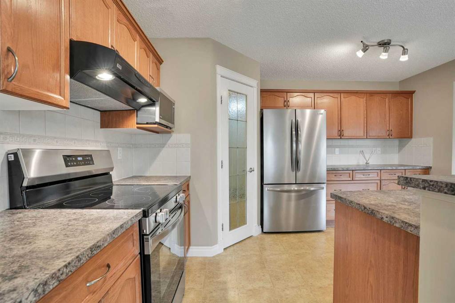
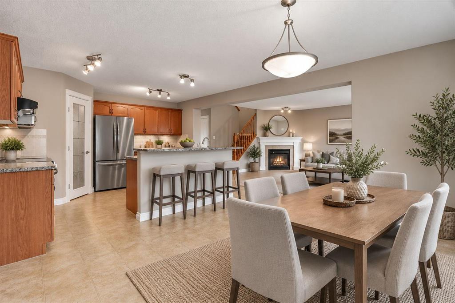
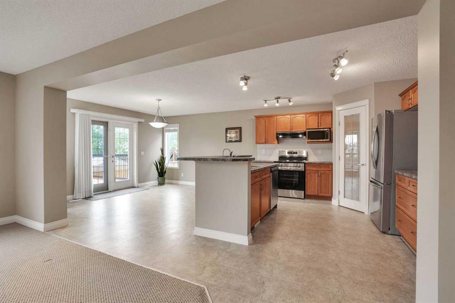
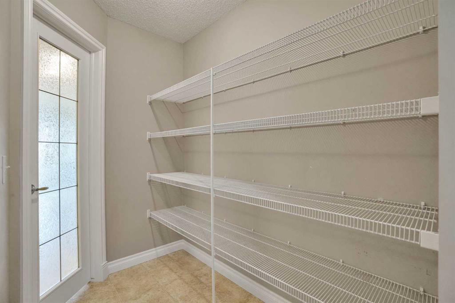
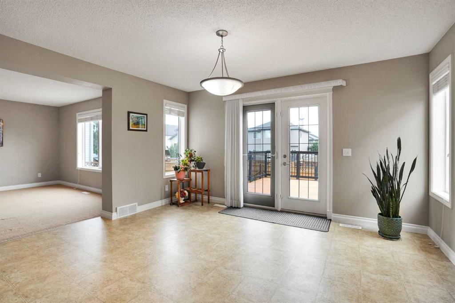
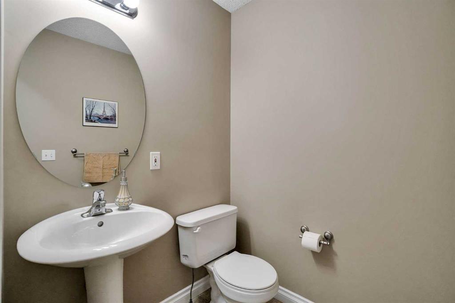
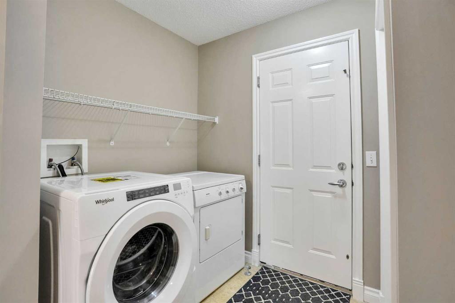
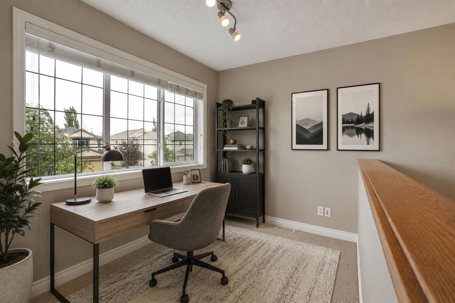
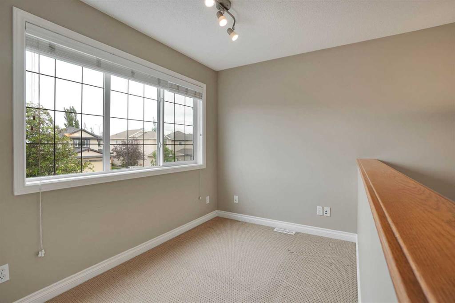
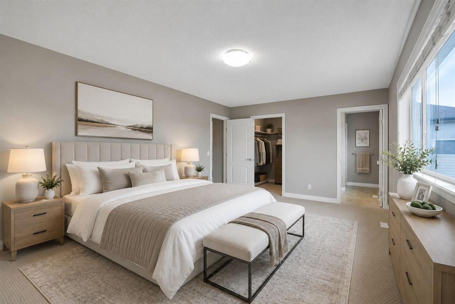
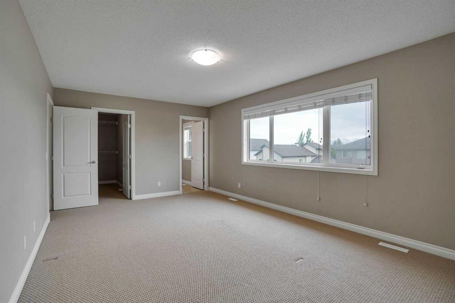
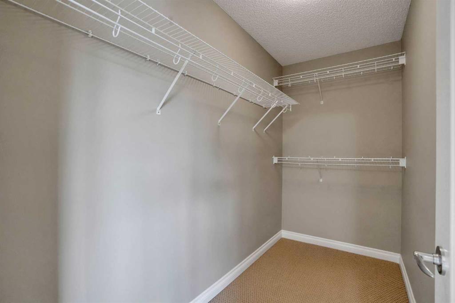
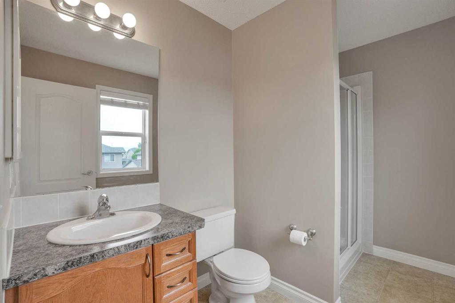
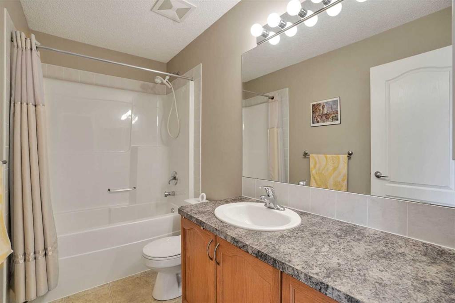
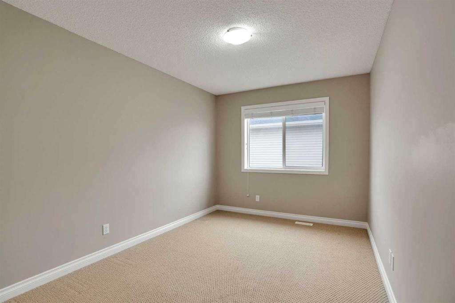
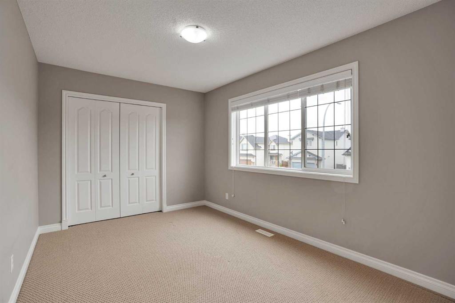
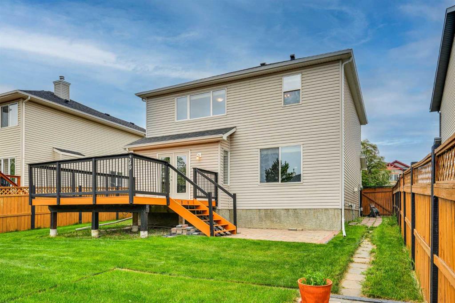
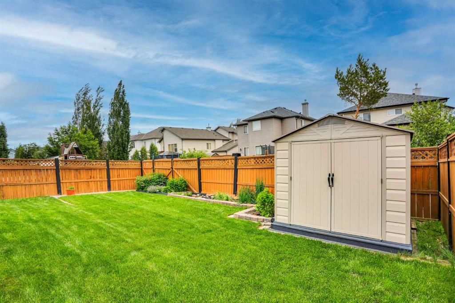
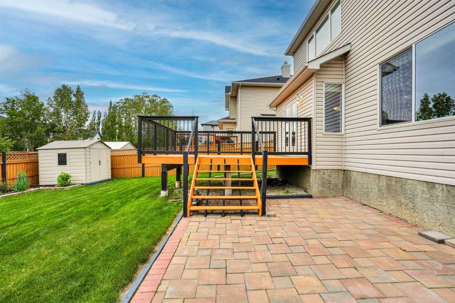
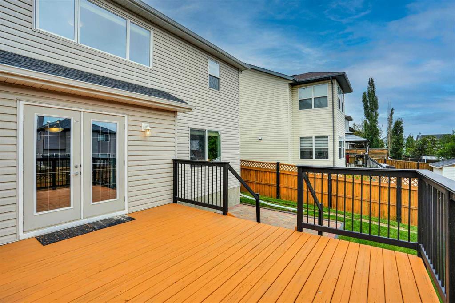
Welcome to this exceptionally well maintained 2 storey home offering nearly 1,900 sq ft above grade in one of Chestermere’s most sought after communities. Located on a quiet street near scenic ponds and walking paths, this move in ready home combines space, functionality, and pride of ownership throughout. The bright open concept main floor features large windows, spacious living and dining areas, a cozy gas fireplace, and a well appointed kitchen complete with new appliances, a large island, generous pantr...
Essential Information
-
MLS® #
A2332840
-
Partial Bathrooms
1
-
Property Type
Detached
-
Full Bathrooms
2
-
Year Built
2004
-
Property Style
2 Storey
Community Information
-
Postal Code
T1X 1P2
Services & Amenities
-
Parking
Concrete DrivewayDouble Garage AttachedFront DriveGarage Door OpenerGarage Faces FrontInsulatedRV Access/Parking
Interior
-
Floor Finish
CarpetCeramic TileLinoleum
-
Interior Feature
Bathroom Rough-inCeiling Fan(s)Granite CountersKitchen IslandNo Animal HomeNo Smoking HomeOpen FloorplanPantrySoaking TubStorageSump Pump(s)
-
Heating
Fireplace(s)Forced AirNatural Gas
Exterior
-
Lot/Exterior Features
GardenLightingPrivate EntrancePrivate YardRain GuttersStorage
-
Construction
ConcreteStoneVinyl SidingWood Frame
-
Roof
Asphalt ShingleShingle
Additional Details
-
Zoning
R-1
$2733/month
Est. Monthly Payment
Single Family
Townhouse
Apartments
NE Calgary
NW Calgary
N Calgary
W Calgary
Inner City
S Calgary
SE Calgary
E Calgary
Retail Bays Sale
Retail Bays Lease
Warehouse Sale
Warehouse Lease
Land for Sale
Restaurant
All Business
Calgary Listings
Apartment Buildings
New Homes
Luxury Homes
Foreclosures
Handyman Special
Walkout Basements