
Residential Listings

Map

Jolene Boyer / RE/MAX First
243 Waterstone Heath Chestermere , Alberta , T1X3B2
MLS® # A2358871
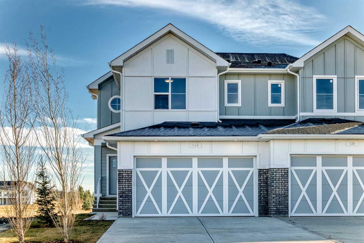
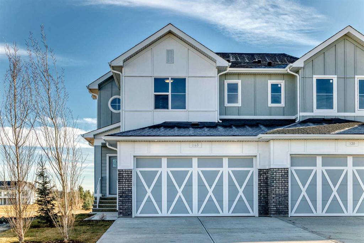
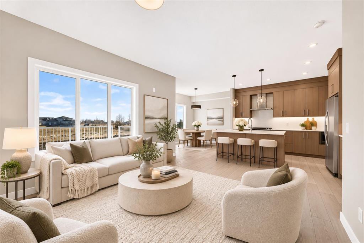
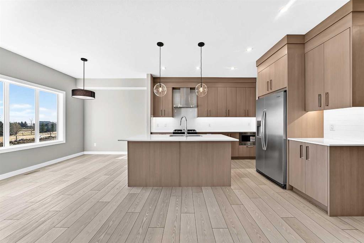
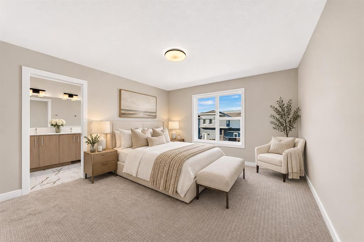
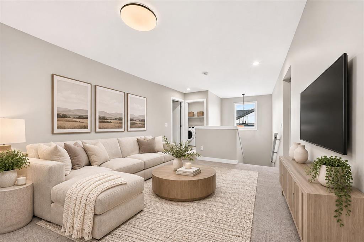
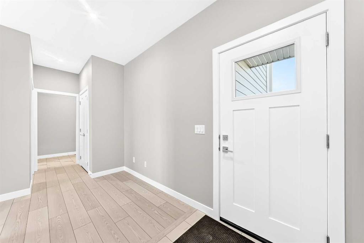
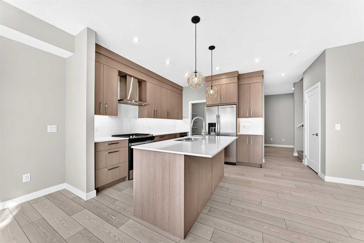
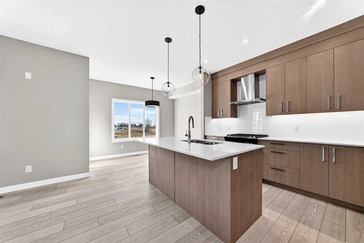
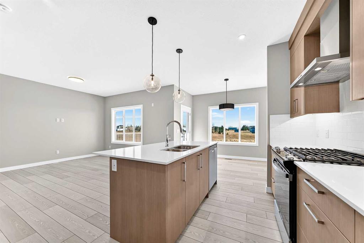
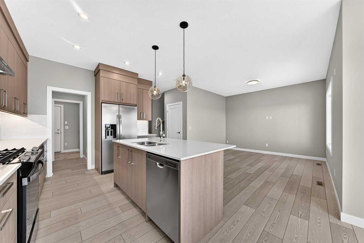
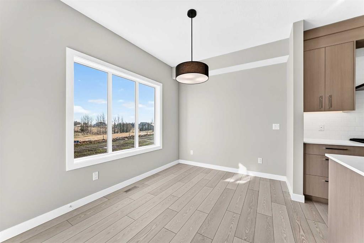
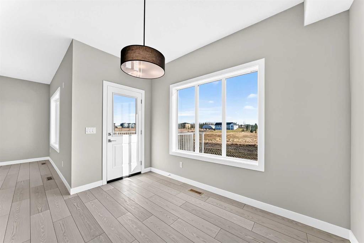
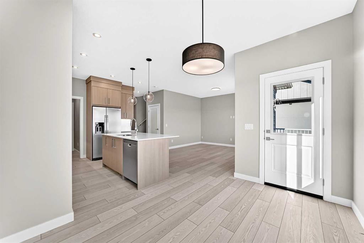
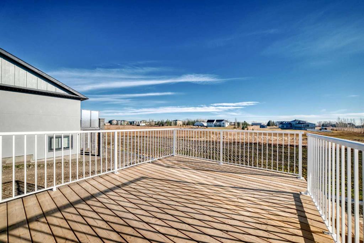
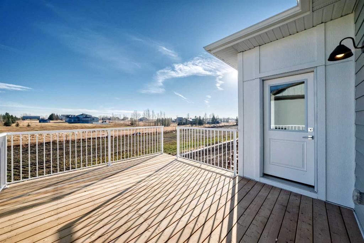
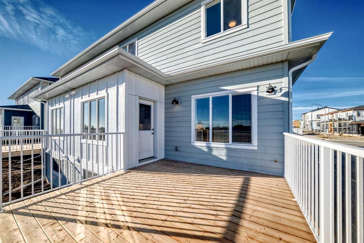
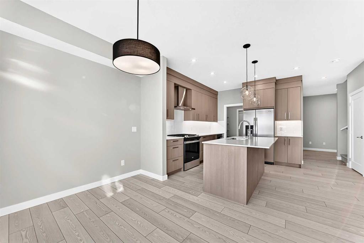
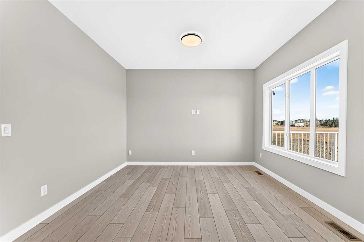
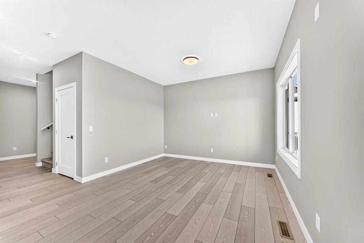
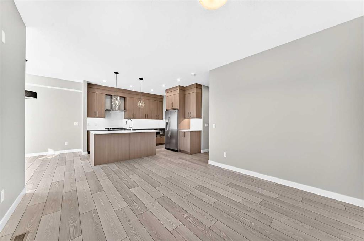
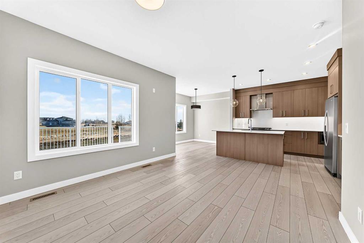
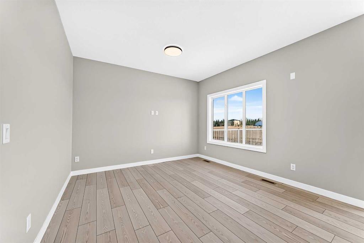
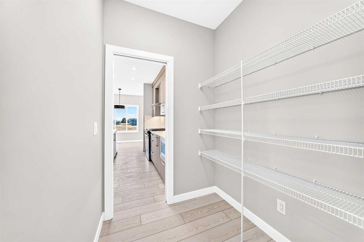
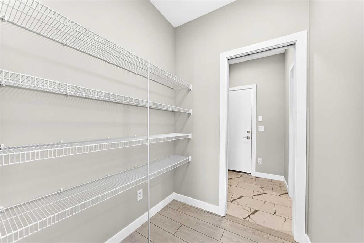
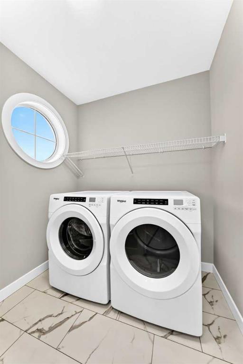
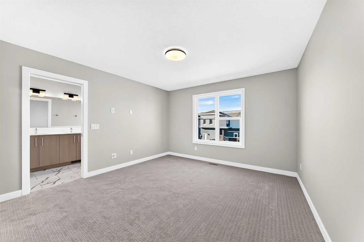
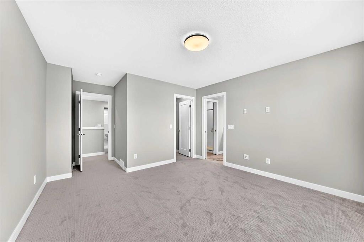
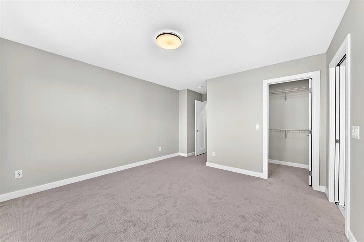
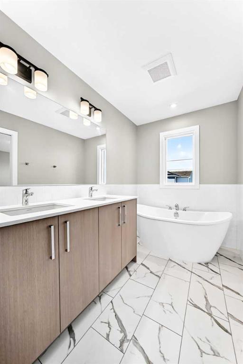
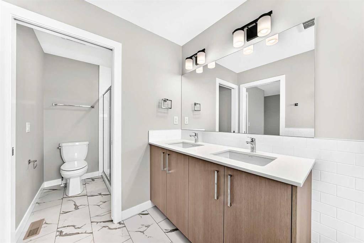
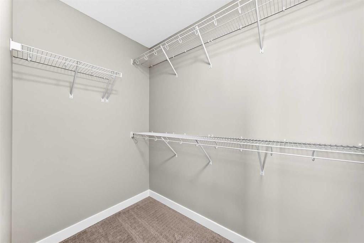
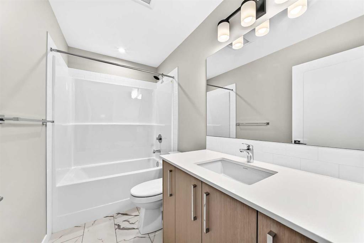
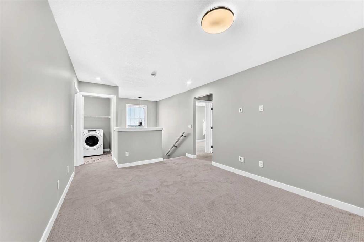
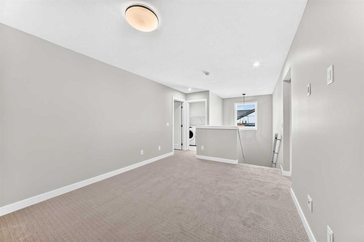
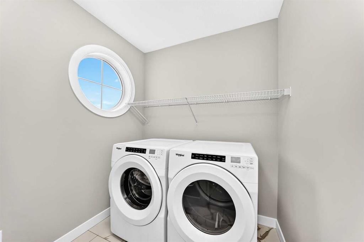
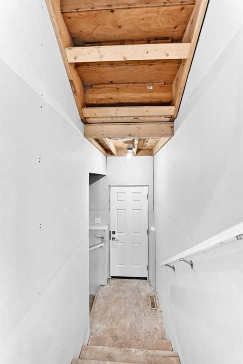
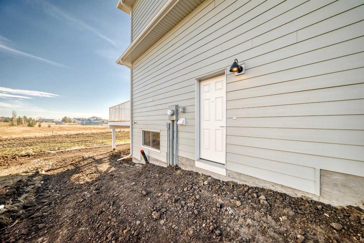
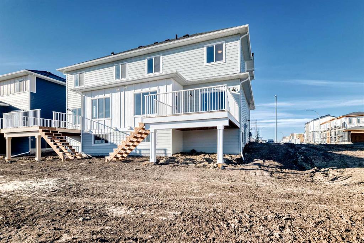
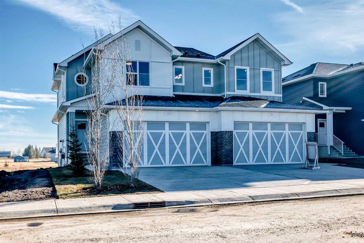
BRAND NEW IN WATERFORD ESTATES | BEAUTIFUL ACREAGE VIEWS | EAST-FACING BACKYARD | SEPARATE SIDE ENTRANCE Welcome to Waterford Estates, one of Chestermere’s most sought-after new communities! What truly sets this beautiful, brand-new semi-detached home apart is its location, with planned pathways along both the side and rear of the property and picturesque views of the neighbouring acreages beyond. Imagine starting your morning with a coffee on your expansive 15' x 12'4" east-facing deck, enjoying the sunsh...
Essential Information
-
MLS® #
A2358871
-
Partial Bathrooms
1
-
Property Type
Semi Detached (Half Duplex)
-
Full Bathrooms
2
-
Year Built
2026
-
Property Style
2 StoreyAttached-Side by Side
Community Information
-
Postal Code
T1X3B2
Services & Amenities
-
Parking
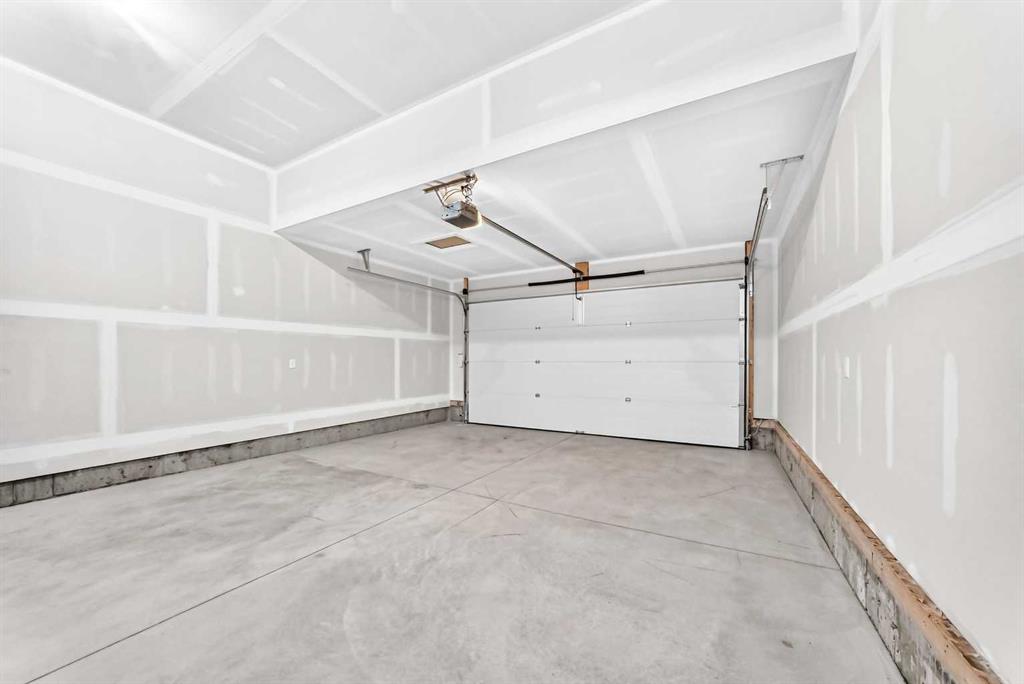
Double Garage Attached
Interior
-
Floor Finish
CarpetLaminate
-
Interior Feature
Built-in FeaturesCloset OrganizersDouble VanityHigh CeilingsKitchen IslandNo Animal HomeNo Smoking HomePantryQuartz CountersSeparate EntranceStorageWalk-In Closet(s)
-
Heating
Forced Air
Exterior
-
Lot/Exterior Features
Private EntrancePrivate Yard
-
Construction
BrickCement Fiber BoardWood Frame
-
Roof
Asphalt Shingle
Additional Details
-
Zoning
R-2
$2801/month
Est. Monthly Payment
Single Family
Townhouse
Apartments
NE Calgary
NW Calgary
N Calgary
W Calgary
Inner City
S Calgary
SE Calgary
E Calgary
Retail Bays Sale
Retail Bays Lease
Warehouse Sale
Warehouse Lease
Land for Sale
Restaurant
All Business
Calgary Listings
Apartment Buildings
New Homes
Luxury Homes
Foreclosures
Handyman Special
Walkout Basements