
Residential Listings


Map

Steven Slavik / MaxWell Capital Realty
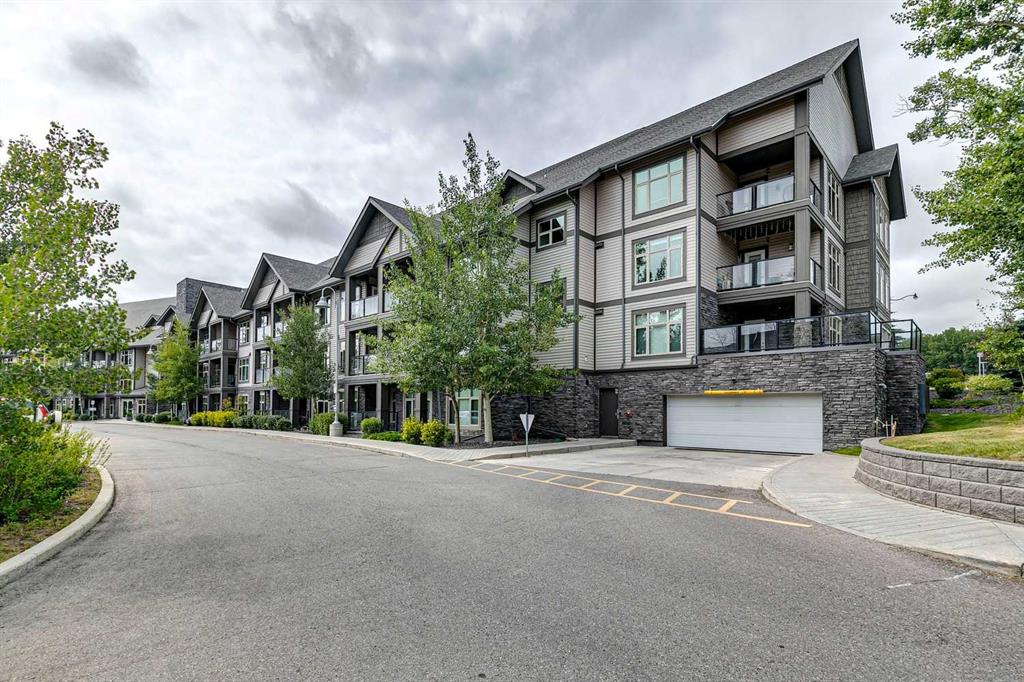
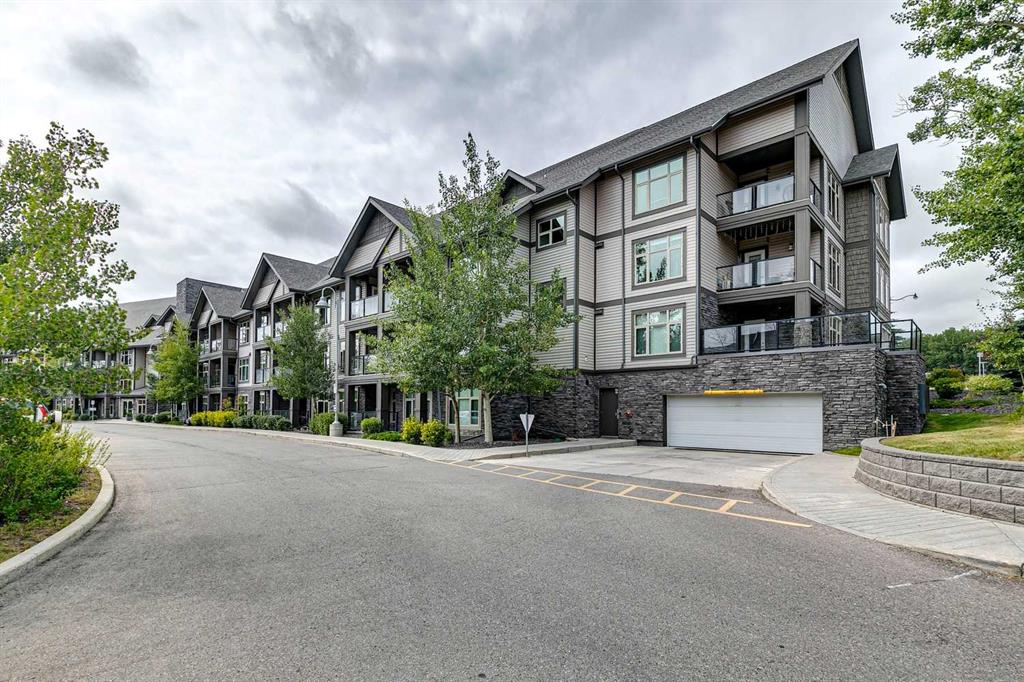
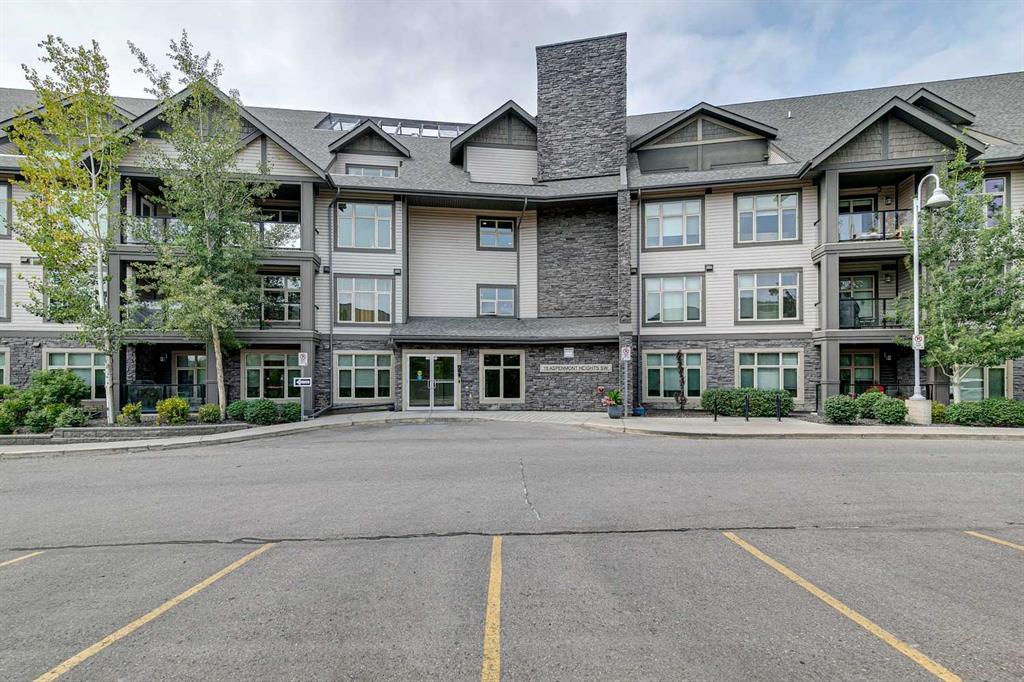
225, 15 Aspenmont Heights SW, Condo for sale in Aspen Woods Calgary , Alberta , T3H 0E3
MLS® # A2336179
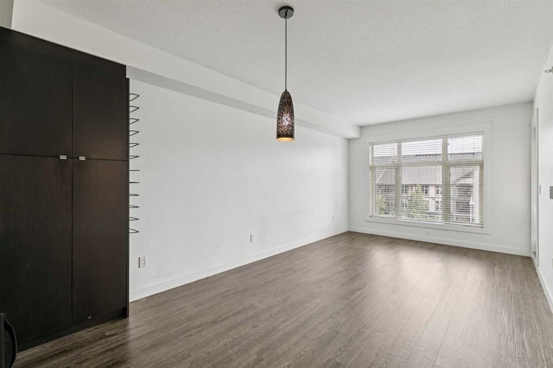
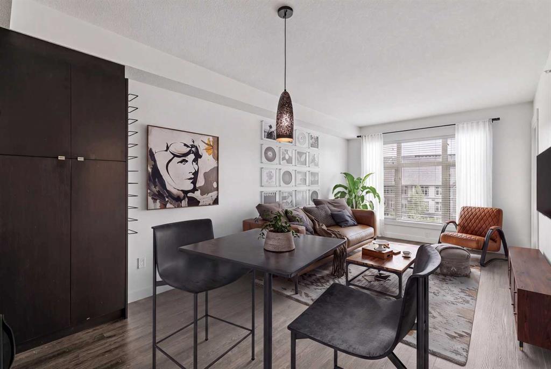
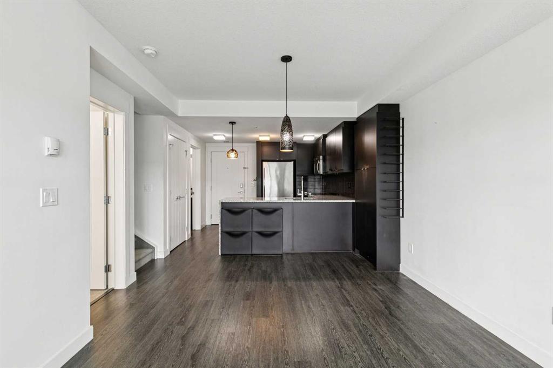
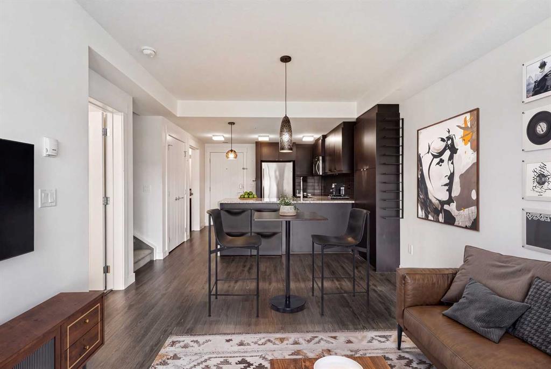
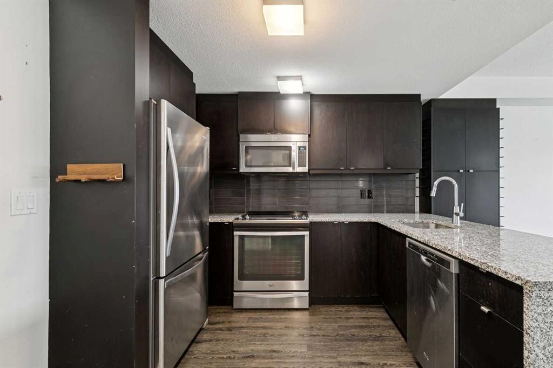
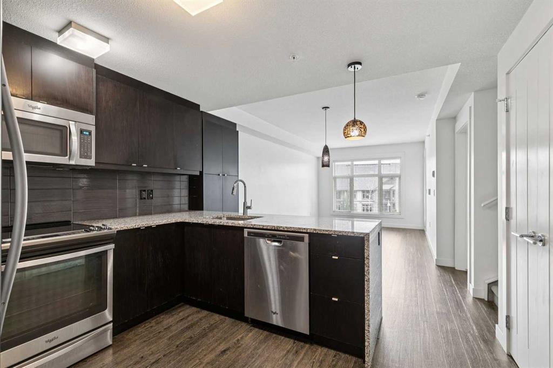
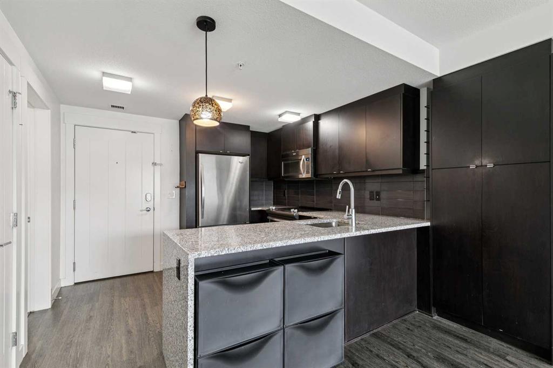
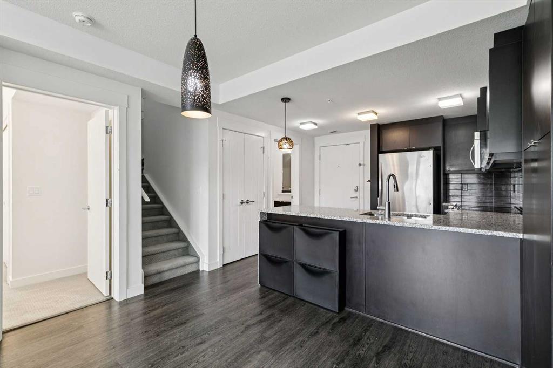
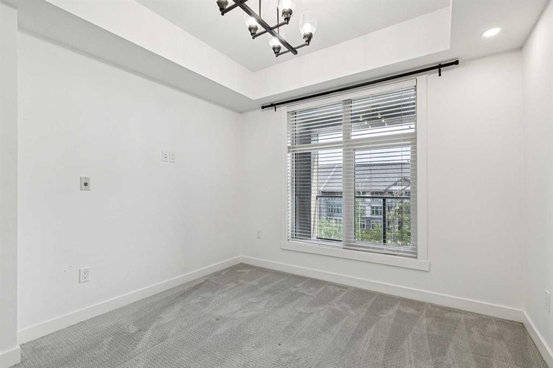
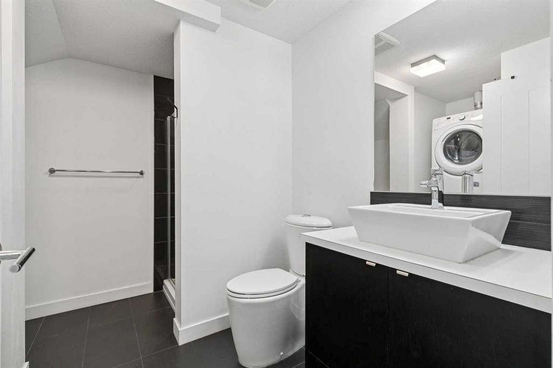
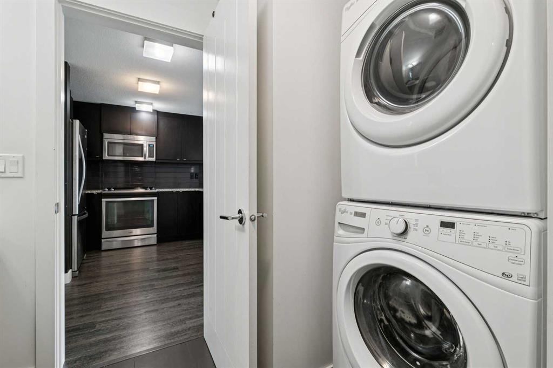
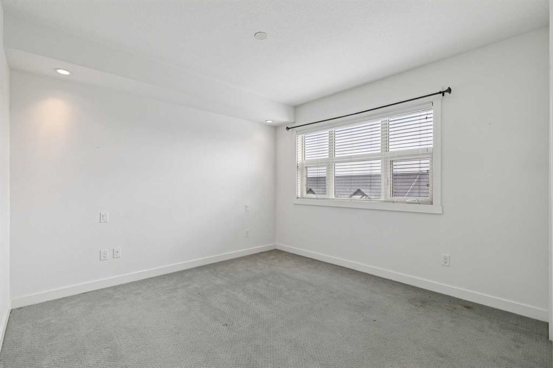
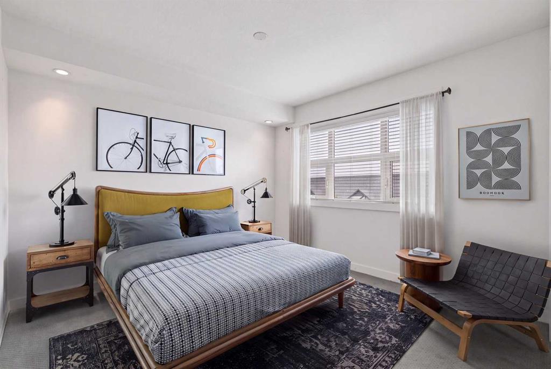
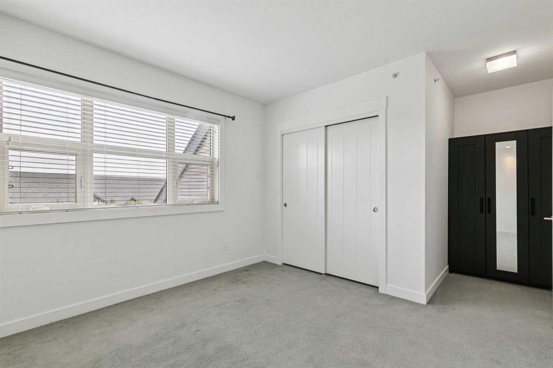
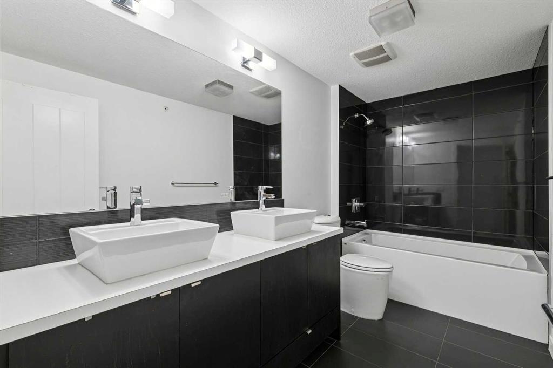
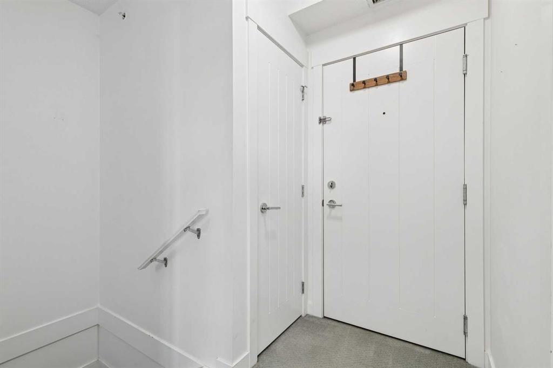
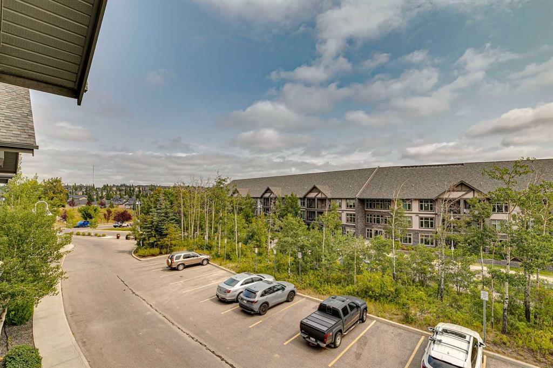
Rare multilevel apartment condo!! The second level where the primary bedroom and the 5pc ensuite are have no one living above! Enjoy benefits of top floor living as you sleep. There is also a separate entrance on the upper level making it an ideal set up to have a roommate. When you first enter the condo you will love how open and bright it is! Engineered hardwood on the main level with the option to have a dining room/living room combo or one big room. Kitchen offers tons of granite counter top workin...
Essential Information
-
MLS® #
A2336179
-
Year Built
2015
-
Property Style
Apartment-Multi Level Unit
-
Full Bathrooms
2
-
Property Type
Apartment
Community Information
-
Postal Code
T3H 0E3
Services & Amenities
-
Parking
EnclosedHeated GarageOwnedParkadeTitledUnderground
Interior
-
Floor Finish
CarpetCeramic TileVinyl Plank
-
Interior Feature
Breakfast BarCloset OrganizersDouble VanityElevatorGranite CountersKitchen IslandOpen FloorplanStorage
-
Heating
In FloorNatural Gas
Exterior
-
Lot/Exterior Features
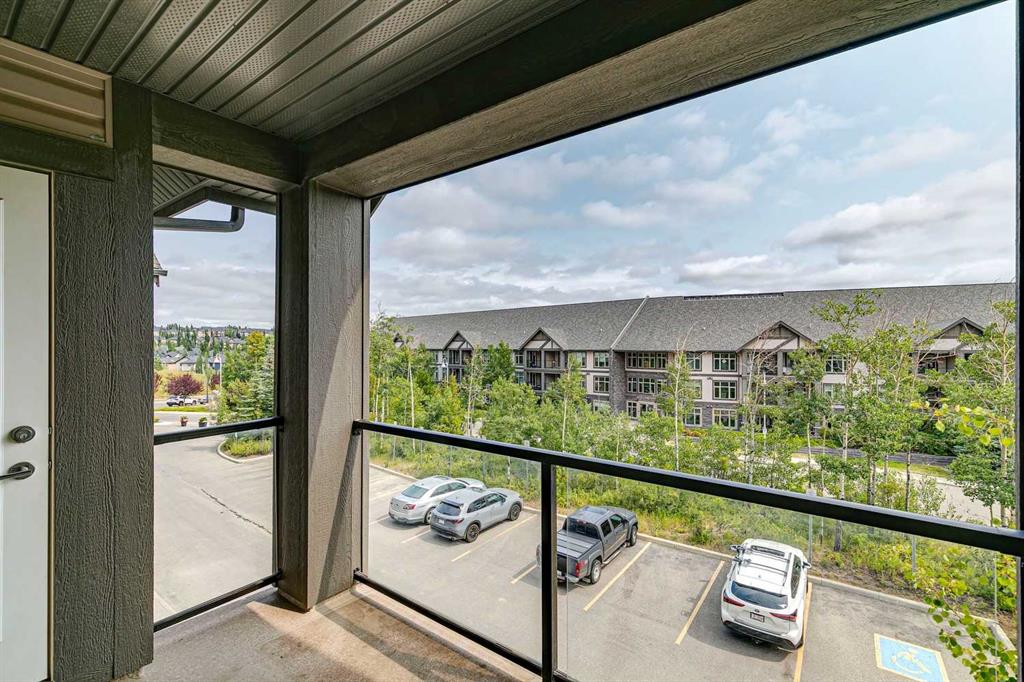
BalconyStorage
-
Construction
StoneVinyl SidingWood Frame
-
Roof
Asphalt
Additional Details
-
Zoning
DC
$1594/month
Est. Monthly Payment
Single Family
Townhouse
Apartments
NE Calgary
NW Calgary
N Calgary
W Calgary
Inner City
S Calgary
SE Calgary
E Calgary
Retail Bays Sale
Retail Bays Lease
Warehouse Sale
Warehouse Lease
Land for Sale
Restaurant
All Business
Calgary Listings
Apartment Buildings
New Homes
Luxury Homes
Foreclosures
Handyman Special
Walkout Basements