
Residential Listings

Map

David Hansen / Real Estate Professionals Inc.
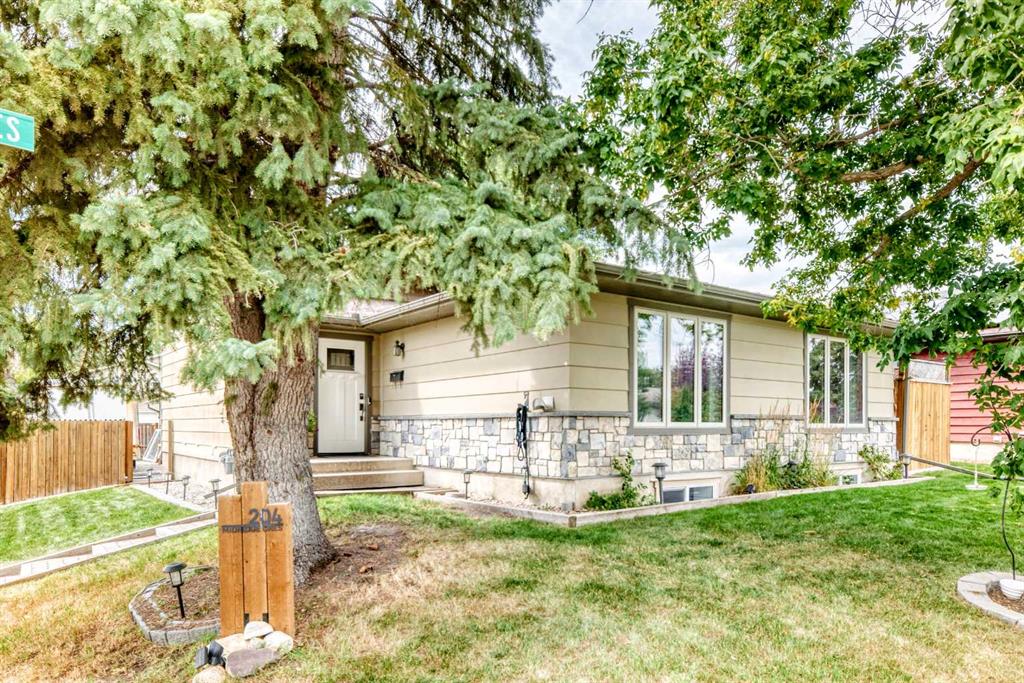
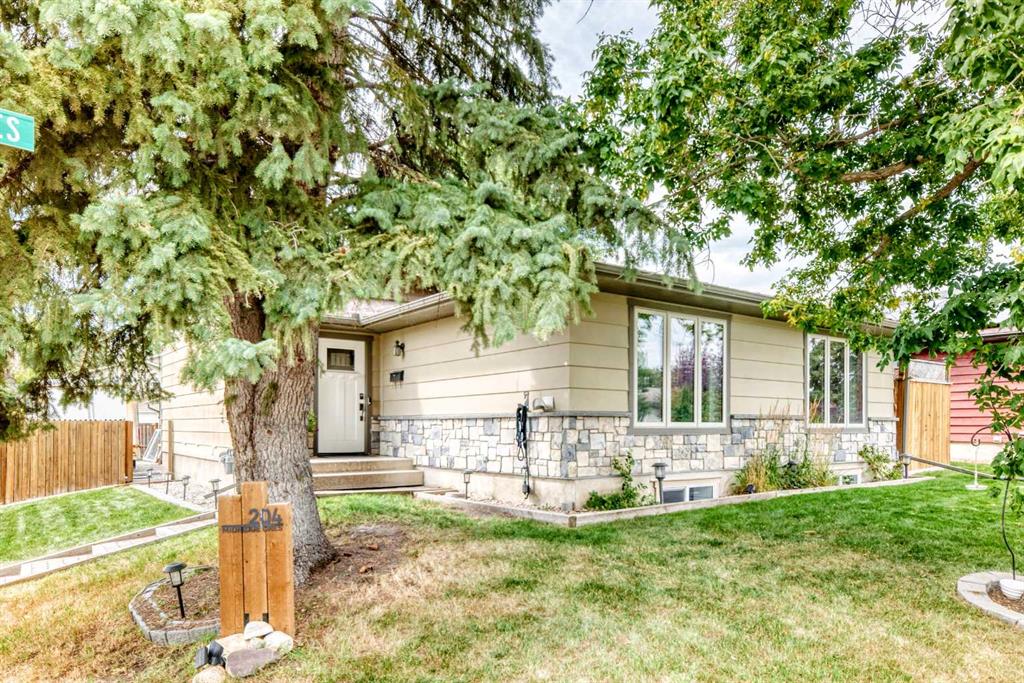
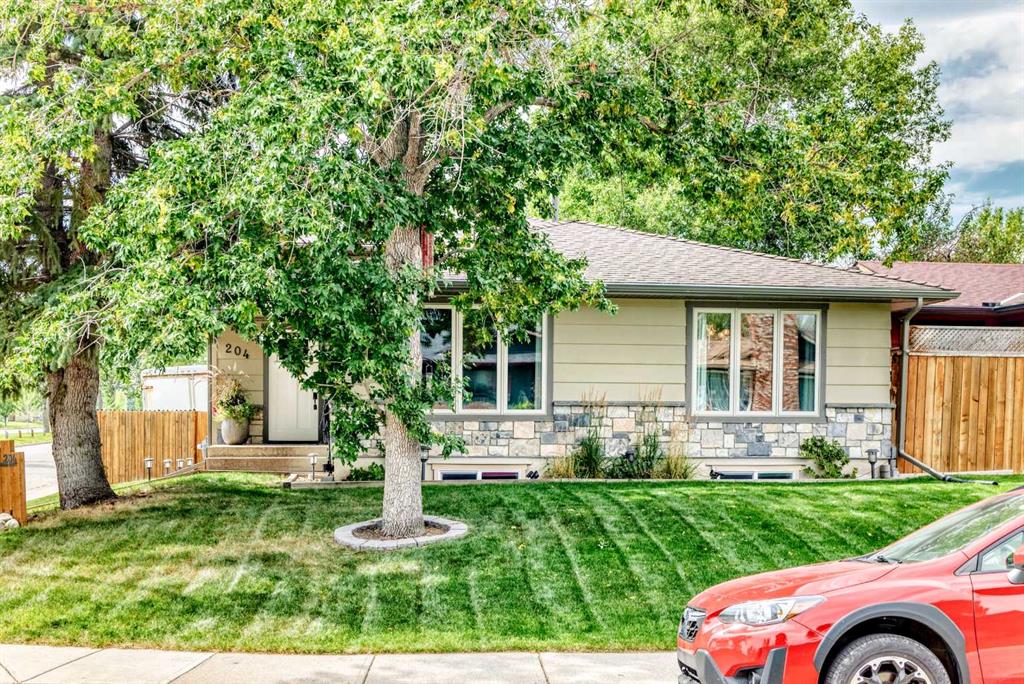
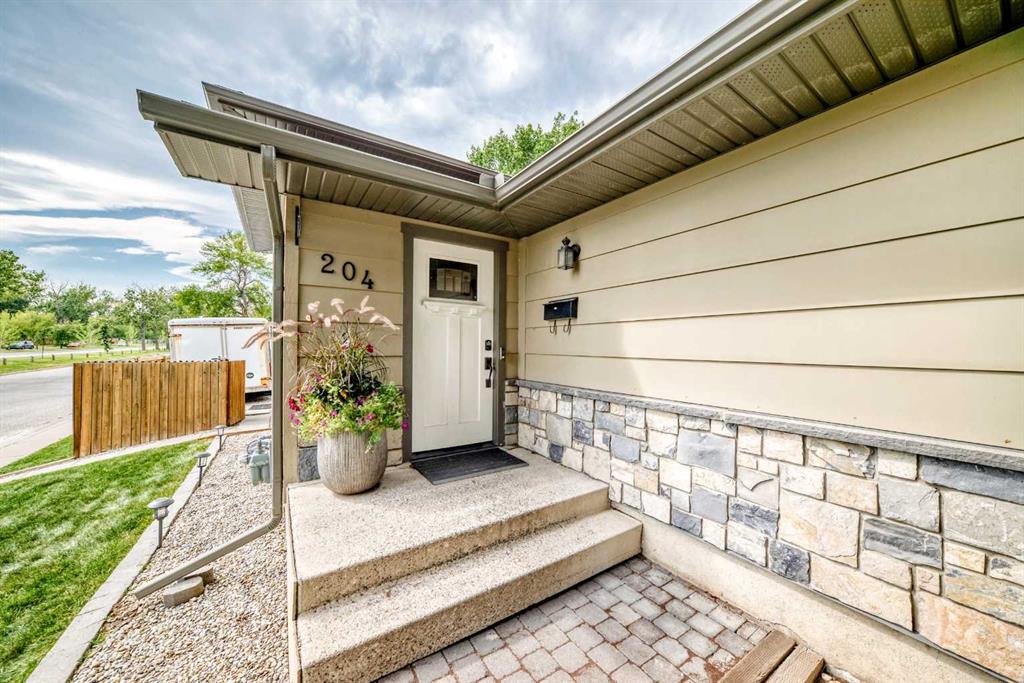
204 Midridge Crescent SE, House for sale in Midnapore Calgary , Alberta , T2X 1C6
MLS® # A2340828
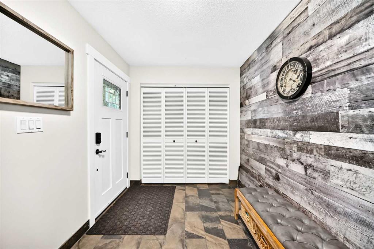
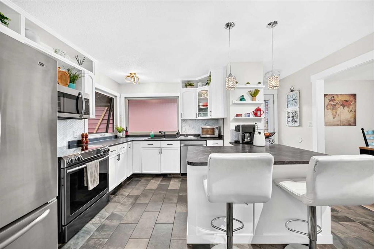
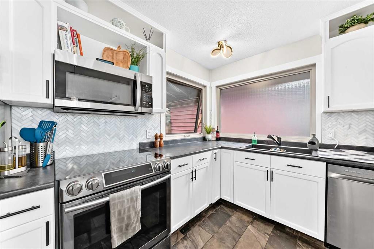
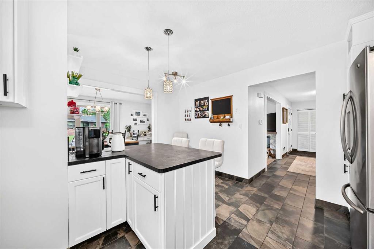
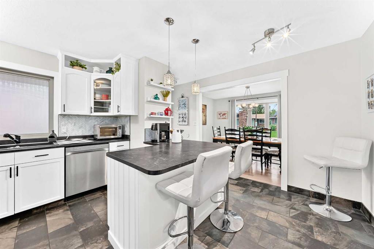
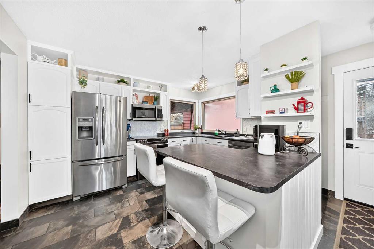
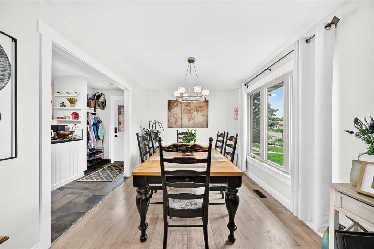
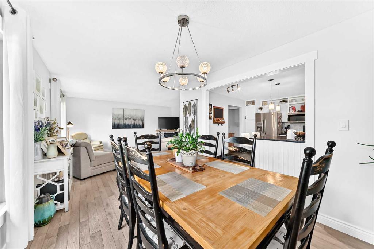
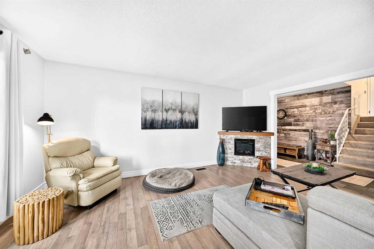
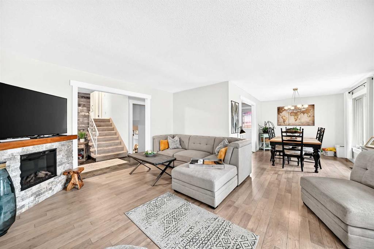
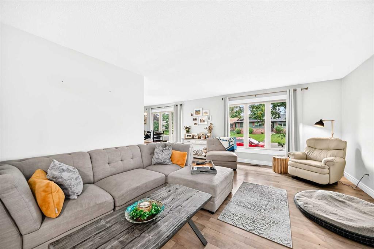
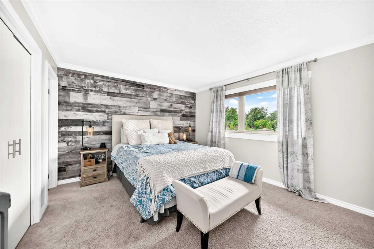
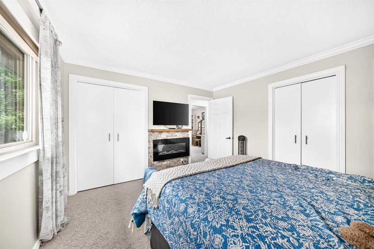
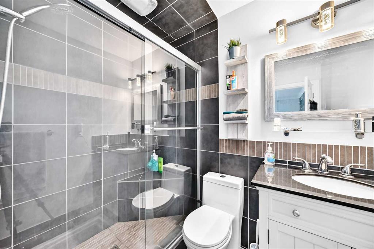
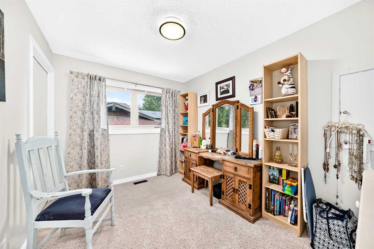
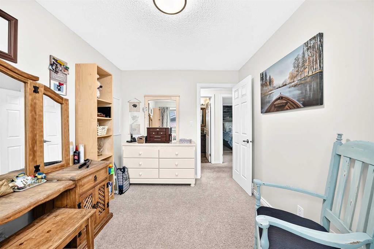
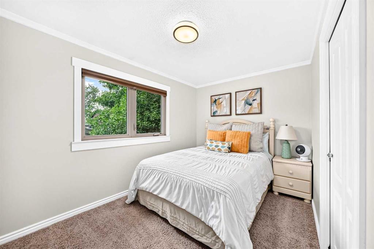
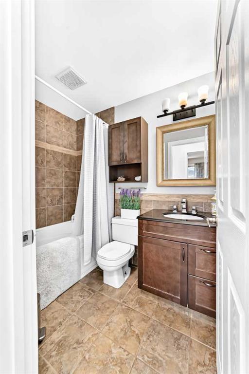
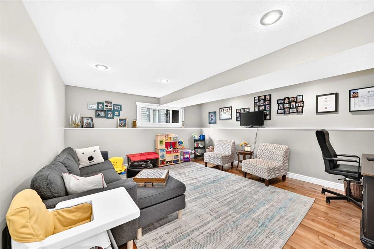
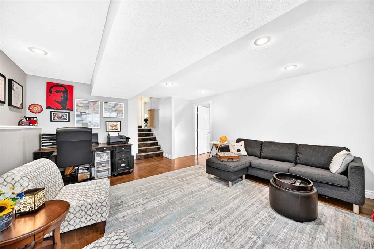
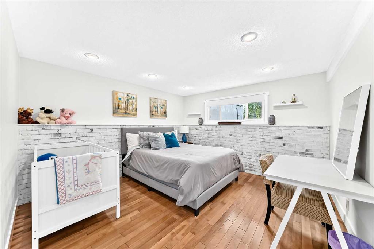
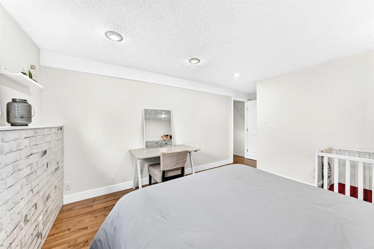
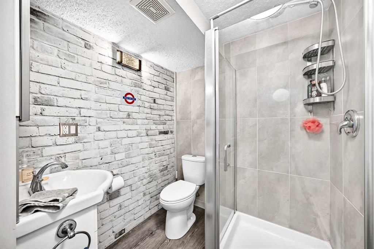
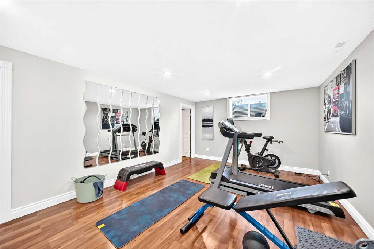
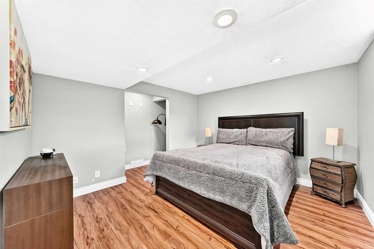
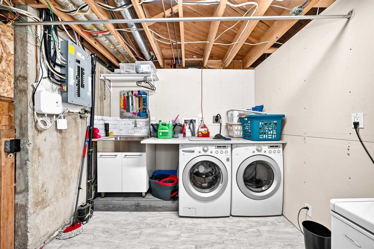
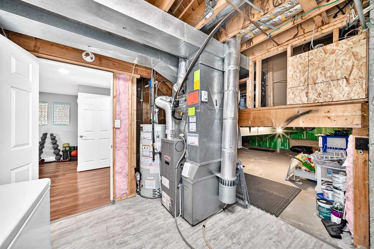
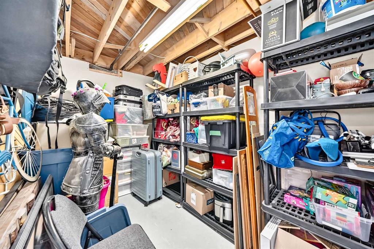
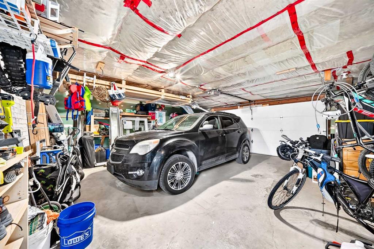
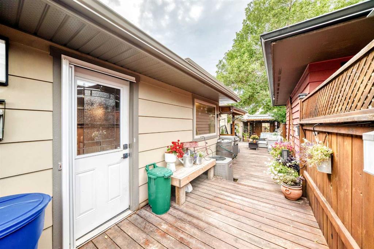
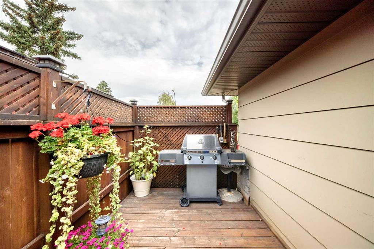
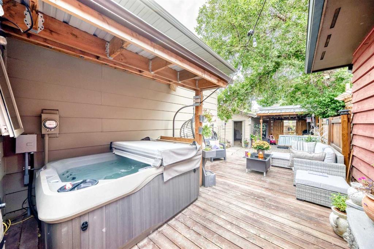
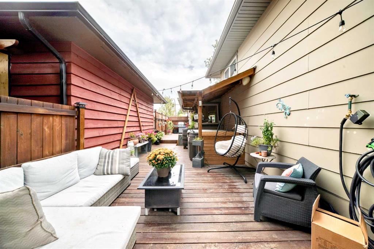
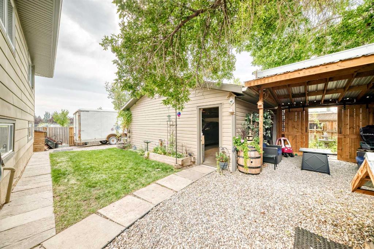
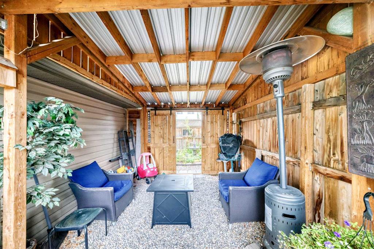
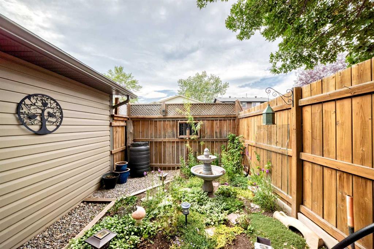
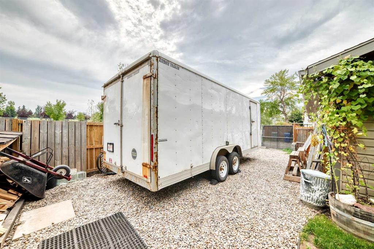
Welcome to 204 Midridge Crescent SE, a beautifully updated five-bedroom, three-full-bathroom home in the established lake community of Midnapore. Offering over 2,500 sq. ft. of developed living space, this spacious four-level split provides the flexibility today’s families need, with generous living areas and plenty of room to grow. The updated kitchen features crisp white cabinetry, stainless-steel appliances, generous counter space, and a stylish herringbone backsplash. Throughout the home, thoughtful imp...
Essential Information
-
MLS® #
A2340828
-
Year Built
1977
-
Property Style
4 Level Split
-
Full Bathrooms
3
-
Property Type
Detached
Community Information
-
Postal Code
T2X 1C6
Services & Amenities
-
Parking
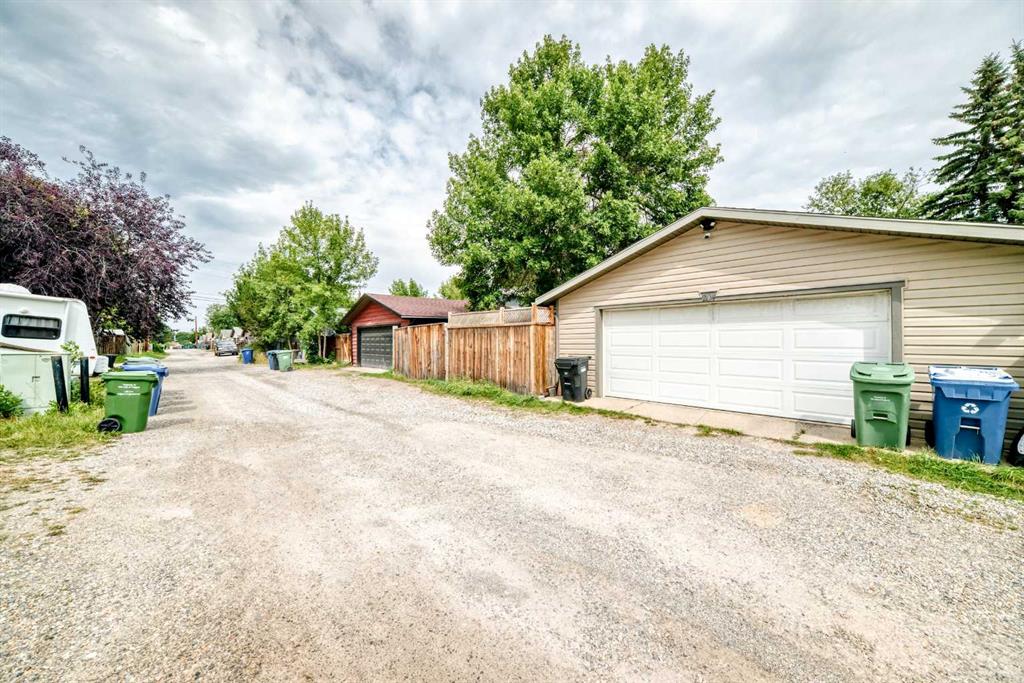
Double Garage DetachedHeated GarageInsulatedOn StreetRear Drive
Interior
-
Floor Finish
CarpetHardwoodTile
-
Interior Feature
Built-in FeaturesKitchen IslandNo Smoking HomeOpen FloorplanStorageVinyl Windows
-
Heating
Forced AirNatural Gas
Exterior
-
Lot/Exterior Features
BBQ gas lineFire PitLightingPrivate EntrancePrivate Yard
-
Construction
Wood FrameWood Siding
-
Roof
Asphalt Shingle
Additional Details
-
Zoning
R-CG
$3320/month
Est. Monthly Payment
Single Family
Townhouse
Apartments
NE Calgary
NW Calgary
N Calgary
W Calgary
Inner City
S Calgary
SE Calgary
E Calgary
Retail Bays Sale
Retail Bays Lease
Warehouse Sale
Warehouse Lease
Land for Sale
Restaurant
All Business
Calgary Listings
Apartment Buildings
New Homes
Luxury Homes
Foreclosures
Handyman Special
Walkout Basements