
Residential Listings

Map

Nkiru Onuora / D Gees Realty Inc.
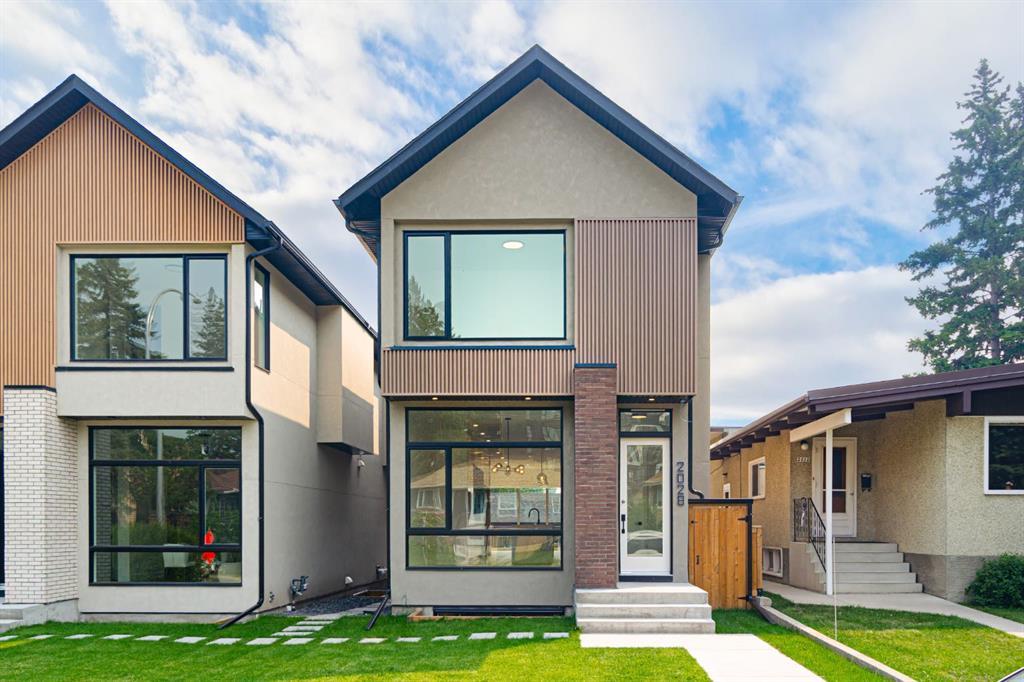
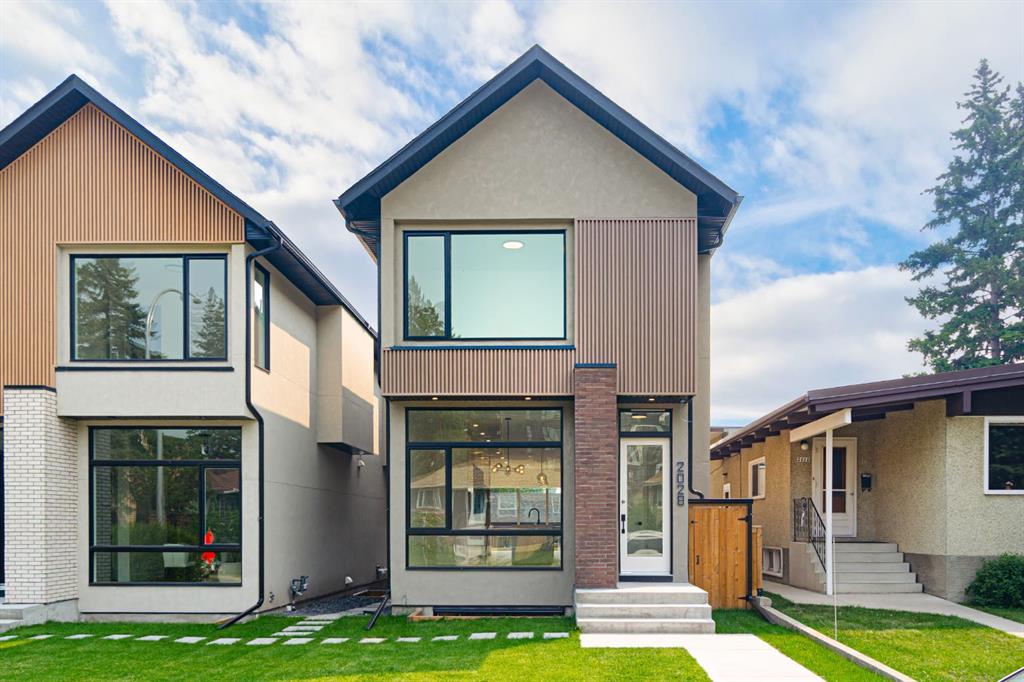
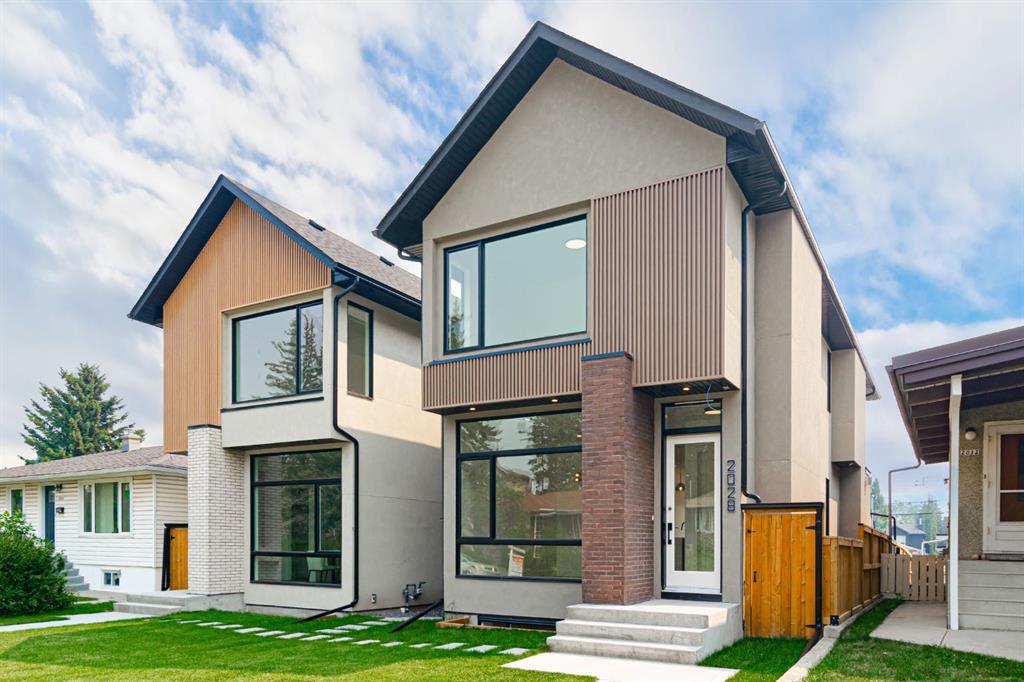
2028 36 Street SW, House for sale in Killarney/Glengarry Calgary , Alberta , T3E 2Z1
MLS® # A2328349
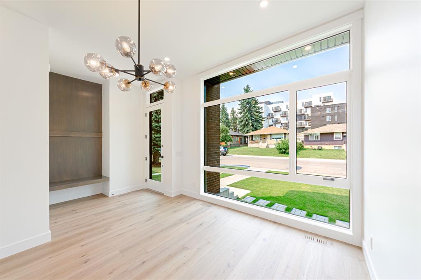
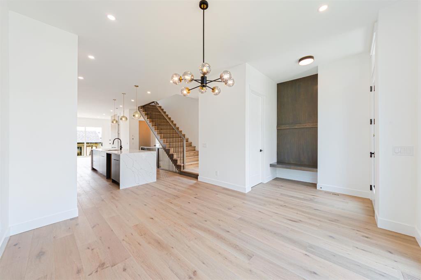
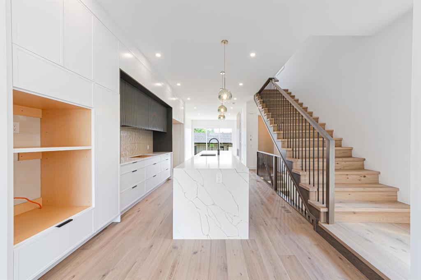
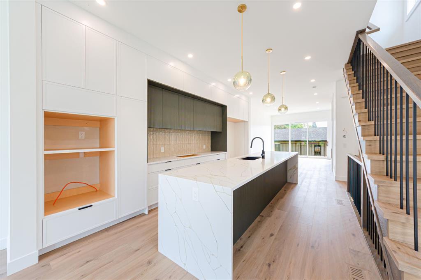
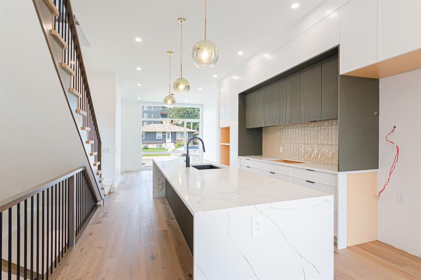
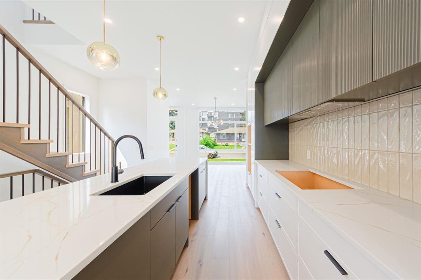
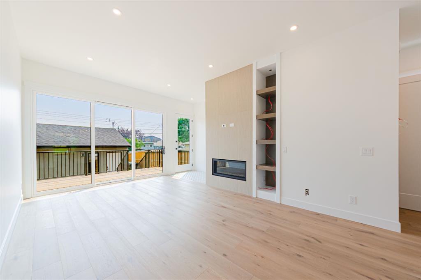
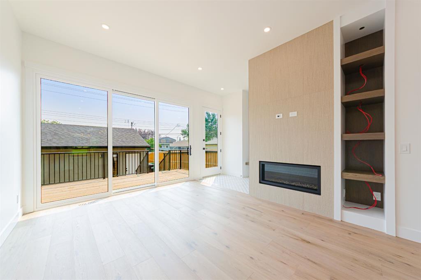
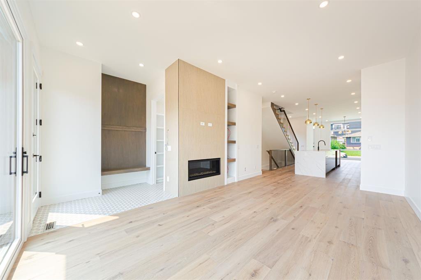
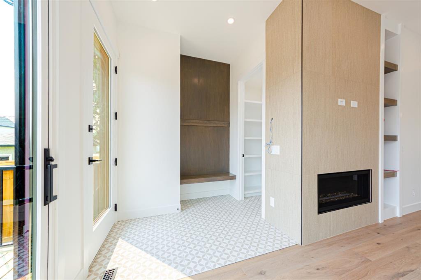
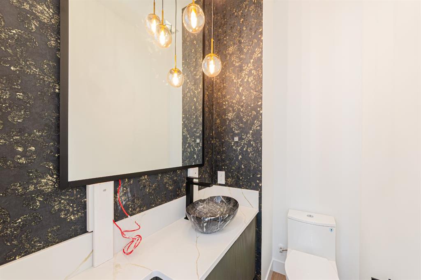
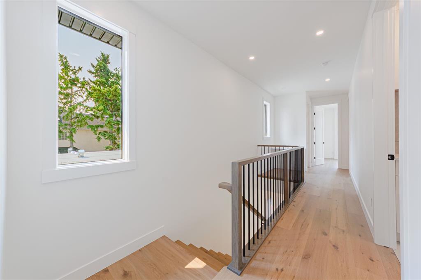
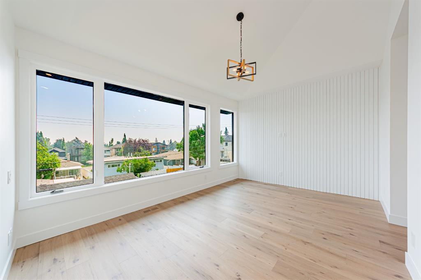
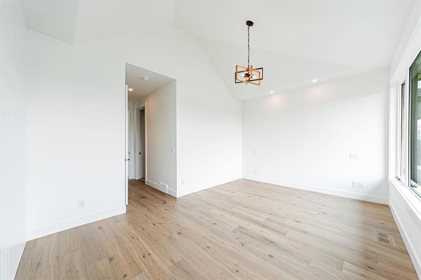
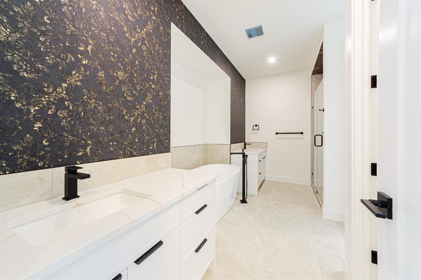
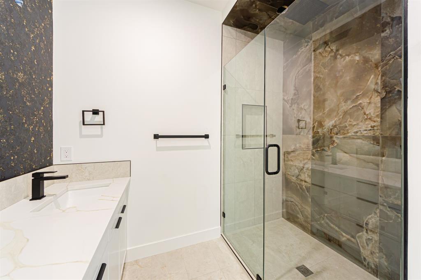
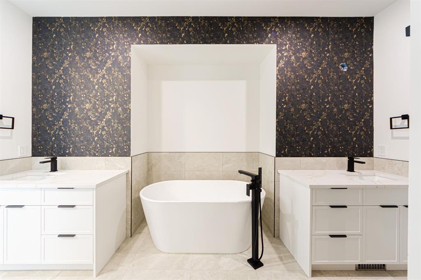
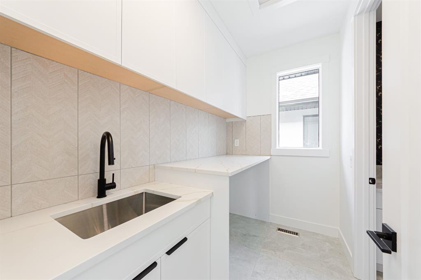
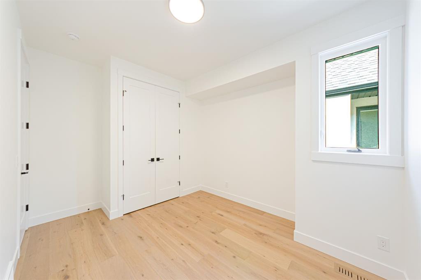
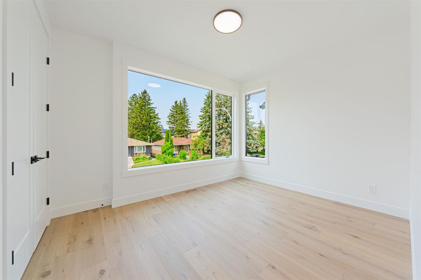
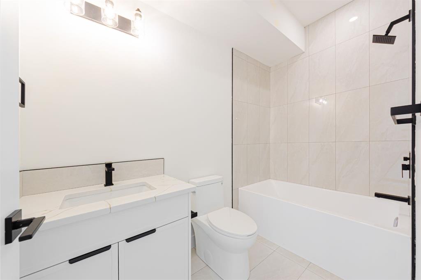
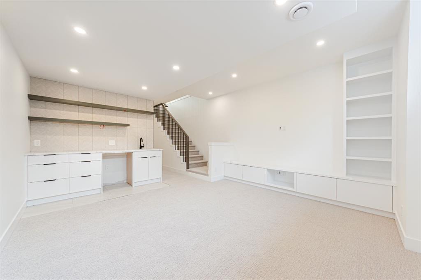
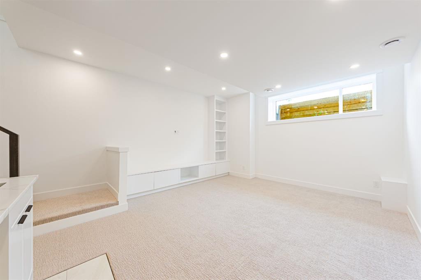
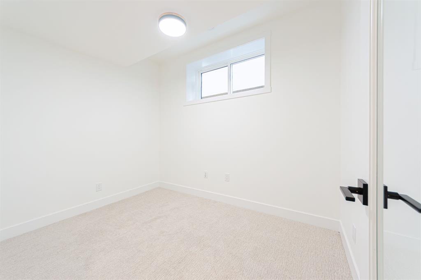
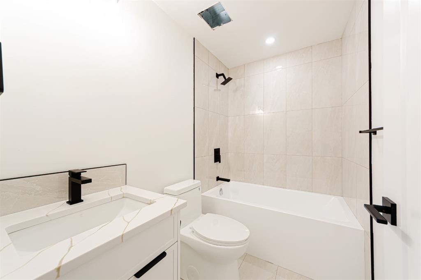
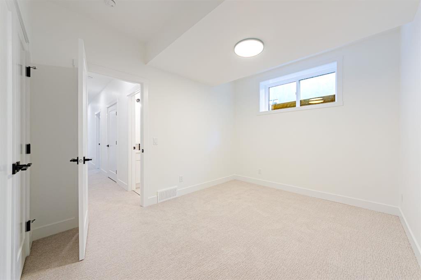
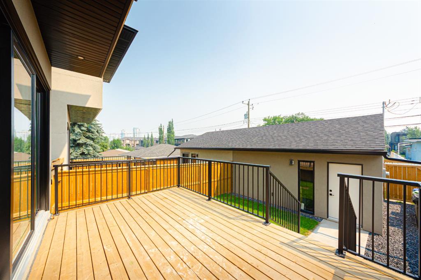
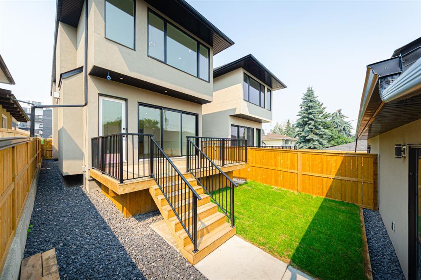
Welcome to this exceptional newly built two-storey home nestled on a quiet street in the sought-after inner city community of Killarney. Offering over 2,800 square feet of beautifully finished living space across three levels, this four bedroom, three and half bathroom residence seamlessly blends contemporary design, premium finishes, and functional family living. Step inside to discover an airy, light-filled main floor highlighted by soaring ceilings, wide plank hardwood flooring, and expansive windows th...
Essential Information
-
MLS® #
A2328349
-
Partial Bathrooms
1
-
Property Type
Detached
-
Full Bathrooms
3
-
Year Built
2026
-
Property Style
2 Storey
Community Information
-
Postal Code
T3E 2Z1
Services & Amenities
-
Parking
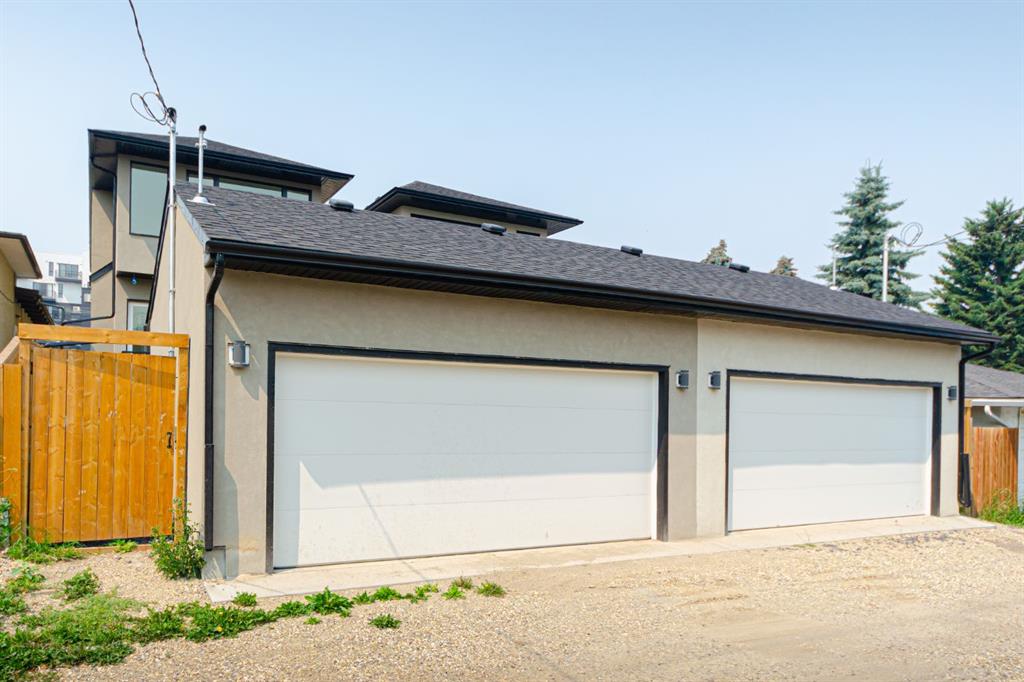
Double Garage DetachedGarage Door OpenerGarage Faces Rear
Interior
-
Floor Finish
CarpetHardwoodTile
-
Interior Feature
Built-in FeaturesDouble VanityHigh CeilingsKitchen IslandQuartz CountersRecessed LightingVaulted Ceiling(s)Vinyl WindowsWalk-In Closet(s)Wet BarWired for Data
-
Heating
In Floor Roughed-InFireplace(s)Forced AirNatural GasRadiant
Exterior
-
Lot/Exterior Features
BBQ gas linePrivate EntrancePrivate YardRain Gutters
-
Construction
ConcreteStoneStuccoWood Frame
-
Roof
Asphalt Shingle
Additional Details
-
Zoning
R-CG
$5692/month
Est. Monthly Payment
Single Family
Townhouse
Apartments
NE Calgary
NW Calgary
N Calgary
W Calgary
Inner City
S Calgary
SE Calgary
E Calgary
Retail Bays Sale
Retail Bays Lease
Warehouse Sale
Warehouse Lease
Land for Sale
Restaurant
All Business
Calgary Listings
Apartment Buildings
New Homes
Luxury Homes
Foreclosures
Handyman Special
Walkout Basements